Debolender
  • Home
  • About
    • Relocating
    • Testimonials
  • Real Estate Listings
    • Guelph
    • Kitchener
    • Waterloo
    • Cambridge
  • News and Advice
    • Deb’s Blog
    • Home Buying Advice
    • Home Selling Advice
    • Get Listings Sent To You
    • Get Your Free Home Evaluation
  • Contact
Debolender
  • Home
  • About
    • Relocating
    • Testimonials
  • Real Estate Listings
    • Guelph
    • Kitchener
    • Waterloo
    • Cambridge
  • News and Advice
    • Deb’s Blog
    • Home Buying Advice
    • Home Selling Advice
    • Get Listings Sent To You
    • Get Your Free Home Evaluation
  • Contact

245 Joseph Schoerg Crescent, Kitchener, ON N2P 2X8

  • Home
  • Kitchener

245 Joseph Schoerg Crescent, Kitchener, ON N2P 2X8

245 Joseph Schoerg Crescent, Kitchener, ON N2P 2X8

$2,350,000
  • 0dd7b18f-74e8-4c38-b14a-a6276300c802-l.jpeg
  • 1a78fdf0-89b0-476c-9734-217abed91ff7-l.jpeg
  • 27512c65-b606-40b6-96a9-89e0b81b0a15-l.jpeg
  • 336c9ae9-566d-42f0-a084-6371ab152daa-l.jpeg
  • 374ed3e9-d6e5-4c8d-98a6-ebc20bb5d246-l.jpeg
  • 3ee7d5a4-6094-4502-88d6-a37609a15865-l.jpeg
  • 4ff512b3-5d59-4bfc-ac88-8cfbca55a564-l.jpeg
  • 543b2a17-b322-4dc6-aa35-1bb80356abca-l.jpeg
  • 55d9ffbf-cd14-4801-b6d2-44410bd50d05-l.jpeg
  • 5a07fd43-132a-44fb-b18b-c1ee215df6ed-l.jpeg
  • 5b82c13e-8af7-40f9-b4e3-fa3c52e43b16-l.jpeg
  • 5bd99e92-833b-4410-922f-625a19d34f99-l.jpeg
  • 5c837f67-3b22-4f68-8b6a-13fb7ce88fa8-l.jpeg
  • 60570733-eeb5-46d6-9a9a-5d19eaa44fcf-l.jpeg
  • 6120831d-be66-4f4d-928d-03f9e07f6a69-l.jpeg
  • 612ee87c-60bc-4628-bc77-6572aa309b8e-l.jpeg
  • 68ef9c7e-4bd6-41be-a68f-7a350a0712e5-l.jpeg
  • 6e6350ba-a9ce-4434-a504-f1f855a5ba18-l.jpeg
  • 72879942-2fc1-4772-87bb-800c394e556f-l.jpeg
  • 72f6e569-7ba4-4ce2-b7cb-565621a97e2d-l.jpeg
  • 7a6acb28-955a-47aa-bec3-1b939cfc0f4b-l.jpeg
  • 7c4562b4-41be-4fa4-a309-9e05699ccc4c-l.jpeg
  • 870b7e5e-0508-437d-b6ae-49297826ef29-l.jpeg
  • 8a1fc853-5747-4bce-8c8e-09f1b0088b16-l.jpeg
  • 8f4d5f9b-2107-4be0-9c1f-826bdae2aba5-l.jpeg
  • 9a197433-bc11-42cc-9299-862c3b9f613a-l.jpeg
  • 9cc51614-fa70-4099-814d-bacd527d32df-l.jpeg
  • 9fa4a51d-0350-4982-9dcd-5ad36f19736b-l.jpeg
  • a6e5ee64-d2c5-463f-9e7c-9ecdaaaebec8-l.jpeg
  • ae9b5fc1-c8d0-4124-8251-b341563a5590-l.jpeg
  • b3561287-5f67-4261-a798-5ba890a7f95d-l.jpeg
  • b4f01e55-20d4-4ae2-b27c-d6be2dbd6007-l.jpeg
  • b5bc94d2-3fe9-40dc-9849-6e0c145659fa-l.jpeg
  • bdbb06b1-6ebf-4f34-a3bd-ad4e1079d83e-l.jpeg
  • bfcf341f-ed1b-46e1-82c4-c16c11624e81-l.jpeg
  • cd7f6447-7ebf-40cc-9e7f-ae4a34ca47c9-l.jpeg
  • ce1df32b-8b79-401c-8579-b45f5e84d042-l.jpeg
  • cf90b40b-9100-4206-bdd2-0392db98b9e6-l.jpeg
  • e00648ae-8aed-4a2a-bf16-c4195d01540a-l.jpeg
  • e047ed83-94e4-4c2d-a123-738920f3be53-l.jpeg
  • e3438543-efb9-4ee3-86be-3f975f085aba-l.jpeg
  • e5808fd1-b302-4e21-a4d2-8692e3e49495-l.jpeg
  • eb01bcf2-3427-4886-8b1e-3b0444948aab-l.jpeg
  • ece0203d-6cf9-47d6-b5d9-51de906c8051-l.jpeg
  • ed623763-e153-4e9a-9496-a06560695512-l.jpeg
  • ed7ce297-8aee-41ff-bb95-62b203e5743e-l.jpeg
  • f32a8989-8c88-4cce-971e-d0613d6554a2-l.jpeg
  • fa5a63cb-b3a7-465b-bf1f-428c23d9957c-l.jpeg
  • fca56c3d-554f-43e0-bd16-a20c492653ef-l.jpeg
  • fedc21e9-2d62-4831-99cb-37e8e9abccc7-l.jpeg

Property ID:

 RH-1864760-property

Bedrooms
5
Bathrooms
5
Garage
No
Year Built
2025

Description

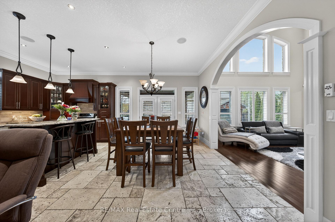
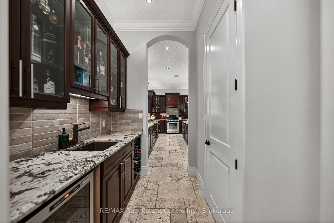
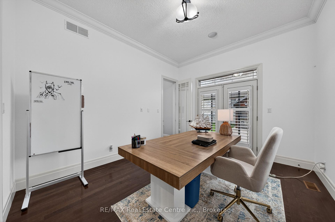
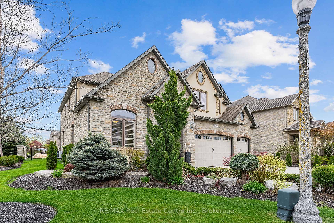
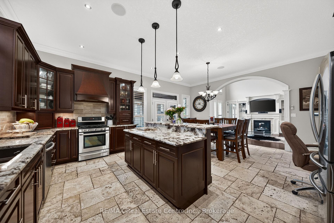
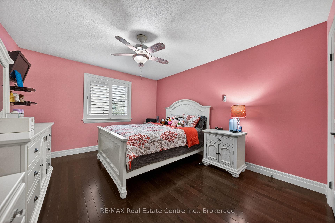
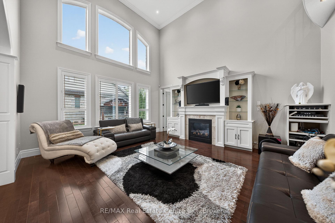
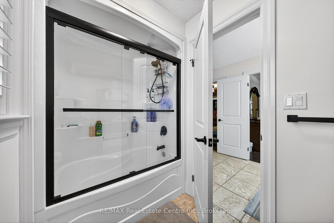
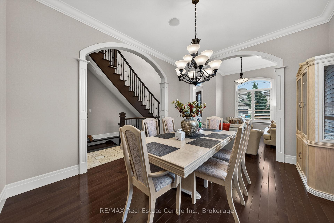
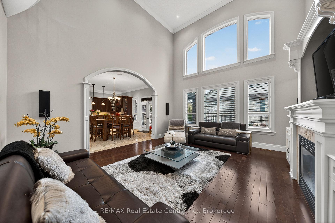
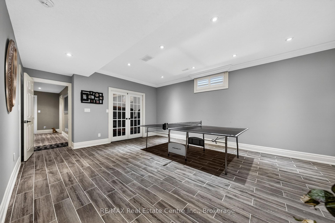
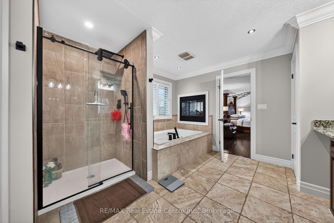
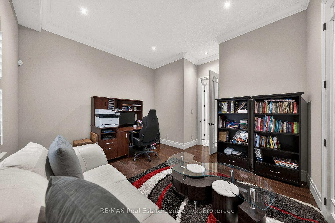
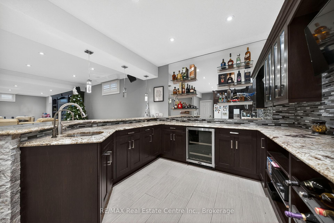
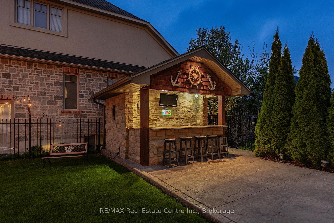
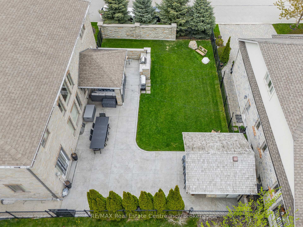
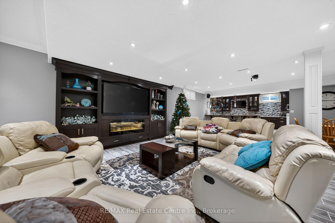
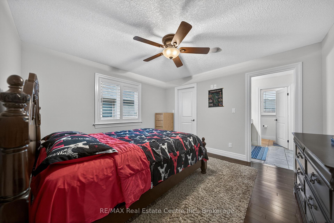
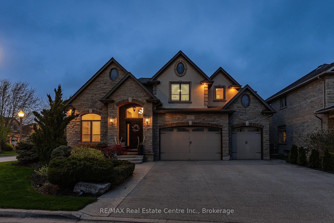
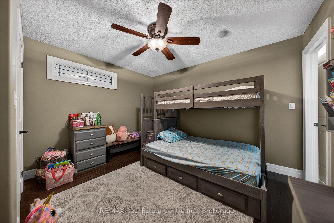
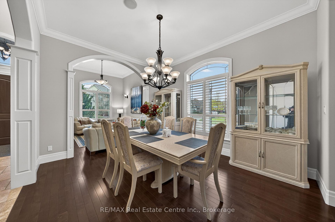
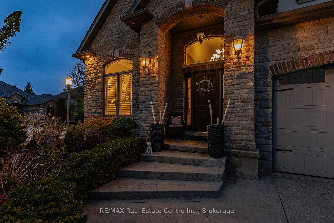
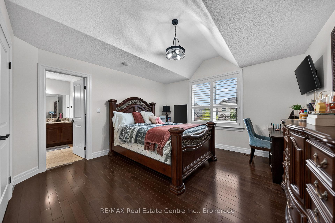
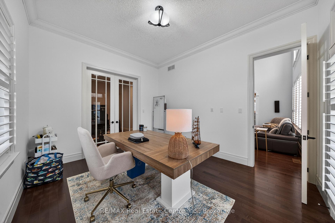
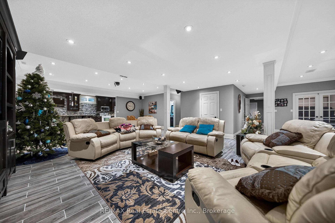
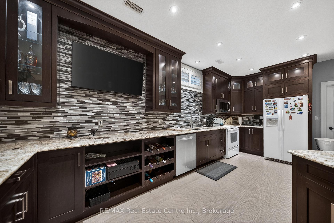
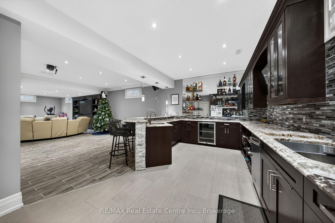
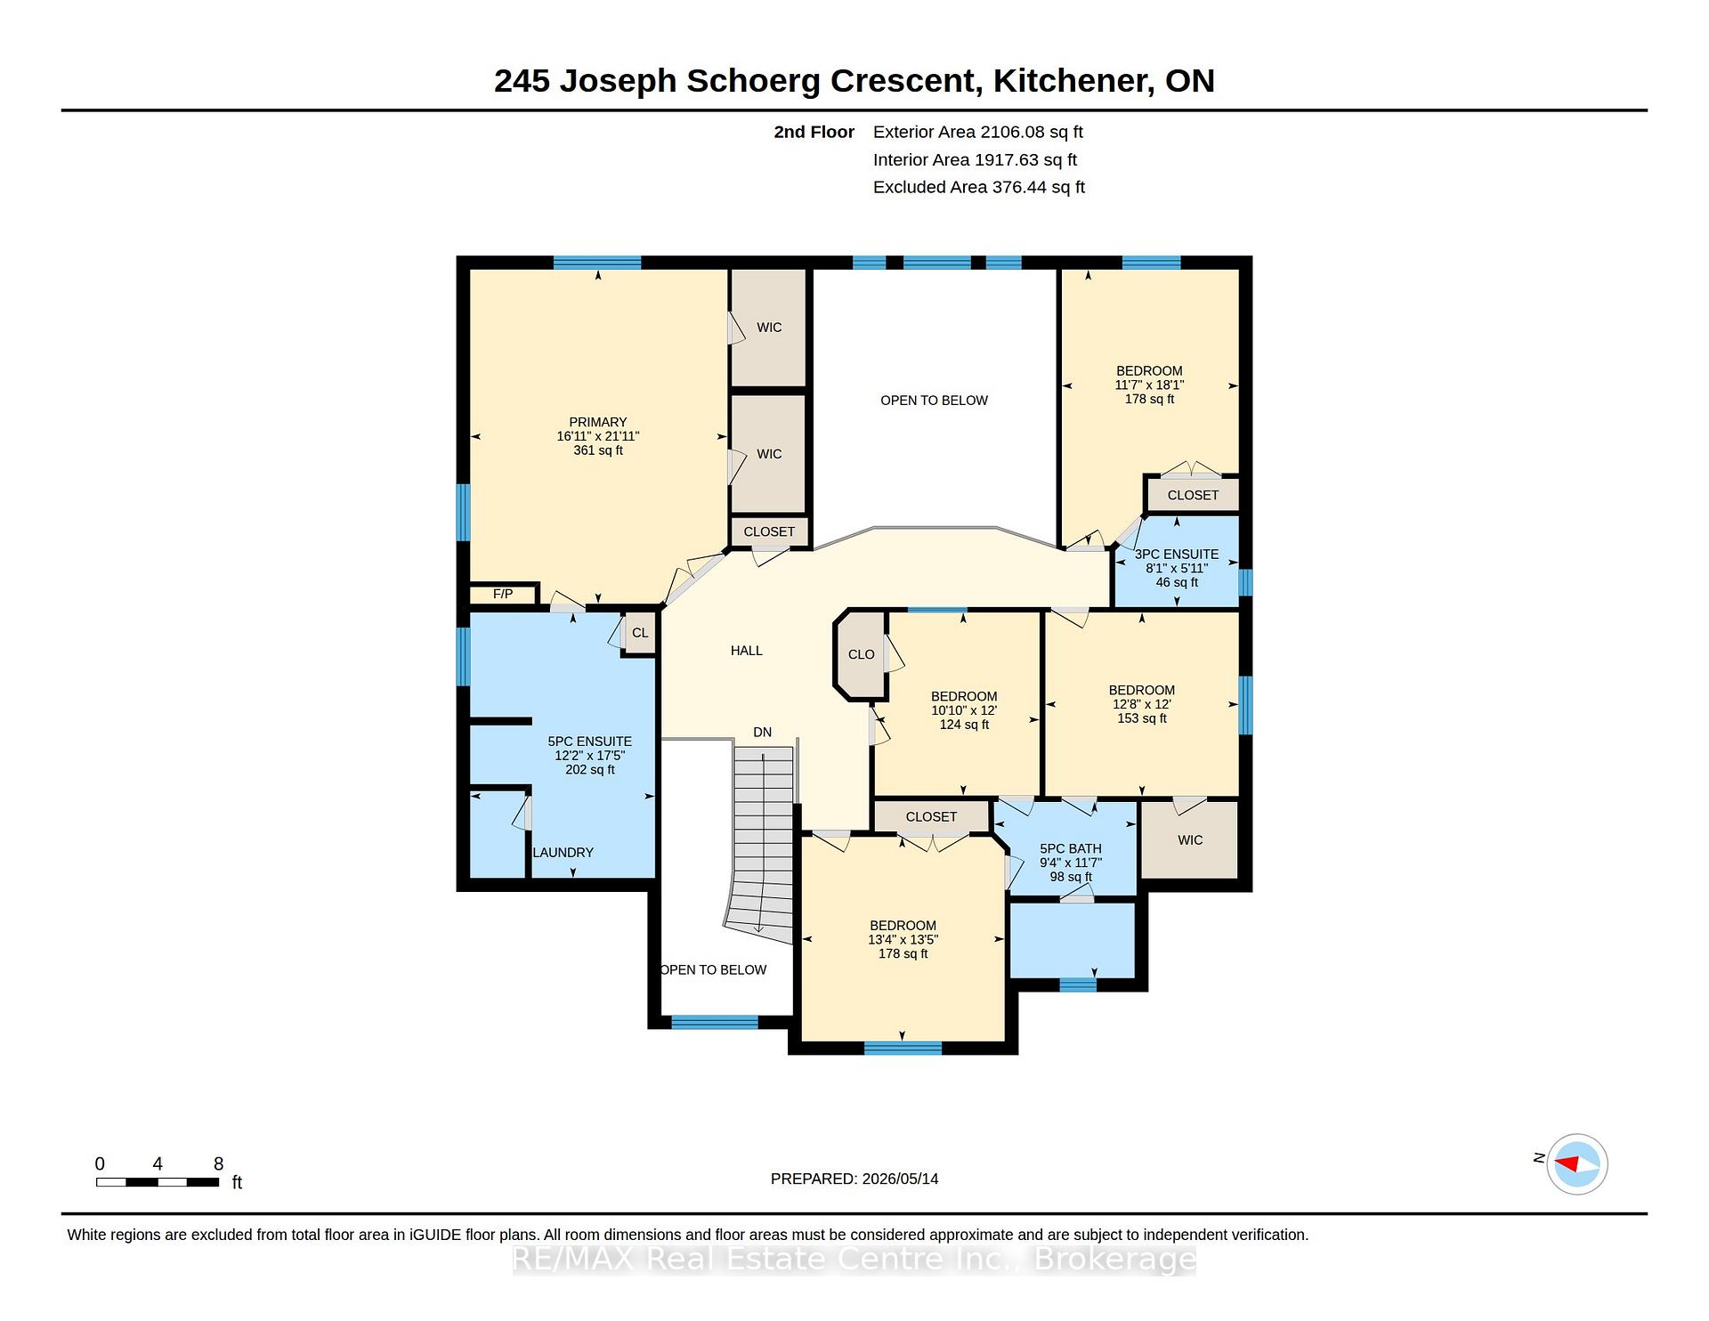
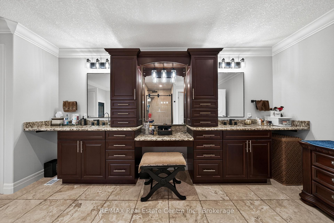
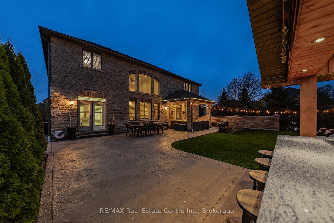
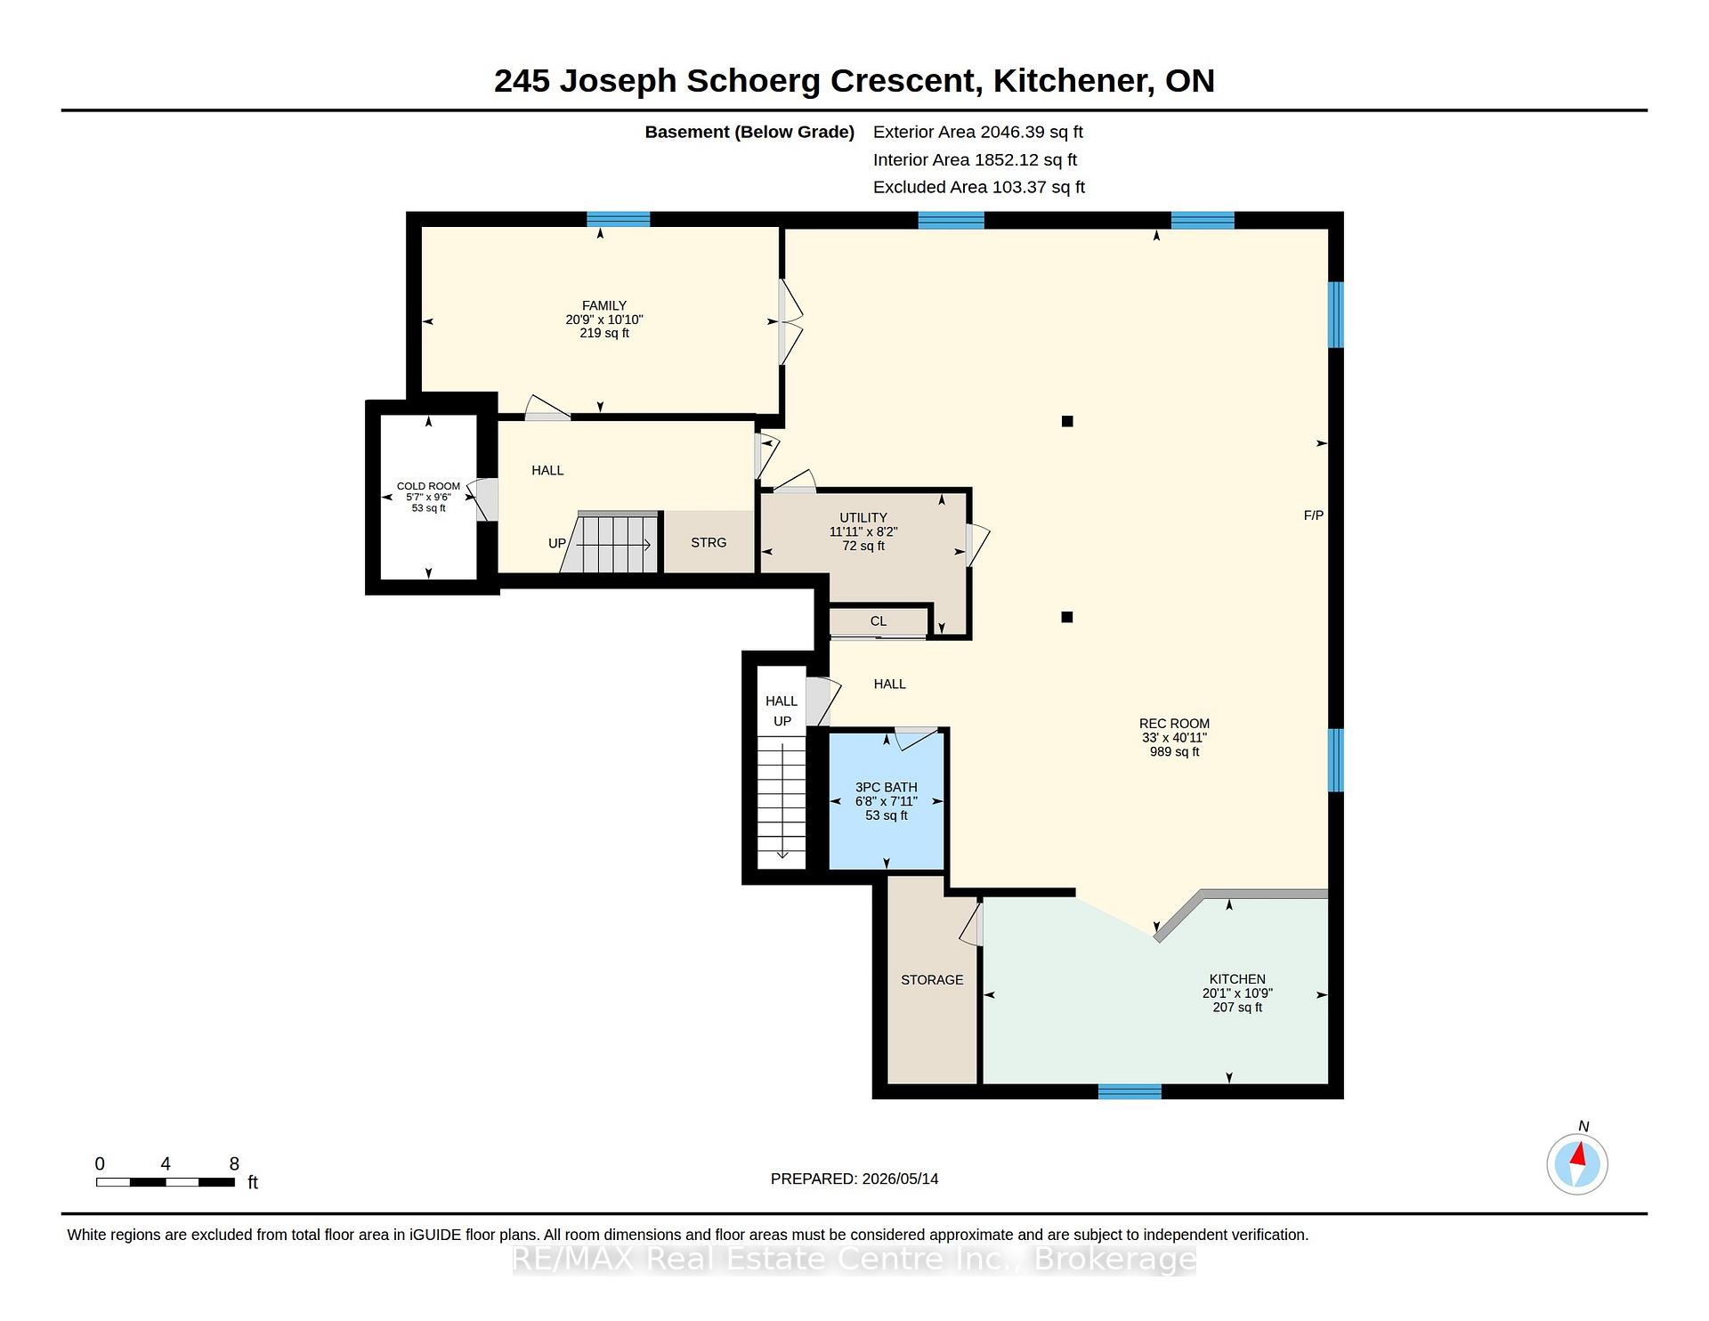
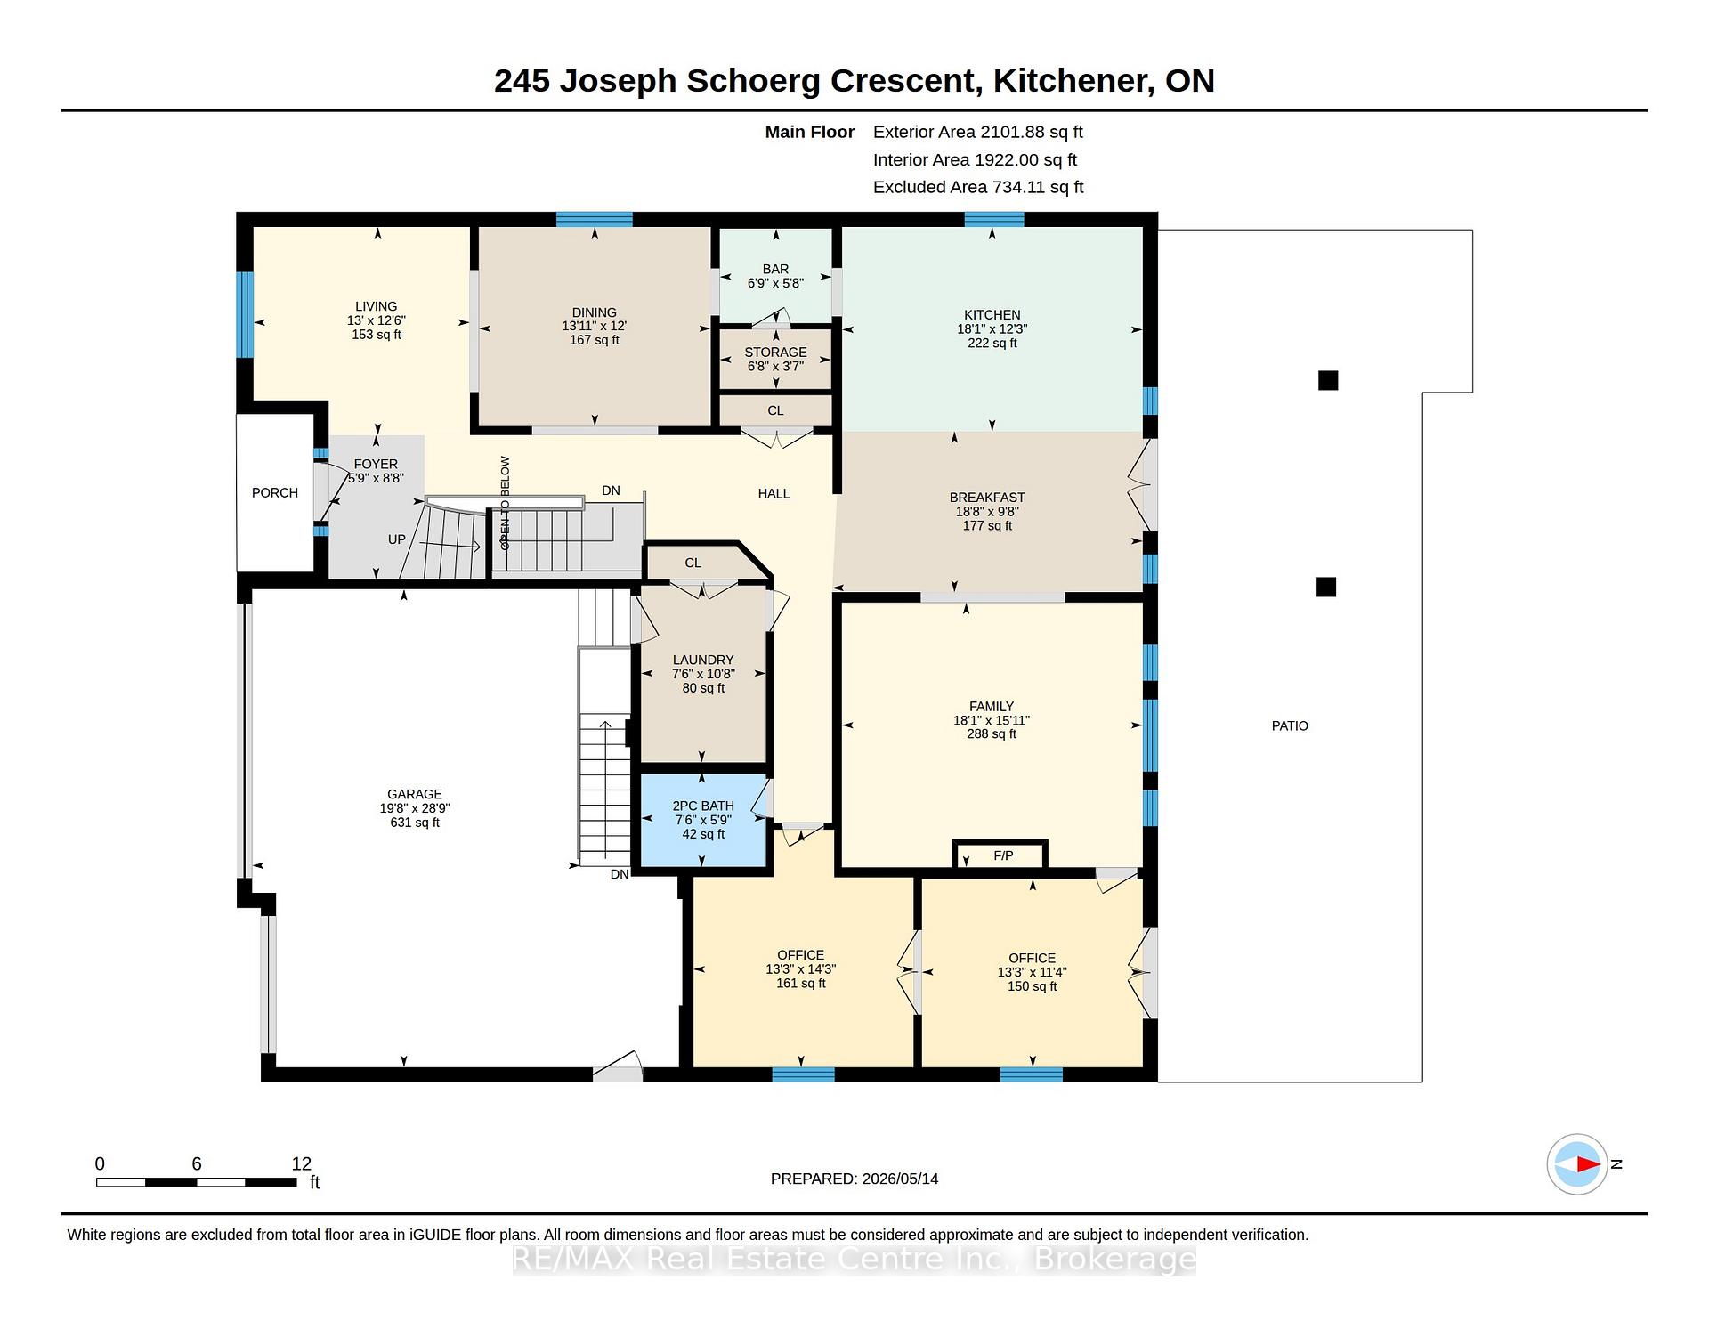
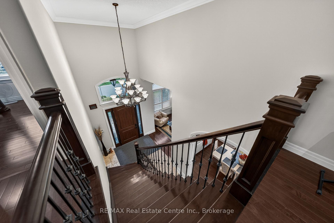
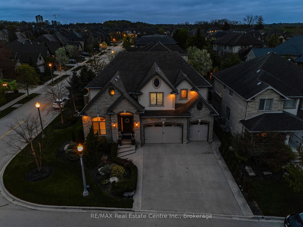
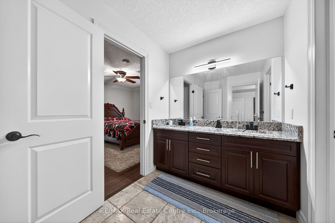
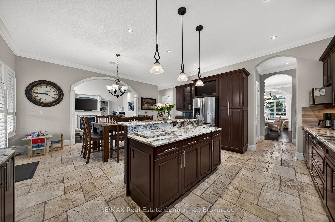
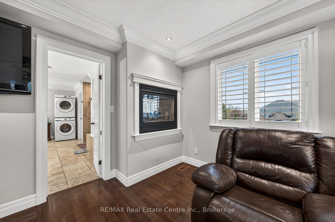
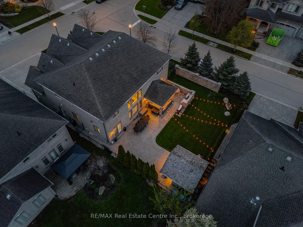
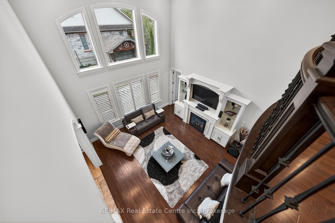
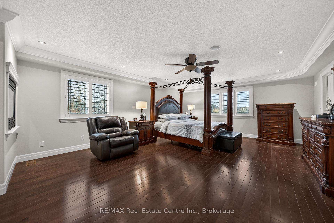
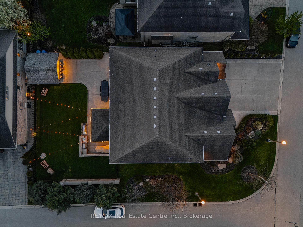
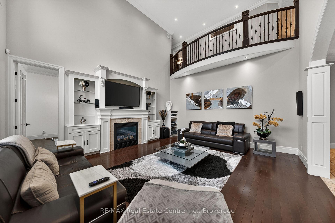
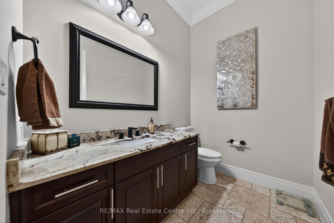
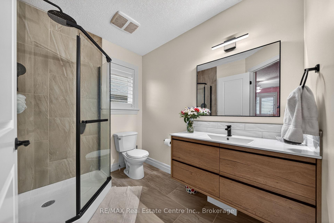
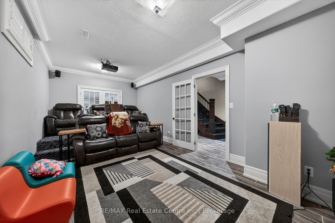
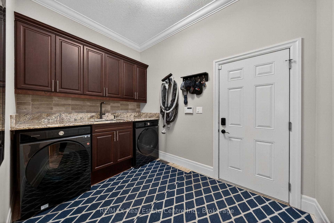
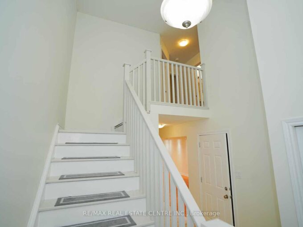
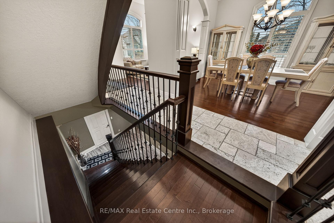
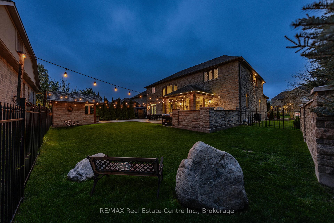
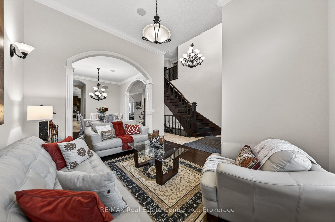
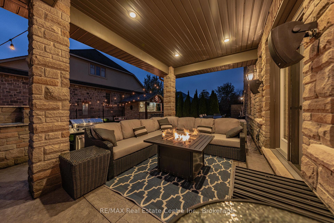
Welcome to this custom-built home at 245 Joseph Schoerg Crescent situated on a 70′ lot! One-of-a-kind layout with over 6,200 SQUARE FEET of living space, perfect for larger families or muti-generational living. **Major features include: 10′ MAIN FLOOR, 9′ BASEMENT ceiling heights, WALK-UP access from the TRIPLE garage, STONE exterior all 4 sides, 5 BATHROOMS (2 Ensuites, Jack/Jill), 3 Media rooms/Den, Potential for main floor master bedroom, 2 KITCHENS, COVERED rear porch, out door WET bar in the rear yard with additional storage space, Built in BBQ, LAUNDRY x 2 (main floor and upper). Custom built cabinets, an island, butler’s pantry access, and additional pantry space. **Grand two-storey living room with a fireplace and built-in cabinets. **Main floor DEN and STUDY. Double door entry to the primary bedroom, 2-sided fireplace, an updated Ensuite with double sinks and makeup counter, a tub with jets, a glass shower and his/her closets. Generously sized bedrooms, Upper-level media room/Study, hardwood floors, and a solid wood staircase with wrought iron railings. **Over 2,000 square feet of finished basement that features a theater room, bar/kitchen, and upgraded larger windows, perfect for IN-LAW SETUP. 200amps service, over 100 pot lights, ROI (3), Cold-room, 240v in the garage, built-in speakers, refreshed upstairs Bathrooms, freshly painted main floor and hallways, aggregate concrete driveway, concrete walkway and patio, professionally landscaped, fenced yard, and so many extras! Minutes from 7/8 Expressway and HWY 401 Access. Walking distance to the Water Bean Grand River Trail and the Waterloo Pioneer Memorial Tower. Nearby Deer Ridge Golf Course, Chicopee Ski Hills, Costco, and Sportsworld Crossing shopping centre.
Additional Details

  • Property Age: 16-30
  • Property Sub Type: Detached
  • Transaction Type: For Sale
  • Basement: Walk-Up, Full, Finished
  • Heating Source: Gas
  • Heating Type: Forced Air
  • Cooling: Central Air
  • Parking Space: 6
  • Fire Places: Natural Gas
  • MLS Status: New

Similar Properties

View Property

18 Heritage Drive, Guelph, ON N1G 0B2

Welcome to 18 Heritage Drive Energy Star Home, Guelph! This…

Bedrooms
4
Bathrooms
4

$949,000
View Property

25 Fairholt Road S, Hamilton, ON L8M 2T2

Welcome to this charming 2.5-storey century home in Hamilton’s Gibson/Stipley…

Bedrooms
6
Bathrooms
5

$874,900
Debolender

Menu

  • Home
  • About
  • Buying Tips
  • Selling Tips
  • Testimonials
  • Contact

Contact Info

238 Speedvale Ave W, Guelph, ON N1L 1C9

+1 519 993 5656

deb@deboraholender.com

Find your new Home

  • All Listings
  • Guelph Listing
  • Kitchener Listing
  • Waterloo Listing
  • Cambridge Listing

Copyright © 2026, Deb Olender RE/MAX Guelph Real Estate Centre

|
978 Edinburgh Road S, Guelph, ON N1G 5H2 197 Craigroyston Road, Hamilton, ON L8K 3K2

Owning a home is a keystone of wealth… both financial affluence and emotional security.

Suze Orman
October 17, 2026 Saturday!
Debolender
  • Login
Forget Password?

OTP Verification

Please enter the 6-digit OTP sent to your email.

Time remaining: 05:00