Debolender
  • Home
  • About
    • Relocating
    • Testimonials
  • Real Estate Listings
    • Guelph
    • Kitchener
    • Waterloo
    • Cambridge
  • News and Advice
    • Deb’s Blog
    • Home Buying Advice
    • Home Selling Advice
    • Get Listings Sent To You
    • Get Your Free Home Evaluation
  • Contact
Debolender
  • Home
  • About
    • Relocating
    • Testimonials
  • Real Estate Listings
    • Guelph
    • Kitchener
    • Waterloo
    • Cambridge
  • News and Advice
    • Deb’s Blog
    • Home Buying Advice
    • Home Selling Advice
    • Get Listings Sent To You
    • Get Your Free Home Evaluation
  • Contact

2469 Chateau Common, Halton ON L6M 0S1

  • Home
  • Halton

2469 Chateau Common, Halton ON L6M 0S1

2469 Chateau Common, Halton ON L6M 0S1

$1,609,800
  • 29bdc2d274821e407802ba2c8ac0a422-m1.jpeg
  • 29bdc2d274821e407802ba2c8ac0a422-m2.jpeg
  • 29bdc2d274821e407802ba2c8ac0a422-m3.jpeg
  • 29bdc2d274821e407802ba2c8ac0a422-m4.jpeg
  • 29bdc2d274821e407802ba2c8ac0a422-m5.jpeg
  • 29bdc2d274821e407802ba2c8ac0a422-m6.jpeg
  • 29bdc2d274821e407802ba2c8ac0a422-m7.jpeg
  • 29bdc2d274821e407802ba2c8ac0a422-m8.jpeg
  • 29bdc2d274821e407802ba2c8ac0a422-m9.jpeg
  • 29bdc2d274821e407802ba2c8ac0a422-m10.jpeg
  • 29bdc2d274821e407802ba2c8ac0a422-m11.jpeg
  • 29bdc2d274821e407802ba2c8ac0a422-m12.jpeg
  • 29bdc2d274821e407802ba2c8ac0a422-m13.jpeg
  • 29bdc2d274821e407802ba2c8ac0a422-m14.jpeg
  • 29bdc2d274821e407802ba2c8ac0a422-m15.jpeg
  • 29bdc2d274821e407802ba2c8ac0a422-m16.jpeg
  • 29bdc2d274821e407802ba2c8ac0a422-m17.jpeg
  • 29bdc2d274821e407802ba2c8ac0a422-m18.jpeg
  • 29bdc2d274821e407802ba2c8ac0a422-m19.jpeg
  • 29bdc2d274821e407802ba2c8ac0a422-m20.jpeg
  • 29bdc2d274821e407802ba2c8ac0a422-m21.jpeg
  • 29bdc2d274821e407802ba2c8ac0a422-m22.jpeg
  • 29bdc2d274821e407802ba2c8ac0a422-m23.jpeg
  • 29bdc2d274821e407802ba2c8ac0a422-m24.jpeg
  • 29bdc2d274821e407802ba2c8ac0a422-m25.jpeg
  • 29bdc2d274821e407802ba2c8ac0a422-m26.jpeg
  • 29bdc2d274821e407802ba2c8ac0a422-m27.jpeg
  • 29bdc2d274821e407802ba2c8ac0a422-m28.jpeg
  • 29bdc2d274821e407802ba2c8ac0a422-m29.jpeg
  • 29bdc2d274821e407802ba2c8ac0a422-m30.jpeg
  • 29bdc2d274821e407802ba2c8ac0a422-m31.jpeg
  • 29bdc2d274821e407802ba2c8ac0a422-m32.jpeg
  • 29bdc2d274821e407802ba2c8ac0a422-m33.jpeg
  • 29bdc2d274821e407802ba2c8ac0a422-m34.jpeg
  • 29bdc2d274821e407802ba2c8ac0a422-m35.jpeg
  • 29bdc2d274821e407802ba2c8ac0a422-m36.jpeg
  • 29bdc2d274821e407802ba2c8ac0a422-m37.jpeg
  • 29bdc2d274821e407802ba2c8ac0a422-m38.jpeg
  • 29bdc2d274821e407802ba2c8ac0a422-m39.jpeg

Property ID:

 RH-1115751-property

Bedrooms
3
Bathrooms
3.5
Garage
Yes
Area
2083 Square Feet

Description

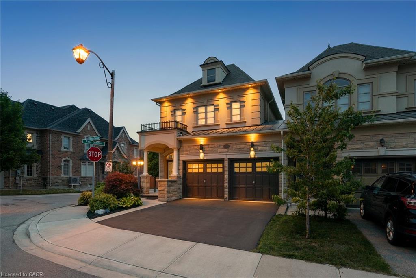
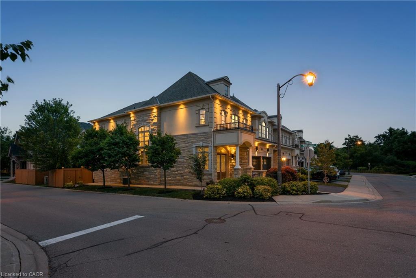
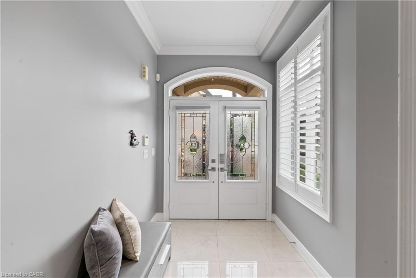



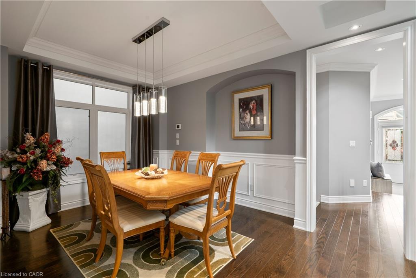

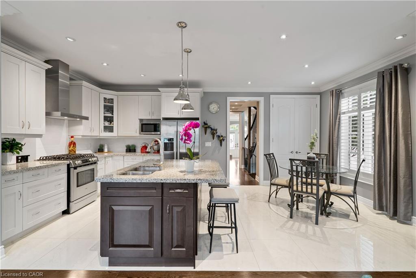
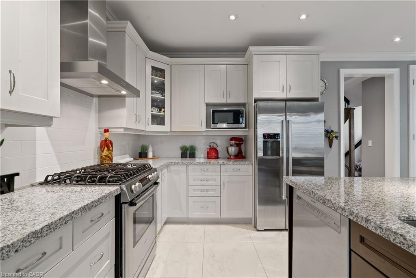
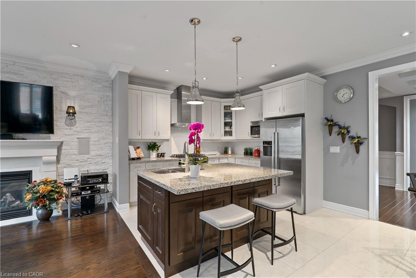
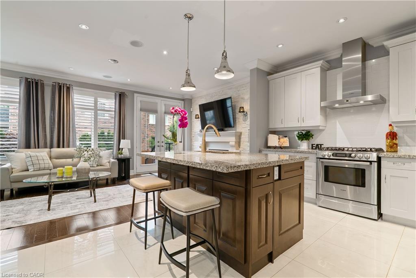
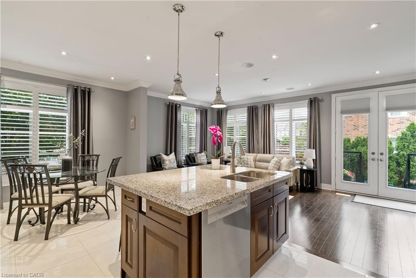
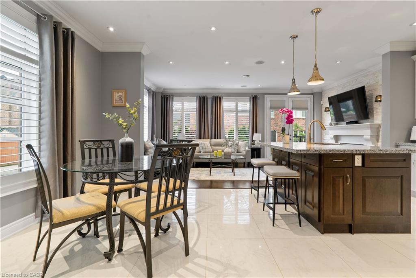
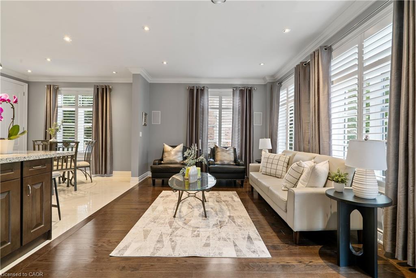
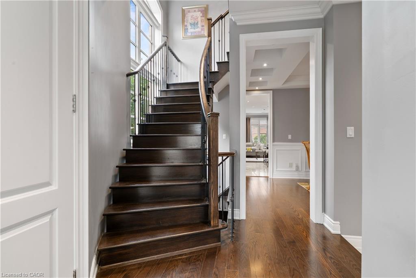

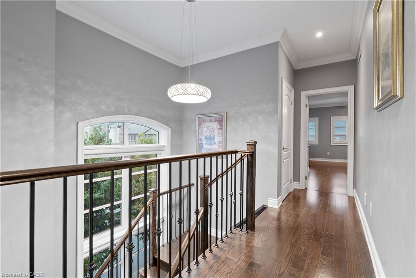
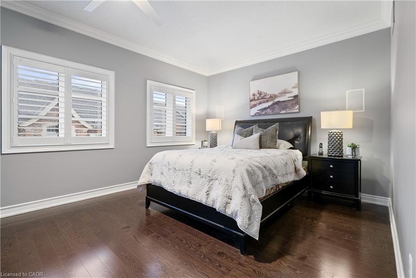
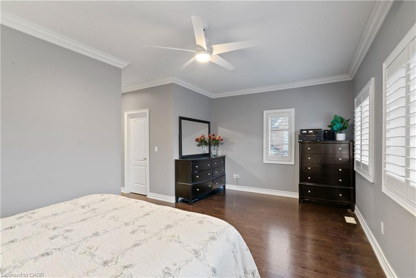
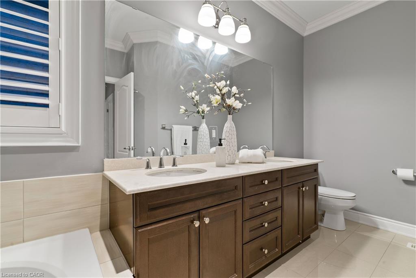
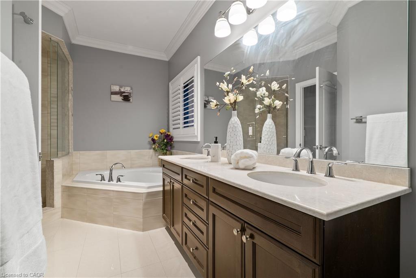
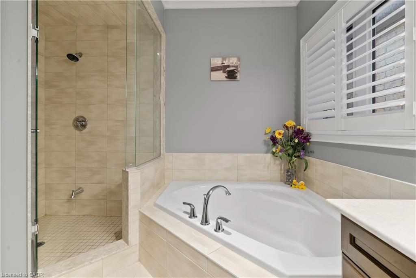
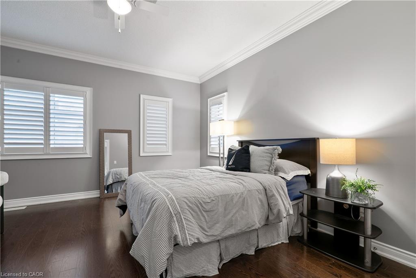
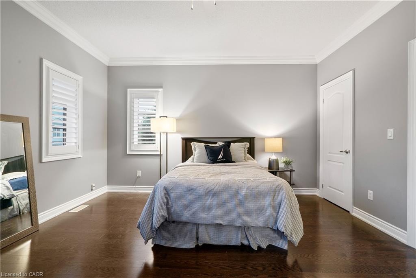

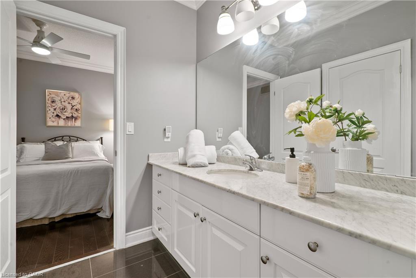
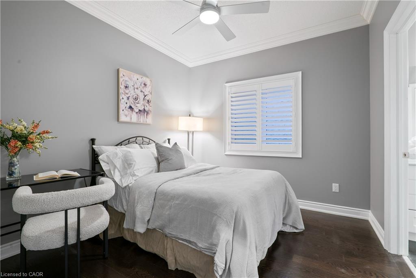

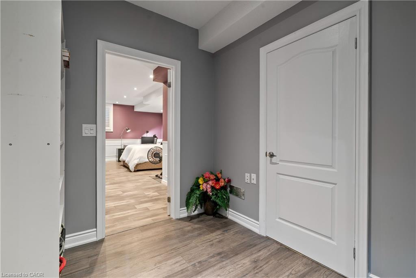
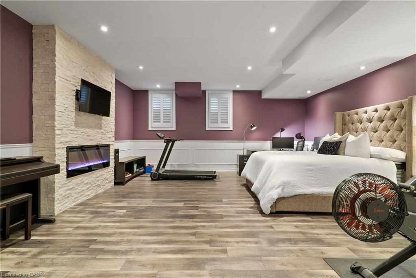
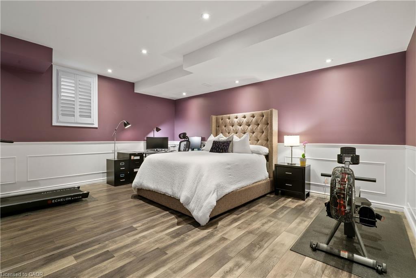
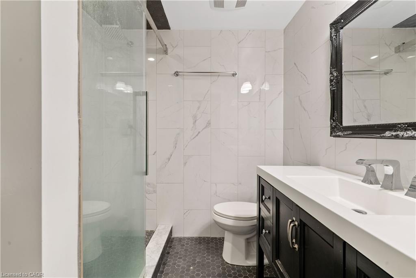
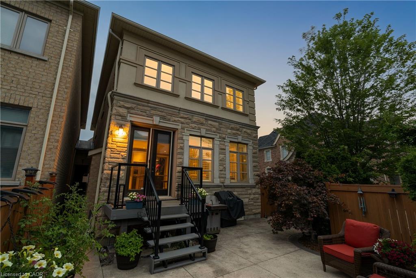
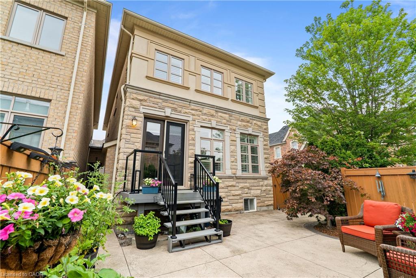

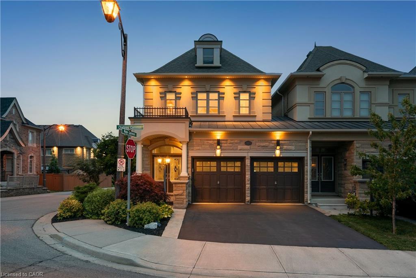
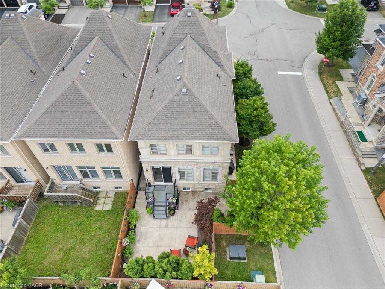
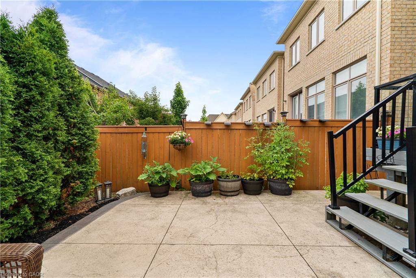
Discover 2469 Chateau Common, a Fernbrook executive townhome in Bronte Creek! This bright end unit features stone and stucco exterior, a double garage and 9-ft ceilings. Offering over 2,700 sq ft of total living space, this 3+1 bedroom residence is designed for modern family life, everyday ease, and elevated entertaining. The property is attached only at the garage. Step inside and feel the difference, premium hardwood flooring, upgraded ceramic tiles, and pot lights on every level set the tone. Oversized windows fitted with California shutters flood the home with natural light, while exterior pot lights along the front and side add polished curb appeal. The formal dining room is a showstopper for gatherings, featuring timeless wainscoting. The delightful eat-in kitchen blends function and style with Bosch appliances, granite countertops, and a center island perfect for morning routines or evening prep. The open-concept living room invites you to relax or host in the warm presence of a cozy gas fireplace. Above, the primary suite is your private retreat, complete with a walk-in closet and a spa-inspired 5-piece ensuite boasting marble counters, a frameless glass shower, and a deep soaker tub. Two more spacious bedrooms each include closets and share a semi-ensuite finish with more marble touches. Below, the finished basement expands your options with a large rec room, a 3-piece bathroom, fireplace, and stylish wainscoting, a flexible space ideal for a guest suite, media room, or home gym. Venture outside, the patterned concrete wraps around the front entry, side walkway, and backyard patio, giving you a clean, low-maintenance space ready to enjoy. Located steps from top-rated schools, and scenic trails, just minutes from Bronte Creek Campgrounds, community parks, golf courses, and Oakville Trafalgar Memorial Hospital. With quick access to the QEW, 403, and Bronte GO Station.
Additional Details

  • Property Sub Type: Single Family Residence
  • Zoning: RM1
  • Transaction Type: Sale
  • Basement: Full, Finished
  • Heating: Forced Air, Natural Gas
  • Cooling: Private Drive Double Wide
  • Parking Space: 4

Similar Properties

View Property

5 Martha Street, Hamilton ON L8H 2B8

Welcome to 5 Martha Street – an excellent opportunity for…

Bedrooms
3
Bathrooms
2.5
Area
971 Square Feet

$539,000
View Property

39 Holly Trail, Puslinch ON N3C 2V4

Welcome to your turnkey retreat on the shores of Puslinch…

Bedrooms
3
Bathrooms
2
Area
2236 Square Feet

$1,375,000

Debolender

Menu

  • Home
  • About
  • Buying Tips
  • Selling Tips
  • Testimonials
  • Contact

Contact Info

238 Speedvale Ave W, Guelph, ON N1L 1C9

+1 519 993 5656

deb@deboraholender.com

Find your new Home

  • All Listings
  • Guelph Listing
  • Kitchener Listing
  • Waterloo Listing
  • Cambridge Listing

Copyright © 2026, Deb Olender RE/MAX Guelph Real Estate Centre

|
899 Keg Lane, Paris ON N3L 3E2 19 Edgar Place, Paris ON N3L 0H3

Owning a home is a keystone of wealth… both financial affluence and emotional security.

Suze Orman
July 30, 2026 Thursday!
Debolender
  • Login
Forget Password?