
Debolender
  • Home
  • About
    • Relocating
    • Testimonials
  • Real Estate Listings
    • Guelph
    • Kitchener
    • Waterloo
    • Cambridge
  • News and Advice
    • Deb’s Blog
    • Home Buying Advice
    • Home Selling Advice
    • Get Listings Sent To You
    • Get Your Free Home Evaluation
  • Contact
Debolender
  • Home
  • About
    • Relocating
    • Testimonials
  • Real Estate Listings
    • Guelph
    • Kitchener
    • Waterloo
    • Cambridge
  • News and Advice
    • Deb’s Blog
    • Home Buying Advice
    • Home Selling Advice
    • Get Listings Sent To You
    • Get Your Free Home Evaluation
  • Contact

247 MacNab Street S, Hamilton, ON L8P 3E2

  • Home
  • Hamilton

247 MacNab Street S, Hamilton, ON L8P 3E2

247 MacNab Street S, Hamilton, ON L8P 3E2

$1,299,900

  • 01b0287c-0cbd-4c33-93cd-6d8099d63b5c-l.jpeg
  • 0982c635-f76a-42e8-8b5e-d7349d20d69c-l.jpeg
  • 098c7866-d8a7-4aa6-914e-869cb68a0c0a-l.jpeg
  • 0bb94022-0697-489d-a7c1-2ce00425dd02-l.jpeg
  • 0d532578-d930-4234-8599-411445d6355d-l.jpeg
  • 0dd04449-b6e2-4983-b3d7-bc0534ba588c-l.jpeg
  • 1675937d-0c3d-4c4d-9e21-a7a08b3c85d6-l.jpeg
  • 1eda24ea-1c31-41a5-a6d6-f87d5f2c9638-l.jpeg
  • 23e627ef-2ba3-4301-a3e9-1302ed898079-l.jpeg
  • 3ae7d12a-5acd-4e61-93ed-49e99a6eaf9c-l.jpeg
  • 3b7f7bd9-8c26-4991-a44f-49d462fd8462-l.jpeg
  • 3e0b7d16-7708-4da2-96c4-67af0972d11d-l.jpeg
  • 3e8d0103-34a6-48fc-9414-5cf78589cc3b-l.jpeg
  • 3faa8499-933d-45ac-95d7-29625a3ec112-l.jpeg
  • 4022ff63-fc39-44ae-b266-baf57e20708b-l.jpeg
  • 45964207-65e4-43e3-9130-8683d9608114-l.jpeg
  • 4d2444e4-0308-4653-967c-6ef1285e5409-l.jpeg
  • 50d4c6cd-bd75-442f-a7b0-4882ef27bcd8-l.jpeg
  • 515f2ccd-9408-4a1c-adae-29cb3acba724-l.jpeg
  • 53518795-3336-4408-a90d-5b0b96173f65-l.jpeg
  • 615a7c89-fc20-473f-9f54-d6f44f51ddda-l.jpeg
  • 6b9e57c4-f705-495e-8929-ef9b43cdffbc-l.jpeg
  • 701b8493-6d37-48de-a40f-27f4bb06bd30-l.jpeg
  • 73cafce8-332e-4d48-86b4-443673c32729-l.jpeg
  • 78006224-7eec-4ad0-885e-528eee741c9c-l.jpeg
  • 78bb57bd-ba03-4529-8cab-9f1fac2ba754-l.jpeg
  • 791cd5bc-8a61-4740-80ad-0404b7a12e42-l.jpeg
  • 86f3241f-7fac-4651-b4b7-b7f030b96242-l.jpeg
  • 8a174b48-61f2-4af9-a4ca-22bb47d2ea54-l.jpeg
  • 8cbe088c-06a4-4155-95f1-8715be47c109-l.jpeg
  • 9235deb7-3c5f-496d-923c-e4cd57e4e320-l.jpeg
  • 986f5ac3-9655-41d2-be40-5b8eadeddf3e-l.jpeg
  • 9cb73695-881b-4284-9ee3-8192ad89cb5f-l.jpeg
  • a35aa1c6-c54a-4c1d-aff4-a03f8022cf9e-l.jpeg
  • a3f3be84-2a51-483e-b363-786340fb3871-l.jpeg
  • b86ae42a-1ea2-44dd-8602-01dce21bf201-l.jpeg
  • bddc372a-e3f3-44b2-b3de-33cb52b5dfec-l.jpeg
  • d5090367-265f-4fe6-aff3-706f70e95486-l.jpeg
  • da7c68de-0966-47d9-848d-83a00aadf576-l.jpeg
  • e0c4f065-7a98-4ae6-9551-0ac490890b74-l.jpeg
  • e3d8f9f9-7f37-4702-9c40-096b63e455fe-l.jpeg
  • e40075e3-b863-4c4e-853c-bda1fe0b5531-l.jpeg
  • e494c5cb-e8e5-4a3d-a98a-92c4bc8d03e3-l.jpeg
  • e5e31d7f-40d0-44b3-914c-63f950a42507-l.jpeg
  • e6f83399-30df-4194-850e-a85bd0908f32-l.jpeg
  • e8ff2410-cd0b-4b8f-9072-002a0f09b2f0-l.jpeg
  • f61a763f-7947-4f09-aa75-25b5aeee7152-l.jpeg
  • fdce85d8-b027-4da1-99ac-b25f1609c37d-l.jpeg
  • fe67d871-2615-4898-8d61-0b2323496a84-l.jpeg

Property ID:

 RH-1744311-property

Bedrooms
4
Bathrooms
4
Garage
No
Year Built
2025

Description

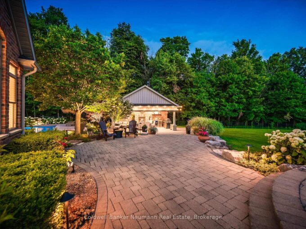
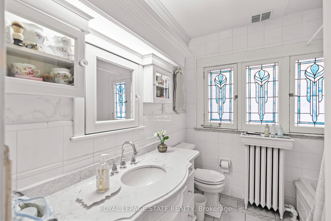
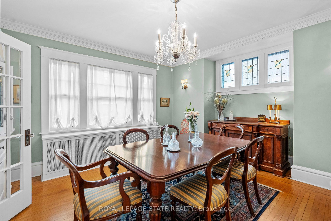
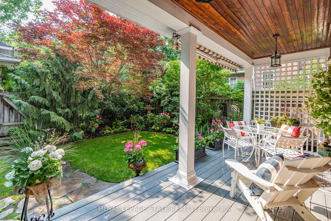
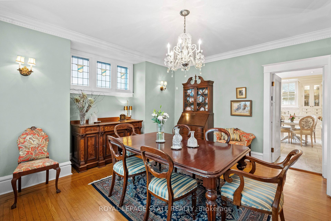
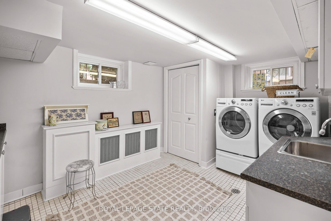
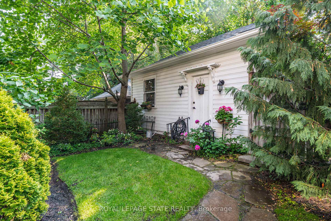
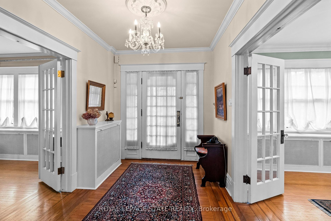
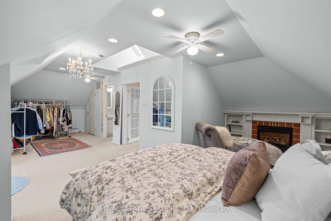
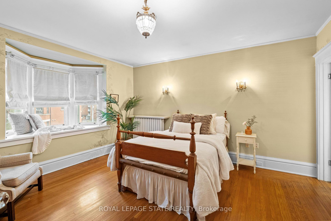
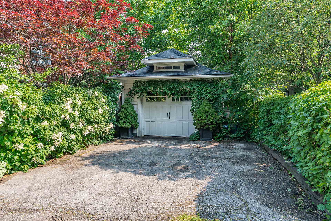
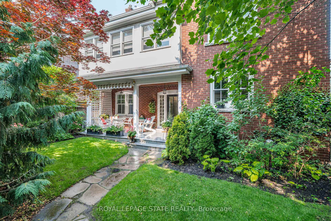
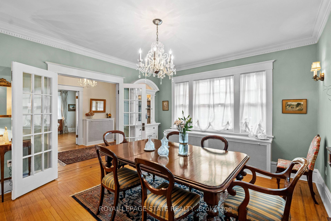
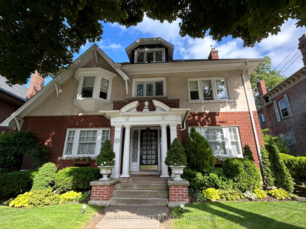
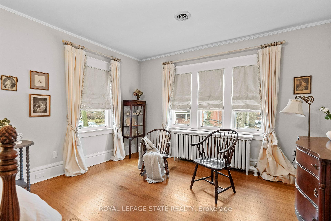
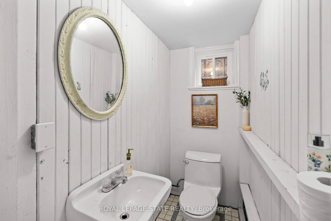
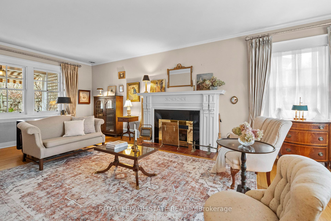
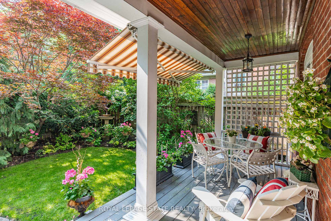
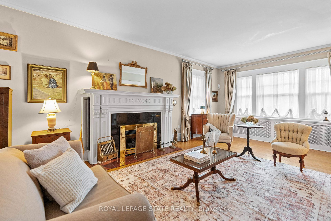
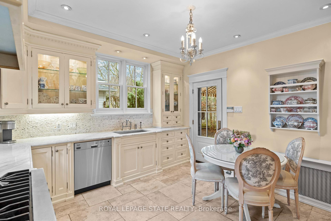
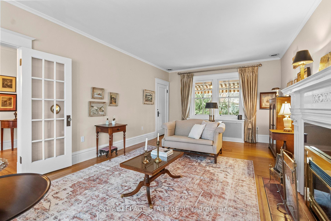
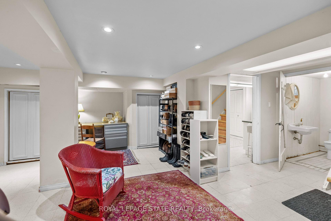
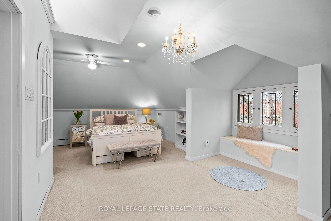
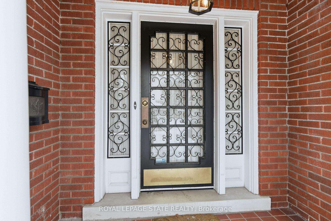
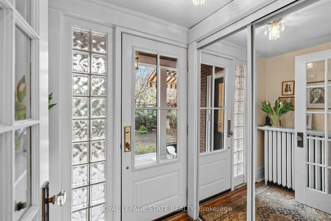
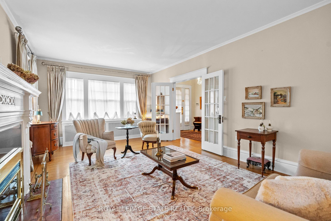
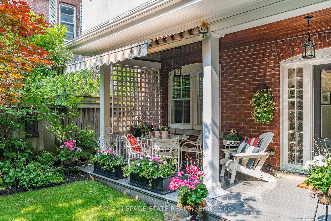
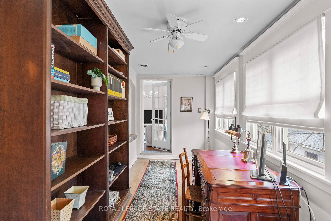
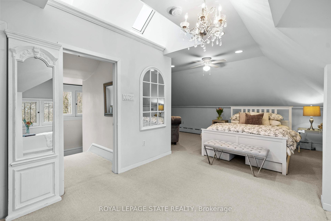
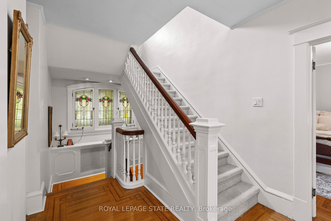
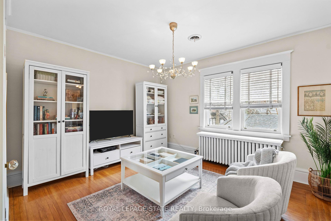
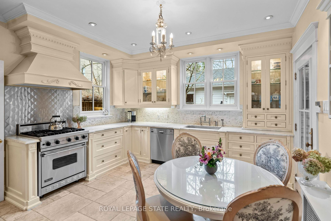
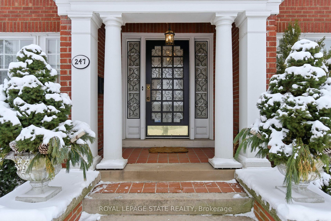
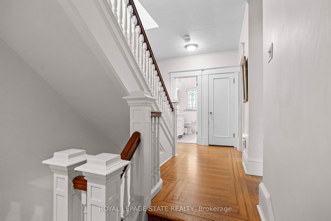
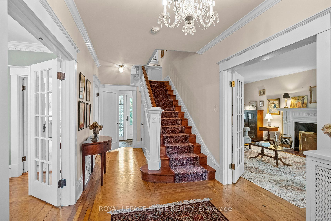
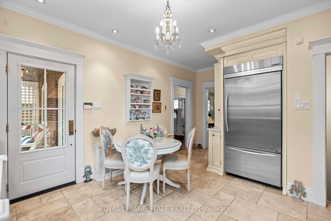
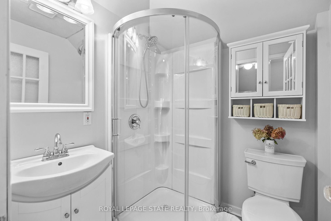
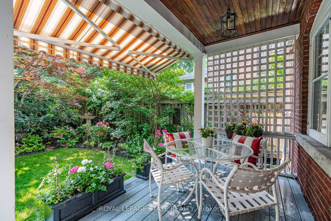
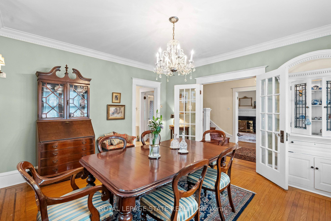
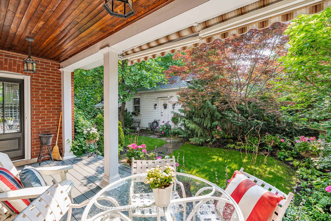
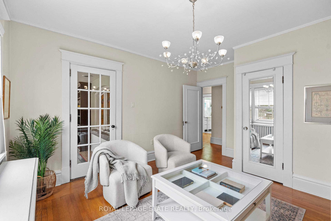
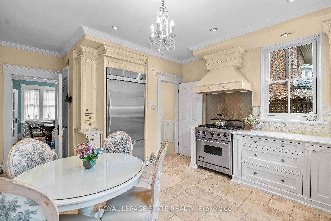
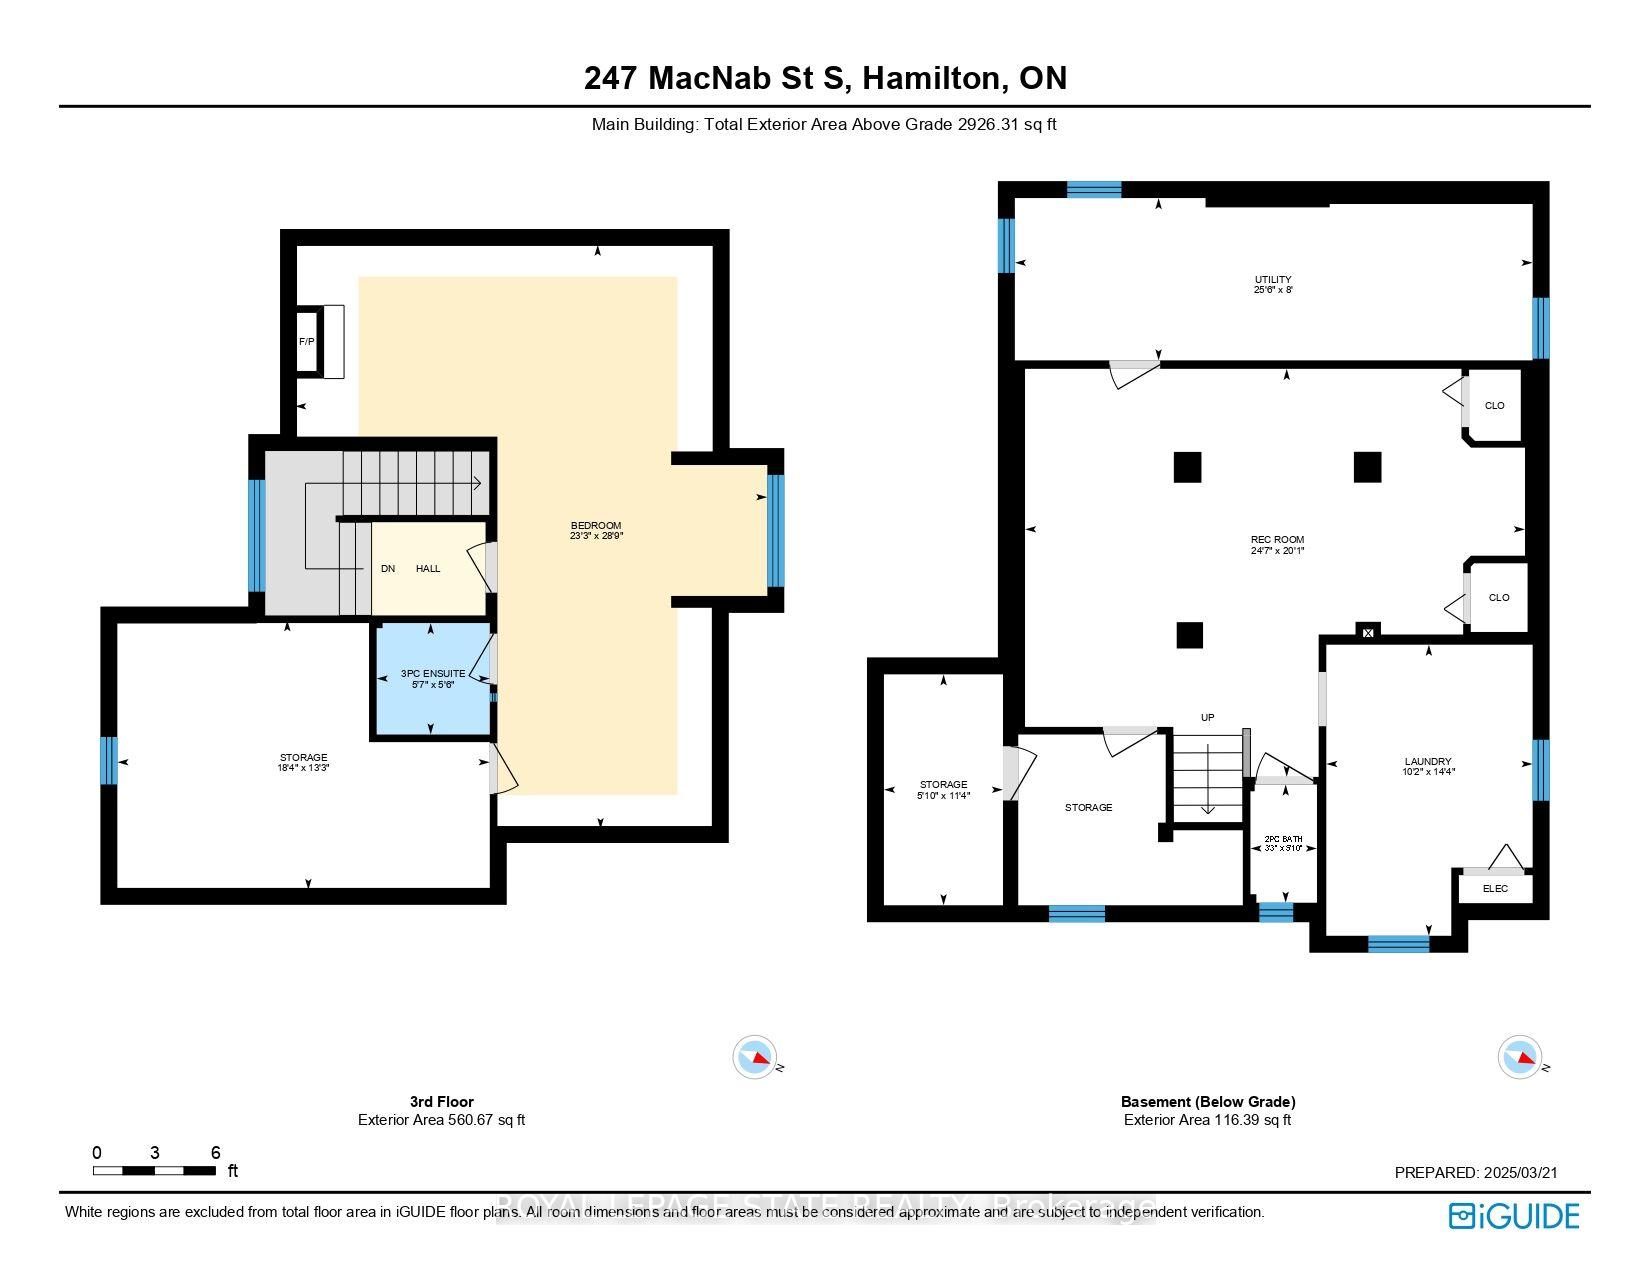
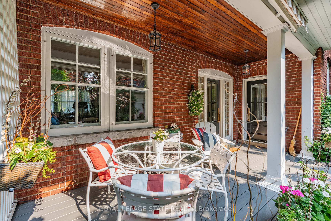
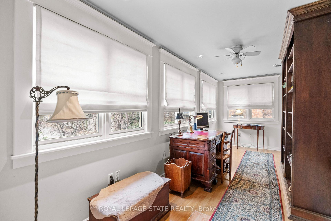
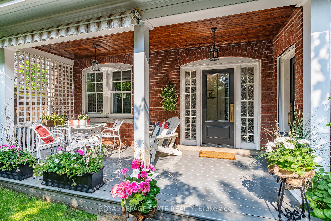
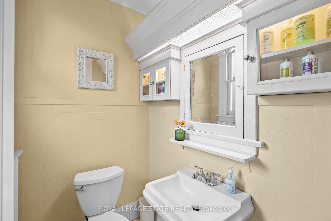
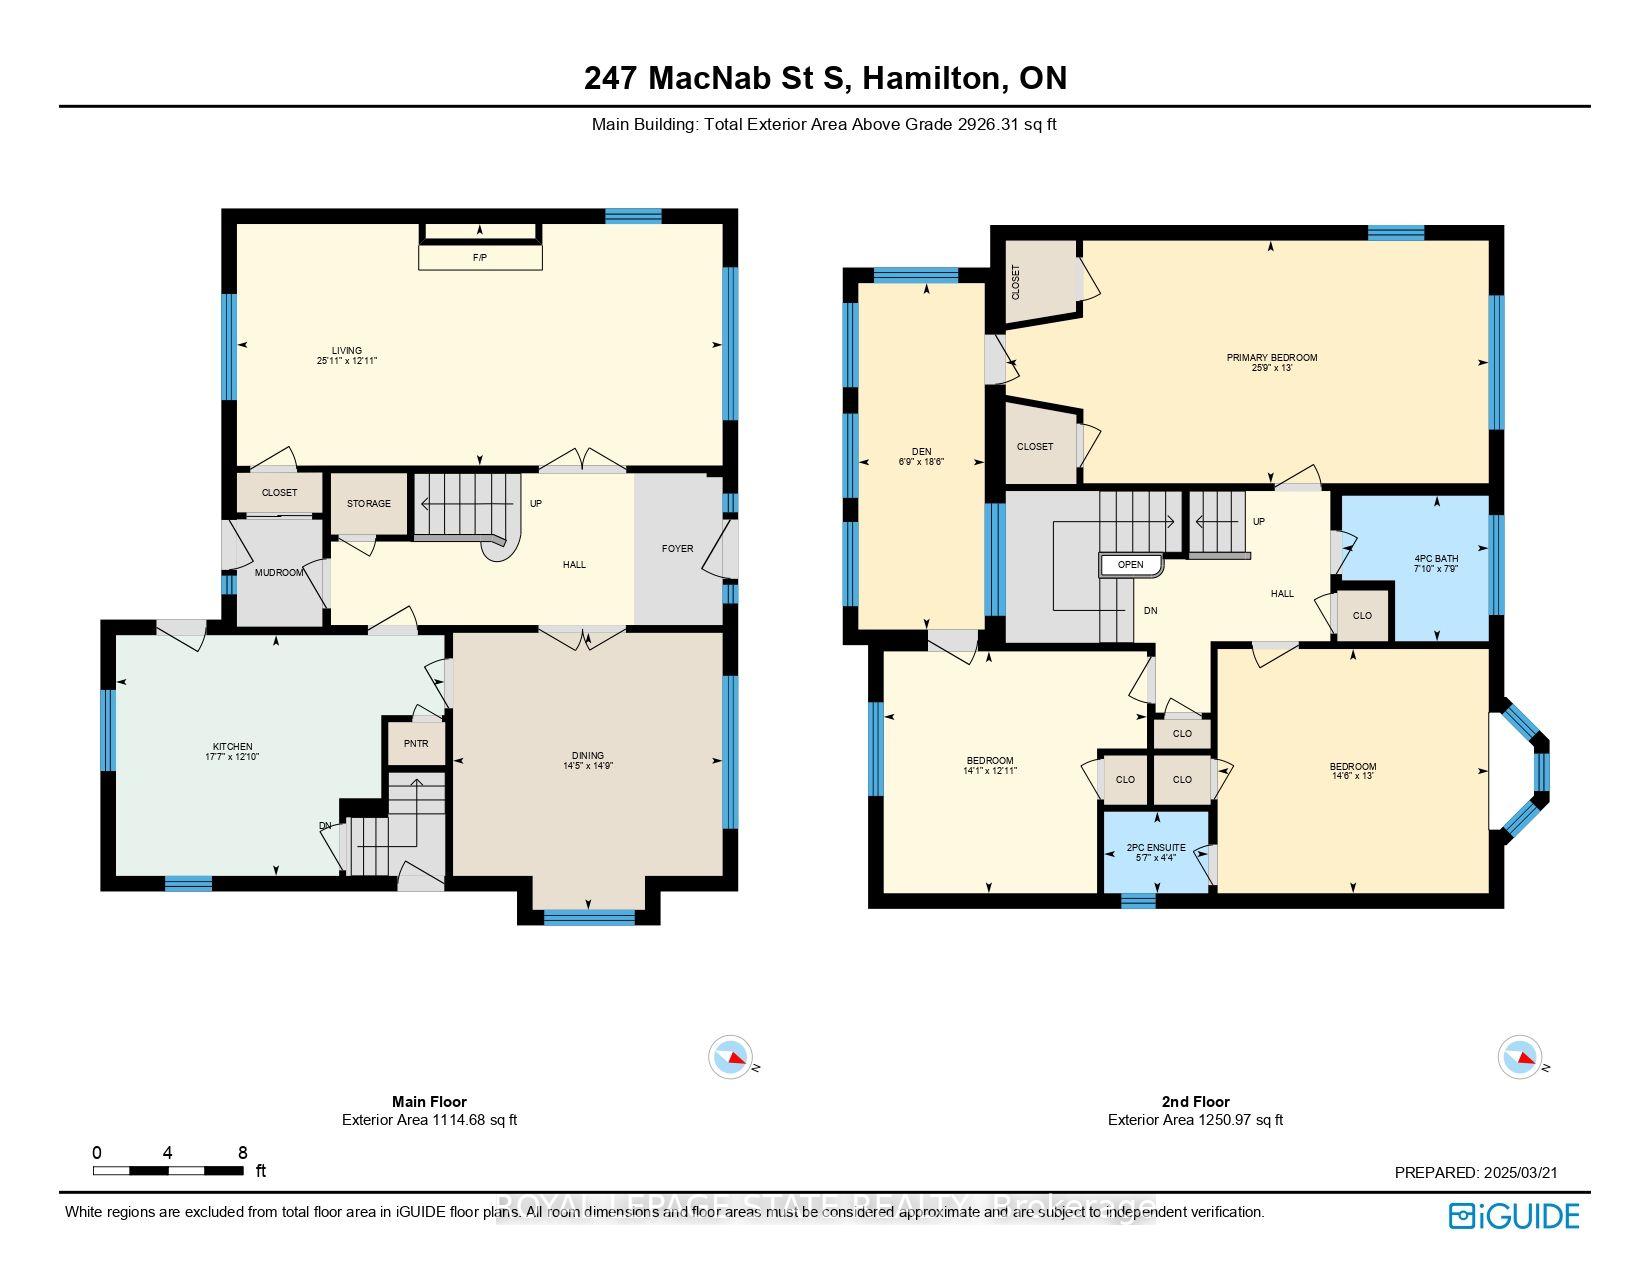
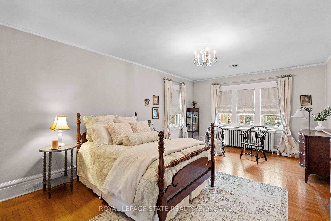
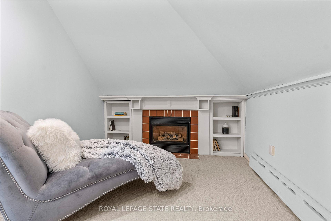
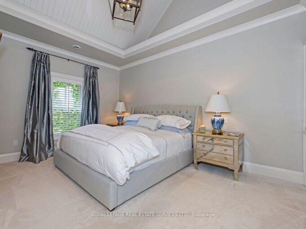
This stately 2.5-stry residence in the coveted Durand neighbourhood, blends timeless elegance w/ modern comfort. The covered porch is framed by classic Doric columns, setting the tone for the character & craftsmanship found throughout. Inside, a grand foyer w/ crown moulding, French doors & a sweeping staircase welcome you into beautifully appointed principal rooms. The formal liv rm feat a gas FP w/ an intricate mantle while large windows showcase the garden. Rich millwork, leaded stained glass & built-in cab add warmth & sophistication to the adjoining dining room. The kitch is a stunning blend of form & function feat heated limestone flrs, custom cab w/ bevelled glass, marble counters, undercab lighting, a pantry, & premium S/S apps. The kitchen flows seamlessly onto a covered porch, providing an effortless indoor-outdoor lifestyle. A handy mudroom completes the main lvl. Heading up the main staircase, a landing of stained glass welcomes you to the 2nd lvl. The primary retreat incl a sitting area, dual closets & access to a bright office/sunroom w/ heated flrs & built-ins. 2 add’l bdrms offer unique character – one w/ a bay window & ensuite, the other w/ garden views while a beautifully appointed 4-pc bath feat a jetted tub, stained glass windows & hand-painted wall murals. The 3rd lvl offers flex, feat a 3-pc ensuite, skylights, gas FP, storage & cozy sitting nook. The lower lvl provides practical convenience w/ int/ext access to the bsmt, custom laund cab, a 2-pc bath, workshop area & multi storage rms. Outside, the private backyard feat mature landscaping, a fountain, covered composite porch, awning, gas BBQ hookup, a det grg & dbl-wide drive for 2 additional cars; a rarity in this historic pocket. Updates incl custom window coverings, c/air, HEPA air purifier, a security sys & more. Walkable to Locke St, St. Joe’s Hospital, GO Transit, parks & trails, this residence offers the opportunity for ownership in one of Hamilton’s most distinguished neighbourhoods.

Additional Details

  • Property Age: 100+
  • Property Sub Type: Detached
  • Transaction Type: For Sale
  • Basement: Full, Partially Finished
  • Heating Source: Gas
  • Heating Type: Radiant
  • Cooling: Central Air
  • Parking Space: 2
  • Fire Places: Fireplace Insert, Natural Gas
  • Virtual Tour: https://youtu.be/PjmVKsY49BU
  • MLS Status: New

Similar Properties

View Property

71 Mill Street, Milton, ON L9T 1R8

Step into the timeless elegance of 71 Mill St., a…

Bedrooms
4
Bathrooms
2

$1,649,900

View Property

11370 Taylor Court, Milton, ON L0P 1B0

Welcome to one of Brookville’s finest estate properties-where timeless craftsmanship,…

Bedrooms
5
Bathrooms
4

$2,795,000

Debolender

Menu

  • Home
  • About
  • Buying Tips
  • Selling Tips
  • Testimonials
  • Contact

Contact Info

238 Speedvale Ave W, Guelph, ON N1L 1C9

+1 519 993 5656

deb@deboraholender.com

Find your new Home

  • All Listings
  • Guelph Listing
  • Kitchener Listing
  • Waterloo Listing
  • Cambridge Listing

Copyright © 2026, Deb Olender RE/MAX Guelph Real Estate Centre

|
700 PAISLEY Road 56, Guelph, ON N1K 1A3 125 Broadway Avenue, Hamilton, ON L8S 2W2

Owning a home is a keystone of wealth… both financial affluence and emotional security.

Suze Orman
September 28, 2026 Monday!
Debolender
  • Login
Forget Password?

OTP Verification

Please enter the 6-digit OTP sent to your email.

Time remaining: 05:00