Debolender
  • Home
  • About
    • Relocating
    • Testimonials
  • Real Estate Listings
    • Guelph
    • Kitchener
    • Waterloo
    • Cambridge
  • News and Advice
    • Deb’s Blog
    • Home Buying Advice
    • Home Selling Advice
    • Get Listings Sent To You
    • Get Your Free Home Evaluation
  • Contact
Debolender
  • Home
  • About
    • Relocating
    • Testimonials
  • Real Estate Listings
    • Guelph
    • Kitchener
    • Waterloo
    • Cambridge
  • News and Advice
    • Deb’s Blog
    • Home Buying Advice
    • Home Selling Advice
    • Get Listings Sent To You
    • Get Your Free Home Evaluation
  • Contact

248 Otterbein Road, Kitchener ON N2B 0A8

  • Home
  • Kitchener

248 Otterbein Road, Kitchener ON N2B 0A8

248 Otterbein Road, Kitchener ON N2B 0A8

$1,199,900
  • b0d4af1a1a10a4c078ef1a0281c92bfa-m1.jpeg
  • b0d4af1a1a10a4c078ef1a0281c92bfa-m2.jpeg
  • b0d4af1a1a10a4c078ef1a0281c92bfa-m3.jpeg
  • b0d4af1a1a10a4c078ef1a0281c92bfa-m4.jpeg
  • b0d4af1a1a10a4c078ef1a0281c92bfa-m5.jpeg
  • b0d4af1a1a10a4c078ef1a0281c92bfa-m6.jpeg
  • b0d4af1a1a10a4c078ef1a0281c92bfa-m7.jpeg
  • b0d4af1a1a10a4c078ef1a0281c92bfa-m8.jpeg
  • b0d4af1a1a10a4c078ef1a0281c92bfa-m9.jpeg
  • b0d4af1a1a10a4c078ef1a0281c92bfa-m10.jpeg
  • b0d4af1a1a10a4c078ef1a0281c92bfa-m11.jpeg
  • b0d4af1a1a10a4c078ef1a0281c92bfa-m12.jpeg
  • b0d4af1a1a10a4c078ef1a0281c92bfa-m13.jpeg
  • b0d4af1a1a10a4c078ef1a0281c92bfa-m14.jpeg
  • b0d4af1a1a10a4c078ef1a0281c92bfa-m15.jpeg
  • b0d4af1a1a10a4c078ef1a0281c92bfa-m16.jpeg
  • b0d4af1a1a10a4c078ef1a0281c92bfa-m17.jpeg
  • b0d4af1a1a10a4c078ef1a0281c92bfa-m18.jpeg
  • b0d4af1a1a10a4c078ef1a0281c92bfa-m19.jpeg
  • b0d4af1a1a10a4c078ef1a0281c92bfa-m20.jpeg
  • b0d4af1a1a10a4c078ef1a0281c92bfa-m21.jpeg
  • b0d4af1a1a10a4c078ef1a0281c92bfa-m22.jpeg
  • b0d4af1a1a10a4c078ef1a0281c92bfa-m23.jpeg
  • b0d4af1a1a10a4c078ef1a0281c92bfa-m24.jpeg
  • b0d4af1a1a10a4c078ef1a0281c92bfa-m25.jpeg
  • b0d4af1a1a10a4c078ef1a0281c92bfa-m26.jpeg
  • b0d4af1a1a10a4c078ef1a0281c92bfa-m27.jpeg
  • b0d4af1a1a10a4c078ef1a0281c92bfa-m28.jpeg
  • b0d4af1a1a10a4c078ef1a0281c92bfa-m29.jpeg
  • b0d4af1a1a10a4c078ef1a0281c92bfa-m30.jpeg
  • b0d4af1a1a10a4c078ef1a0281c92bfa-m31.jpeg
  • b0d4af1a1a10a4c078ef1a0281c92bfa-m32.jpeg
  • b0d4af1a1a10a4c078ef1a0281c92bfa-m33.jpeg
  • b0d4af1a1a10a4c078ef1a0281c92bfa-m34.jpeg
  • b0d4af1a1a10a4c078ef1a0281c92bfa-m35.jpeg
  • b0d4af1a1a10a4c078ef1a0281c92bfa-m36.jpeg
  • b0d4af1a1a10a4c078ef1a0281c92bfa-m37.jpeg
  • b0d4af1a1a10a4c078ef1a0281c92bfa-m38.jpeg
  • b0d4af1a1a10a4c078ef1a0281c92bfa-m39.jpeg
  • b0d4af1a1a10a4c078ef1a0281c92bfa-m40.jpeg
  • b0d4af1a1a10a4c078ef1a0281c92bfa-m41.jpeg
  • b0d4af1a1a10a4c078ef1a0281c92bfa-m42.jpeg
  • b0d4af1a1a10a4c078ef1a0281c92bfa-m43.jpeg
  • b0d4af1a1a10a4c078ef1a0281c92bfa-m44.jpeg
  • b0d4af1a1a10a4c078ef1a0281c92bfa-m45.jpeg
  • b0d4af1a1a10a4c078ef1a0281c92bfa-m46.jpeg
  • b0d4af1a1a10a4c078ef1a0281c92bfa-m47.jpeg
  • b0d4af1a1a10a4c078ef1a0281c92bfa-m48.jpeg
  • b0d4af1a1a10a4c078ef1a0281c92bfa-m49.jpeg
  • b0d4af1a1a10a4c078ef1a0281c92bfa-m50.jpeg

Property ID:

 RH-1529078-property

Bedrooms
4
Bathrooms
3.5
Garage
Yes
Year Built
2021
Area
2900 Square Feet
Description

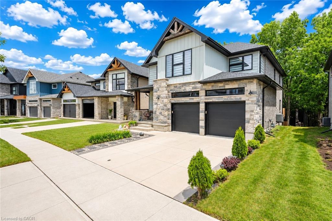
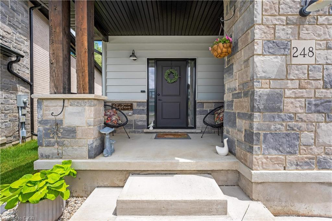
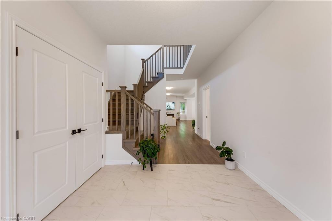
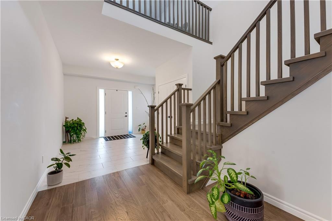
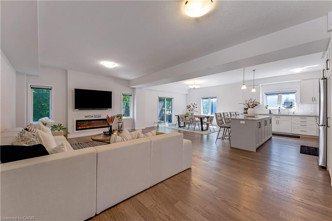
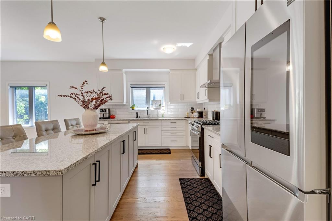
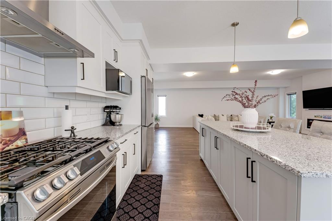
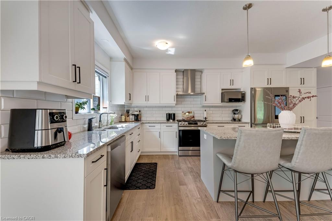
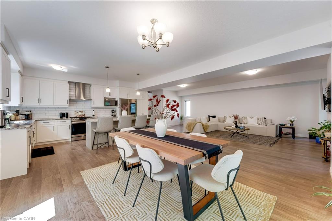
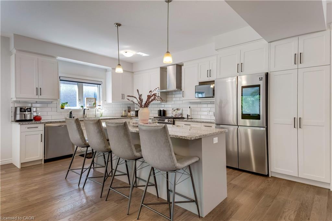
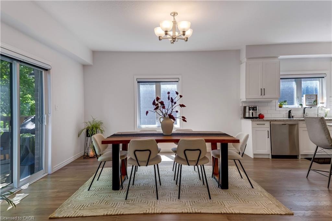
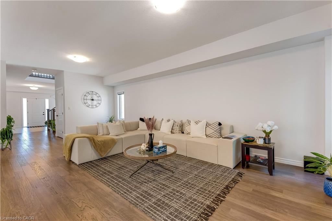
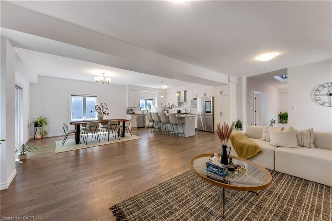
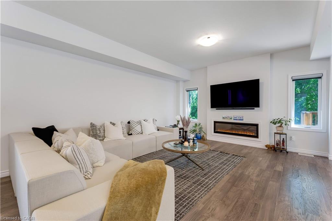
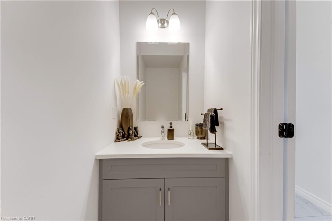
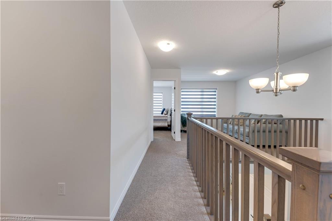
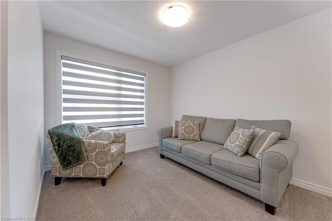
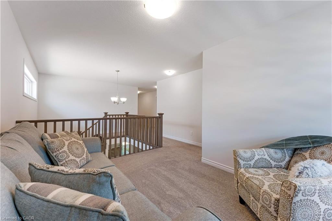
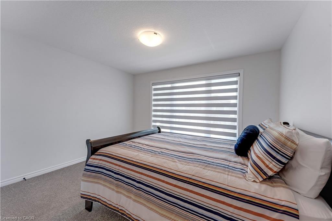
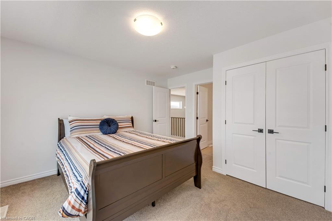
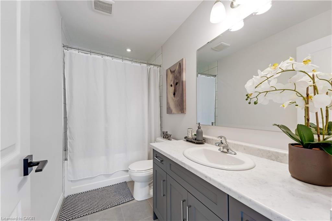
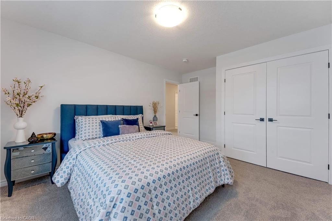
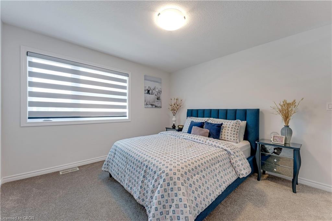
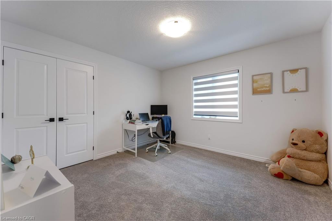
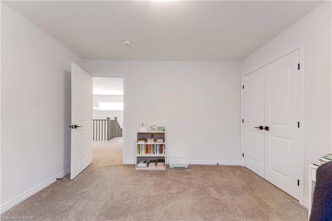
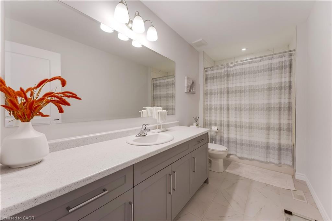
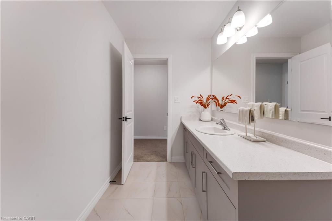
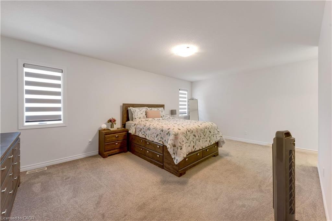
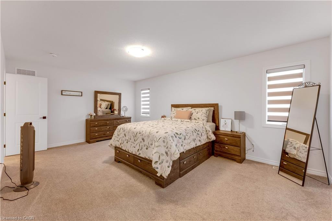
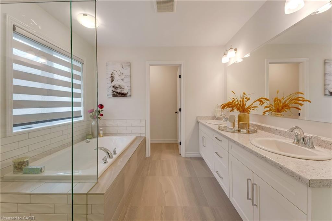
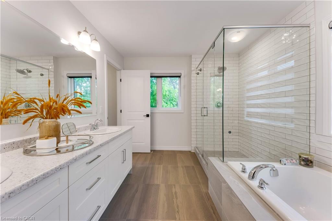
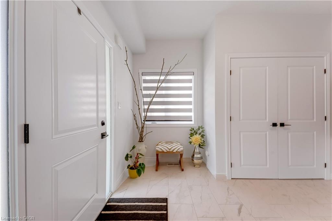
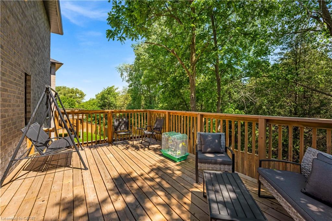
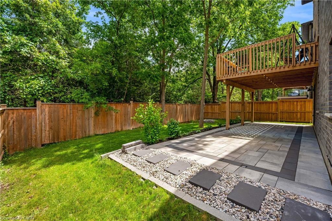
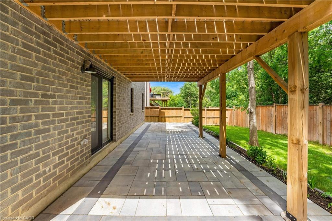
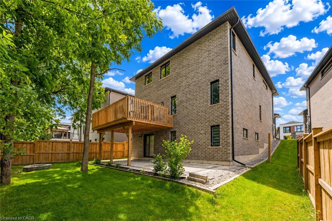
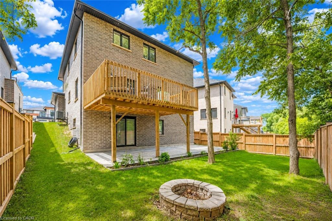
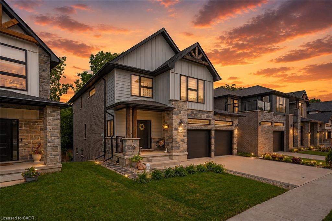
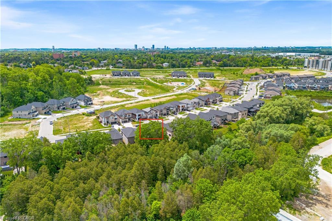
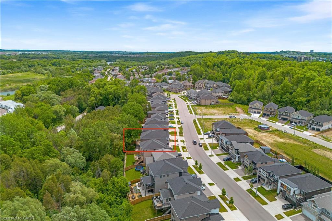
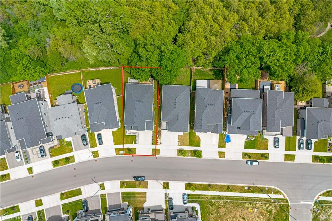
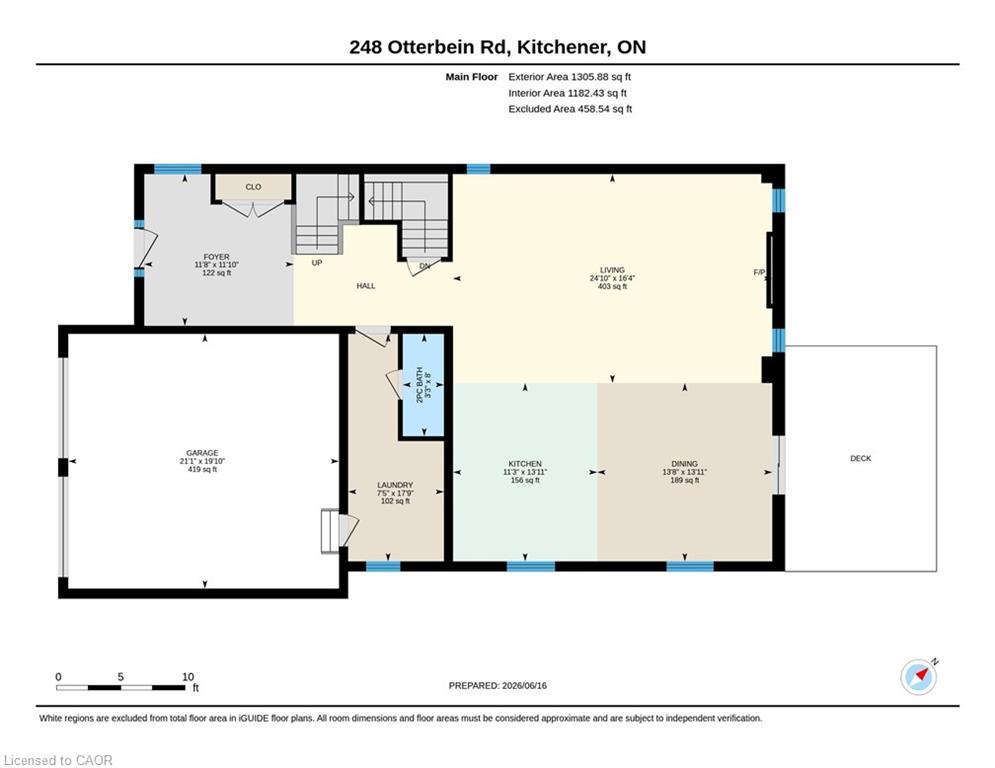
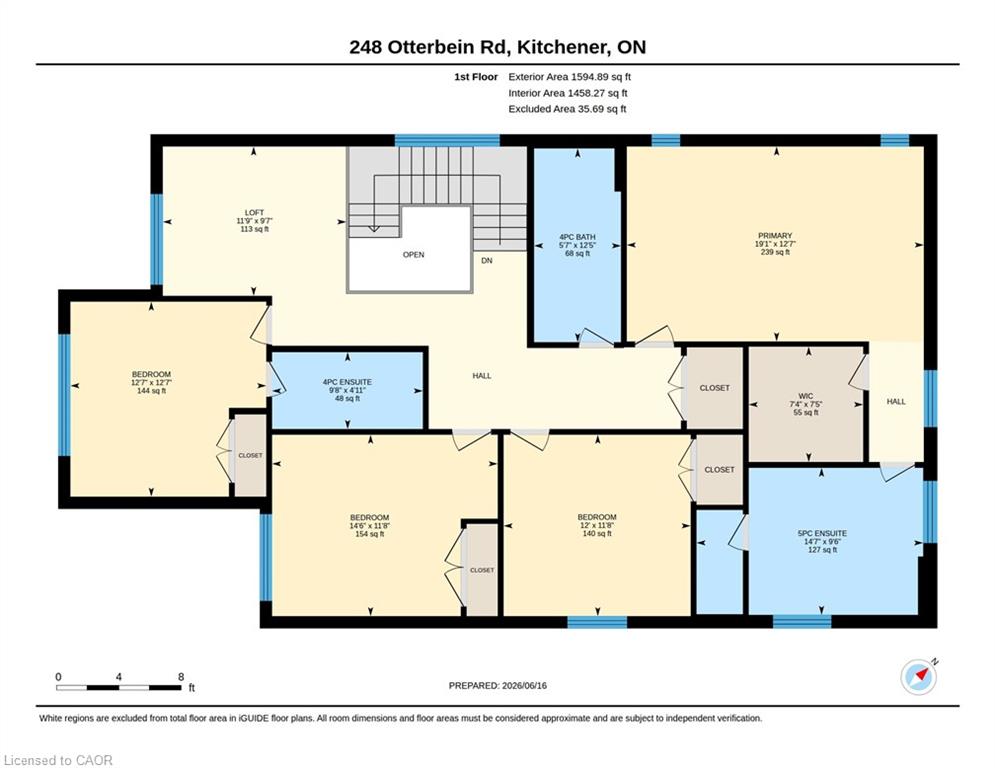
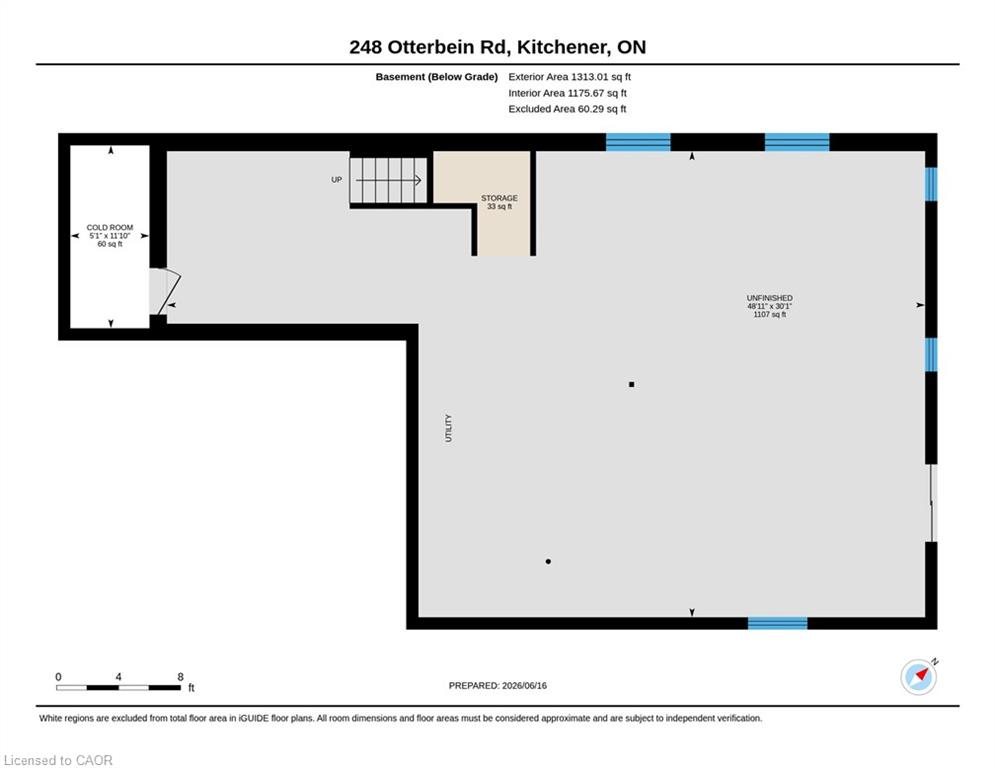
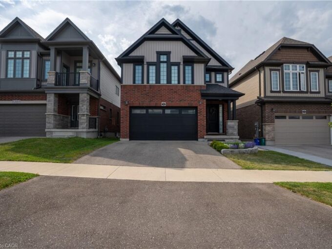
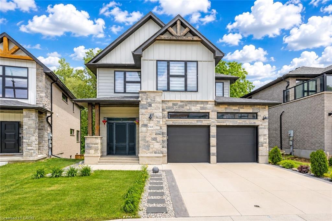
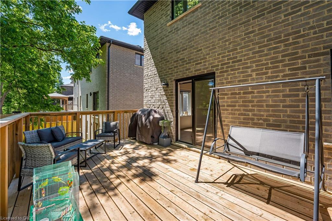
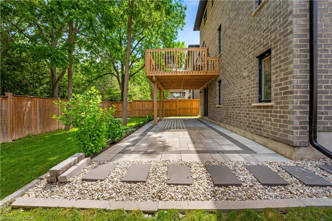
Welcome to Ravine-Side Luxury Living at 248 Otterbein Road, Kitchener: an exceptional family residence nestled on a premium ravine lot with no rear neighbours, this stunning 4-bedroom, 4-bathrooms home offers privacy, elegance and breathtaking views in one of Kitchener’s rapidly growing communities. From the moment you arrive, you’ll be captivated by the home’s impressive curb appeal and parking for 4 vehicles (2 car garage with EV charging rough-in and 2 car Driveway). Step inside through the welcoming oversized foyer and discover a bright, pet-free and scratch free house. Carpet free main level features Living room with Soaring 9ft ceilings and a wall of oversized windows. The beautifully designed kitchen features granite countertops, stainless steel appliances, abundant cabinetry and generous counter space for meal preparation. Adjacent, dining area is ideal for family gatherings and memorable dinner parties. Step through the patio door onto raised deck and take in the serene ravine views while enjoying your morning coffee or evening sunset. Upstairs, there are 4 generously sized bedrooms. The luxurious primary suite complete with a spacious walk-in closet and a beautifully appointed ensuite. 3 additional bedrooms offer ample closet space with 2 separate well-designed 4pc bathrooms. The walkout basement is ready for your personal vision with 5 big windows, featuring a bathroom rough-in, abundant storage space and direct access to the backyard. Outside, the fully fenced backyard is a true showstopper, backing onto a picturesque ravine with mature trees and no rear neighbors, perfect for entertaining guests, hosting summer bbqs or simply enjoying the peaceful sounds of nature from the spacious deck. Conveniently situated close to major highways, top-rated schools, parks, trails, shopping plazas and the scenic Grand River, this remarkable property truly checks every box. Book your private showing today and experience everything this exceptional home has to offer.

Additional Details

  • Property Age: 2021
  • Property Sub Type: Single Family Residence
  • Zoning: R-3
  • Transaction Type: Sale
  • Basement: Walk-Out Access, Full, Unfinished, Sump Pump
  • Heating: Forced Air, Natural Gas
  • Cooling: Private Drive Double Wide
  • Parking Space: 4
  • Virtual Tour: https://youriguide.com/248_otterbein_rd_kitchener_on/
  • MLS Status: Pending

Similar Properties

View Property

803 Ridge Road, Hamilton ON L8J 2Y3

Perched atop the Niagara Escarpment on a spectacular 0.81-acre gated…

Bedrooms
6
Bathrooms
6.5
Area
8733 Square Feet

$2,890,000
View Property

311 Chokecherry Crescent, Waterloo ON N2V 0H1

OPEN HOUSE SUNDAY, OCT 4TH 2-4PM. Welcome to luxury living…

Bedrooms
4
Bathrooms
3.5
Area
3216 Square Feet

$1,199,999

Debolender

Menu

  • Home
  • About
  • Buying Tips
  • Selling Tips
  • Testimonials
  • Contact

Contact Info

238 Speedvale Ave W, Guelph, ON N1L 1C9

+1 519 993 5656

deb@deboraholender.com

Find your new Home

  • All Listings
  • Guelph Listing
  • Kitchener Listing
  • Waterloo Listing
  • Cambridge Listing

Copyright © 2026, Deb Olender RE/MAX Guelph Real Estate Centre

|
417 Cooper Street, Cambridge ON N3C 3Y6 196 Harwood Road, Cambridge ON N1S 4S7

Owning a home is a keystone of wealth… both financial affluence and emotional security.

Suze Orman
October 6, 2026 Tuesday!
Debolender
  • Login
Forget Password?

OTP Verification

Please enter the 6-digit OTP sent to your email.

Time remaining: 05:00