Debolender
  • Home
  • About
    • Relocating
    • Testimonials
  • Real Estate Listings
    • Guelph
    • Kitchener
    • Waterloo
    • Cambridge
  • News and Advice
    • Deb’s Blog
    • Home Buying Advice
    • Home Selling Advice
    • Get Listings Sent To You
    • Get Your Free Home Evaluation
  • Contact
Debolender
  • Home
  • About
    • Relocating
    • Testimonials
  • Real Estate Listings
    • Guelph
    • Kitchener
    • Waterloo
    • Cambridge
  • News and Advice
    • Deb’s Blog
    • Home Buying Advice
    • Home Selling Advice
    • Get Listings Sent To You
    • Get Your Free Home Evaluation
  • Contact

248 The Lion’s Gate, Waterloo ON N2L 6M5

  • Home
  • Waterloo

248 The Lion’s Gate, Waterloo ON N2L 6M5

248 The Lion's Gate, Waterloo ON N2L 6M5

$2,250,000

  • 5787e358e26e38da8f20bf0584d0dc66-m1.jpeg
  • 5787e358e26e38da8f20bf0584d0dc66-m2.jpeg
  • 5787e358e26e38da8f20bf0584d0dc66-m3.jpeg
  • 5787e358e26e38da8f20bf0584d0dc66-m4.jpeg
  • 5787e358e26e38da8f20bf0584d0dc66-m5.jpeg
  • 5787e358e26e38da8f20bf0584d0dc66-m6.jpeg
  • 5787e358e26e38da8f20bf0584d0dc66-m7.jpeg
  • 5787e358e26e38da8f20bf0584d0dc66-m8.jpeg
  • 5787e358e26e38da8f20bf0584d0dc66-m9.jpeg
  • 5787e358e26e38da8f20bf0584d0dc66-m10.jpeg
  • 5787e358e26e38da8f20bf0584d0dc66-m11.jpeg
  • 5787e358e26e38da8f20bf0584d0dc66-m12.jpeg
  • 5787e358e26e38da8f20bf0584d0dc66-m13.jpeg
  • 5787e358e26e38da8f20bf0584d0dc66-m14.jpeg
  • 5787e358e26e38da8f20bf0584d0dc66-m15.jpeg
  • 5787e358e26e38da8f20bf0584d0dc66-m16.jpeg
  • 5787e358e26e38da8f20bf0584d0dc66-m17.jpeg
  • 5787e358e26e38da8f20bf0584d0dc66-m18.jpeg
  • 5787e358e26e38da8f20bf0584d0dc66-m19.jpeg
  • 5787e358e26e38da8f20bf0584d0dc66-m20.jpeg
  • 5787e358e26e38da8f20bf0584d0dc66-m21.jpeg
  • 5787e358e26e38da8f20bf0584d0dc66-m22.jpeg
  • 5787e358e26e38da8f20bf0584d0dc66-m23.jpeg
  • 5787e358e26e38da8f20bf0584d0dc66-m24.jpeg
  • 5787e358e26e38da8f20bf0584d0dc66-m25.jpeg
  • 5787e358e26e38da8f20bf0584d0dc66-m26.jpeg
  • 5787e358e26e38da8f20bf0584d0dc66-m27.jpeg
  • 5787e358e26e38da8f20bf0584d0dc66-m28.jpeg
  • 5787e358e26e38da8f20bf0584d0dc66-m29.jpeg
  • 5787e358e26e38da8f20bf0584d0dc66-m30.jpeg
  • 5787e358e26e38da8f20bf0584d0dc66-m31.jpeg
  • 5787e358e26e38da8f20bf0584d0dc66-m32.jpeg
  • 5787e358e26e38da8f20bf0584d0dc66-m33.jpeg
  • 5787e358e26e38da8f20bf0584d0dc66-m34.jpeg
  • 5787e358e26e38da8f20bf0584d0dc66-m35.jpeg
  • 5787e358e26e38da8f20bf0584d0dc66-m36.jpeg
  • 5787e358e26e38da8f20bf0584d0dc66-m37.jpeg
  • 5787e358e26e38da8f20bf0584d0dc66-m38.jpeg
  • 5787e358e26e38da8f20bf0584d0dc66-m39.jpeg
  • 5787e358e26e38da8f20bf0584d0dc66-m40.jpeg
  • 5787e358e26e38da8f20bf0584d0dc66-m41.jpeg

Property ID:

 RH-1525468-property

Featured
Bedrooms
6
Bathrooms
4.5
Garage
Yes
Year Built
2001
Area
6105 Square Feet

Description

A rare offering in Beechwood, this distinguished executive residence occupies one of the community’s most desirable lots on a quiet cul-de-sac, backing onto mature greenery and just steps from the amenities of the Beechwood Park Homes Association. Custom-built by Bob Loebsack and meticulously maintained by its original owners, the home showcases exceptional craftsmanship, custom millwork, and timeless architectural design. The grand foyer opens to a dramatic double-height living room featuring soaring windows, French doors, and a fireplace. The custom kitchen is appointed with antique-white cabinetry, granite countertops, premium appliances, dual islands, and a distinctive breakfast area surrounded by windows. An elegant dining room with coffered ceilings and custom wainscoting provides the perfect setting for formal entertaining. A stunning main-floor library, inspired by traditional English manor homes, features floor-to-ceiling custom cabinetry, a rolling library ladder, coffered ceilings, and a fireplace, creating an exceptional home office. Upstairs, four spacious bedrooms are complemented by three full bathrooms. The luxurious primary suite offers a gas fireplace, walk-in closet, spa-inspired ensuite, and a private loft of approximately 450 sq. ft., ideal as a sitting area, or family lounge. Professionally finished by Country Lane Builders, the lower level features a family room with fireplace, bar area, fitness room, and flexible multi-purpose space. Set on approximately one-third of an acre, the backyard is designed for both recreation and entertaining, featuring a fully equipped outdoor kitchen, gas fireplace, in-ground hot tub, basketball court, and professional landscaping. Beechwood residents enjoy access to top-rated schools, extensive trails, recreation facilities, shopping, and close proximity to everyday amenities. A rare opportunity to own a home of exceptional quality, and enduring craftsmanship in one of Waterloo’s premier communities.

Additional Details

  • Property Age: 2001
  • Property Sub Type: Single Family Residence
  • Zoning: SR2A
  • Transaction Type: Sale
  • Basement: Full, Finished, Sump Pump
  • Heating: Electric, Fireplace-Gas, Forced Air, Natural Gas
  • Cooling: Private Drive Double Wide
  • Parking Space: 8
  • Pool Features: Community
  • Fire Places: 4
  • Virtual Tour: https://youriguide.com/248_the_lions_gate_waterloo_on/
  • MLS Status: Active

Similar Properties

View Property

1864 Coronation Boulevard, Cambridge ON N3H 3S2

Set in a central location just minutes from downtown Preston,…

Bedrooms
3
Bathrooms
1.5
Area
1610 Square Feet

$675,000

View Property

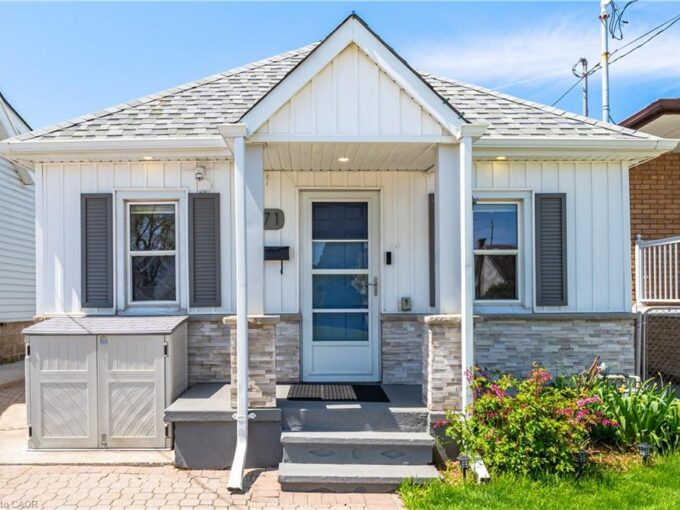
71 Beland Avenue N, Hamilton ON L8H 6C2

Attention first-time home buyers, young couples, retirees, A rare opportunity…

Bedrooms
3
Bathrooms
1
Area
850 Square Feet

$509,900

Debolender

Menu

  • Home
  • About
  • Buying Tips
  • Selling Tips
  • Testimonials
  • Contact

Contact Info

238 Speedvale Ave W, Guelph, ON N1L 1C9

+1 519 993 5656

deb@deboraholender.com

Find your new Home

  • All Listings
  • Guelph Listing
  • Kitchener Listing
  • Waterloo Listing
  • Cambridge Listing

Copyright © 2026, Deb Olender RE/MAX Guelph Real Estate Centre

|
10-199 Saginaw Parkway, Cambridge ON N1T 1T9 15 Sim Court, Cambridge ON N1S 5B1

Owning a home is a keystone of wealth… both financial affluence and emotional security.

Suze Orman
September 15, 2026 Tuesday!
Debolender
  • Login
Forget Password?