Debolender
  • Home
  • About
    • Relocating
    • Testimonials
  • Real Estate Listings
    • Guelph
    • Kitchener
    • Waterloo
    • Cambridge
  • News and Advice
    • Deb’s Blog
    • Home Buying Advice
    • Home Selling Advice
    • Get Listings Sent To You
    • Get Your Free Home Evaluation
  • Contact
Debolender
  • Home
  • About
    • Relocating
    • Testimonials
  • Real Estate Listings
    • Guelph
    • Kitchener
    • Waterloo
    • Cambridge
  • News and Advice
    • Deb’s Blog
    • Home Buying Advice
    • Home Selling Advice
    • Get Listings Sent To You
    • Get Your Free Home Evaluation
  • Contact

249 Hinton Terrace, Milton, ON L9T 7K6

  • Home
  • Milton

249 Hinton Terrace, Milton, ON L9T 7K6

249 Hinton Terrace, Milton, ON L9T 7K6

$1,450,000
  • 697fa92b-2e18-4d94-b4f4-b93f4f8a9a22-l.jpeg
  • 1dc98c56-59dd-4511-b8ff-8b5548297497-l.jpeg
  • b17528f7-9a57-4cd2-b954-265c58b81144-l.jpeg
  • 69d3f387-3abc-40bb-8f01-0a244dd89145-l.jpeg
  • aca8c441-d265-4f5e-9506-65b98ef594dc-l.jpeg
  • 4f90a475-3223-4787-a0d1-0d88e8e6bba9-l.jpeg
  • 1c0c63b5-8e8c-487d-91c1-65908afdace8-l.jpeg
  • 9ebe2a15-0c03-4be9-94d9-da93628d5b57-l.jpeg
  • 60f90284-1d4a-4807-97e2-a8e08ec67ff7-l.jpeg
  • a47b415c-5329-42a9-8fbf-12a2ec59f3ee-l.jpeg
  • 4698ae89-009a-41fc-a365-a3068c62db85-l.jpeg
  • f6da5919-610d-4509-a9a3-a90cdba25523-l.jpeg
  • 77a1785f-0a9d-4c9f-9db9-ca066c12caa6-l.jpeg
  • 894dc3eb-488d-4e6c-aa43-dcca86ada05f-l.jpeg
  • 4a03a96e-9bd3-426e-bbcd-ef219b6dd489-l.jpeg
  • a3be76da-73de-4976-bedc-8a5f50934ae6-l.jpeg
  • ba0d2727-6d4e-492a-9c7d-25c4ff75827d-l.jpeg
  • 595d711a-d69d-4a73-8b61-aa64c7358e50-l.jpeg
  • 2db7b44b-0adf-4c9b-93cc-01c7cedd6ce5-l.jpeg
  • a2f7a354-2fc1-4baf-ada8-b270905b85e0-l.jpeg
  • aea9fcb2-7bca-4d7c-949e-da1dc1c9802e-l.jpeg
  • 130a640a-dd40-4edc-9ba8-ed163d76aece-l.jpeg
  • da00efdd-1c18-49ca-983e-ed7212ff2c84-l.jpeg
  • fe1f251e-a4e7-4704-87b3-30b81a5f4e4f-l.jpeg
  • ef00fa4b-4a84-4e62-a5d4-69540e3853eb-l.jpeg
  • 87e5b4c8-aa6e-4f64-94f5-5e6eb93920f2-l.jpeg
  • 25459c6f-d3b7-4876-aebf-187883d6f8cd-l.jpeg
  • 797d35a8-6beb-4856-9351-6b5da444df1b-l.jpeg
  • 43862a11-47b0-4988-bf3c-caa9ea4b02f9-l.jpeg
  • f6c39933-ea87-4f75-a71a-752c2af6719d-l.jpeg
  • ee246346-7ec2-451e-be39-ae8a2e614446-l.jpeg
  • 9bdb2e20-848b-467a-b907-28b540922816-l.jpeg
  • c7ba9def-209a-4ca7-9952-702475ac2bf6-l.jpeg

Property ID:

 RH-1037271-property

Bedrooms
6
Bathrooms
4
Garage
No

Description

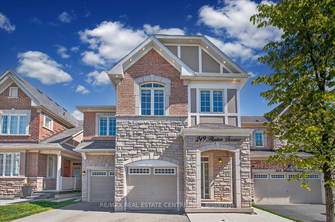
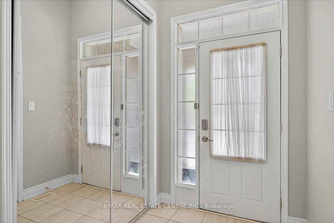
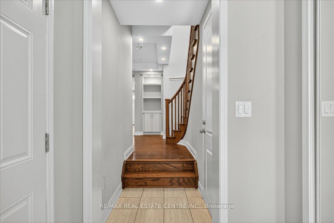
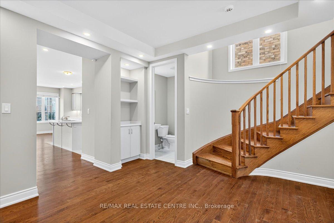
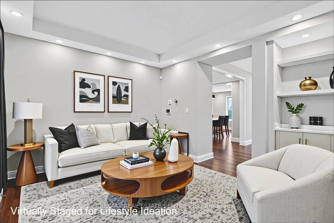
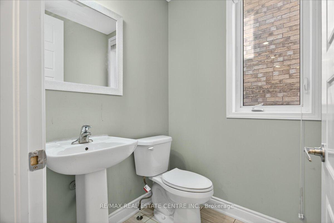
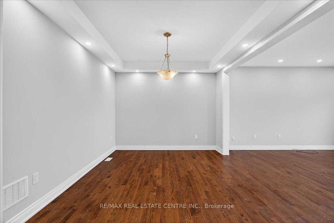
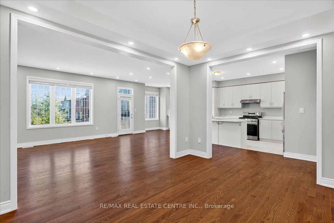
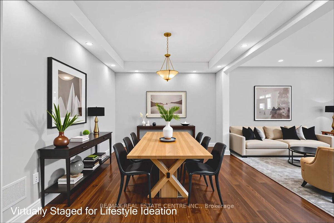
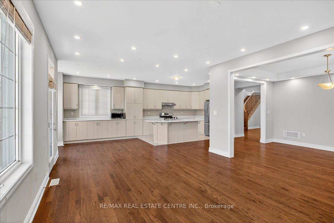
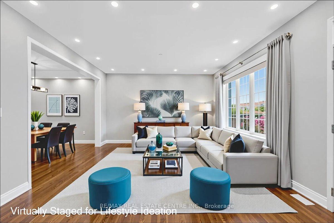
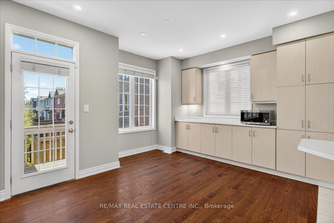
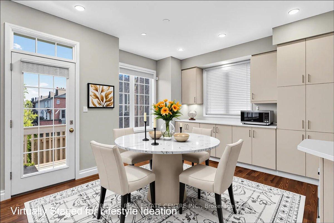
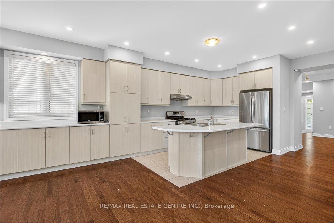
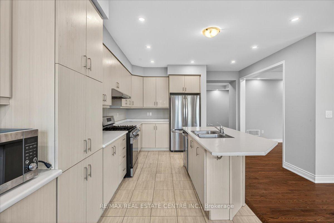
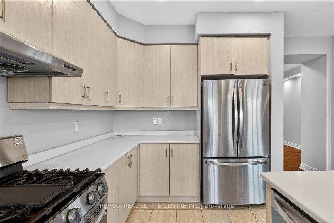
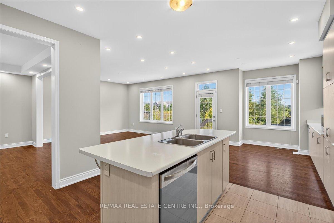
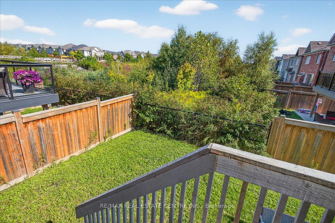
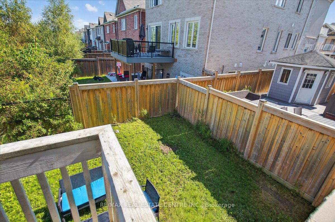
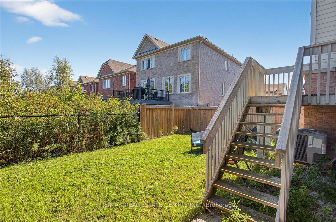
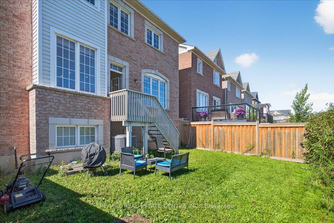
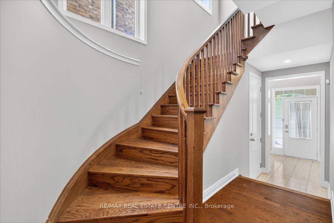
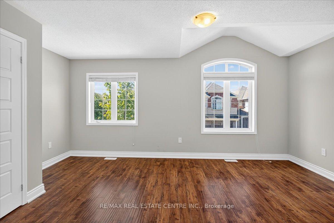
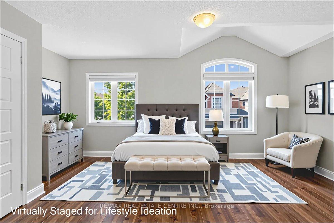
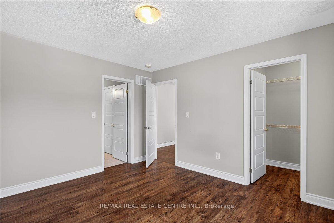
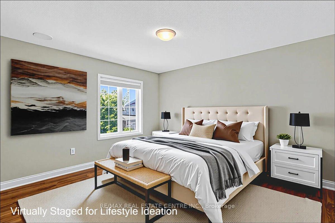
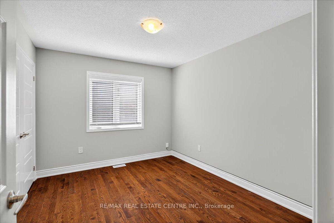
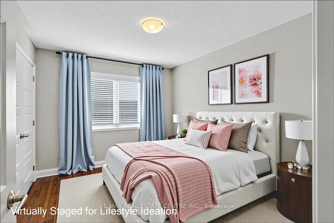
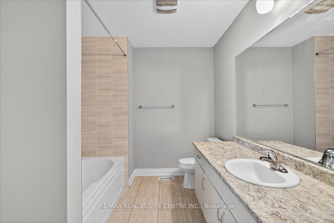
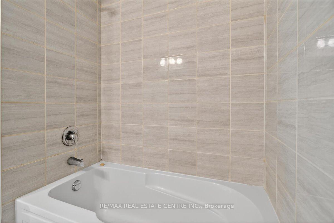
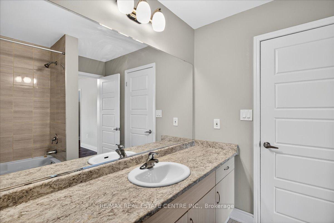
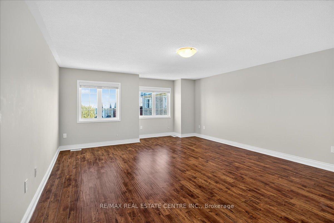
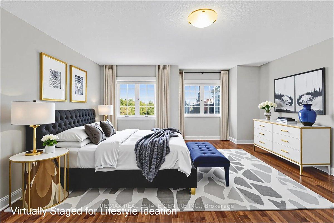
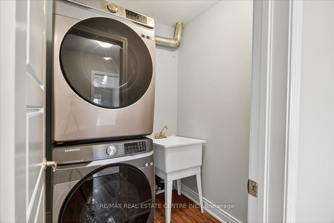
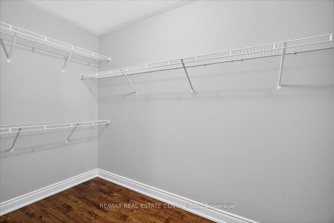
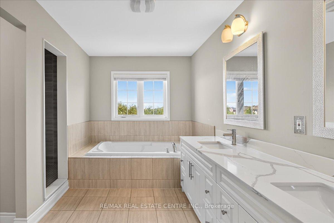
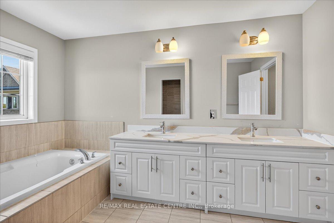
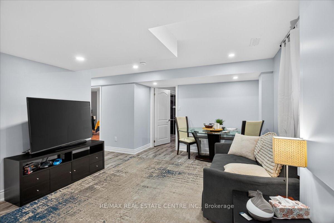
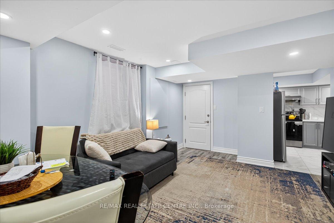
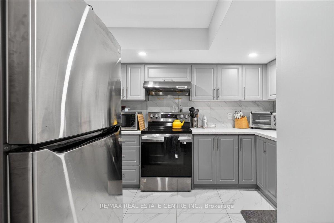
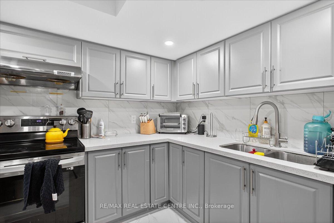
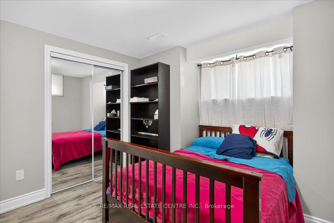
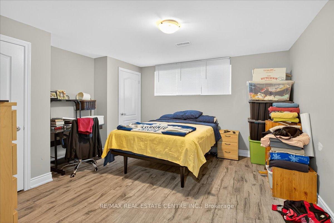
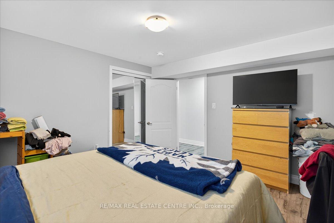
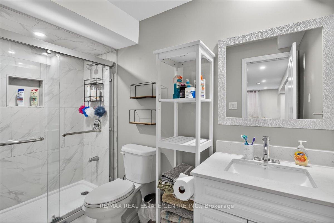
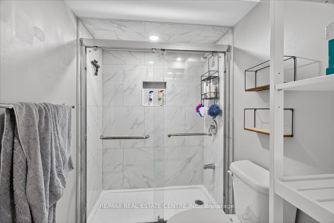
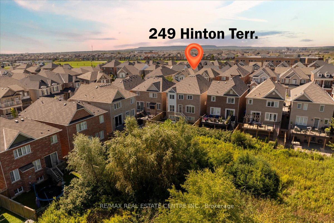
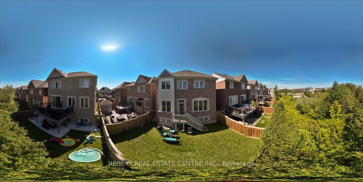
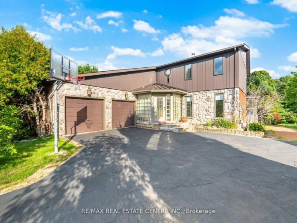
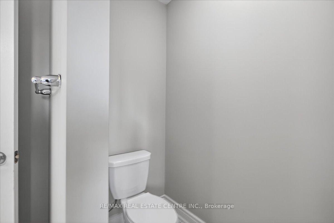
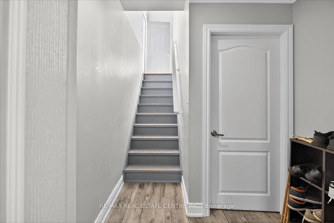
Investor Alert – Cash Flow Positive Opportunity!Whether you’re a first-time investor or expanding your portfolio, this property delivers a solid balance of income, appreciation potential, and long-term stability. Awesome Mattamy Built Detached roughly 2800 Sq. Ft Home In A Highly Desired Area Of Milton. Close To Schools, Hospital, Bank, Groceries, Sport Complex, Golf, Public Transit. 9 Ft. Smooth Ceiling 4+2 bdrm/4 Washrm 2 Kitchens Wyndham model w/ sep. entrance basement apartment that’s currently being leased out by AAA tenant for a lofty $2K/mth on a month-to-month basis (willing to stay or vacate) that’s perfectly located in popular, fam friendly, newer mid-west pocket of Milton’s burgeoning Ford district that’s full of schools, parks, trails, greenspace, beautiful vistas of the Niagara Escarpment, pub. transit options, plazas, grocery stores, Milton District Hospital (just to name a few). This stunner of a home boasts 9ft ceilings throughout, hardwood flooring throughout, iron-spindled staircase, very large kitchen w/ newer SS appliances, quartz countertops, backsplash, OTR Hood, kitchen island, sep. dining, fam rooms, extensive cabinet space, main floor office/den area, breakfast nook that walks/out to brief sun deck w/ soothing morning/evening vistas, a large primary w/ 5pc ensuite bath and w/i closet, upstairs laundry, 3 additional large carpet-free bedrooms all w/closets and large windows, a large 4 pc bath, 4 car parking that includes a staggered double car garage and so much more. The basement dwelling has been done to code and brandishes 2 sizeable bedrooms, a large open concept family room, an upgraded kitchen that rivals the main/upstairs kitchen, ensuite laundry, 3 pc bath, tastefully done laminate and a slew of larger windows and closets.
Additional Details

  • Property Age: 6-15
  • Property Sub Type: Detached
  • Transaction Type: For Sale
  • Basement: Separate Entrance, Apartment
  • Heating Source: Gas
  • Heating Type: Forced Air
  • Cooling: Central Air
  • Parking Space: 2
  • Fire Places: Natural Gas

Similar Properties

View Property

440 Kennedy Circle, Milton, ON L9T 7E7

Brand-new Single Home in Milton, a most sought-after neighbourhood of…

Bedrooms
3
Bathrooms
3

$1,239,000

View Property

177 Old Maple Boulevard, Guelph/Eramosa, ON N0B 2K0

Fronting onto a charming treed boulevard and backing onto peaceful…

Bedrooms
4
Bathrooms
4

$1,199,990

Debolender

Menu

  • Home
  • About
  • Buying Tips
  • Selling Tips
  • Testimonials
  • Contact OLD

Contact Info

1499 Gordon St Guelph, ON N1L 1C9

+1 519 993 5656

deb@deboraholender.com

Find your new Home

  • All Listings
  • Guelph Listing
  • Kitchener Listing
  • Waterloo Listing
  • Cambridge Listing

Copyright © 2022, Deb Olender RE/MAX Guelph Real Estate Centre

|
260 Edgar Bonner Avenue, Guelph/Eramosa, ON N0B 2K0 5 Kearney Street, Guelph, ON N1E 7H2

Owning a home is a keystone of wealth… both financial affluence and emotional security.

Suze Orman
May 27, 2026 Wednesday!
Debolender
  • Login
Forget Password?