Debolender
  • Home
  • About
    • Relocating
    • Testimonials
  • Real Estate Listings
    • Guelph
    • Kitchener
    • Waterloo
    • Cambridge
  • News and Advice
    • Deb’s Blog
    • Home Buying Advice
    • Home Selling Advice
    • Get Listings Sent To You
    • Get Your Free Home Evaluation
  • Contact
Debolender
  • Home
  • About
    • Relocating
    • Testimonials
  • Real Estate Listings
    • Guelph
    • Kitchener
    • Waterloo
    • Cambridge
  • News and Advice
    • Deb’s Blog
    • Home Buying Advice
    • Home Selling Advice
    • Get Listings Sent To You
    • Get Your Free Home Evaluation
  • Contact

25-60 Elmsdale Drive, Kitchener ON N2E 2G4

  • Home
  • Kitchener

25-60 Elmsdale Drive, Kitchener ON N2E 2G4

25-60 Elmsdale Drive, Kitchener ON N2E 2G4

$370,000

  • 2844012cf9fd6e5e1463804bb01ba3a0-m1.jpeg
  • 2844012cf9fd6e5e1463804bb01ba3a0-m2.jpeg
  • 2844012cf9fd6e5e1463804bb01ba3a0-m3.jpeg
  • 2844012cf9fd6e5e1463804bb01ba3a0-m4.jpeg
  • 2844012cf9fd6e5e1463804bb01ba3a0-m5.jpeg
  • 2844012cf9fd6e5e1463804bb01ba3a0-m6.jpeg
  • 2844012cf9fd6e5e1463804bb01ba3a0-m7.jpeg
  • 2844012cf9fd6e5e1463804bb01ba3a0-m8.jpeg
  • 2844012cf9fd6e5e1463804bb01ba3a0-m9.jpeg
  • 2844012cf9fd6e5e1463804bb01ba3a0-m10.jpeg
  • 2844012cf9fd6e5e1463804bb01ba3a0-m11.jpeg
  • 2844012cf9fd6e5e1463804bb01ba3a0-m12.jpeg
  • 2844012cf9fd6e5e1463804bb01ba3a0-m13.jpeg
  • 2844012cf9fd6e5e1463804bb01ba3a0-m14.jpeg
  • 2844012cf9fd6e5e1463804bb01ba3a0-m15.jpeg
  • 2844012cf9fd6e5e1463804bb01ba3a0-m16.jpeg
  • 2844012cf9fd6e5e1463804bb01ba3a0-m17.jpeg
  • 2844012cf9fd6e5e1463804bb01ba3a0-m18.jpeg
  • 2844012cf9fd6e5e1463804bb01ba3a0-m19.jpeg
  • 2844012cf9fd6e5e1463804bb01ba3a0-m20.jpeg
  • 2844012cf9fd6e5e1463804bb01ba3a0-m21.jpeg
  • 2844012cf9fd6e5e1463804bb01ba3a0-m22.jpeg
  • 2844012cf9fd6e5e1463804bb01ba3a0-m23.jpeg
  • 2844012cf9fd6e5e1463804bb01ba3a0-m24.jpeg
  • 2844012cf9fd6e5e1463804bb01ba3a0-m25.jpeg
  • 2844012cf9fd6e5e1463804bb01ba3a0-m26.jpeg
  • 2844012cf9fd6e5e1463804bb01ba3a0-m27.jpeg
  • 2844012cf9fd6e5e1463804bb01ba3a0-m28.jpeg
  • 2844012cf9fd6e5e1463804bb01ba3a0-m29.jpeg
  • 2844012cf9fd6e5e1463804bb01ba3a0-m30.jpeg
  • 2844012cf9fd6e5e1463804bb01ba3a0-m31.jpeg
  • 2844012cf9fd6e5e1463804bb01ba3a0-m32.jpeg

Property ID:

 RH-1681108-property

Featured
Bedrooms
3
Bathrooms
1.5
Garage
Yes
Year Built
1975
Area
1647 Square Feet

Description

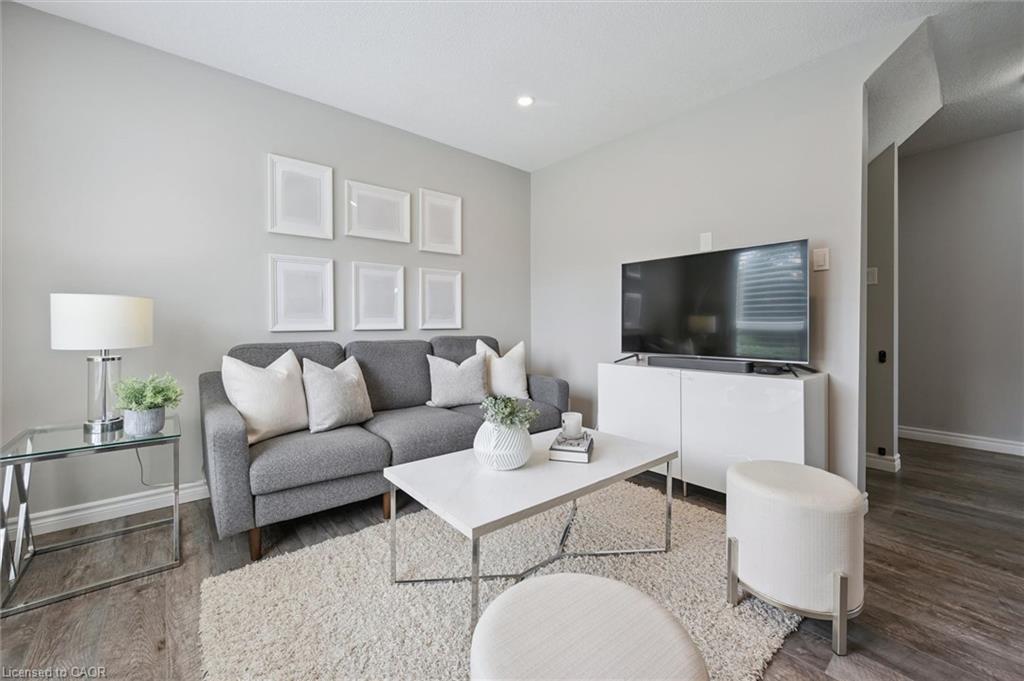
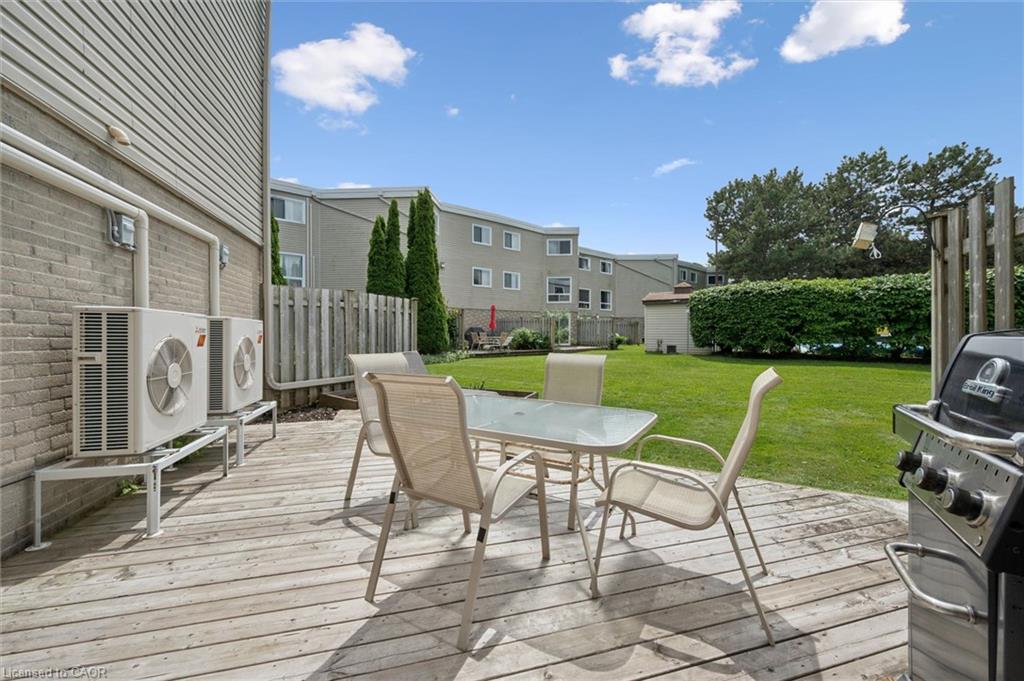
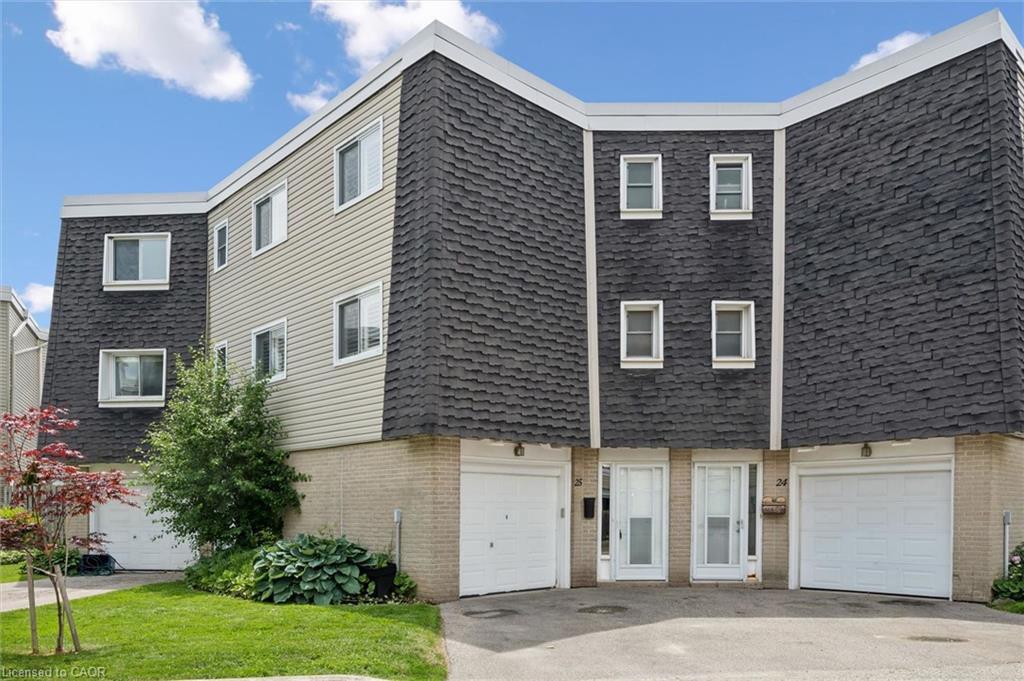
ATTENTION FIRST-TIME BUYERS AND GROWING FAMILIES! Welcome to this exceptionally bright and spacious 3-bedroom townhome featuring a rare above-grade walk-out family room, over $45,000 in thoughtful updates, and a truly low-maintenance lifestyle. The main floor offers a separate dining area, an inviting living room, and a stunning chef-inspired kitchen (2021) with quartz countertops, custom cabinetry, and stainless steel appliances, including a built-in dishwasher (2021), stove (2023) and built-in microwave (2025). Thoughtful updates throughout provide peace of mind and lasting value, including a high-efficiency heat pump (2019), updated windows, California-style shutters (2019), upper-level carpeting (2019), pot lights (2021), a renovated shower (2024), washer (2019), and dryer (2021). The bright walk-out family room features a cozy gas fireplace and opens onto a private deck—ideal for relaxing or entertaining—just steps from the community pool. Ideally located with quick access to Highway 7/8, schools, shopping, restaurants, and everyday amenities, and within walking distance to McLennan Park offering trails, sports fields, splash pad, playgrounds, and a dog park. Condo fees include exterior maintenance, landscaping, snow removal, water, and access to the community pool, offering a truly carefree lifestyle. A standout opportunity to own a fully updated, move-in-ready home in one of Kitchener’s most convenient and family-friendly neighbourhoods.

Additional Details

  • Property Age: 1975
  • Property Sub Type: Row/Townhouse
  • Zoning: RES-5
  • Transaction Type: Sale
  • Basement: None
  • Heating: Heat Pump
  • Cooling: Private Drive Single Wide
  • Parking Space: 2
  • Pool Features: Community, In Ground
  • Fire Places: 1
  • Virtual Tour: https://youriguide.com/unit_25_60_elmsdale_dr_kitchener_on/
  • MLS Status: Conditional

Similar Properties

View Property

155 Lancaster Street W, Kitchener ON N2H 4T7

Welcome to 155 Lancaster Street W., Kitchener. Offering approximately 1,584…

Bedrooms
3
Bathrooms
1.5
Area
1584 Square Feet

$599,900

View Property

38 Deer Ridge Crescent, Kitchener ON N2P 2L3

In Deer Ridge Estates, location is everything; but when your…

Bedrooms
8
Bathrooms
3.5
Area
4718 Square Feet

$2,850,000

Debolender

Menu

  • Home
  • About
  • Buying Tips
  • Selling Tips
  • Testimonials
  • Contact

Contact Info

238 Speedvale Ave W, Guelph, ON N1L 1C9

+1 519 993 5656

deb@deboraholender.com

Find your new Home

  • All Listings
  • Guelph Listing
  • Kitchener Listing
  • Waterloo Listing
  • Cambridge Listing

Copyright © 2026, Deb Olender RE/MAX Guelph Real Estate Centre

|
4 Cheltenham Mews, Kitchener ON N2H 0B2 410-112 King Street E, Hamilton ON L8N 1A8

Owning a home is a keystone of wealth… both financial affluence and emotional security.

Suze Orman
September 22, 2026 Tuesday!
Debolender
  • Login
Forget Password?

OTP Verification

Please enter the 6-digit OTP sent to your email.

Time remaining: 05:00