Debolender
  • Home
  • About
    • Relocating
    • Testimonials
  • Real Estate Listings
    • Guelph
    • Kitchener
    • Waterloo
    • Cambridge
  • News and Advice
    • Deb’s Blog
    • Home Buying Advice
    • Home Selling Advice
    • Get Listings Sent To You
    • Get Your Free Home Evaluation
  • Contact
Debolender
  • Home
  • About
    • Relocating
    • Testimonials
  • Real Estate Listings
    • Guelph
    • Kitchener
    • Waterloo
    • Cambridge
  • News and Advice
    • Deb’s Blog
    • Home Buying Advice
    • Home Selling Advice
    • Get Listings Sent To You
    • Get Your Free Home Evaluation
  • Contact

25 Braemar Place, Hamilton ON L9C 1C9

  • Home
  • Hamilton

25 Braemar Place, Hamilton ON L9C 1C9

25 Braemar Place, Hamilton ON L9C 1C9

$1,249,900
  • 2b21d07641af068c8b6851761fa83f60-m1.jpeg
  • 2b21d07641af068c8b6851761fa83f60-m2.jpeg
  • 2b21d07641af068c8b6851761fa83f60-m3.jpeg
  • 2b21d07641af068c8b6851761fa83f60-m4.jpeg
  • 2b21d07641af068c8b6851761fa83f60-m5.jpeg
  • 2b21d07641af068c8b6851761fa83f60-m6.jpeg
  • 2b21d07641af068c8b6851761fa83f60-m7.jpeg
  • 2b21d07641af068c8b6851761fa83f60-m8.jpeg
  • 2b21d07641af068c8b6851761fa83f60-m9.jpeg
  • 2b21d07641af068c8b6851761fa83f60-m10.jpeg
  • 2b21d07641af068c8b6851761fa83f60-m11.jpeg
  • 2b21d07641af068c8b6851761fa83f60-m12.jpeg
  • 2b21d07641af068c8b6851761fa83f60-m13.jpeg
  • 2b21d07641af068c8b6851761fa83f60-m14.jpeg
  • 2b21d07641af068c8b6851761fa83f60-m15.jpeg
  • 2b21d07641af068c8b6851761fa83f60-m16.jpeg
  • 2b21d07641af068c8b6851761fa83f60-m17.jpeg
  • 2b21d07641af068c8b6851761fa83f60-m18.jpeg
  • 2b21d07641af068c8b6851761fa83f60-m19.jpeg
  • 2b21d07641af068c8b6851761fa83f60-m20.jpeg
  • 2b21d07641af068c8b6851761fa83f60-m21.jpeg
  • 2b21d07641af068c8b6851761fa83f60-m22.jpeg
  • 2b21d07641af068c8b6851761fa83f60-m23.jpeg
  • 2b21d07641af068c8b6851761fa83f60-m24.jpeg
  • 2b21d07641af068c8b6851761fa83f60-m25.jpeg
  • 2b21d07641af068c8b6851761fa83f60-m26.jpeg
  • 2b21d07641af068c8b6851761fa83f60-m27.jpeg
  • 2b21d07641af068c8b6851761fa83f60-m28.jpeg
  • 2b21d07641af068c8b6851761fa83f60-m29.jpeg
  • 2b21d07641af068c8b6851761fa83f60-m30.jpeg
  • 2b21d07641af068c8b6851761fa83f60-m31.jpeg
  • 2b21d07641af068c8b6851761fa83f60-m32.jpeg
  • 2b21d07641af068c8b6851761fa83f60-m33.jpeg
  • 2b21d07641af068c8b6851761fa83f60-m34.jpeg
  • 2b21d07641af068c8b6851761fa83f60-m35.jpeg
  • 2b21d07641af068c8b6851761fa83f60-m36.jpeg
  • 2b21d07641af068c8b6851761fa83f60-m37.jpeg
  • 2b21d07641af068c8b6851761fa83f60-m38.jpeg
  • 2b21d07641af068c8b6851761fa83f60-m39.jpeg
  • 2b21d07641af068c8b6851761fa83f60-m40.jpeg
  • 2b21d07641af068c8b6851761fa83f60-m41.jpeg
  • 2b21d07641af068c8b6851761fa83f60-m42.jpeg
  • 2b21d07641af068c8b6851761fa83f60-m43.jpeg
  • 2b21d07641af068c8b6851761fa83f60-m44.jpeg

Property ID:

 RH-1553573-property

Bedrooms
3
Bathrooms
3.5
Garage
Yes
Area
2452 Square Feet

Description

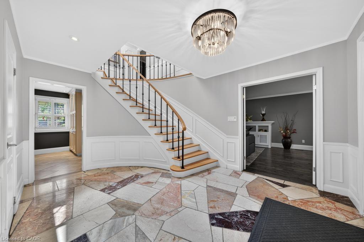
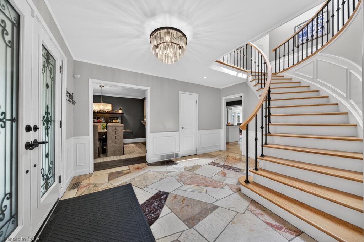
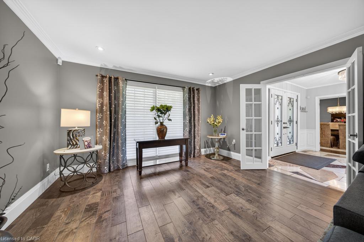
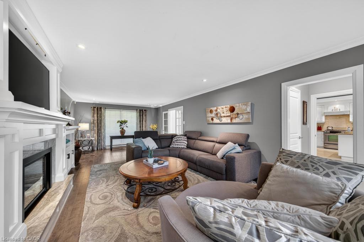
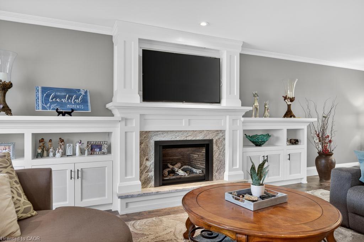
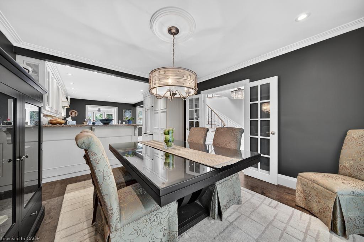
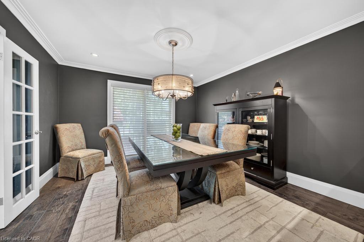
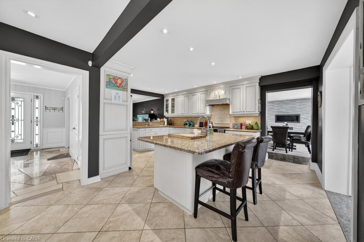
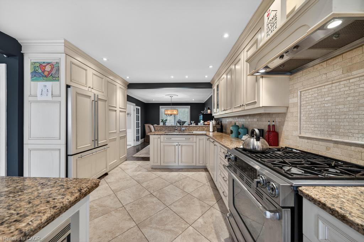
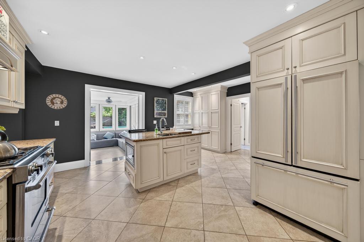
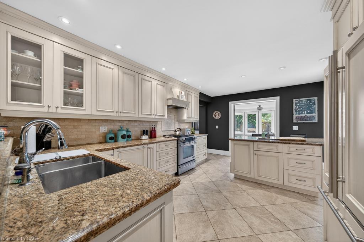
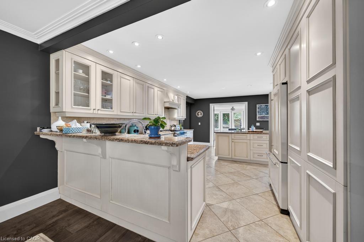
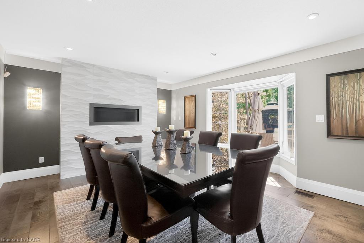
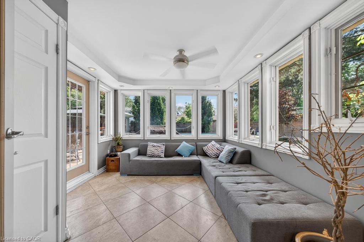
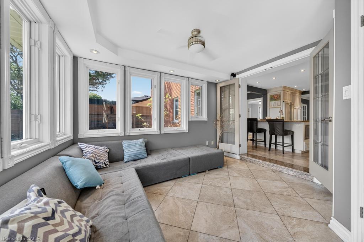
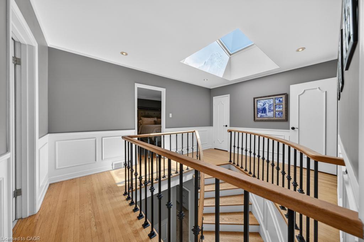
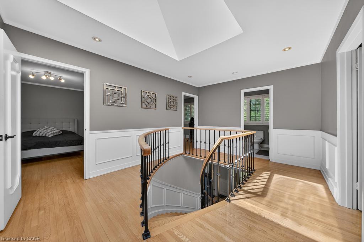
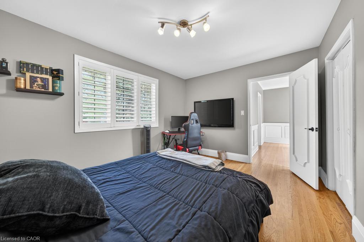
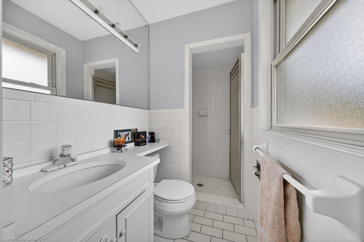
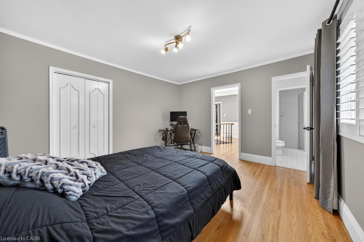
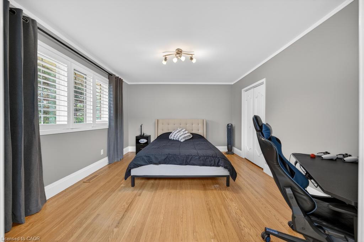
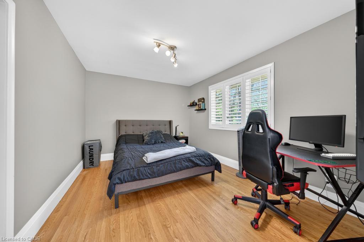
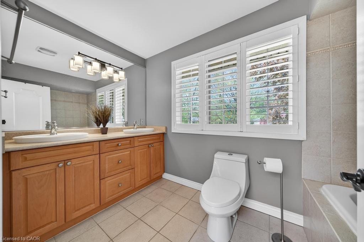
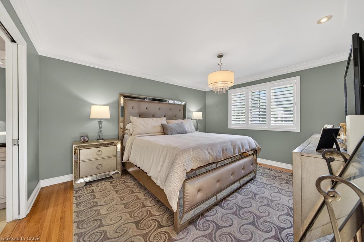
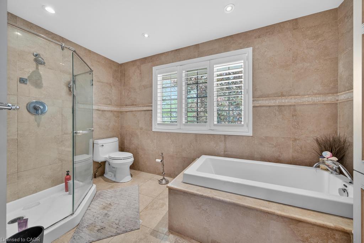
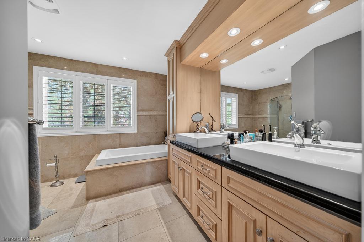
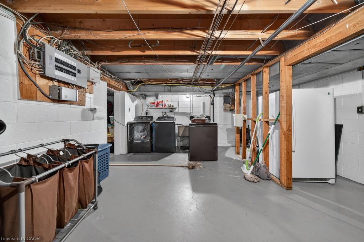
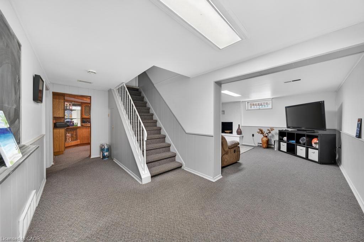
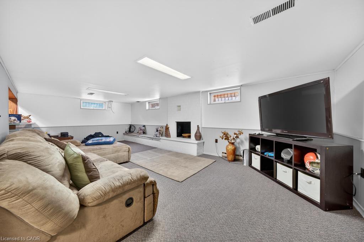
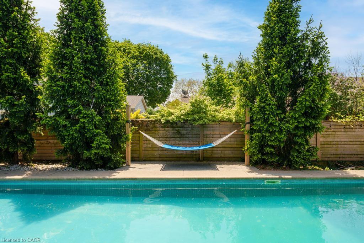
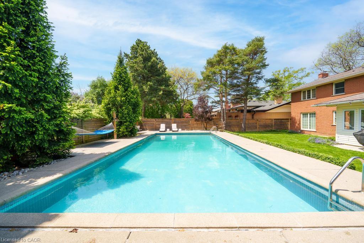
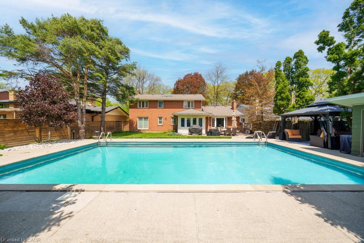
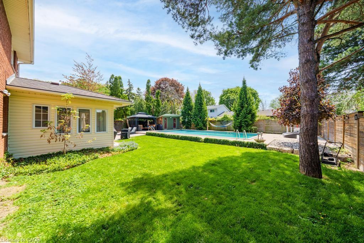
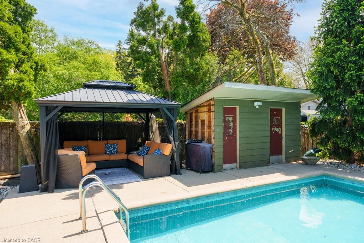
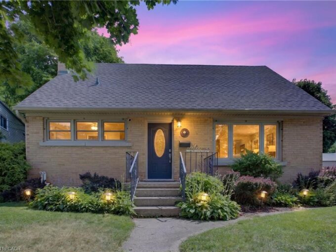
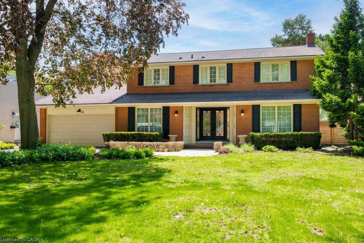
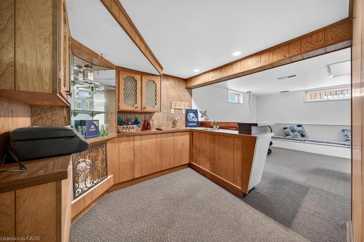
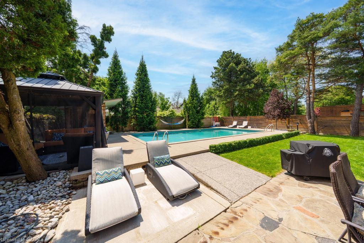
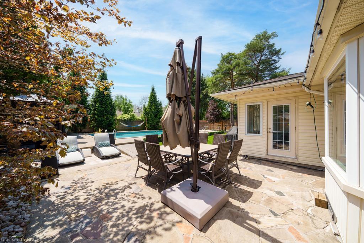
Welcome to 25 Braemar Place! This gorgeous home was the Builder’s own home for many years, and its’ high end finishes and quality of construction are evident throughout! Located on one of Hamilton’s most prestigious streets, this area offers recreation options along the Bruce trail, quick access down the mountain via the Queen Street Hill, and is surrounded by a dense canopy of majestic trees. The home has been renovated throughout the years with the best finishings available. The home boasts a large driveway which can fit 6 cars, and a large and wide double garage. The backyard is an oasis, and features numerous sitting areas, a pool shed with 2 piece bathroom, and a HUGE 20×40 inground concrete pool! Extensive work has been done back here during the homes’ current ownership to create an inviting space for families to relax and unwind together. The main floor is large and open concept and features two large dining areas, built in appliances, gas stove, custom kitchen with high end granite, renovated gas fireplace wall, custom entertainment unit, new flooring, paint and so much more! The sunroom on the south side is glorious, and offers a great place to unwind and keep an eye on the kids while they swim, or you entertain family and friends. Upstairs are 3 large bedrooms, two of which offer ensuites. The foyer is encased in sun from the large skylight which fills the area with bright natural light. The primary bedroom is large and spacious, and also offers a custom walk in closet and updated 5 piece bath. The basement offers tremendous storage potential, a bar area, and large finished rec room perfect for use as a “man cave” or second family room for the kids to play. Homes of this stature are rarely offered in this exclusive area of the Mountain, don’t wait, come see it before its gone!

Additional Details

  • Property Sub Type: Single Family Residence
  • Zoning: B-1
  • Transaction Type: Sale
  • Basement: Full, Partially Finished
  • Heating: Forced Air
  • Cooling: Private Drive Double Wide
  • Parking Space: 8
  • Pool Features: In Ground
  • Virtual Tour: https://youtu.be/htnYDwFHvCg
  • MLS Status: Pending

Similar Properties

View Property

282 Carrington Drive, Guelph ON N1G 5H2

Welcome to 282 Carrington Dr. located in the Kortright West…

Bedrooms
4
Bathrooms
4.5
Area
2481 Square Feet

$969,900
View Property

531 Philip Crescent, Cambridge ON N3H 2R4

S-T-A-R-T-E-R — H-O-M-E. Are you a young family or retired…

Bedrooms
3
Bathrooms
1
Area
1100 Square Feet
$499,531

Debolender

Menu

  • Home
  • About
  • Buying Tips
  • Selling Tips
  • Testimonials
  • Contact

Contact Info

238 Speedvale Ave W, Guelph, ON N1L 1C9

+1 519 993 5656

deb@deboraholender.com

Find your new Home

  • All Listings
  • Guelph Listing
  • Kitchener Listing
  • Waterloo Listing
  • Cambridge Listing

Copyright © 2026, Deb Olender RE/MAX Guelph Real Estate Centre

|
102 Stewart Avenue, Cambridge ON N1R 2T9 1001-190 Hespeler Road, Cambridge ON N1R 8B8
Owning a home is a keystone of wealth… both financial affluence and emotional security.

Suze Orman
September 15, 2026 Tuesday!
Debolender
  • Login
Forget Password?