Debolender
  • Home
  • About
    • Relocating
    • Testimonials
  • Real Estate Listings
    • Guelph
    • Kitchener
    • Waterloo
    • Cambridge
  • News and Advice
    • Deb’s Blog
    • Home Buying Advice
    • Home Selling Advice
    • Get Listings Sent To You
    • Get Your Free Home Evaluation
  • Contact
Debolender
  • Home
  • About
    • Relocating
    • Testimonials
  • Real Estate Listings
    • Guelph
    • Kitchener
    • Waterloo
    • Cambridge
  • News and Advice
    • Deb’s Blog
    • Home Buying Advice
    • Home Selling Advice
    • Get Listings Sent To You
    • Get Your Free Home Evaluation
  • Contact

25 Eric Burke Court, Hamilton ON L9A 5J6

  • Home
  • Hamilton

25 Eric Burke Court, Hamilton ON L9A 5J6

25 Eric Burke Court, Hamilton ON L9A 5J6

$924,900

  • bc690f2a45855d55c526e81c39fda262-m1.jpeg
  • bc690f2a45855d55c526e81c39fda262-m2.jpeg
  • bc690f2a45855d55c526e81c39fda262-m3.jpeg
  • bc690f2a45855d55c526e81c39fda262-m4.jpeg
  • bc690f2a45855d55c526e81c39fda262-m5.jpeg
  • bc690f2a45855d55c526e81c39fda262-m6.jpeg
  • bc690f2a45855d55c526e81c39fda262-m7.jpeg
  • bc690f2a45855d55c526e81c39fda262-m8.jpeg
  • bc690f2a45855d55c526e81c39fda262-m9.jpeg
  • bc690f2a45855d55c526e81c39fda262-m10.jpeg
  • bc690f2a45855d55c526e81c39fda262-m11.jpeg
  • bc690f2a45855d55c526e81c39fda262-m12.jpeg
  • bc690f2a45855d55c526e81c39fda262-m13.jpeg
  • bc690f2a45855d55c526e81c39fda262-m14.jpeg
  • bc690f2a45855d55c526e81c39fda262-m15.jpeg
  • bc690f2a45855d55c526e81c39fda262-m16.jpeg
  • bc690f2a45855d55c526e81c39fda262-m17.jpeg
  • bc690f2a45855d55c526e81c39fda262-m18.jpeg
  • bc690f2a45855d55c526e81c39fda262-m19.jpeg
  • bc690f2a45855d55c526e81c39fda262-m20.jpeg
  • bc690f2a45855d55c526e81c39fda262-m21.jpeg
  • bc690f2a45855d55c526e81c39fda262-m22.jpeg
  • bc690f2a45855d55c526e81c39fda262-m23.jpeg
  • bc690f2a45855d55c526e81c39fda262-m24.jpeg
  • bc690f2a45855d55c526e81c39fda262-m25.jpeg
  • bc690f2a45855d55c526e81c39fda262-m26.jpeg
  • bc690f2a45855d55c526e81c39fda262-m27.jpeg
  • bc690f2a45855d55c526e81c39fda262-m28.jpeg
  • bc690f2a45855d55c526e81c39fda262-m29.jpeg
  • bc690f2a45855d55c526e81c39fda262-m30.jpeg
  • bc690f2a45855d55c526e81c39fda262-m31.jpeg
  • bc690f2a45855d55c526e81c39fda262-m32.jpeg
  • bc690f2a45855d55c526e81c39fda262-m33.jpeg
  • bc690f2a45855d55c526e81c39fda262-m34.jpeg
  • bc690f2a45855d55c526e81c39fda262-m35.jpeg
  • bc690f2a45855d55c526e81c39fda262-m36.jpeg
  • bc690f2a45855d55c526e81c39fda262-m37.jpeg
  • bc690f2a45855d55c526e81c39fda262-m38.jpeg
  • bc690f2a45855d55c526e81c39fda262-m39.jpeg
  • bc690f2a45855d55c526e81c39fda262-m40.jpeg
  • bc690f2a45855d55c526e81c39fda262-m41.jpeg
  • bc690f2a45855d55c526e81c39fda262-m42.jpeg
  • bc690f2a45855d55c526e81c39fda262-m43.jpeg
  • bc690f2a45855d55c526e81c39fda262-m44.jpeg
  • bc690f2a45855d55c526e81c39fda262-m45.jpeg
  • bc690f2a45855d55c526e81c39fda262-m46.jpeg
  • bc690f2a45855d55c526e81c39fda262-m47.jpeg
  • bc690f2a45855d55c526e81c39fda262-m48.jpeg
  • bc690f2a45855d55c526e81c39fda262-m49.jpeg

Property ID:

 RH-1758772-property

Bedrooms
5
Bathrooms
3
Garage
Yes
Year Built
2001
Area
2881 Square Feet

Description

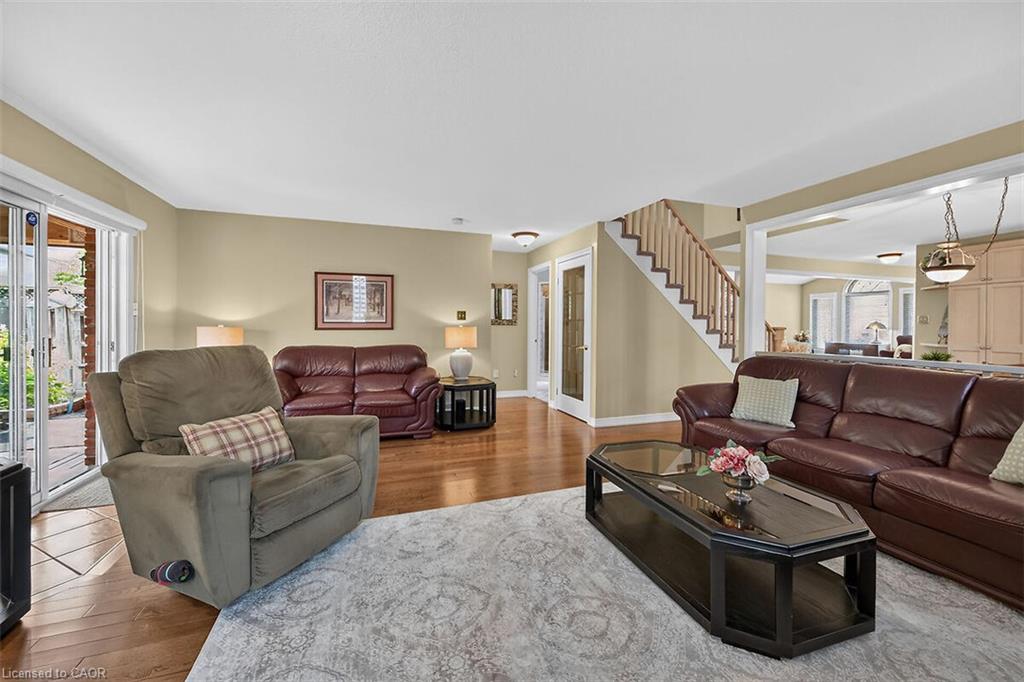
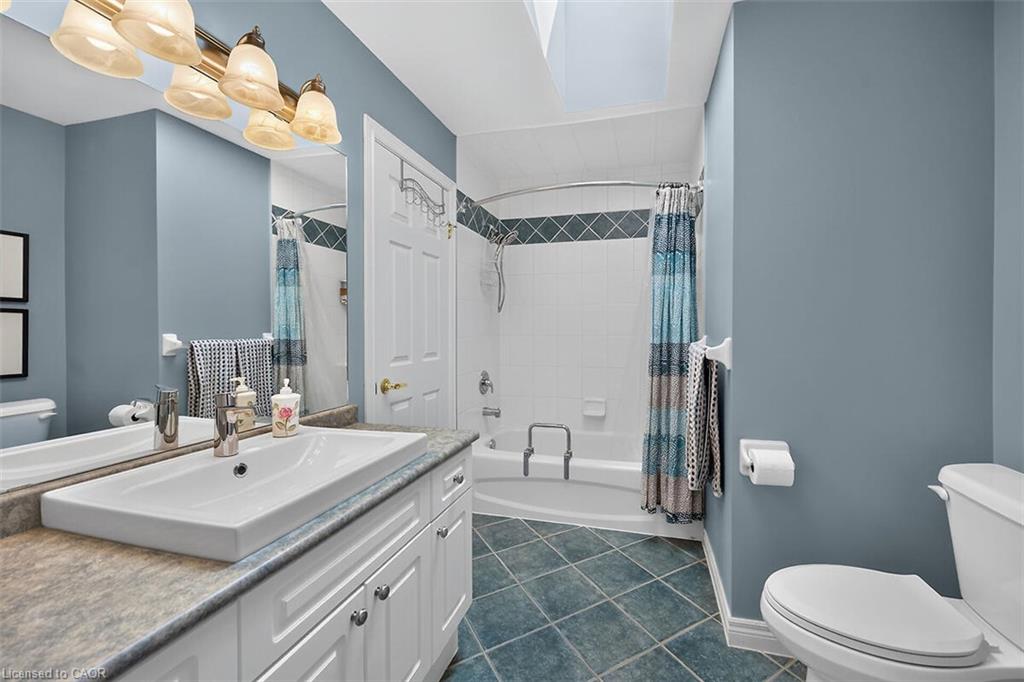
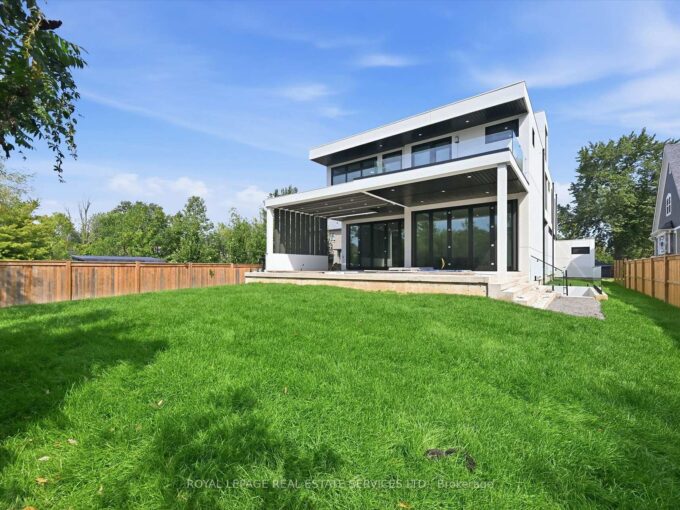
Located in a sought after family-friendly neighbourhood on Hamilton Mountain, this modified
back-split has been lovingly cared for by the same family since 2002. Enjoy close proximity to
shopping, restaurants, cafes, schools, parks and recreation. This is a terrific location for commuters,
offering quick access to the LINC, Hwy 403 and Red Hill Valley Parkway. With over 2,800 square
feet of finished space, this home suits multi-generational families with great potential for a future
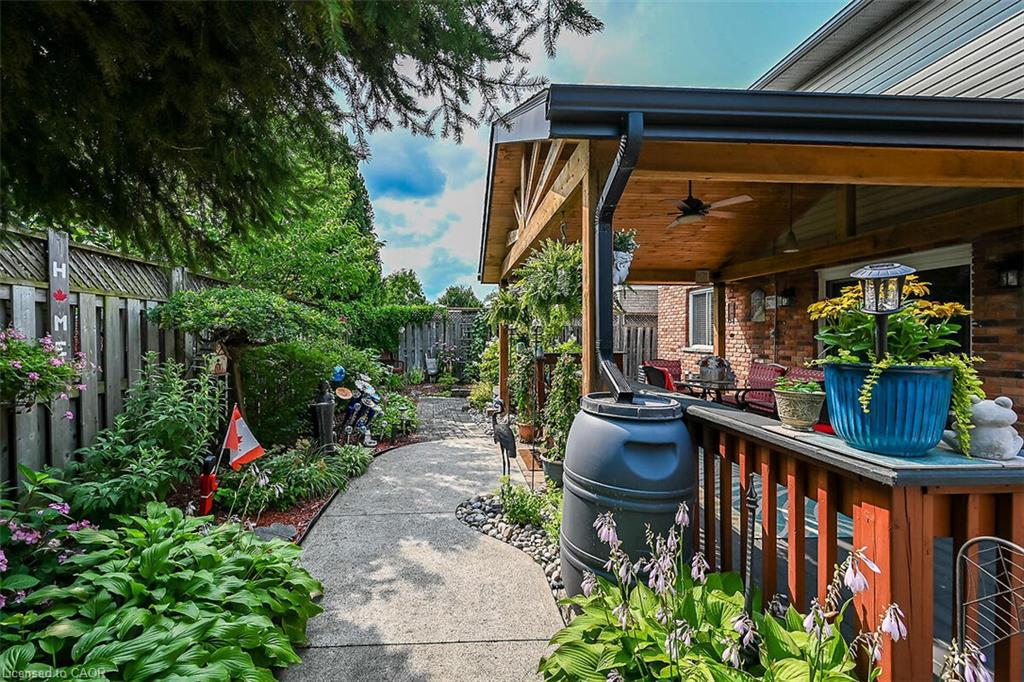
in-law suite. Reclaimed brick and manicured perennial gardens contribute to the curb appeal of this
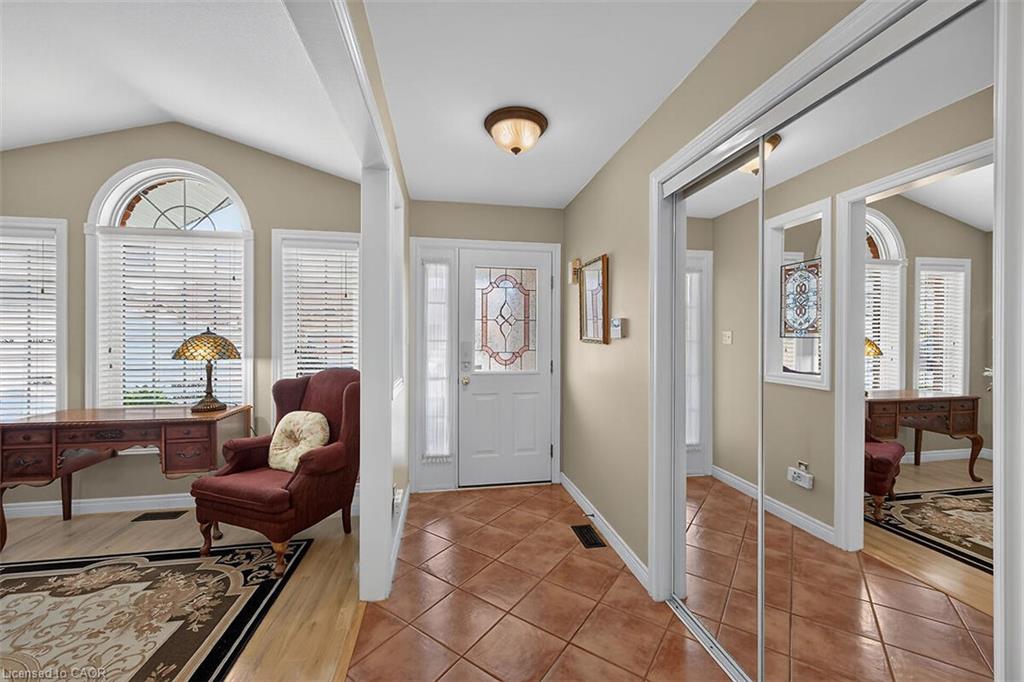
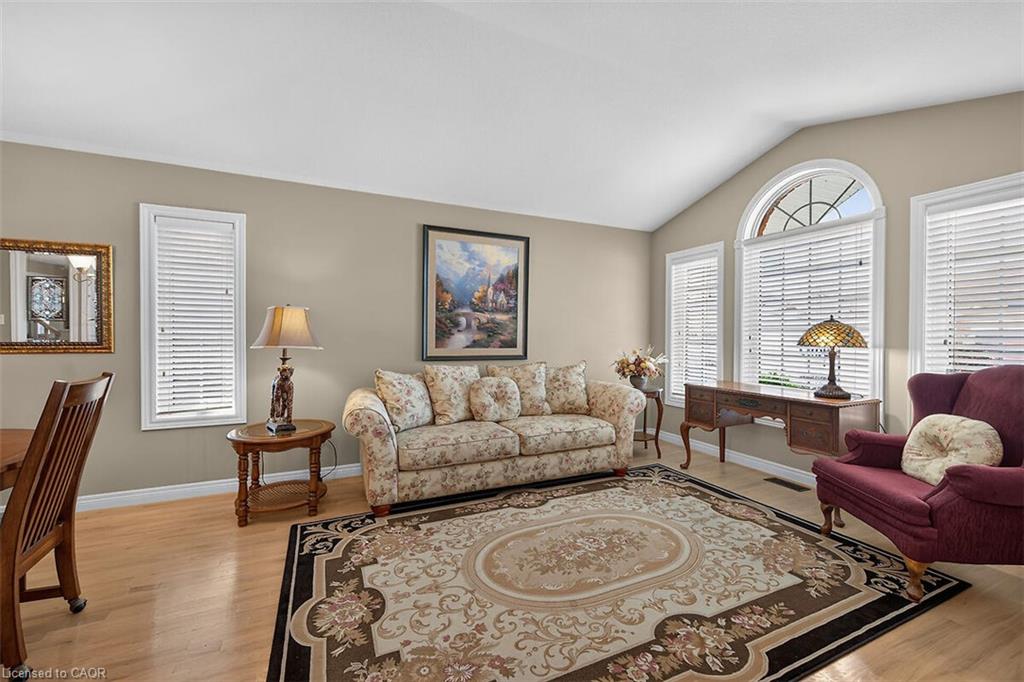
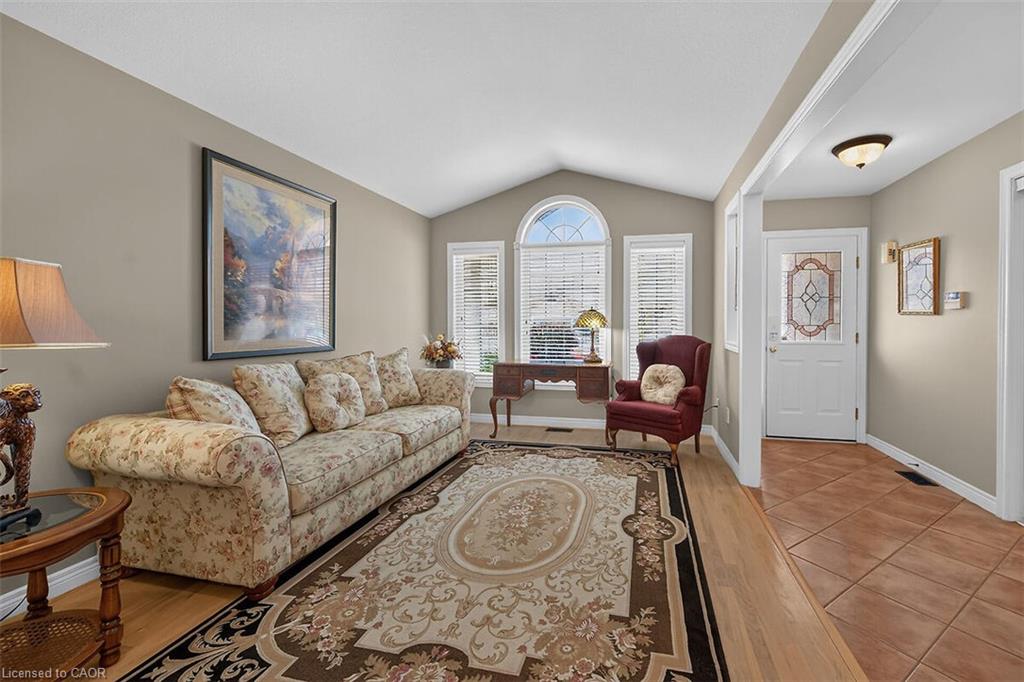
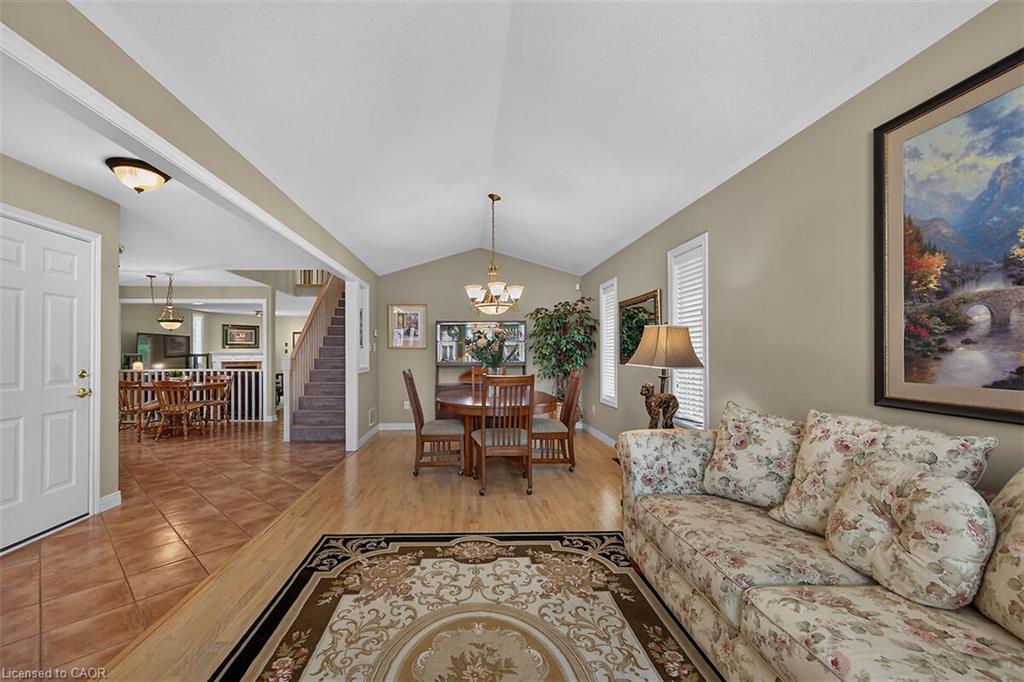
property. The open concept layout and abundance of natural light offer a warm and welcoming
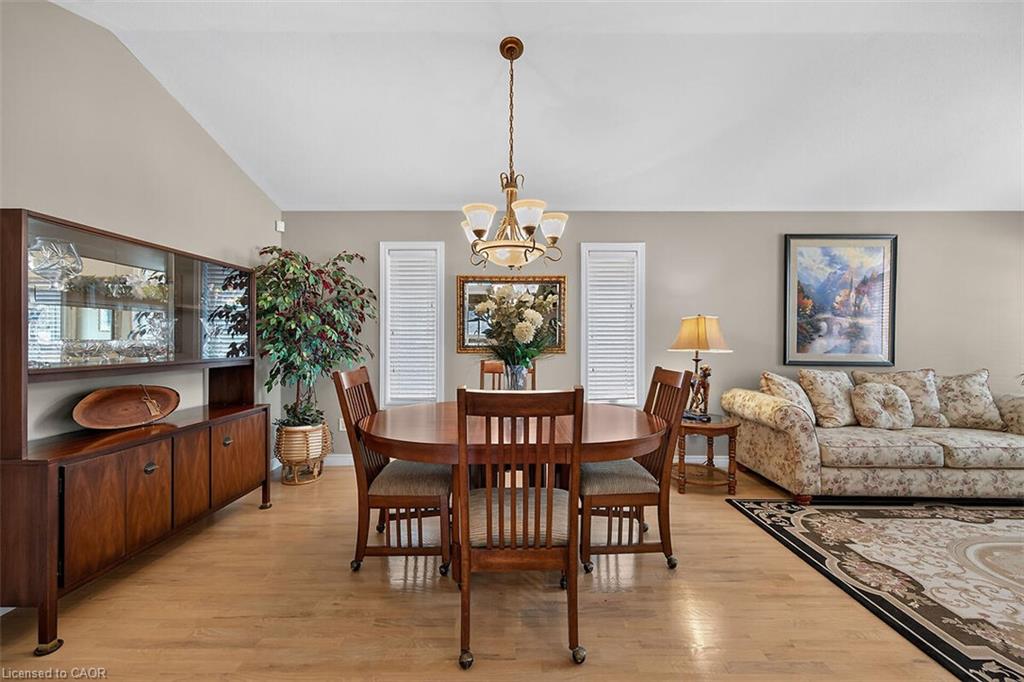
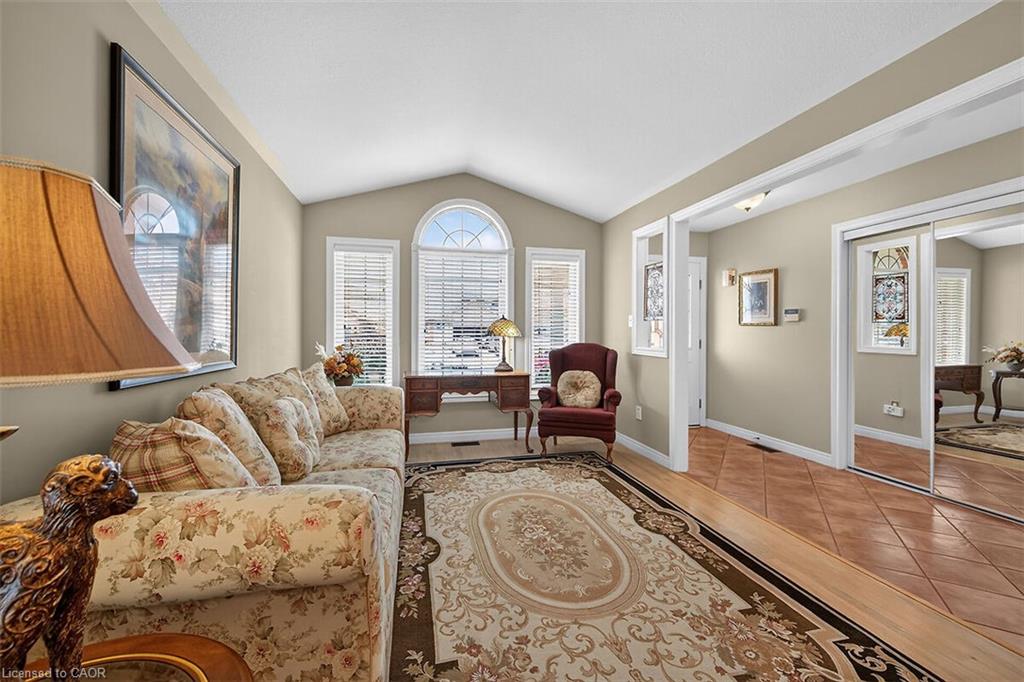
feeling. The spacious living/dining space features vaulted ceilings and hardwood flooring. The eat-in
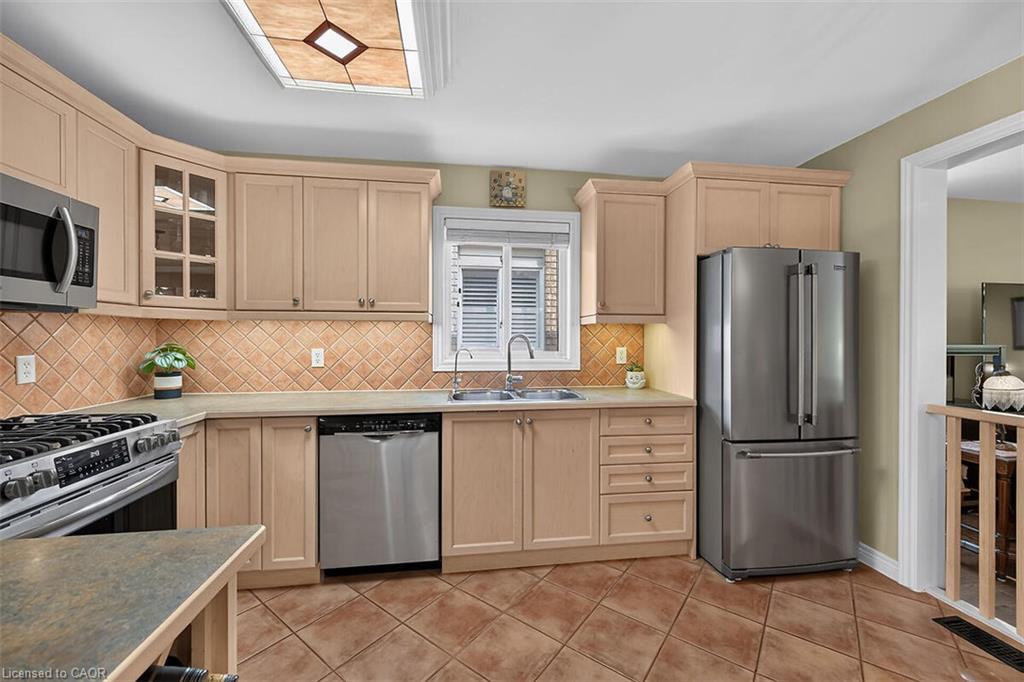
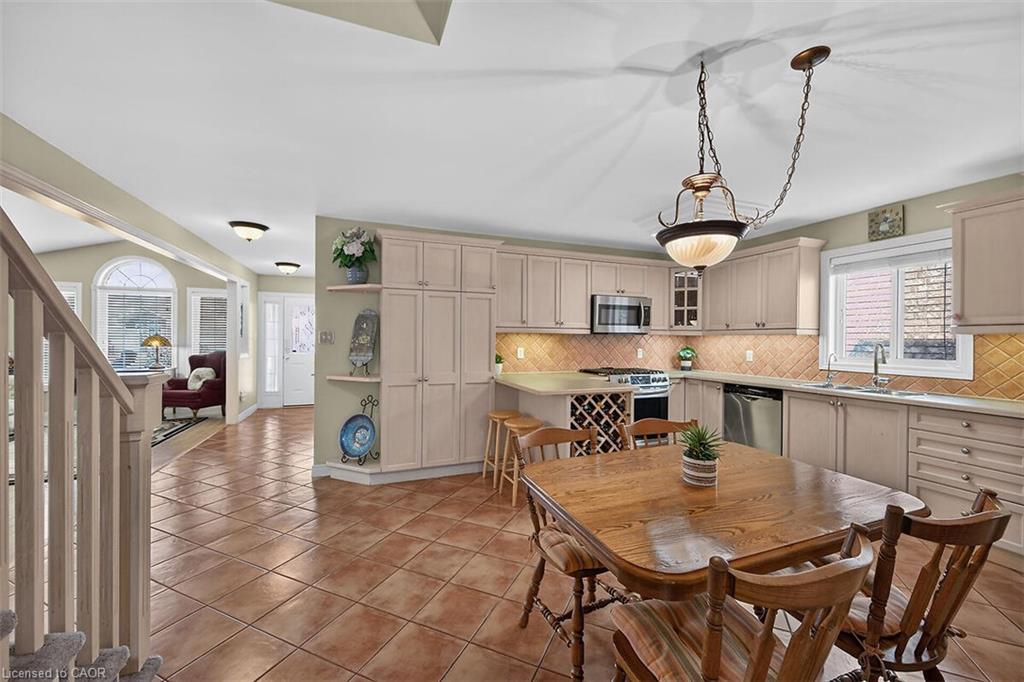
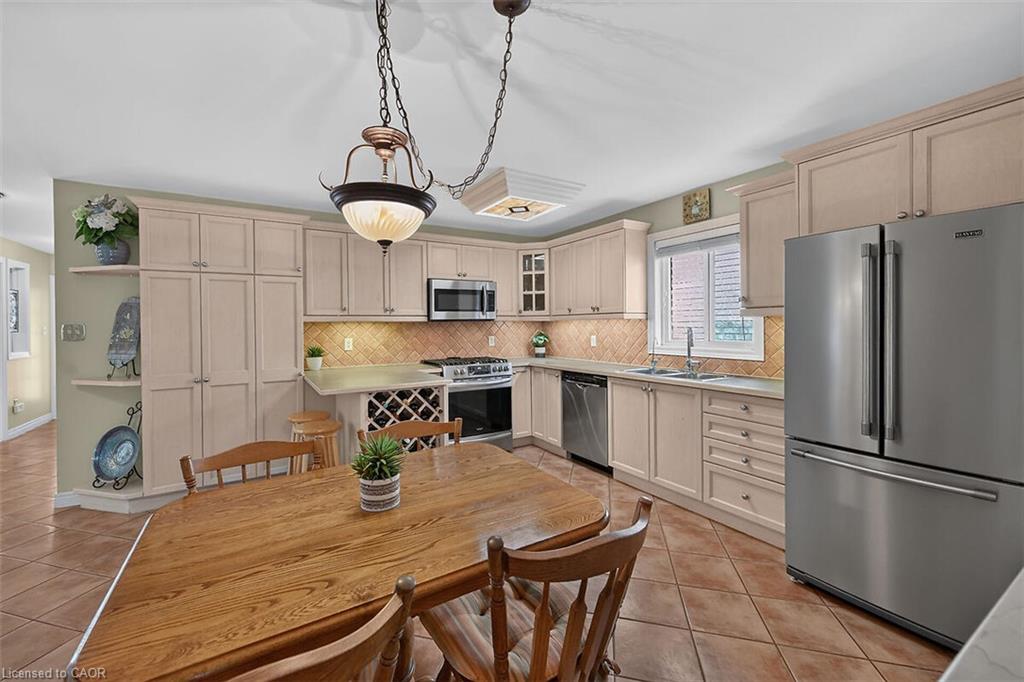
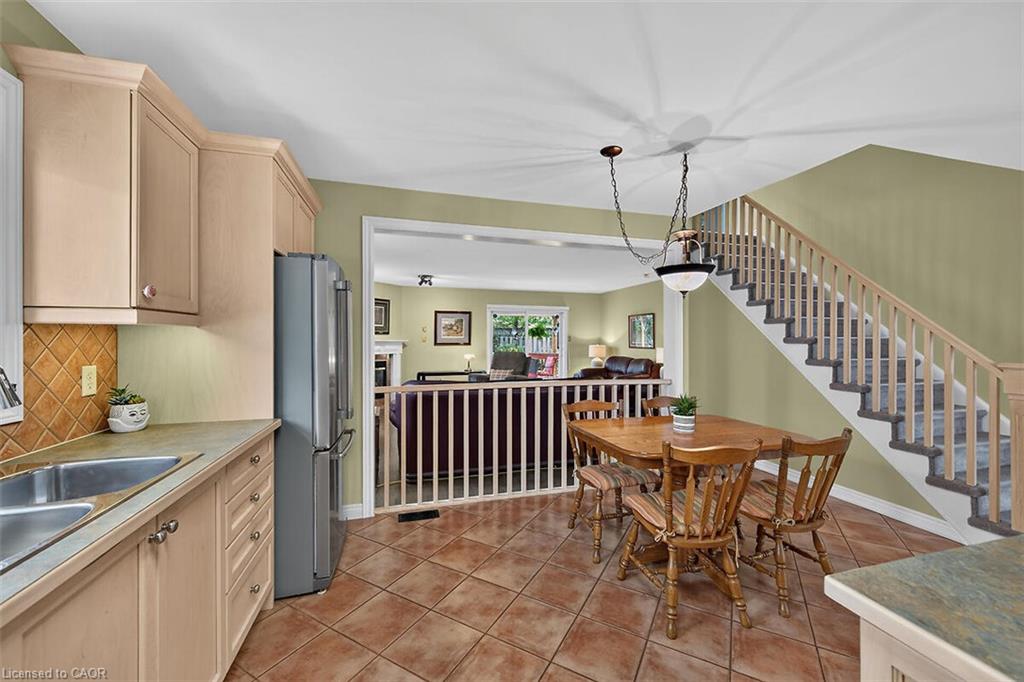
kitchen offers stainless steel appliances, abundant cabinets and counter space including a breakfast
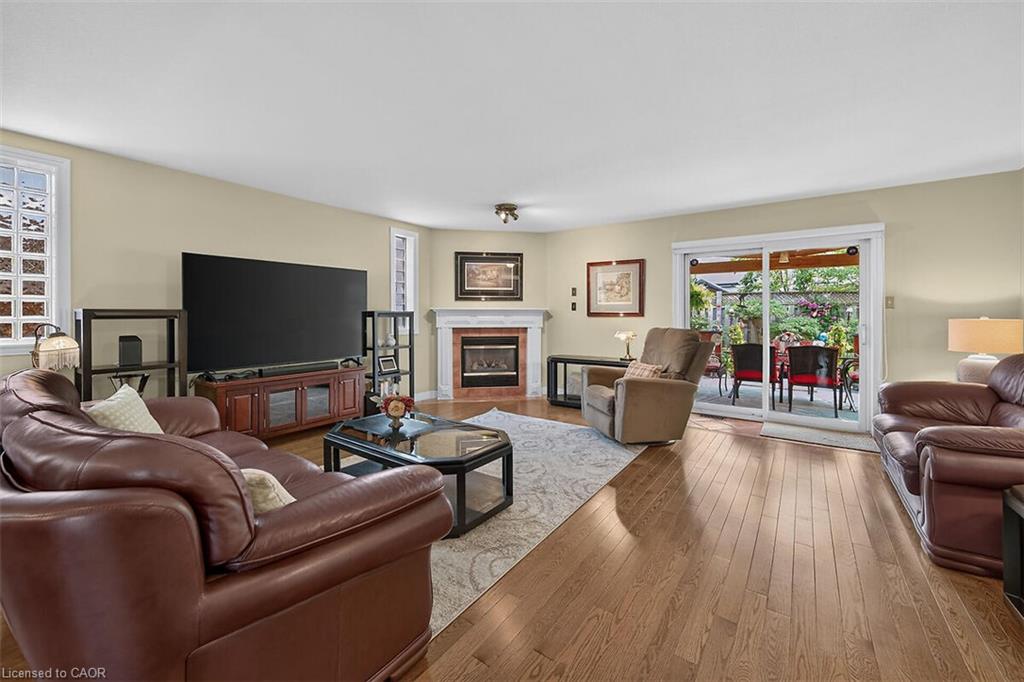
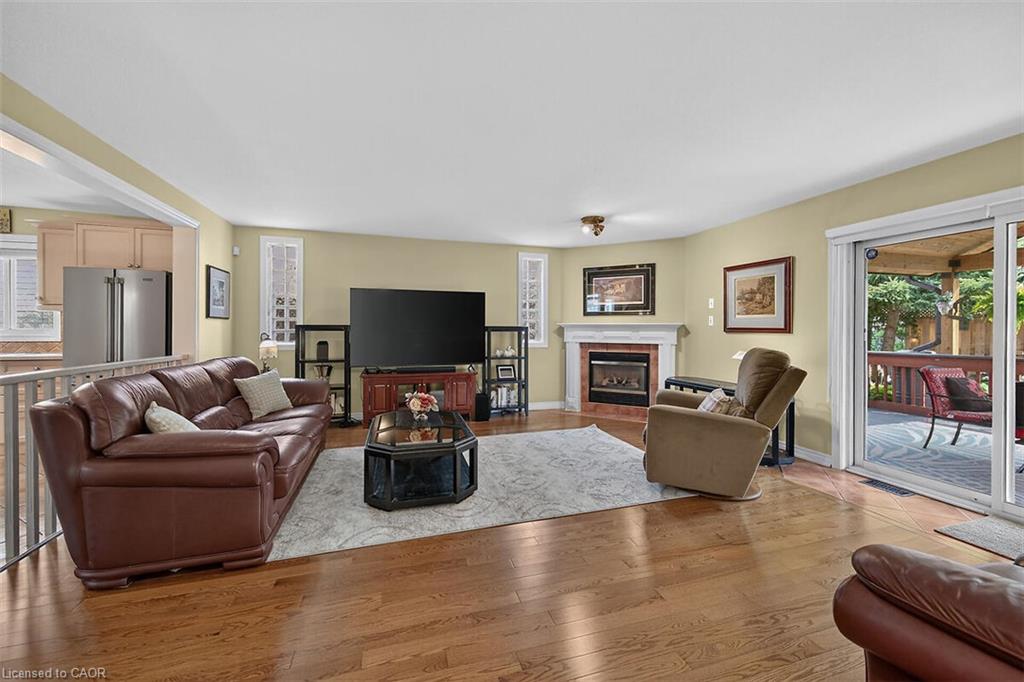
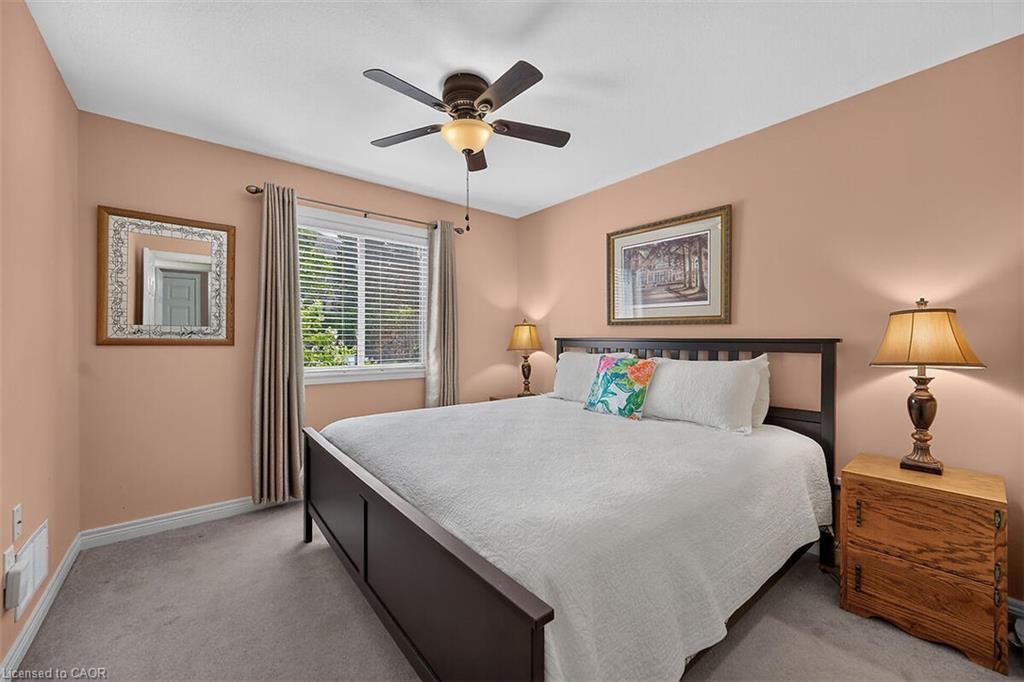
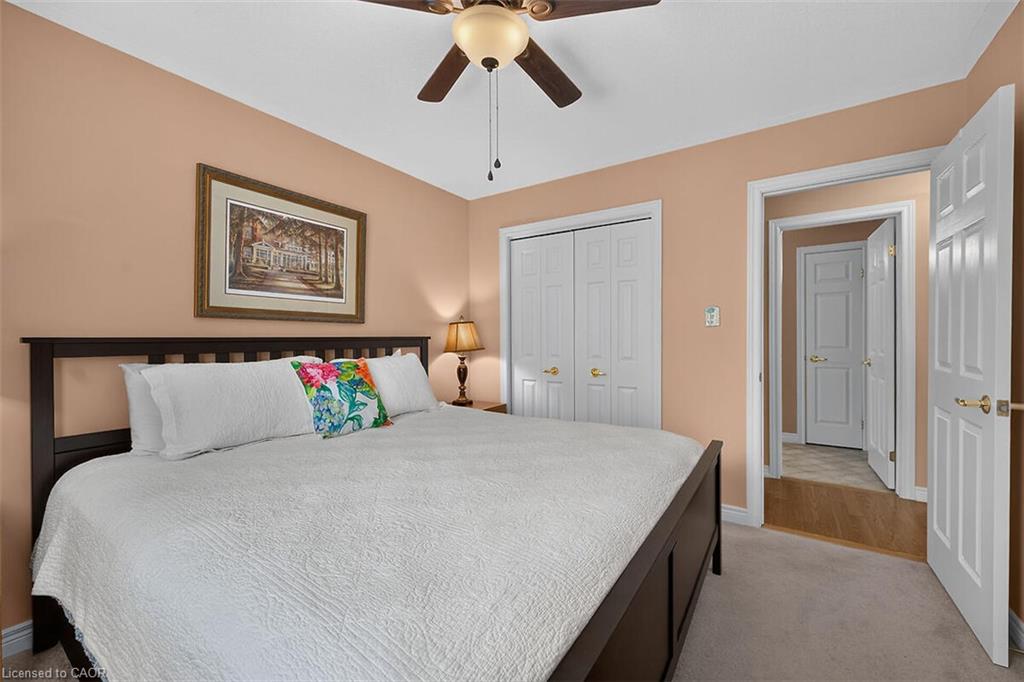
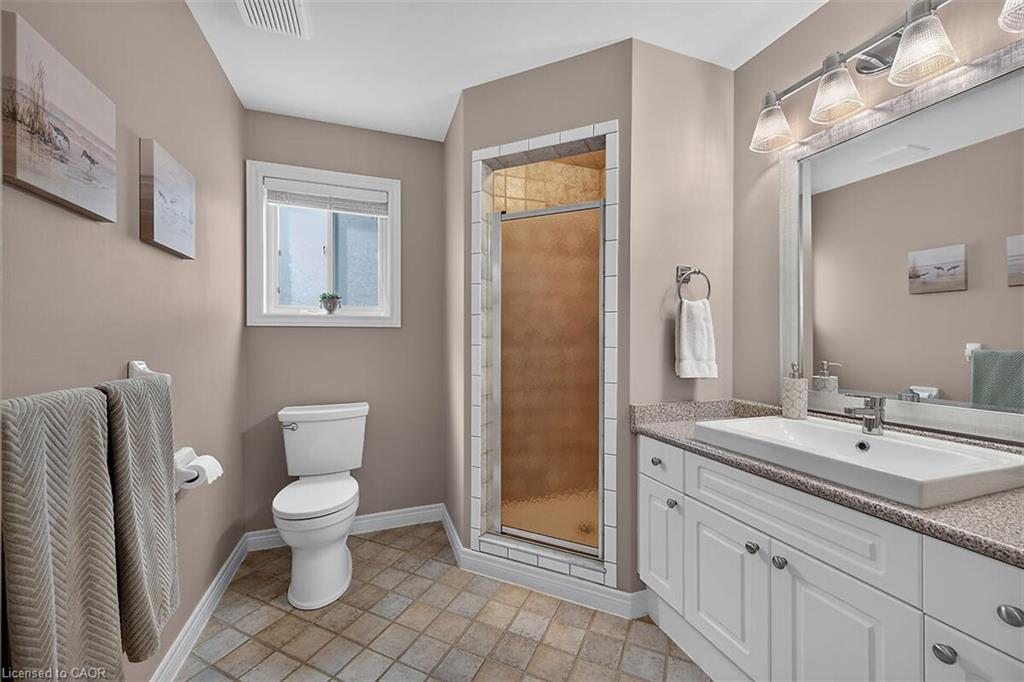
bar. The main level is completed by a large family room with gas fireplace, main floor bedroom, and
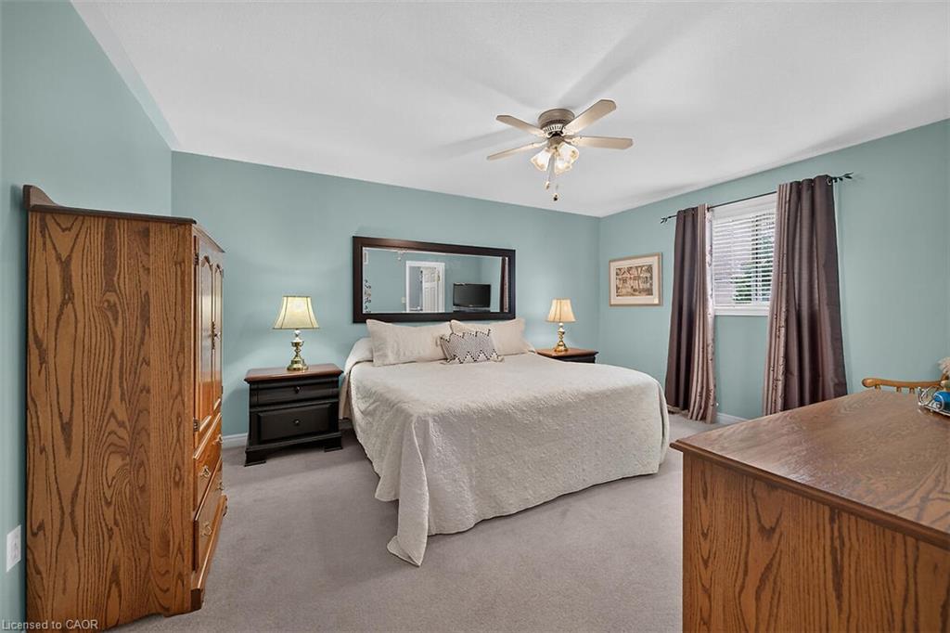
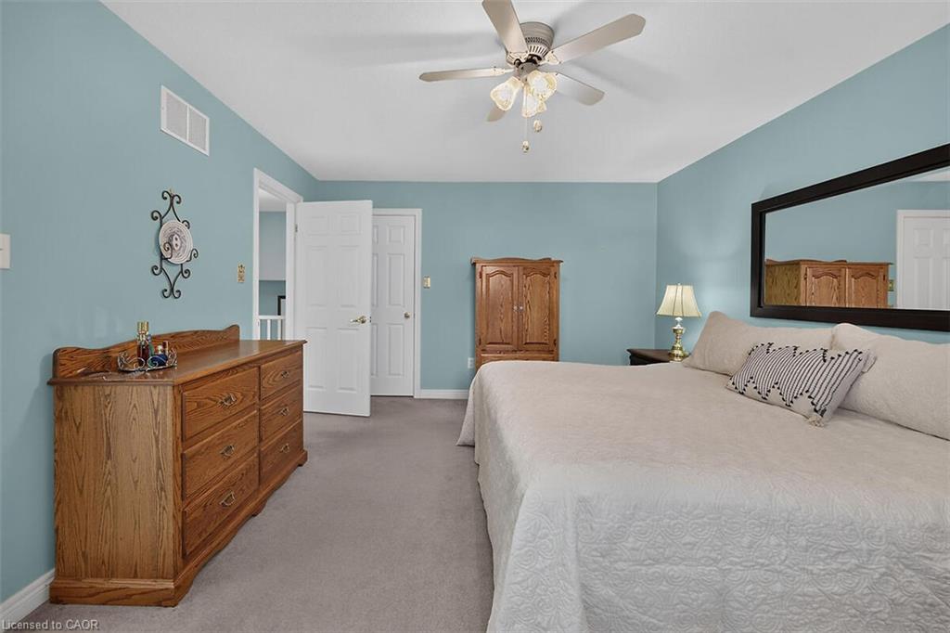
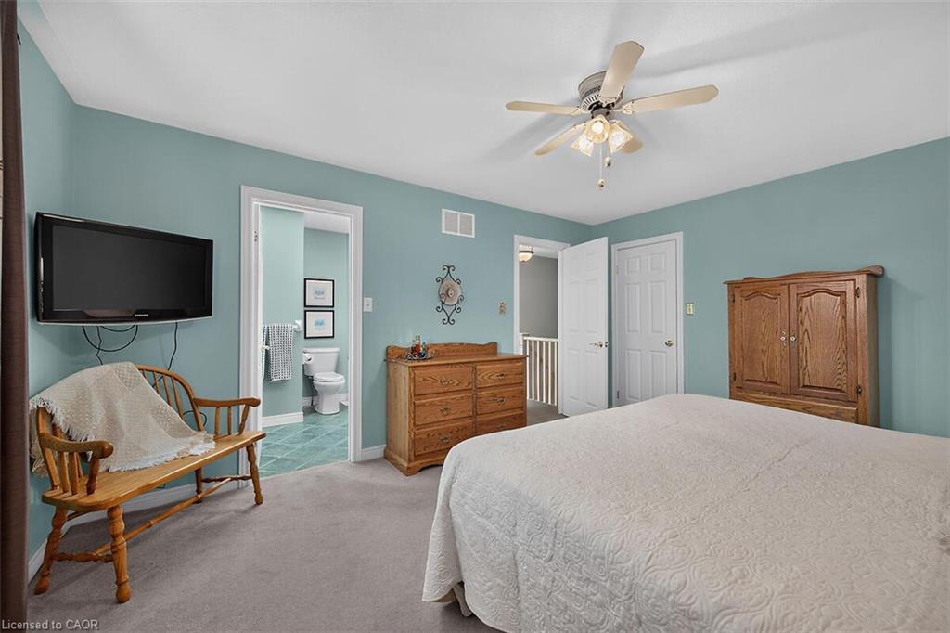
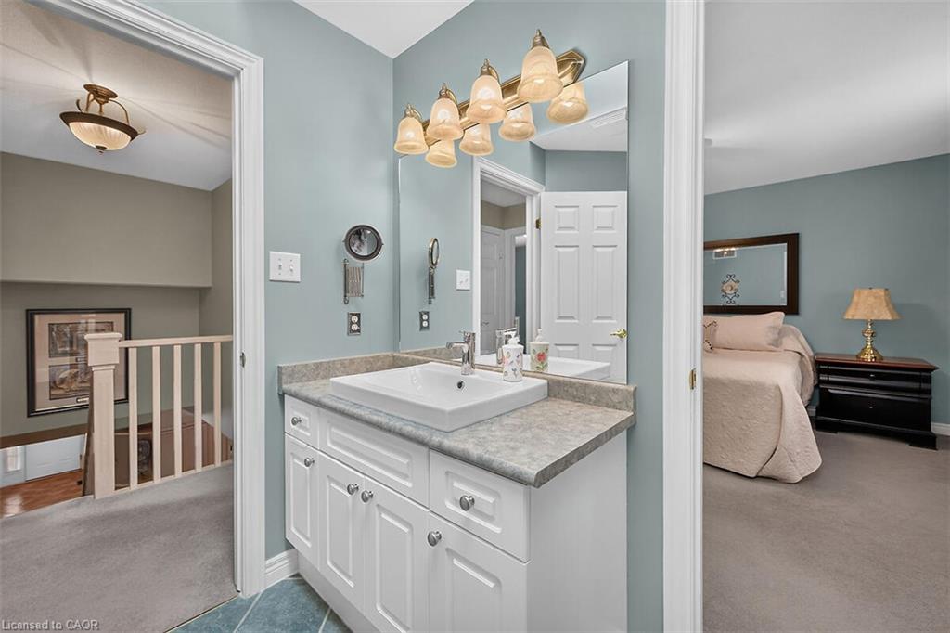
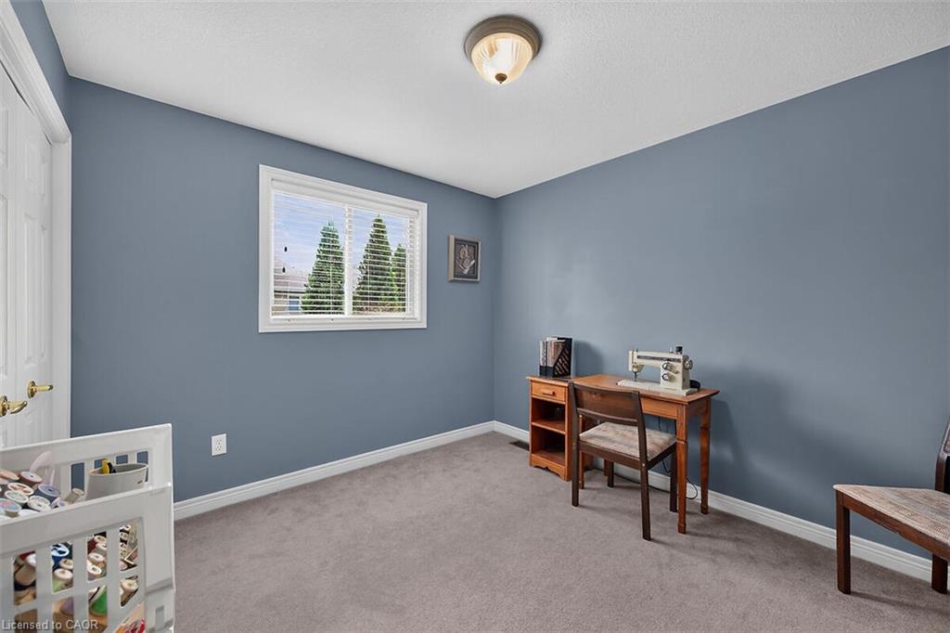
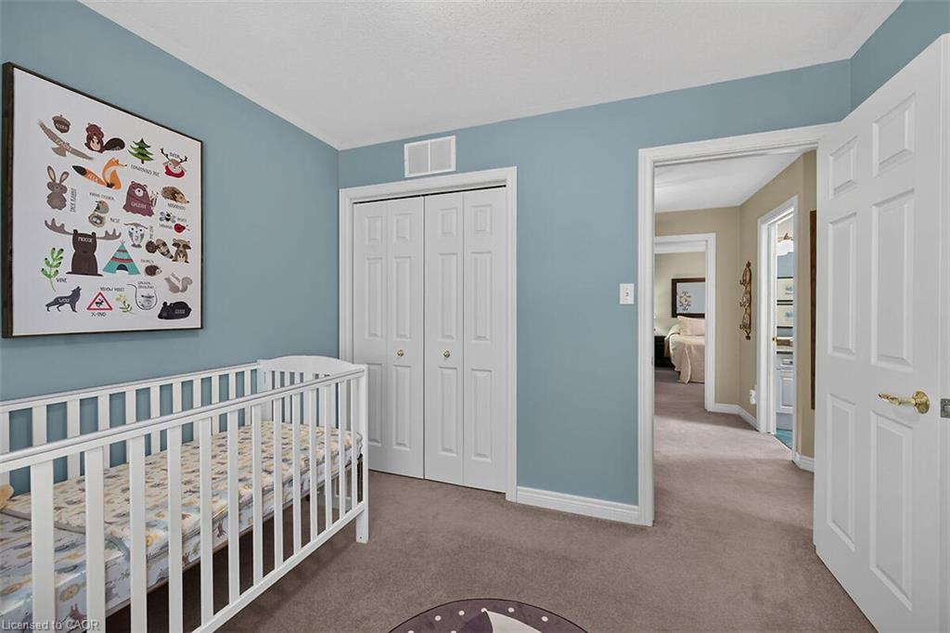
a full bath. The upper level offers a large primary bedroom with a walk-in closet and ensuite bath
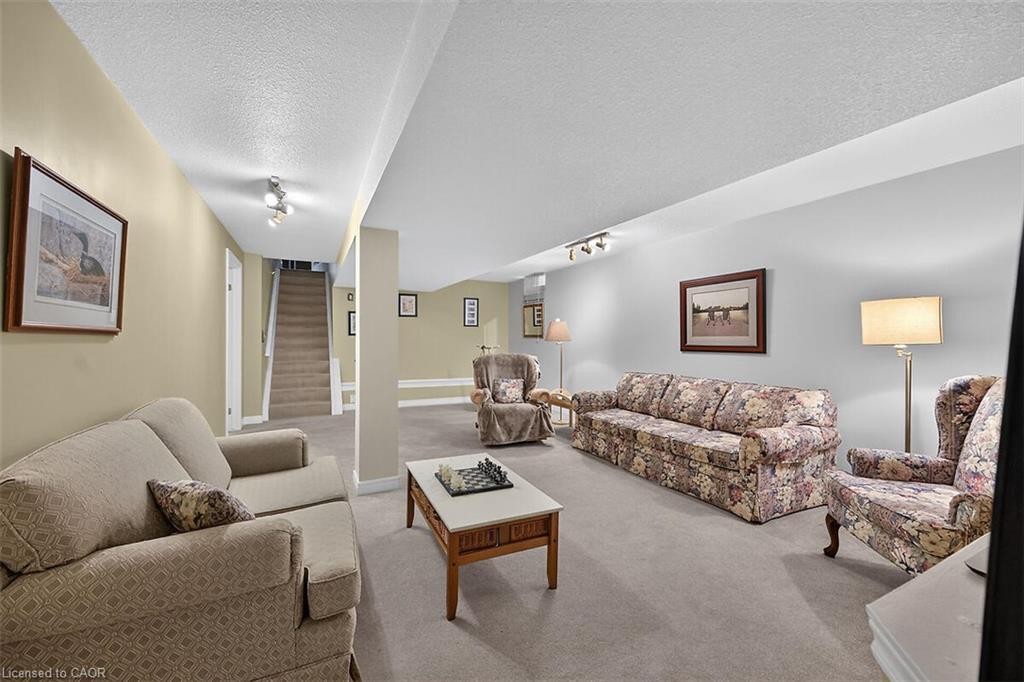
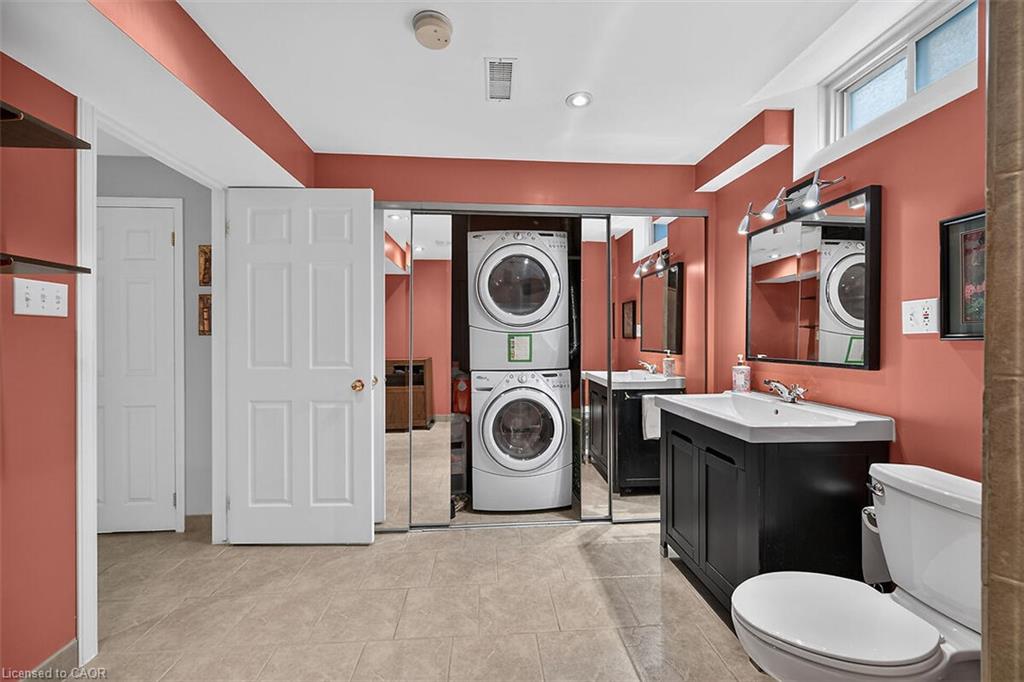
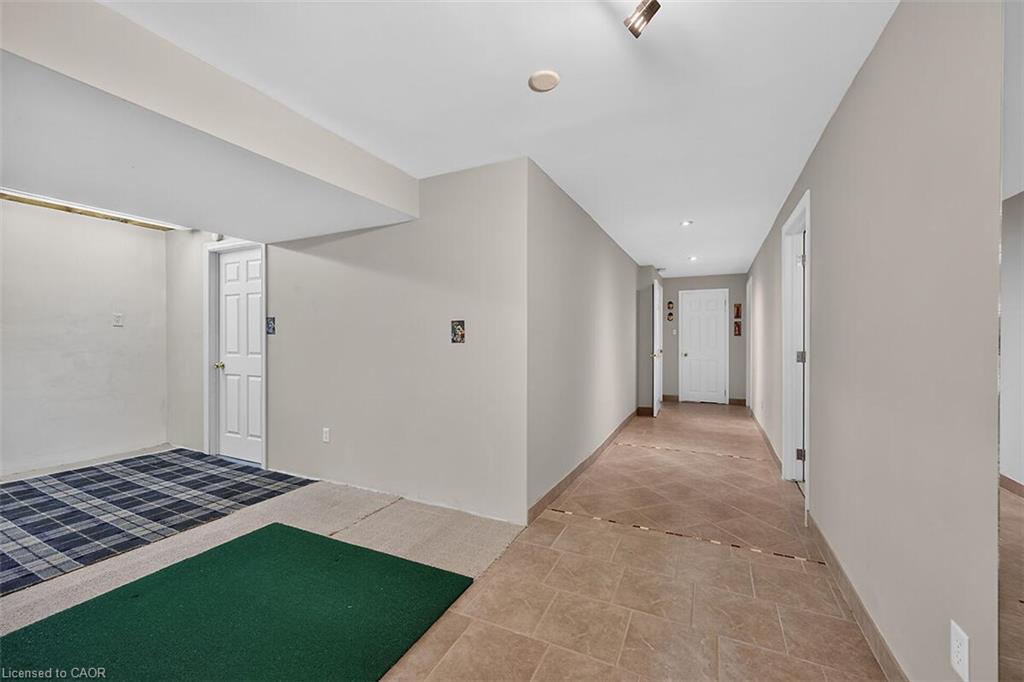
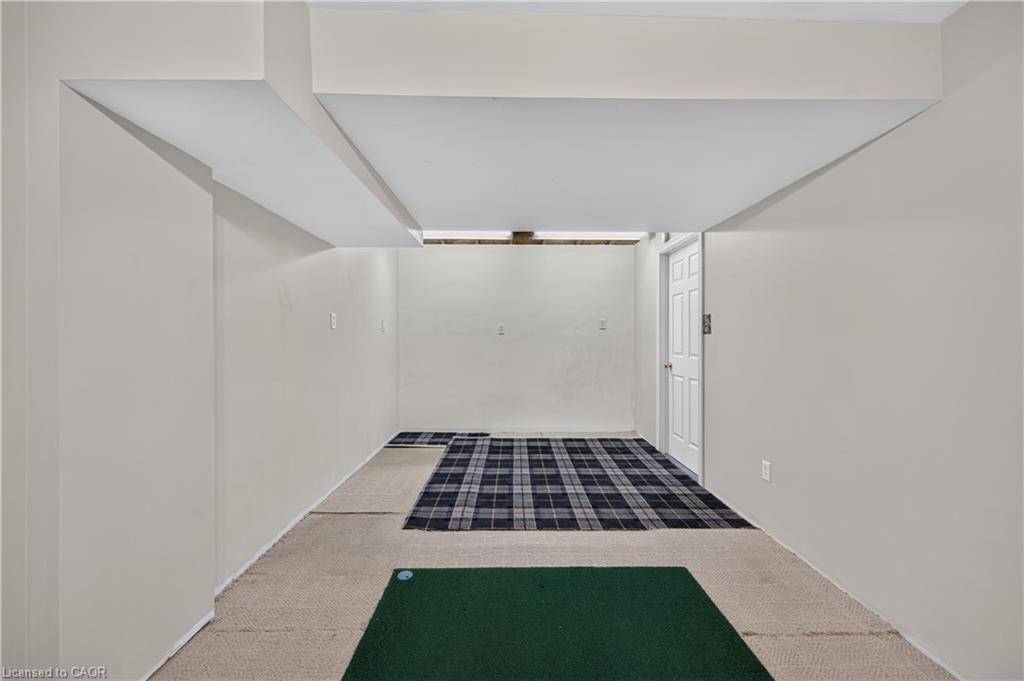
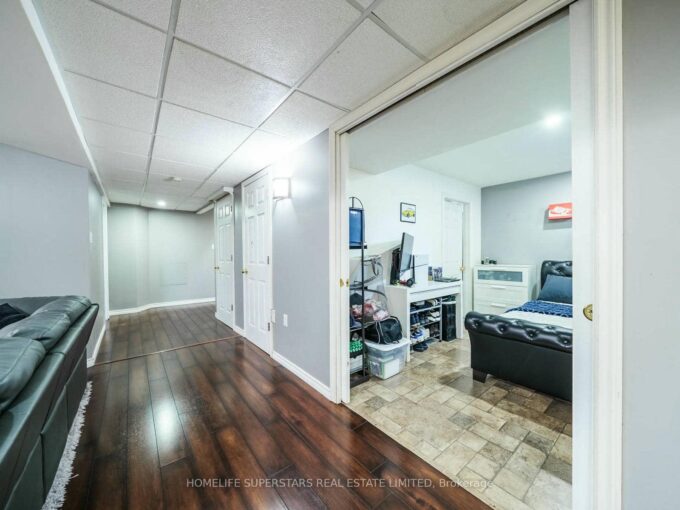
privilege. Two additional bedrooms complete this level. The fully finished lower level includes a
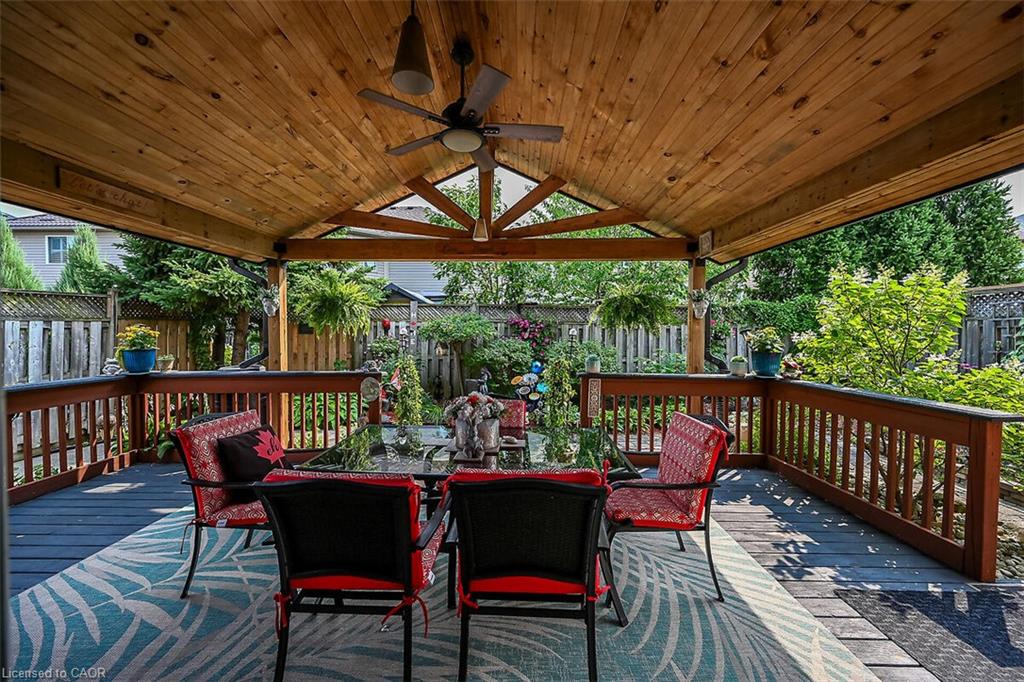
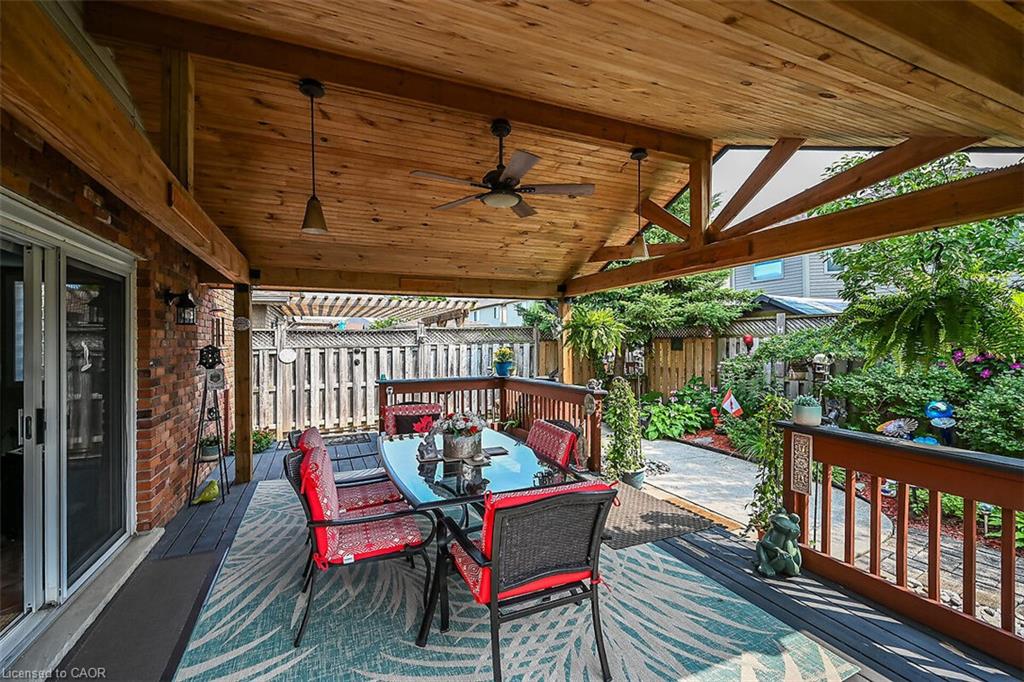
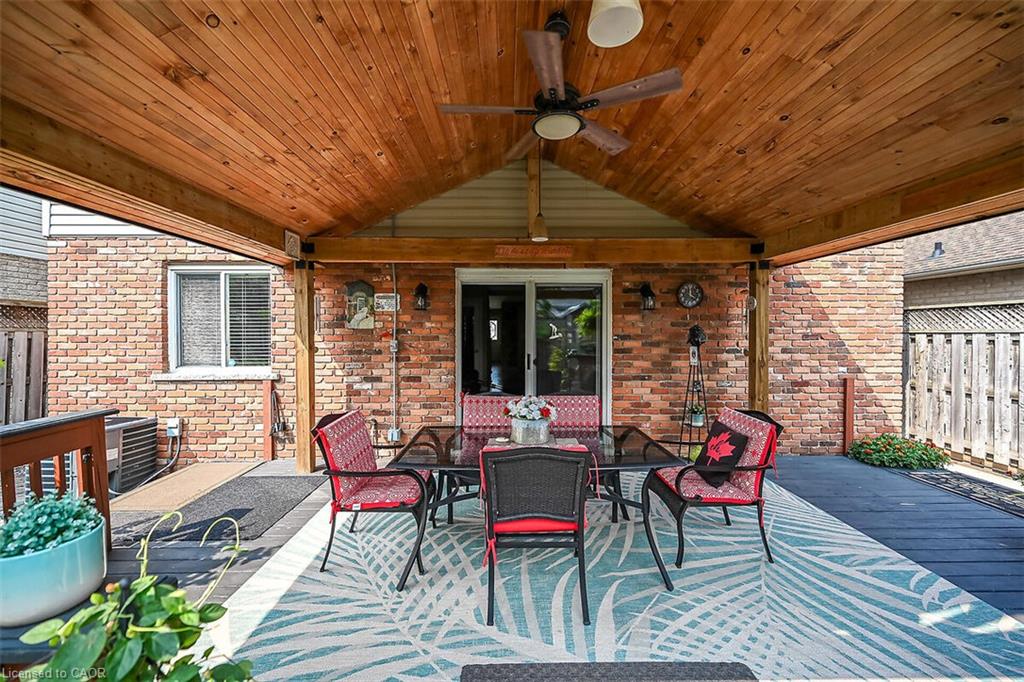
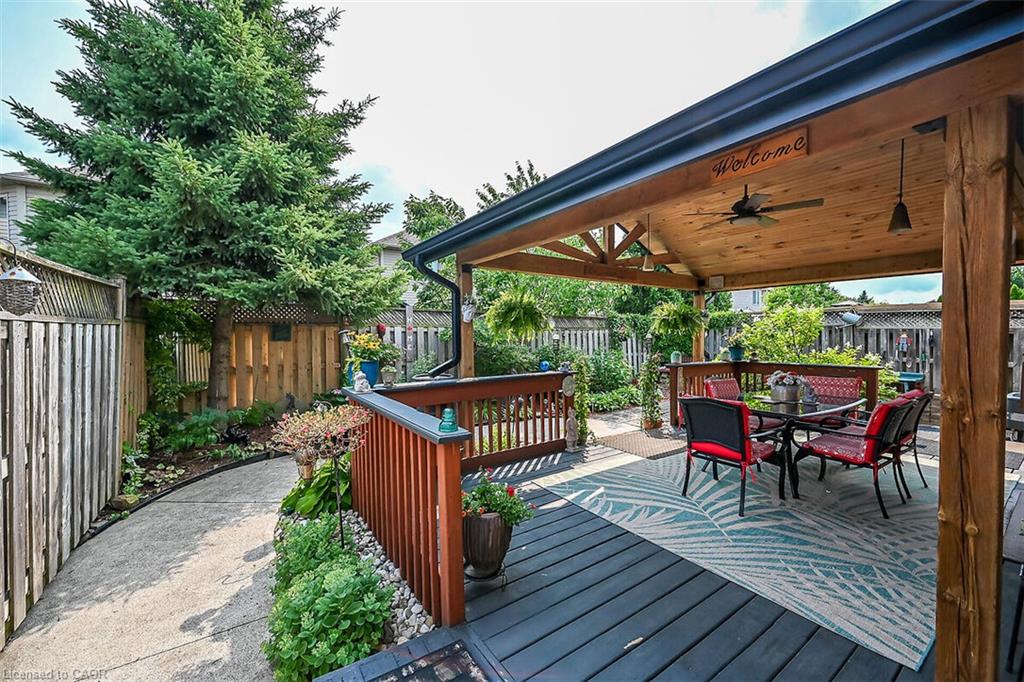
recreation room, 3pc bath with laundry plus an additional bedroom. The covered rear porch extends
your living space and takes your outdoor entertaining to the next level. Act now to make this house
your new home.

Additional Details

  • Property Age: 2001
  • Property Sub Type: Single Family Residence
  • Zoning: R1
  • Transaction Type: Sale
  • Basement: Full, Finished
  • Heating: Forced Air, Natural Gas
  • Cooling: Private Drive Double Wide
  • Parking Space: 3
  • Fire Places: 1
  • Virtual Tour: https://www.myvisuallistings.com/vt/365102
  • MLS Status: Active

Similar Properties

View Property

61 Lawnhurst Drive, Hamilton, ON L8V 4N9

Welcome to 61 Lawnhurst Dr! Beautifully renovated 4+2 bedroom, 3+1…

Bedrooms
6
Bathrooms
3

$879,000

View Property

36 Windemere Road, Hamilton, ON L8E 5G5

NEWLY COMPLETED IN 2025! Set in one of Stoney Creek’s…

Bedrooms
6
Bathrooms
7

$3,499,900

Debolender

Menu

  • Home
  • About
  • Buying Tips
  • Selling Tips
  • Testimonials
  • Contact

Contact Info

238 Speedvale Ave W, Guelph, ON N1L 1C9

+1 519 993 5656

deb@deboraholender.com

Find your new Home

  • All Listings
  • Guelph Listing
  • Kitchener Listing
  • Waterloo Listing
  • Cambridge Listing

Copyright © 2026, Deb Olender RE/MAX Guelph Real Estate Centre

|
139 Garth Massey Drive, Cambridge ON N1T 2G5 2696 Highway 6, Hamilton ON L0R 1W0

Owning a home is a keystone of wealth… both financial affluence and emotional security.

Suze Orman
October 1, 2026 Thursday!
Debolender
  • Login
Forget Password?

OTP Verification

Please enter the 6-digit OTP sent to your email.

Time remaining: 05:00