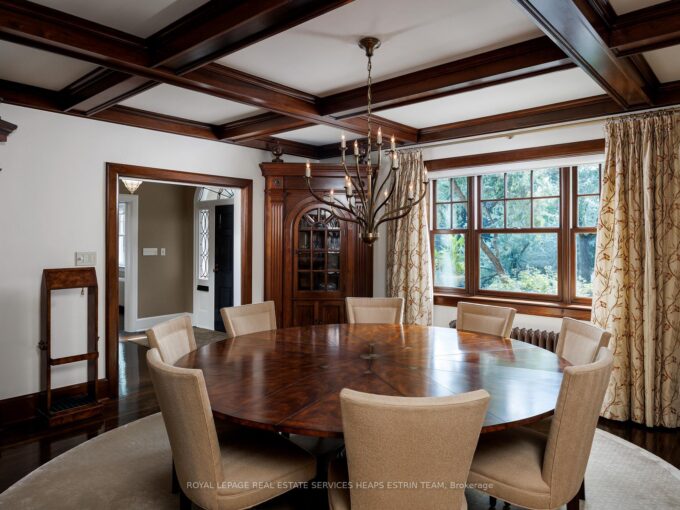
75 Queen Street, Guelph, ON N1E 4R9
A landmark estate in St. George’s Park. Privately set on…
$6,995,000

25 KAY Crescent 103, Guelph, ON N1L 0P2
$449,900
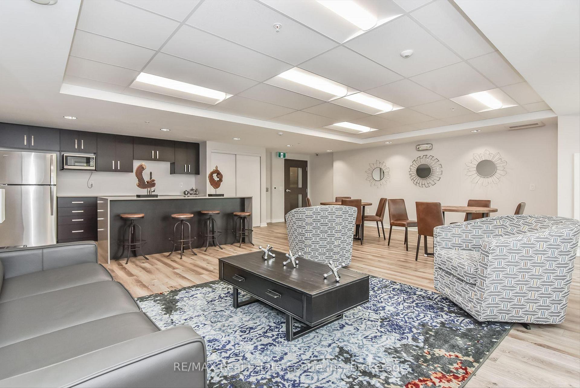
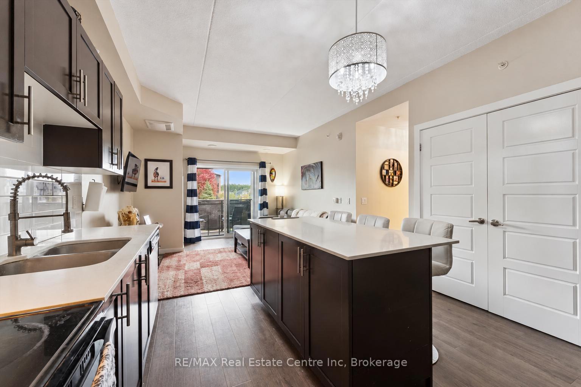
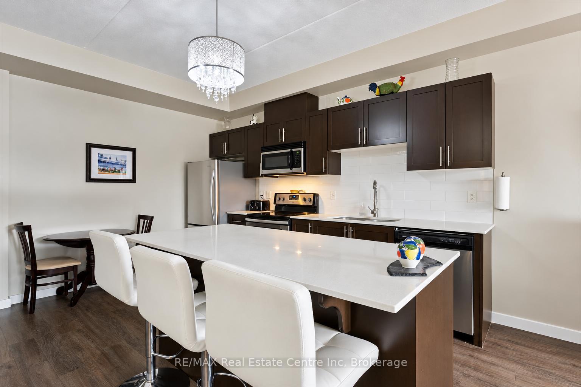
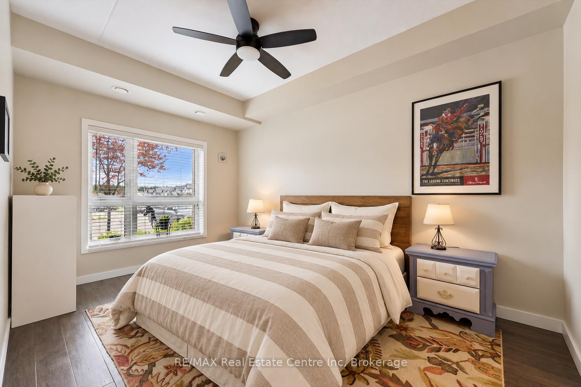
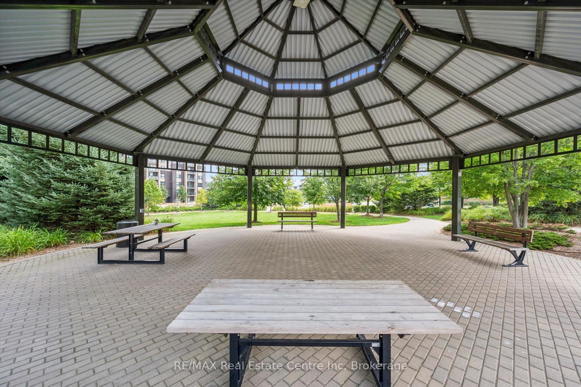
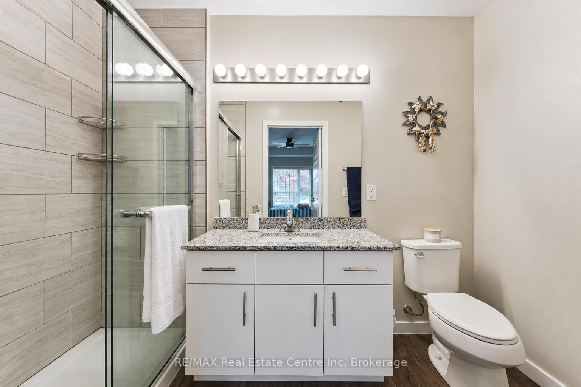
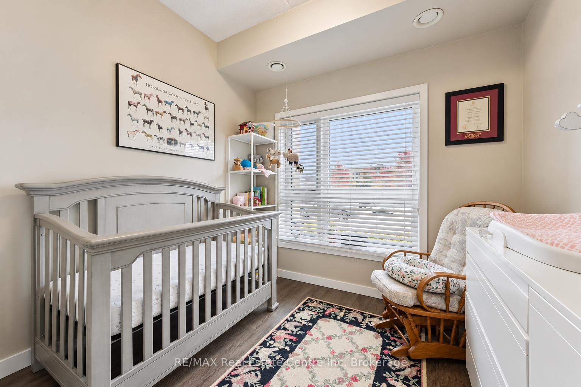
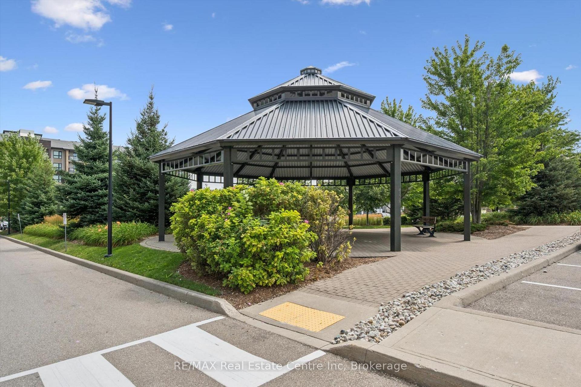
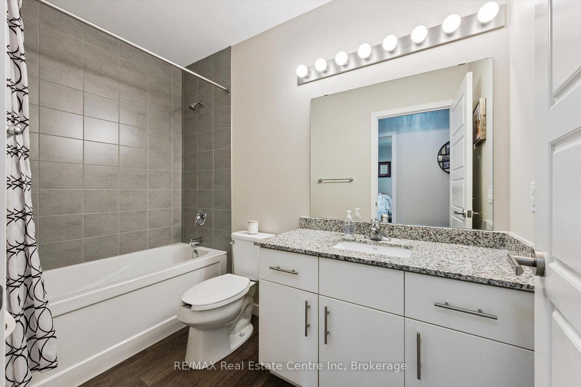
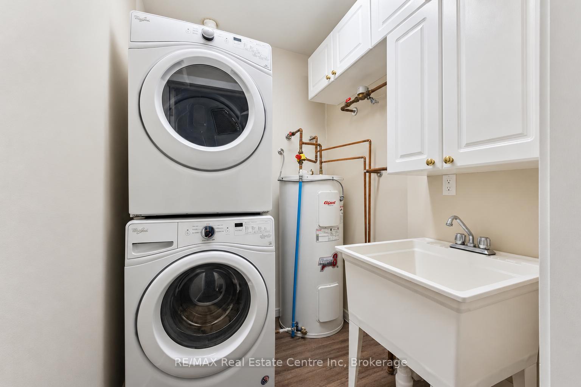
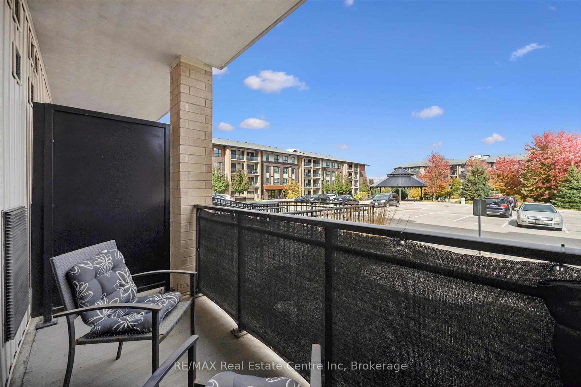
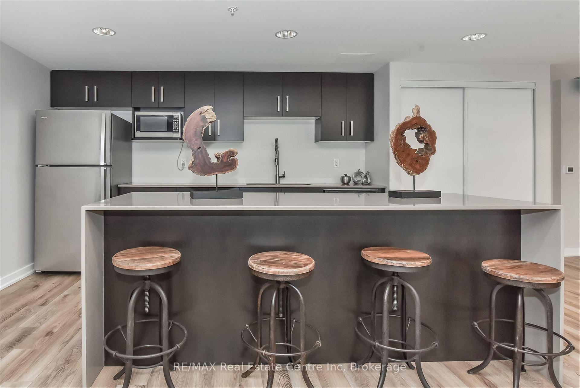
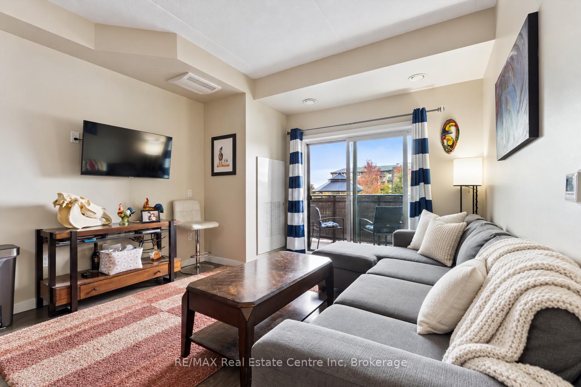
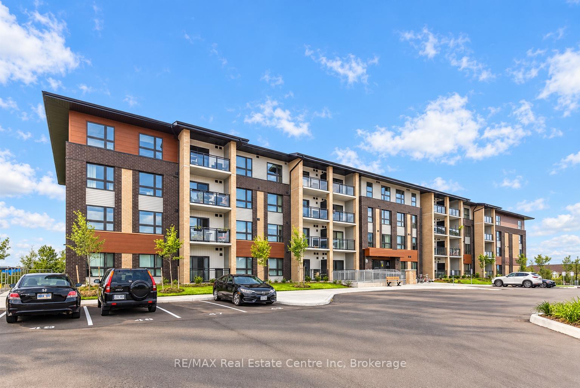
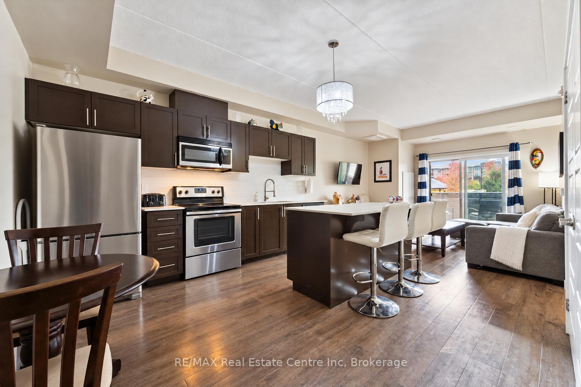
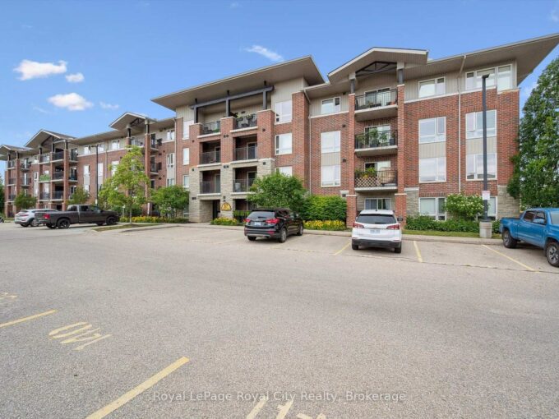
Welcome to 103-25 Kay Cres, a beautifully updated 2-bedroom, 2-bathroom main-floor condo situated in a newer building in Guelph’s soughtafter south end! The foyer welcomes you with a large double closet featuring custom built-ins to keep all your belongings organized. The spacious open-concept layout showcases an impressive kitchen featuring handsome dark cabinetry, quartz countertops, stainless steel appliances and a fresh subway tile backsplash. An expansive centre island offers plenty of prep space and breakfast bar seating, perfect for casual meals or gathering with friends. The kitchen flows seamlessly into the bright living room, where sliding glass doors welcome natural light and lead to your private balcony. The spacious primary bedroom features a large window, custom built-ins and a luxurious ensuite with a generous granite-topped vanity and walk-in glass shower. A second bedroom offers a large window and ample closet space, while the 4-piece main bathroom features granite countertops and a shower/tub combination. New closet doors add a fresh finishing touch and in-suite laundry with a sink and storage makes everyday living even more convenient. A parking space and locker are also included. Enjoy the ease of main-floor living, with no need to wait for an elevator when bringing in groceries or heading out for the day. Residents have access to a party room with a kitchen, an expansive outdoor social area with picnic tables and a gazebo and ample visitor parking. There is also the option to use the gym facilities in the adjacent building. Just a short stroll from Pergola Commons, you’ll have restaurants, grocery stores, banks, fitness centres, an LCBO and a movie theatre close at hand. Direct bus routes to downtown and the University of Guelph make this a convenient choice for students and professionals alike, while easy access to Highway 401 is ideal for commuters
A landmark estate in St. George’s Park. Privately set on…
$6,995,000
Welcome to this bright and spacious three-bedroom, two-bathroom condo in…
$539,900
 84 Meadowbank Drive, Hamilton, ON L9B 2Y1
Owning a home is a keystone of wealth… both financial affluence and emotional security.
Please enter the 6-digit OTP sent to your email.
Time remaining: 05:00