Debolender
  • Home
  • About
    • Relocating
    • Testimonials
  • Real Estate Listings
    • Guelph
    • Kitchener
    • Waterloo
    • Cambridge
  • News and Advice
    • Deb’s Blog
    • Home Buying Advice
    • Home Selling Advice
    • Get Listings Sent To You
    • Get Your Free Home Evaluation
  • Contact
Debolender
  • Home
  • About
    • Relocating
    • Testimonials
  • Real Estate Listings
    • Guelph
    • Kitchener
    • Waterloo
    • Cambridge
  • News and Advice
    • Deb’s Blog
    • Home Buying Advice
    • Home Selling Advice
    • Get Listings Sent To You
    • Get Your Free Home Evaluation
  • Contact

250 Rosslyn Avenue N, Hamilton ON L8L 7R1

  • Home
  • Hamilton

250 Rosslyn Avenue N, Hamilton ON L8L 7R1

250 Rosslyn Avenue N, Hamilton ON L8L 7R1

$629,900

  • 923354d56dc44a08ef6fa4b967f74419-m1.jpeg
  • 923354d56dc44a08ef6fa4b967f74419-m2.jpeg
  • 923354d56dc44a08ef6fa4b967f74419-m3.jpeg
  • 923354d56dc44a08ef6fa4b967f74419-m4.jpeg
  • 923354d56dc44a08ef6fa4b967f74419-m5.jpeg
  • 923354d56dc44a08ef6fa4b967f74419-m6.jpeg
  • 923354d56dc44a08ef6fa4b967f74419-m7.jpeg
  • 923354d56dc44a08ef6fa4b967f74419-m8.jpeg
  • 923354d56dc44a08ef6fa4b967f74419-m9.jpeg
  • 923354d56dc44a08ef6fa4b967f74419-m10.jpeg
  • 923354d56dc44a08ef6fa4b967f74419-m11.jpeg
  • 923354d56dc44a08ef6fa4b967f74419-m12.jpeg
  • 923354d56dc44a08ef6fa4b967f74419-m13.jpeg
  • 923354d56dc44a08ef6fa4b967f74419-m14.jpeg
  • 923354d56dc44a08ef6fa4b967f74419-m15.jpeg
  • 923354d56dc44a08ef6fa4b967f74419-m16.jpeg
  • 923354d56dc44a08ef6fa4b967f74419-m17.jpeg
  • 923354d56dc44a08ef6fa4b967f74419-m18.jpeg
  • 923354d56dc44a08ef6fa4b967f74419-m19.jpeg
  • 923354d56dc44a08ef6fa4b967f74419-m20.jpeg
  • 923354d56dc44a08ef6fa4b967f74419-m21.jpeg
  • 923354d56dc44a08ef6fa4b967f74419-m22.jpeg
  • 923354d56dc44a08ef6fa4b967f74419-m23.jpeg
  • 923354d56dc44a08ef6fa4b967f74419-m24.jpeg
  • 923354d56dc44a08ef6fa4b967f74419-m25.jpeg
  • 923354d56dc44a08ef6fa4b967f74419-m26.jpeg
  • 923354d56dc44a08ef6fa4b967f74419-m27.jpeg
  • 923354d56dc44a08ef6fa4b967f74419-m28.jpeg
  • 923354d56dc44a08ef6fa4b967f74419-m29.jpeg
  • 923354d56dc44a08ef6fa4b967f74419-m30.jpeg
  • 923354d56dc44a08ef6fa4b967f74419-m31.jpeg
  • 923354d56dc44a08ef6fa4b967f74419-m32.jpeg
  • 923354d56dc44a08ef6fa4b967f74419-m33.jpeg
  • 923354d56dc44a08ef6fa4b967f74419-m34.jpeg
  • 923354d56dc44a08ef6fa4b967f74419-m35.jpeg
  • 923354d56dc44a08ef6fa4b967f74419-m36.jpeg
  • 923354d56dc44a08ef6fa4b967f74419-m37.jpeg
  • 923354d56dc44a08ef6fa4b967f74419-m38.jpeg
  • 923354d56dc44a08ef6fa4b967f74419-m39.jpeg
  • 923354d56dc44a08ef6fa4b967f74419-m40.jpeg
  • 923354d56dc44a08ef6fa4b967f74419-m41.jpeg
  • 923354d56dc44a08ef6fa4b967f74419-m42.jpeg
  • 923354d56dc44a08ef6fa4b967f74419-m43.jpeg
  • 923354d56dc44a08ef6fa4b967f74419-m44.jpeg
  • 923354d56dc44a08ef6fa4b967f74419-m45.jpeg
  • 923354d56dc44a08ef6fa4b967f74419-m46.jpeg
  • 923354d56dc44a08ef6fa4b967f74419-m47.jpeg

Property ID:

 RH-1690324-property

Bedrooms
4
Bathrooms
2.5
Garage
Yes
Year Built
1910
Area
1448 Square Feet

Description

Renovated House, Open concept Main floor featuring living room/dining area, new Custom Eat in Kitchen with stainless steel appliances and powder room. Second floor three bedrooms, with full washroom. Fully finished Basement with extra large recroom/with rough in Laundry, full washroom and 4th bedroom at this level. New Flooring, Neutral paint through out the house. Lots of day light. House is located at an Excellent Location, close Centre Mall , Public Transit, school & shopping nearby.. The Garage has new roof, siding and professionally installed door plus have Hydro service to the Garage . ALL ROOM SIZES AND SQUARE FEET AS PER ATTACHED FLOOR PLAN. Room size measurements are taken from widest points. SOME OF THE PHOTOS ARE VIRTUALLY STAGED. TAXES FOR 2026 ARE APPROXIMATE. RSA

Additional Details

  • Property Age: 1910
  • Property Sub Type: Single Family Residence
  • Zoning: D
  • Transaction Type: Sale
  • Basement: Full, Finished
  • Heating: Forced Air
  • Cooling: Front Yard Parking
  • Parking Space: 5
  • Virtual Tour: https://www.venturehomes.ca/trebtour.asp?tourid=70611
  • MLS Status: Active

Similar Properties

View Property

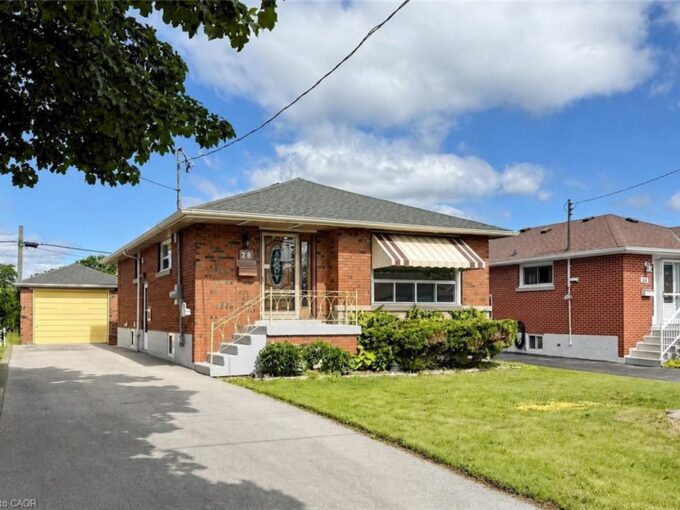
28 Warren Avenue, Hamilton ON L9A 3C6

Meticulously renovated legal two-family dwelling in Hamilton Mountain’s desirable Balfour…

Bedrooms
5
Bathrooms
2
Area
1887 Square Feet

$799,000

View Property

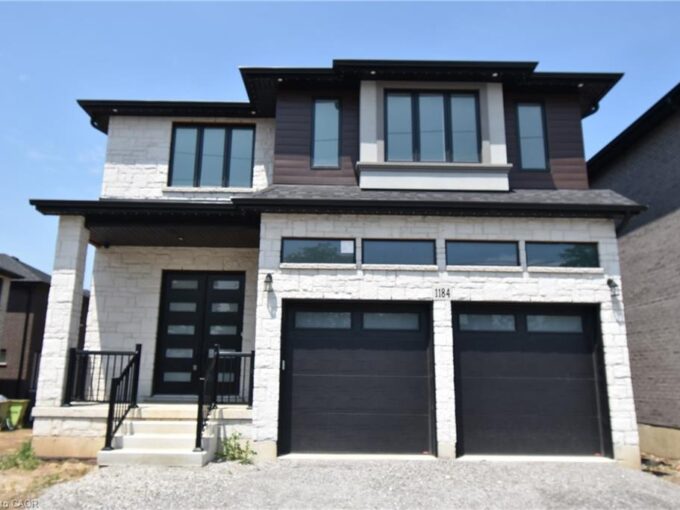
1184 West 5th Street, Hamilton ON L9B 1J6

Welcome to 1184 West 5th Street, a stunning new build…

Bedrooms
7
Bathrooms
5
Area
3912 Square Feet

$1,499,999

Debolender

Menu

  • Home
  • About
  • Buying Tips
  • Selling Tips
  • Testimonials
  • Contact

Contact Info

238 Speedvale Ave W, Guelph, ON N1L 1C9

+1 519 993 5656

deb@deboraholender.com

Find your new Home

  • All Listings
  • Guelph Listing
  • Kitchener Listing
  • Waterloo Listing
  • Cambridge Listing

Copyright © 2026, Deb Olender RE/MAX Guelph Real Estate Centre

|
404-30 Harrisford Street, Hamilton ON L8K 6M9 22 Lomond Lane, Kitchener ON N2R 0T6

Owning a home is a keystone of wealth… both financial affluence and emotional security.

Suze Orman
September 24, 2026 Thursday!
Debolender
  • Login
Forget Password?

OTP Verification

Please enter the 6-digit OTP sent to your email.

Time remaining: 05:00