Debolender
  • Home
  • About
    • Relocating
    • Testimonials
  • Real Estate Listings
    • Guelph
    • Kitchener
    • Waterloo
    • Cambridge
  • News and Advice
    • Deb’s Blog
    • Home Buying Advice
    • Home Selling Advice
    • Get Listings Sent To You
    • Get Your Free Home Evaluation
  • Contact
Debolender
  • Home
  • About
    • Relocating
    • Testimonials
  • Real Estate Listings
    • Guelph
    • Kitchener
    • Waterloo
    • Cambridge
  • News and Advice
    • Deb’s Blog
    • Home Buying Advice
    • Home Selling Advice
    • Get Listings Sent To You
    • Get Your Free Home Evaluation
  • Contact

254 Schreyer Crescent, Milton, ON L9T 7B5

  • Home
  • Milton

254 Schreyer Crescent, Milton, ON L9T 7B5

254 Schreyer Crescent, Milton, ON L9T 7B5

$1,150,000
  • 06f37199-6e88-4c81-bdb3-6bb6e5d4681b-l.jpeg
  • 085f4f48-031b-4873-ae11-0b37fb152cf2-l.jpeg
  • 254e74ba-ef59-47c8-ba67-810b7ea362b1-l.jpeg
  • 3fbcf69d-a7c7-491c-88c3-4b519a2cc6a7-l.jpeg
  • 4901ca02-112e-48ad-9eac-bb3067277422-l.jpeg
  • 7045bf0d-ae16-42f9-805a-1b21fe32c4d3-l.jpeg
  • 80503478-3033-40af-98ee-fa80bc6e4f07-l.jpeg
  • 9becebe2-8594-41a2-bcfa-25a7c15d43ff-l.jpeg
  • a08a6b81-7979-45bb-8142-6976698e41f3-l.jpeg
  • a359a385-3ec0-441d-ba5d-ab9b9167f9e7-l.jpeg
  • c7970348-11f1-468e-b080-2ae09d67cb9c-l.jpeg
  • e7c891ae-360c-42ea-bc96-ac7a91f63410-l.jpeg
  • ed1c674c-2c15-456a-a36e-1b3cc830963c-l.jpeg
  • f1ad1721-06a1-4b26-9ab2-095250e71787-l.jpeg
  • ff46b0e4-483c-493b-bd1b-c0a5b3e33e8a-l.jpeg
  • 0d1186ed-20a0-4c86-ab44-bc95b014775f-l.jpeg
  • 4b0d59db-226b-4604-8f00-6e3a635ff055-l.jpeg
  • a60611f5-0621-4002-b839-edeb6c2c07f2-l.jpeg
  • e0dfe2a9-fdfb-46c2-a84e-660d1b439c2c-l.jpeg
  • 25c0381e-885e-4447-91c4-4e0c38762b11-l.jpeg
  • 4d93d59a-ec9c-4427-a350-4d414b783c04-l.jpeg
  • fb306db3-8777-4bd1-baf3-c09c18f8dc01-l.jpeg
  • 676146d0-e7d0-465d-b18b-efaa5e0916dd-l.jpeg
  • fb82b744-b035-4d20-b235-7cfa9bba8d09-l.jpeg
  • d73cc9ac-de21-494d-908f-dd1a40106780-l.jpeg
  • 53bb6751-787c-4597-8b14-b8247a891965-l.jpeg
  • 8de74274-c1b0-4bce-b838-6209e28713c7-l.jpeg
  • 0870e3a9-32da-4ef6-b213-24d40e76614f-l.jpeg
  • 4d762824-c102-4066-990f-5e2c07256795-l.jpeg
  • 0533286d-c215-480a-a596-84aab711aa0d-l.jpeg
  • c34d0ca6-4215-4b5c-a4c8-97f3f9e27566-l.jpeg
  • 98d77e49-81d1-4561-b214-8ad81b99e448-l.jpeg
  • 0c74a87b-78d9-4039-9e1d-6c48b585da59-l.jpeg
  • e68e0528-4a98-4677-9234-bdfe3650280d-l.jpeg
  • aef44e1b-0f0a-486d-9267-49c3fdc12788-l.jpeg
  • 3a825b22-81d3-41f1-a50d-395f91c5f61b-l.jpeg
  • 459916d4-3b5d-4b0d-8c94-83ebd65f3df3-l.jpeg
  • 8626592f-6c90-4b3e-bb0c-1868c693d447-l.jpeg
  • a075c5a3-efe0-4e53-a029-1f7d71d22e9b-l.jpeg
  • 0bdee023-a14f-45ab-86fd-11ff30e8bd62-l.jpeg
  • 26d1d2d5-bae5-4c10-8fa9-07d7a1e2469a-l.jpeg
  • 09e3de13-8b5a-41e5-9ad9-05e8b18c78ab-l.jpeg
  • 46a62a83-bb20-4408-bdcf-e6a214e2f4de-l.jpeg
  • d160440c-03f3-4ce8-bb8d-ebd4400d75ff-l.jpeg
  • 495b64a8-131d-40d1-9f8f-8d3f6013293d-l.jpeg
  • 4f70042f-dab1-44fa-9191-ea612acdfd3e-l.jpeg
  • 06d67537-2b00-46b2-9b1c-87fc33f0864c-l.jpeg
  • 8908a42d-dd40-4718-9893-f851ca7f8add-l.jpeg
  • fd07d96e-75aa-410e-8fb2-39c8af44f643-l.jpeg
  • 10dabf3c-3332-4de2-afde-1d0b6361029c-l.jpeg

Property ID:

 RH-1973393-property

Bedrooms
3
Bathrooms
4
Garage
No
Year Built
2025

Description

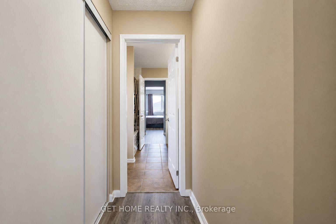
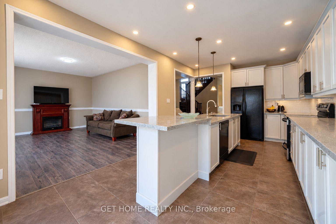
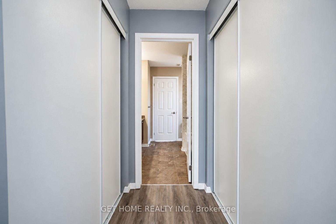
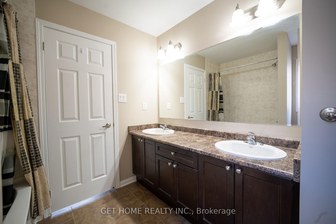
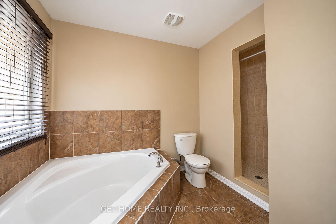
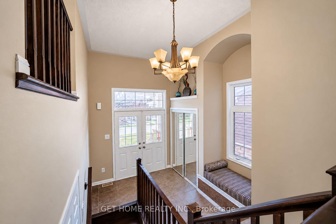
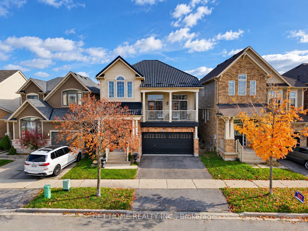
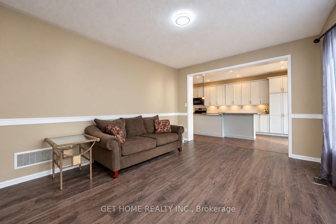
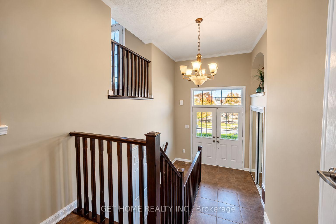
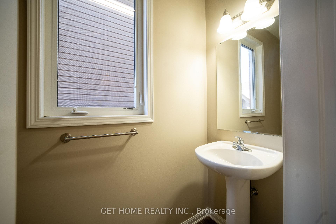
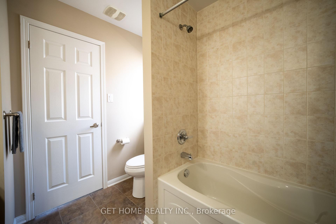
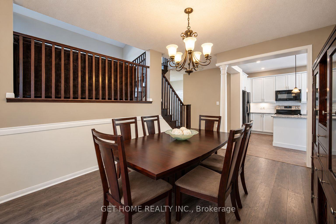
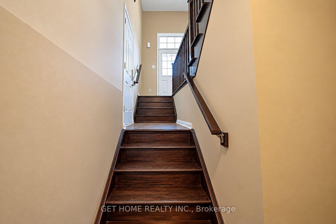
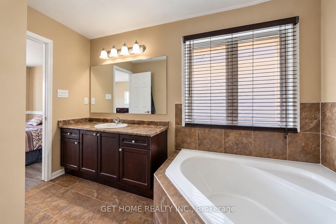
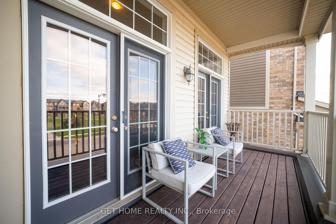
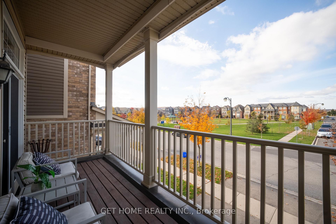
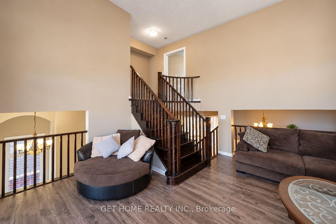
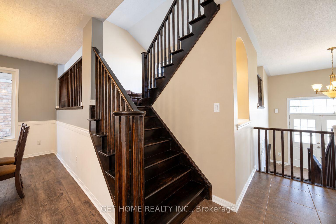
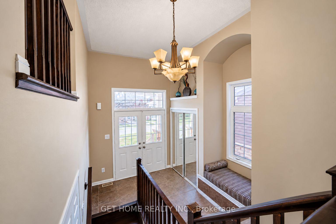
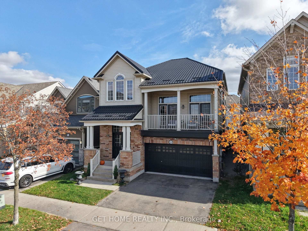
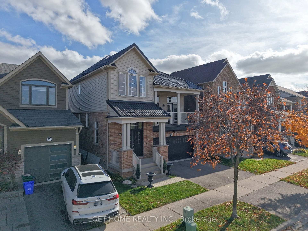
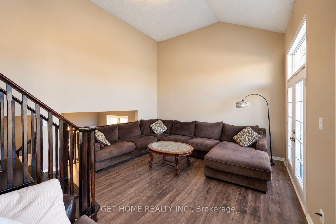
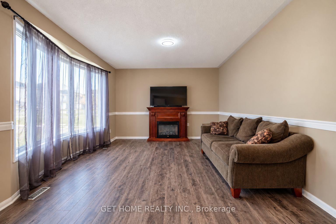
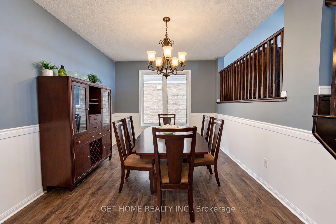
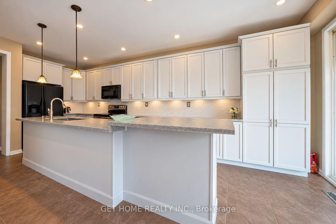
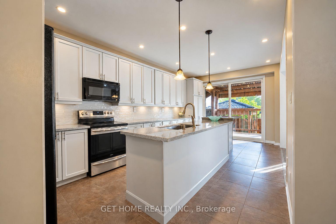
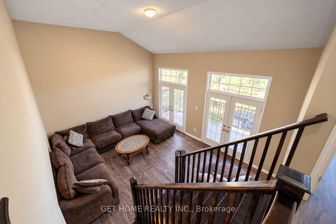
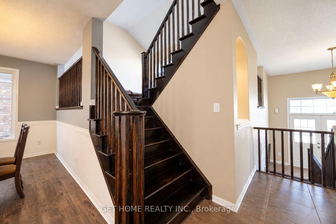
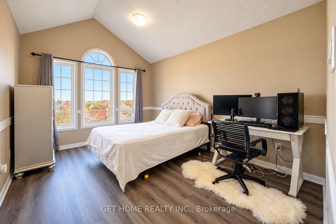
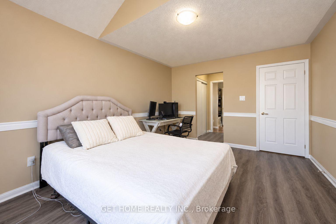
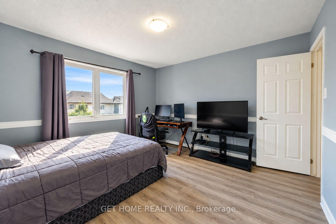
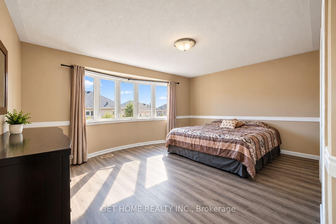
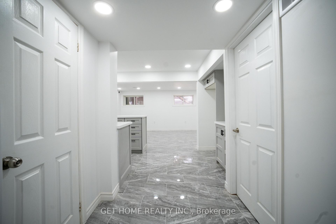
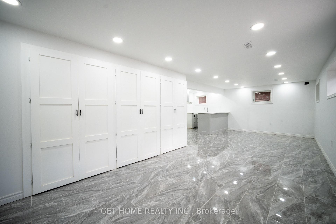
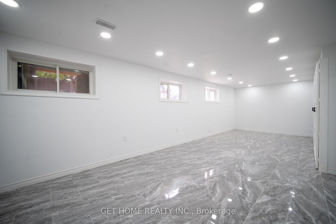
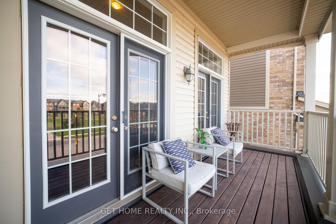
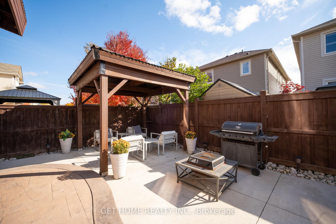
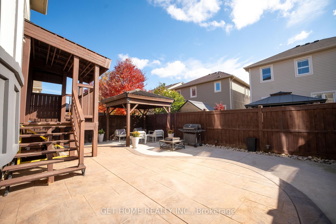
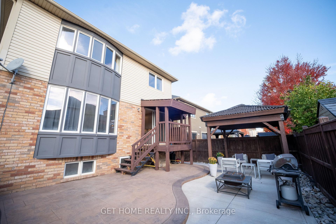
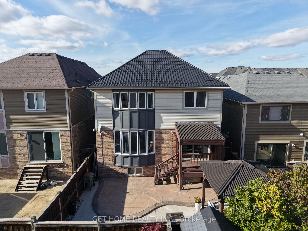
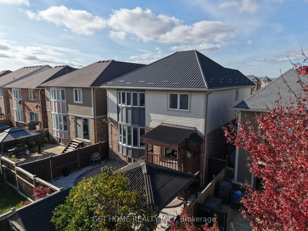
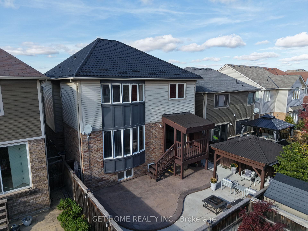
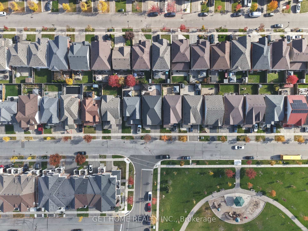
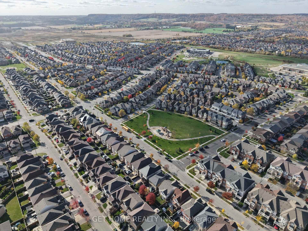
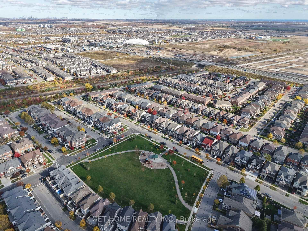
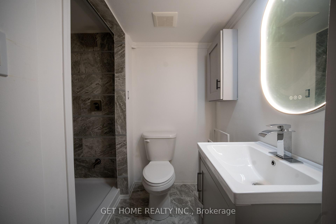
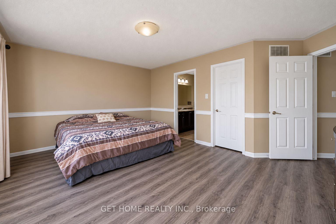
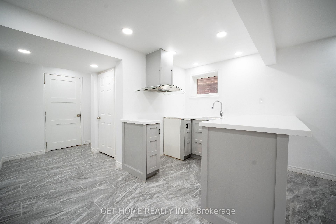
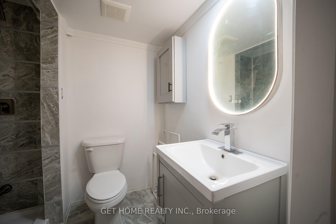
Beautiful Double-Car Garage Detached Home Facing a Scenic Park! This elegant home offers a bright and spacious open-concept layout, featuring an upgraded gourmet kitchen with high-end appliances, a large centre island, and seamless flow into the inviting living and dining areas, perfect for entertaining. The cozy second-floor family room opens onto a private terrace overlooking the park, an ideal spot to enjoy your morning coffee and peaceful views. Spacious bedrooms include a comfortable primary suite designed for relaxation. The brand-new finished basement provides additional living space, perfect for family enjoyment or entertaining. Step outside to an expansive backyard featuring a deck and stamped concrete, offering the perfect setting for outdoor gatherings and relaxation. A beautiful combination of elegance, comfort, and functionality in a desirable park-facing location.Enjoy the added peace of mind of a brand-new metal roof, designed for exceptional durability and long-lasting performance. A Must-See Home!

Additional Details

  • Property Sub Type: Detached
  • Transaction Type: For Sale
  • Basement: Finished
  • Heating Source: Gas
  • Heating Type: Forced Air
  • Cooling: Central Air
  • Parking Space: 2
  • MLS Status: New

Similar Properties

View Property

15 MARQUETTE Drive, Kitchener, ON N2P 2H2

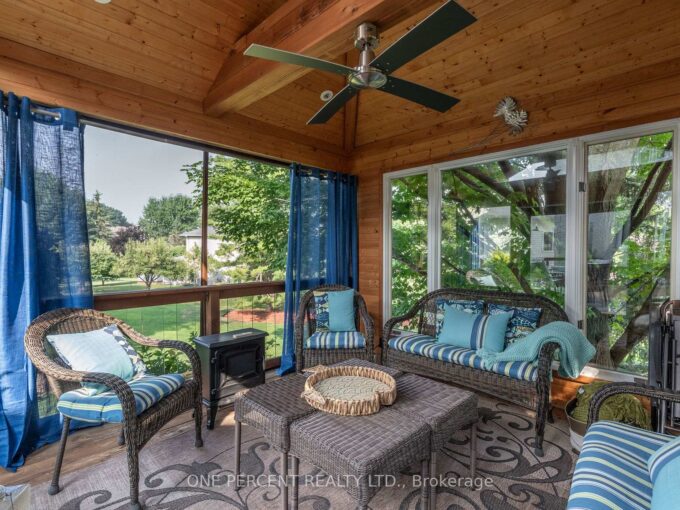
Welcome to 15 Marquette Drive, in Kitchener, ON. Looking to…

Bedrooms
4
Bathrooms
4

$1,650,000
View Property

506-1421 Costigan Road, Milton ON L9T 2N4

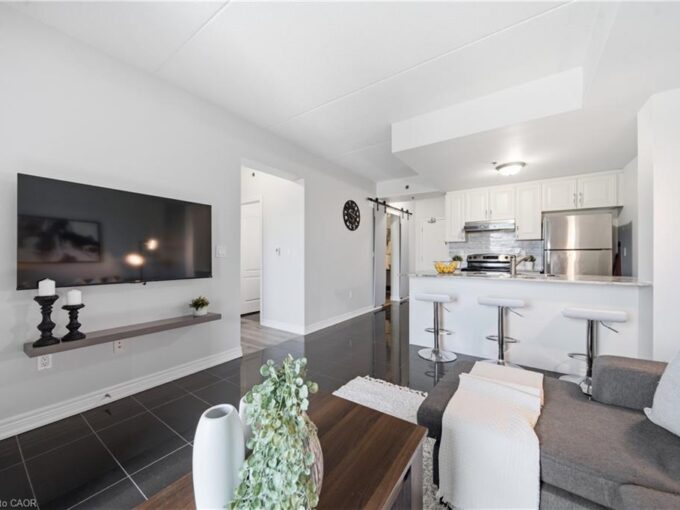
Welcome to The Ambassador Condominiums in Milton’s highly desirable, commuter-friendly…

Bedrooms
1
Bathrooms
1
Area
800 Square Feet
$399,900
Debolender

Menu

  • Home
  • About
  • Buying Tips
  • Selling Tips
  • Testimonials
  • Contact

Contact Info

238 Speedvale Ave W, Guelph, ON N1L 1C9

+1 519 993 5656

deb@deboraholender.com

Find your new Home

  • All Listings
  • Guelph Listing
  • Kitchener Listing
  • Waterloo Listing
  • Cambridge Listing

Copyright © 2026, Deb Olender RE/MAX Guelph Real Estate Centre

|
52 Heming Trail, Hamilton, ON L9K 0J8 108 Garment Street PH 2707, Kitchener, ON N2G 0E2

Owning a home is a keystone of wealth… both financial affluence and emotional security.

Suze Orman
November 6, 2026 Friday!
Debolender
  • Login
Forget Password?

OTP Verification

Please enter the 6-digit OTP sent to your email.

Time remaining: 05:00