Debolender
  • Home
  • About
    • Relocating
    • Testimonials
  • Real Estate Listings
    • Guelph
    • Kitchener
    • Waterloo
    • Cambridge
  • News and Advice
    • Deb’s Blog
    • Home Buying Advice
    • Home Selling Advice
    • Get Listings Sent To You
    • Get Your Free Home Evaluation
  • Contact
Debolender
  • Home
  • About
    • Relocating
    • Testimonials
  • Real Estate Listings
    • Guelph
    • Kitchener
    • Waterloo
    • Cambridge
  • News and Advice
    • Deb’s Blog
    • Home Buying Advice
    • Home Selling Advice
    • Get Listings Sent To You
    • Get Your Free Home Evaluation
  • Contact

255 Provost Lane, Fergus ON N1M 2M9

  • Home
  • Fergus

255 Provost Lane, Fergus ON N1M 2M9

255 Provost Lane, Fergus ON N1M 2M9

$674,900

  • 262156a1c9410ecabfb9ef7773461629-m1.jpeg
  • 262156a1c9410ecabfb9ef7773461629-m2.jpeg
  • 262156a1c9410ecabfb9ef7773461629-m3.jpeg
  • 262156a1c9410ecabfb9ef7773461629-m4.jpeg
  • 262156a1c9410ecabfb9ef7773461629-m5.jpeg
  • 262156a1c9410ecabfb9ef7773461629-m6.jpeg
  • 262156a1c9410ecabfb9ef7773461629-m7.jpeg
  • 262156a1c9410ecabfb9ef7773461629-m8.jpeg
  • 262156a1c9410ecabfb9ef7773461629-m9.jpeg
  • 262156a1c9410ecabfb9ef7773461629-m10.jpeg
  • 262156a1c9410ecabfb9ef7773461629-m11.jpeg
  • 262156a1c9410ecabfb9ef7773461629-m12.jpeg
  • 262156a1c9410ecabfb9ef7773461629-m13.jpeg
  • 262156a1c9410ecabfb9ef7773461629-m14.jpeg
  • 262156a1c9410ecabfb9ef7773461629-m15.jpeg
  • 262156a1c9410ecabfb9ef7773461629-m16.jpeg
  • 262156a1c9410ecabfb9ef7773461629-m17.jpeg
  • 262156a1c9410ecabfb9ef7773461629-m18.jpeg
  • 262156a1c9410ecabfb9ef7773461629-m19.jpeg
  • 262156a1c9410ecabfb9ef7773461629-m20.jpeg
  • 262156a1c9410ecabfb9ef7773461629-m21.jpeg
  • 262156a1c9410ecabfb9ef7773461629-m22.jpeg
  • 262156a1c9410ecabfb9ef7773461629-m23.jpeg
  • 262156a1c9410ecabfb9ef7773461629-m24.jpeg
  • 262156a1c9410ecabfb9ef7773461629-m25.jpeg
  • 262156a1c9410ecabfb9ef7773461629-m26.jpeg
  • 262156a1c9410ecabfb9ef7773461629-m27.jpeg
  • 262156a1c9410ecabfb9ef7773461629-m28.jpeg
  • 262156a1c9410ecabfb9ef7773461629-m29.jpeg
  • 262156a1c9410ecabfb9ef7773461629-m30.jpeg
  • 262156a1c9410ecabfb9ef7773461629-m31.jpeg
  • 262156a1c9410ecabfb9ef7773461629-m32.jpeg
  • 262156a1c9410ecabfb9ef7773461629-m33.jpeg
  • 262156a1c9410ecabfb9ef7773461629-m34.jpeg
  • 262156a1c9410ecabfb9ef7773461629-m35.jpeg
  • 262156a1c9410ecabfb9ef7773461629-m36.jpeg
  • 262156a1c9410ecabfb9ef7773461629-m37.jpeg
  • 262156a1c9410ecabfb9ef7773461629-m38.jpeg
  • 262156a1c9410ecabfb9ef7773461629-m39.jpeg
  • 262156a1c9410ecabfb9ef7773461629-m40.jpeg
  • 262156a1c9410ecabfb9ef7773461629-m41.jpeg
  • 262156a1c9410ecabfb9ef7773461629-m42.jpeg
  • 262156a1c9410ecabfb9ef7773461629-m43.jpeg
  • 262156a1c9410ecabfb9ef7773461629-m44.jpeg
  • 262156a1c9410ecabfb9ef7773461629-m45.jpeg
  • 262156a1c9410ecabfb9ef7773461629-m46.jpeg
  • 262156a1c9410ecabfb9ef7773461629-m47.jpeg
  • 262156a1c9410ecabfb9ef7773461629-m48.jpeg
  • 262156a1c9410ecabfb9ef7773461629-m49.jpeg
  • 262156a1c9410ecabfb9ef7773461629-m50.jpeg

Property ID:

 RH-1318067-property

Bedrooms
6
Bathrooms
1
Garage
Yes
Area
1893 Square Feet

Description

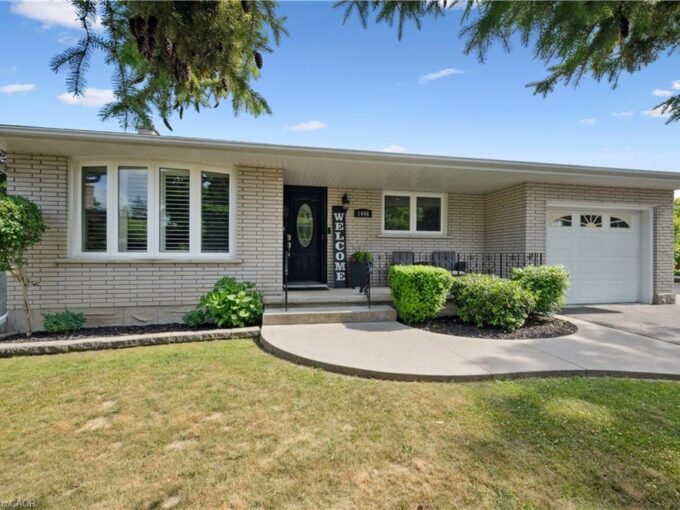
SIX BEDROOMS! LARGE LOT! Welcome to a home where character, space, and family living come together in one of Fergus’ most desirable neighbourhoods. Situated on a 93.56 x 82.50 ft corner lot surrounded by mature trees and beautiful gardens, this charming detached home offers approximately 1,893 sq ft of above-grade living space with six bedrooms, making it an exceptional opportunity for growing families. The spacious main level features a bright, open-concept layout that seamlessly connects the living, dining, and kitchen areas, creating the perfect space for everyday living and entertaining. Large windows fill the home with natural light while offering picturesque views of the surrounding greenery. The kitchen provides ample cabinetry, generous counter space, and a central island for casual dining and family gatherings. With four bedrooms conveniently located on the main floor and two additional bedrooms on the upper level, this home offers remarkable flexibility for families of all sizes. The upper-level retreat showcases beautiful wood-clad ceilings that add warmth and character. A beautifully updated four-piece bathroom completed in 2025 adds modern comfort while maintaining the home’s welcoming appeal. Outside, the expansive yard is a true highlight. Towering mature trees provide shade and privacy while creating a peaceful outdoor setting. There is a detached single-car garage and driveway parking for up to five additional vehicles. Recent updates include a new roof in 2026, an updated bathroom in 2025, and replacement of outlets and switches throughout the home. Located in the heart of Fergus, you’ll enjoy the convenience of being within walking distance to downtown shops, restaurants, parks, trails, schools, and everyday amenities while still enjoying the privacy and charm of this mature residential setting. Close to schools, shopping, parks, walking trails, and the vibrant downtown core, this property combines small-town charm with everyday convenience.

Additional Details

  • Property Sub Type: Single Family Residence
  • Zoning: R2
  • Transaction Type: Sale
  • Basement: Partial, Unfinished, Sump Pump
  • Heating: Forced Air, Natural Gas
  • Cooling: Private Drive Single Wide
  • Parking Space: 61
  • Virtual Tour: https://sites.listvt.com/mls/248056446

Similar Properties

View Property

7 Cardill Crescent, Waterloo ON N2L 3Y7

Turn-Key Legal Duplex !!, Investor’s dream in the heart of…

Bedrooms
7
Bathrooms
2
Area
2144 Square Feet

$799,000

View Property

159 Carter Road, Puslinch ON N0B 2J0

Your Private Estate Retreat – Just Minutes from Guelph’s South…

Bedrooms
4
Bathrooms
4.5
Area
4861 Square Feet

$2,499,999

Debolender

Menu

  • Home
  • About
  • Buying Tips
  • Selling Tips
  • Testimonials
  • Contact

Contact Info

238 Speedvale Ave W, Guelph, ON N1L 1C9

+1 519 993 5656

deb@deboraholender.com

Find your new Home

  • All Listings
  • Guelph Listing
  • Kitchener Listing
  • Waterloo Listing
  • Cambridge Listing

Copyright © 2026, Deb Olender RE/MAX Guelph Real Estate Centre

|
96 Harpin Way E, Centre Wellington ON N1M 0G9 55 Dovercliffe Road Road, Guelph ON N1G 2Z6

Owning a home is a keystone of wealth… both financial affluence and emotional security.

Suze Orman
May 31, 2026 Sunday!
Debolender
  • Login
Forget Password?
