Debolender
  • Home
  • About
    • Relocating
    • Testimonials
  • Real Estate Listings
    • Guelph
    • Kitchener
    • Waterloo
    • Cambridge
  • News and Advice
    • Deb’s Blog
    • Home Buying Advice
    • Home Selling Advice
    • Get Listings Sent To You
    • Get Your Free Home Evaluation
  • Contact
Debolender
  • Home
  • About
    • Relocating
    • Testimonials
  • Real Estate Listings
    • Guelph
    • Kitchener
    • Waterloo
    • Cambridge
  • News and Advice
    • Deb’s Blog
    • Home Buying Advice
    • Home Selling Advice
    • Get Listings Sent To You
    • Get Your Free Home Evaluation
  • Contact

256 Stephanie Drive, Guelph, ON N1K 1L3

  • Home
  • Guelph

256 Stephanie Drive, Guelph, ON N1K 1L3

256 Stephanie Drive, Guelph, ON N1K 1L3

$949,000

  • 02608678-c1e7-4968-8d6c-981c24044b22-l.jpeg
  • 030c0e68-832b-4217-829e-843a8b7f0a64-l.jpeg
  • 102c0349-a52e-47a1-b90d-a3ca35c06bf4-l.jpeg
  • 1286690b-bc12-42f9-8487-d28d772d52c4-l.jpeg
  • 144617bf-fdbb-43a6-ac7b-472b4f4036c0-l.jpeg
  • 1776173c-d633-4d33-9d3d-9466fa7e1514-l.jpeg
  • 213d8168-5108-48f8-8992-08b149f25407-l.jpeg
  • 33bdce15-f639-482f-9c70-47cc3eda3c5f-l.jpeg
  • 44c9f13a-1aeb-451f-84f8-b0f34579996a-l.jpeg
  • 4c56d170-810c-42f6-91b1-bd7a36bbd2fb-l.jpeg
  • 4f1a0269-43ea-4b79-9b85-2e8ce9cba007-l.jpeg
  • 5133762b-74b2-4aa2-9a5c-146b245b4c4c-l.jpeg
  • 52b45bd2-f23d-45af-99d9-25f23121698e-l.jpeg
  • 5c3bba4b-c2e5-4e51-869a-fbe22b0cd1c3-l.jpeg
  • 605b159c-acf1-45bc-beda-d49095a5311e-l.jpeg
  • 612198c0-190c-4614-8816-a73f3ede9f4d-l.jpeg
  • 6ce8f15f-bafc-4207-8e1f-edcfabc8ba86-l.jpeg
  • 6d1583b2-f361-4306-88fc-495889a3b540-l.jpeg
  • 74ce619b-8321-4a44-9993-c0b76a3011ff-l.jpeg
  • 948b693d-d495-40f0-84d0-6f461b8e2a15-l.jpeg
  • a4284d0a-71a6-4d72-9c20-309fc4779cb9-l.jpeg
  • a672a31a-fb61-44c5-a81a-418f5d159d53-l.jpeg
  • b5350806-ab0f-4594-b3af-ca9b51c63952-l.jpeg
  • bdc0d939-7e57-4485-877e-7570bdcc5b2a-l.jpeg
  • ce3dea2c-d724-4470-95f4-1b66763c855a-l.jpeg
  • cf5012d9-e2f4-4b3d-8ef5-ac6d4b9f7fd6-l.jpeg
  • cfbb45d4-c12e-4f2a-ad3f-87c353e5e392-l.jpeg
  • d18f7836-cf92-41d6-820b-268429b851a7-l.jpeg
  • db0ec24d-b00e-4c18-96c6-92f24a95007a-l.jpeg
  • e50873c2-dcef-4715-9f92-c2b6cc8cfafd-l.jpeg
  • ea757761-0d8e-4b0d-8392-e42cc8aed81d-l.jpeg
  • eb42995a-8931-4c72-983c-1f8accdc2c4e-l.jpeg
  • ebbc79ef-9ef3-423d-bf35-00b3123088a6-l.jpeg
  • ec70cd55-a6d2-4bcc-9d67-2e637afea98e-l.jpeg

Property ID:

 RH-1836380-property

Bedrooms
4
Bathrooms
3
Garage
No
Year Built
2026

Description

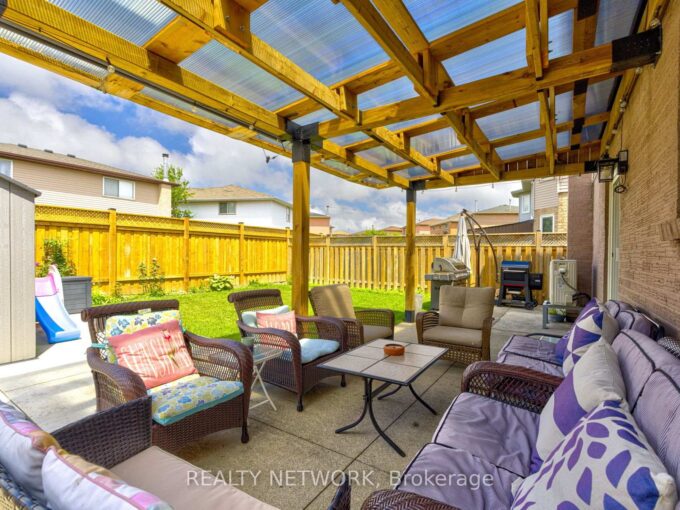
Welcome to this spacious and beautifully updated side-split in a popular west-end neighbourhood! Featuring an open-concept layout, 3 bedrooms, 3 full 4-piece bathrooms, and a double-car garage, this home offers plenty of space for a growing family. Extensively updated in 2023 with a renovated kitchen, three updated bathrooms, new flooring throughout most of the home, and upgrades to the water softener, hot water tank, garage door, driveway, and soffit, fascia, eavestrough and downspout system. Dishwasher and oven were also replaced in 2023, while the washer and dryer were purchased in 2024. The basement includes a kitchen rough-in, offering excellent potential for additional living space. Conveniently located close to schools, shopping, recreational facilities and major highways for easy access in and out of town. A great opportunity to own an updated family home in a desirable west-end location!

Additional Details

  • Property Age: 31-50
  • Property Sub Type: Detached
  • Transaction Type: For Sale
  • Basement: Finished
  • Heating Source: Gas
  • Heating Type: Forced Air
  • Cooling: Central Air
  • Parking Space: 4
  • Virtual Tour: https://unbranded.youriguide.com/256_stephanie_dr_guelph_on/
  • MLS Status: New

Similar Properties

View Property

4 Drone Crescent, Guelph ON N1K 0C1

Welcome to this semi-detached home in Guelph’s desirable west end,…

Bedrooms
3
Bathrooms
2.5
Area
1891 Square Feet

$769,900

View Property

214 Merrilee Crescent, Hamilton, ON L9A 5E2

Stunning Turn Key Family Home in a Prime Neighbourhood. Welcome…

Bedrooms
5
Bathrooms
3

$899,990

Debolender

Menu

  • Home
  • About
  • Buying Tips
  • Selling Tips
  • Testimonials
  • Contact

Contact Info

238 Speedvale Ave W, Guelph, ON N1L 1C9

+1 519 993 5656

deb@deboraholender.com

Find your new Home

  • All Listings
  • Guelph Listing
  • Kitchener Listing
  • Waterloo Listing
  • Cambridge Listing

Copyright © 2026, Deb Olender RE/MAX Guelph Real Estate Centre

|
50 William Nador Street, Kitchener, ON N2R 0S3 1062 Cannon Street E, Hamilton, ON L8L 2H8

Owning a home is a keystone of wealth… both financial affluence and emotional security.

Suze Orman
October 9, 2026 Friday!
Debolender
  • Login
Forget Password?

OTP Verification

Please enter the 6-digit OTP sent to your email.

Time remaining: 05:00