Debolender
  • Home
  • About
    • Relocating
    • Testimonials
  • Real Estate Listings
    • Guelph
    • Kitchener
    • Waterloo
    • Cambridge
  • News and Advice
    • Deb’s Blog
    • Home Buying Advice
    • Home Selling Advice
    • Get Listings Sent To You
    • Get Your Free Home Evaluation
  • Contact
Debolender
  • Home
  • About
    • Relocating
    • Testimonials
  • Real Estate Listings
    • Guelph
    • Kitchener
    • Waterloo
    • Cambridge
  • News and Advice
    • Deb’s Blog
    • Home Buying Advice
    • Home Selling Advice
    • Get Listings Sent To You
    • Get Your Free Home Evaluation
  • Contact

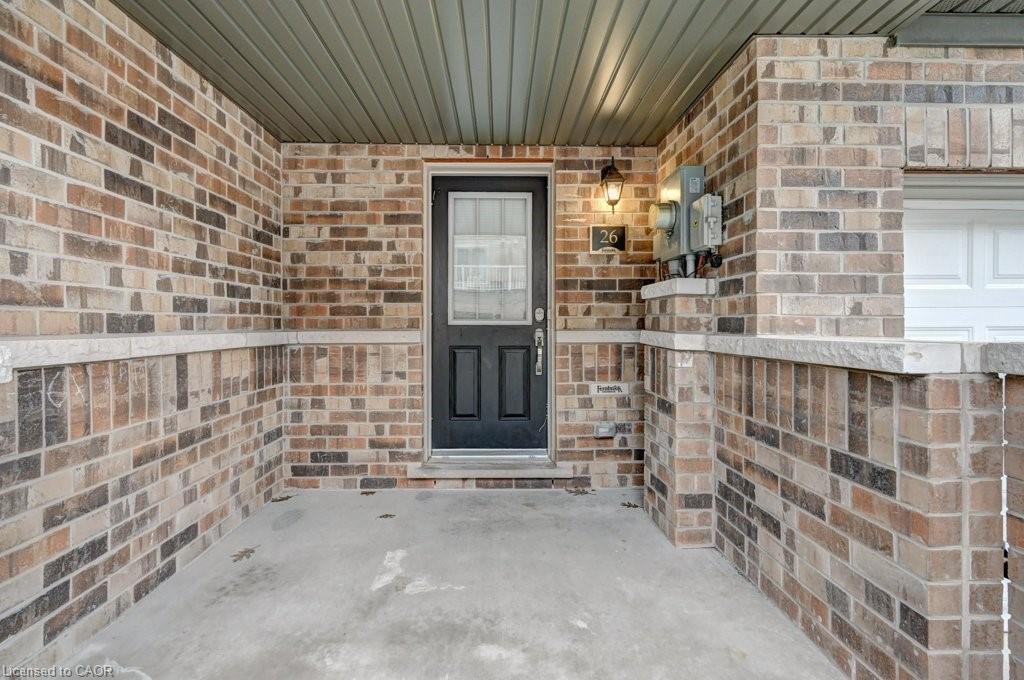
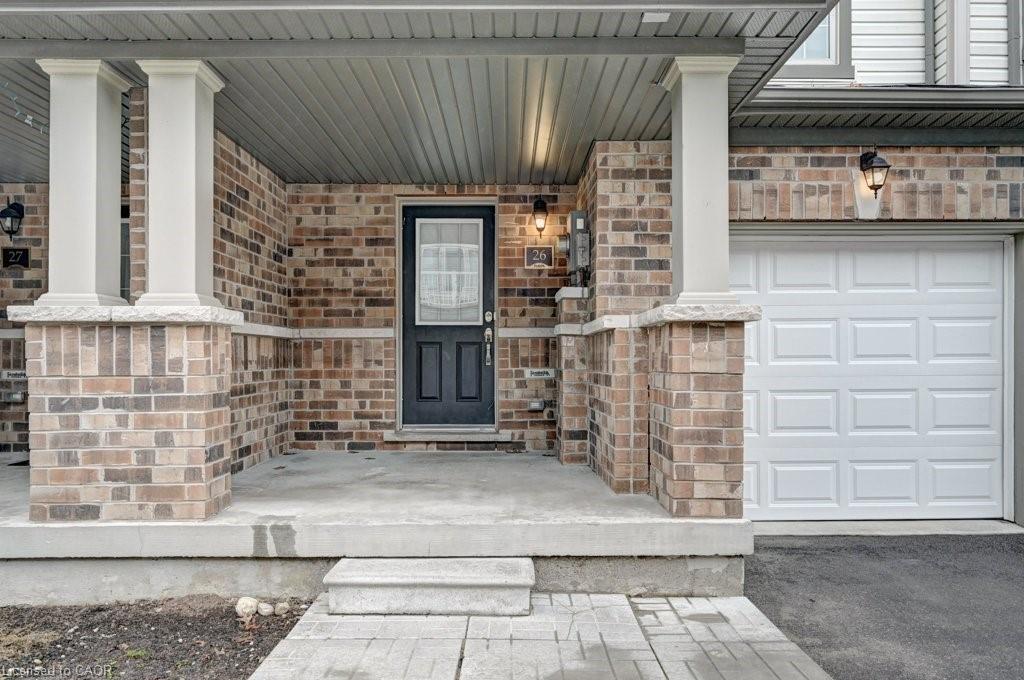
26-570 Linden Drive, Cambridge ON N3H 0C9

  • Home

26-570 Linden Drive, Cambridge ON N3H 0C9

26-570 Linden Drive, Cambridge ON N3H 0C9

$649,900
  • 0c4ec6bf0f81468855faefc67da3e5ce-m1.jpeg
  • 0c4ec6bf0f81468855faefc67da3e5ce-m2.jpeg
  • 0c4ec6bf0f81468855faefc67da3e5ce-m3.jpeg
  • 0c4ec6bf0f81468855faefc67da3e5ce-m4.jpeg
  • 0c4ec6bf0f81468855faefc67da3e5ce-m5.jpeg
  • 0c4ec6bf0f81468855faefc67da3e5ce-m6.jpeg
  • 0c4ec6bf0f81468855faefc67da3e5ce-m7.jpeg
  • 0c4ec6bf0f81468855faefc67da3e5ce-m8.jpeg
  • 0c4ec6bf0f81468855faefc67da3e5ce-m9.jpeg

Property ID:

 RH-1284501-property

Bedrooms
3
Bathrooms
2.5
Garage
Yes
Area
1755 Square Feet

Description

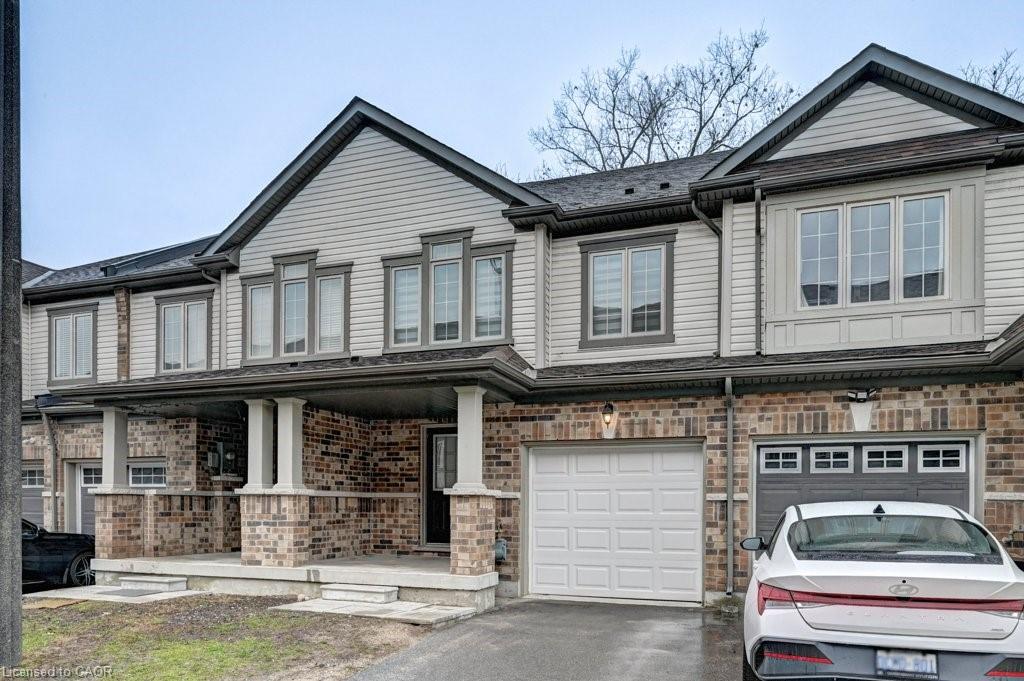
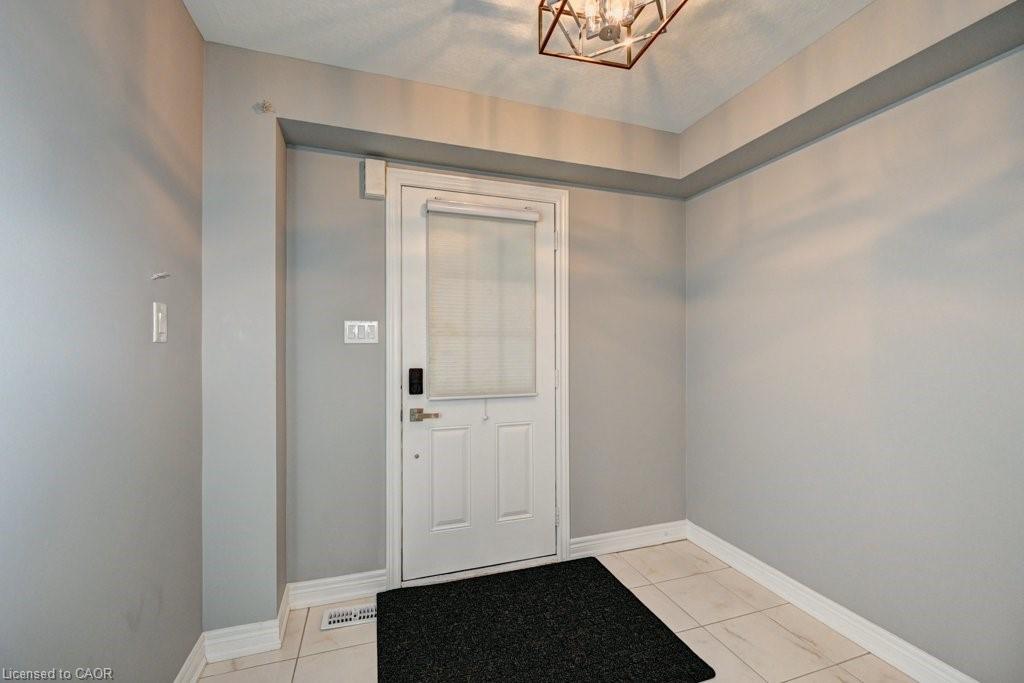
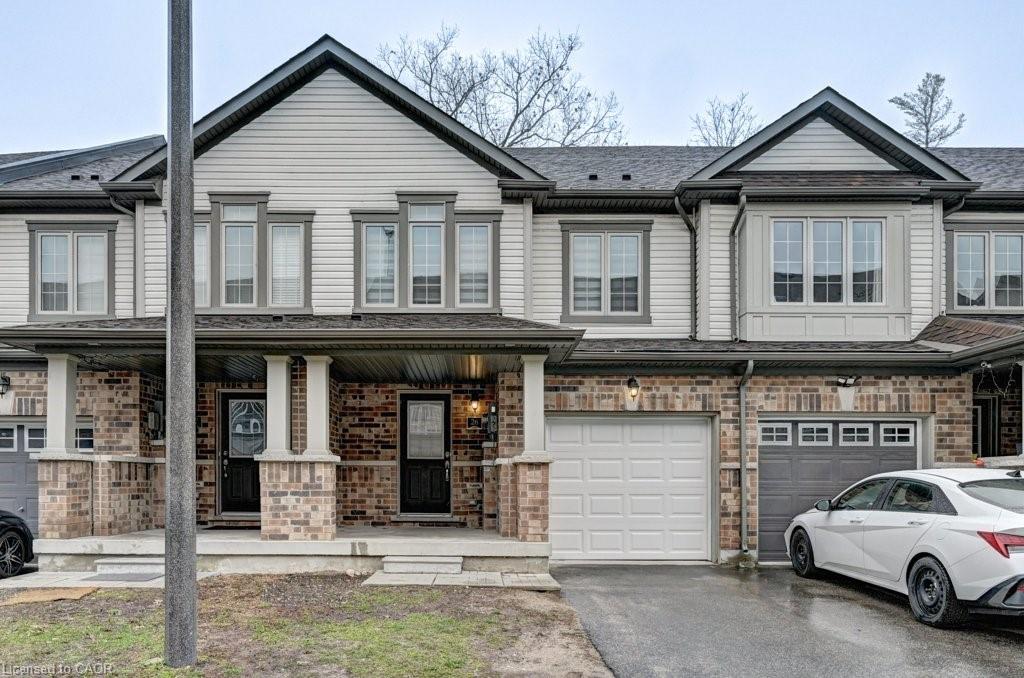
Gorgeous, sun-filled 3-bedroom, 3-bathroom townhouse offering approximately 1,755 sq. ft. of beautifully upgraded living space, ideally situated
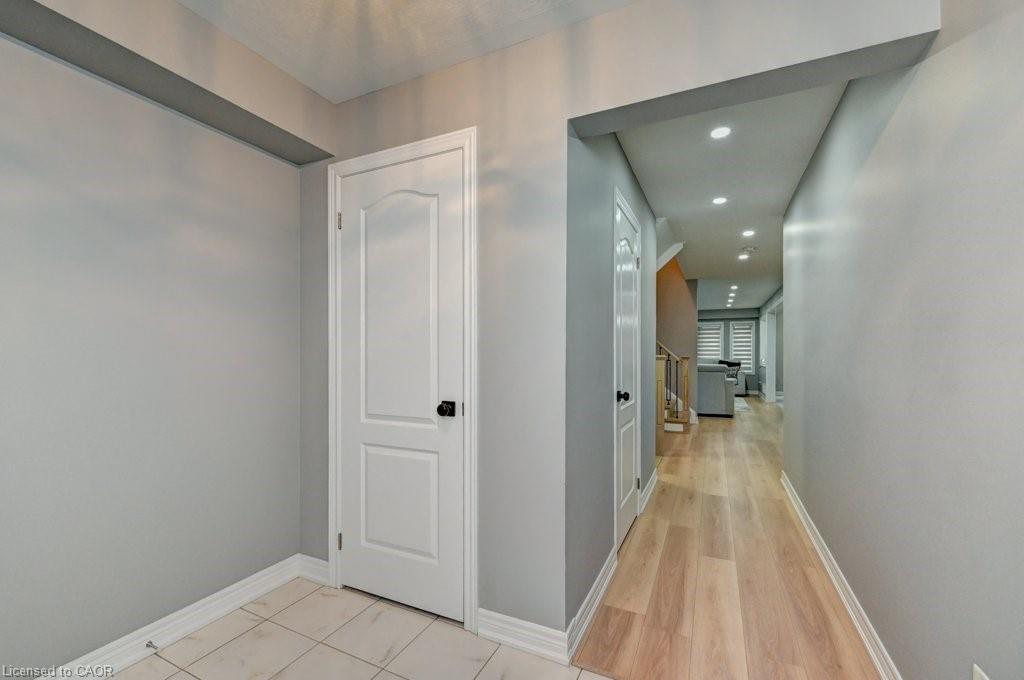
on a premium ravine lot in a highly sought-after family neighbourhood. Step inside to an open-concept main floor featuring flooring, Laminate
Floor Fresh modern paint, and a tastefully decorated interior that exudes warmth and elegance. The upgraded kitchen boasts Quartz
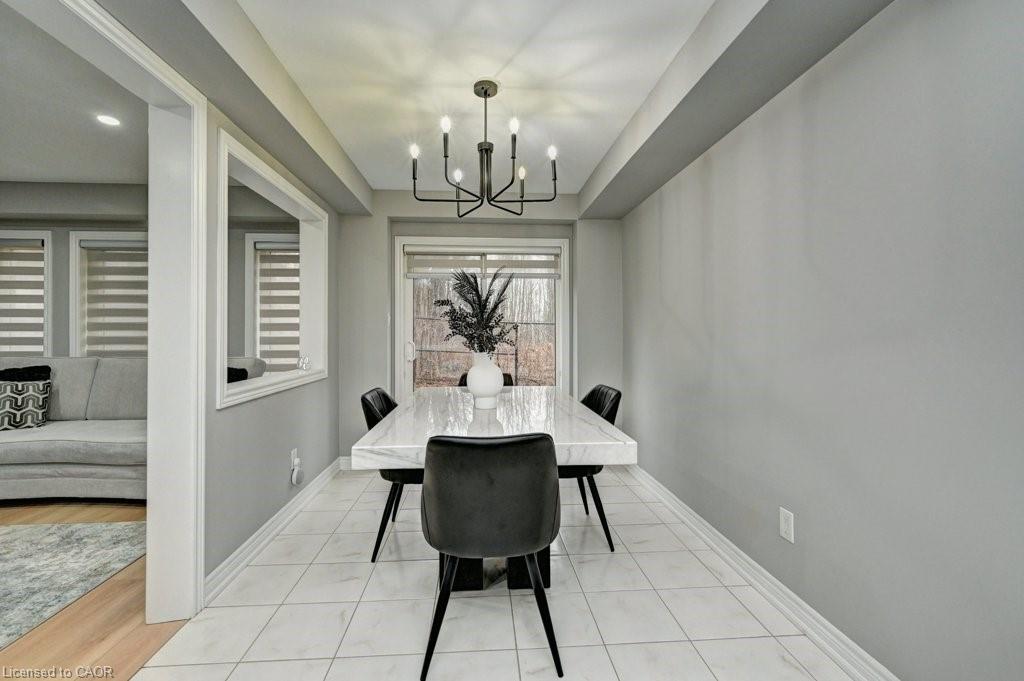
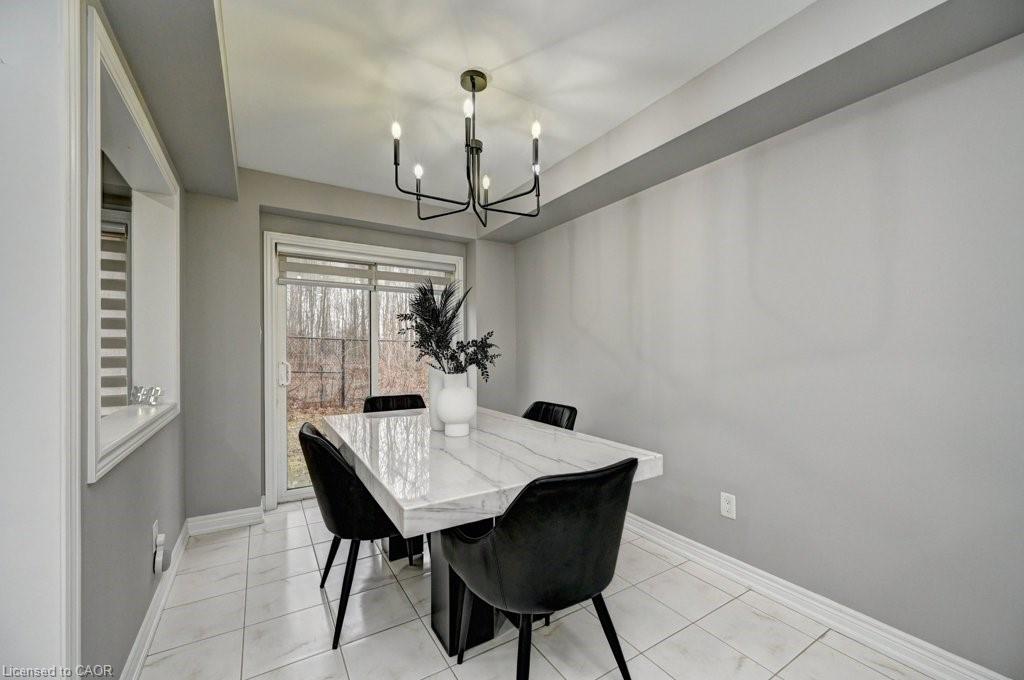
countertops, Back Splash , stainless steel appliances, and a centre island overlooking the spacious living and dining areas-perfect for
entertaining family and friends. Upstairs, enjoy a luxurious primary bedroom complete with a 4-piece ensuite and a walk-in closet, along with
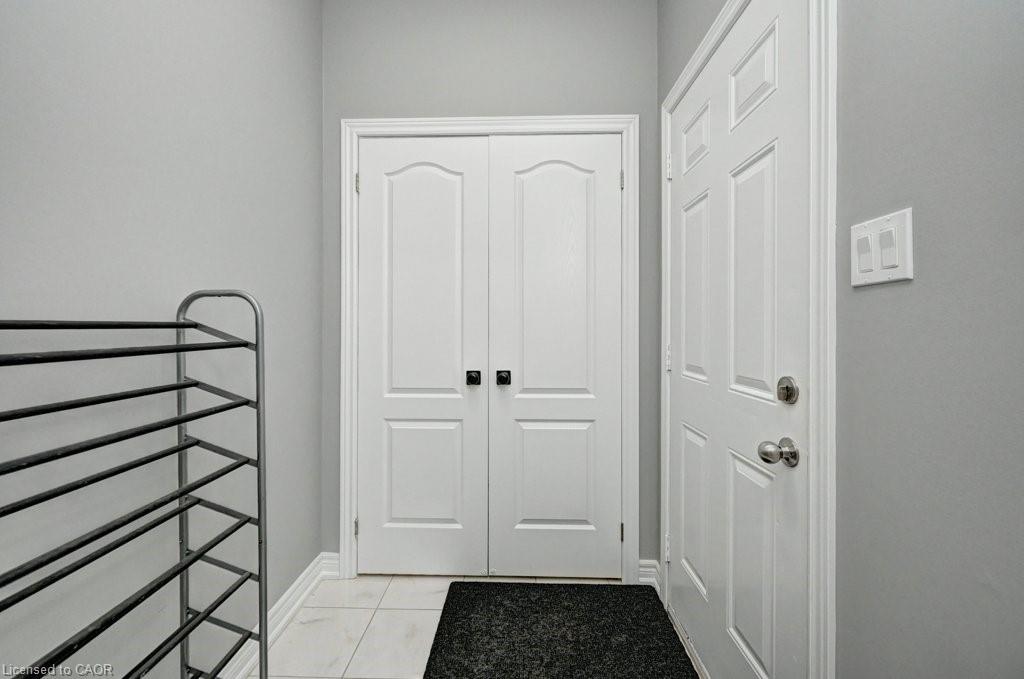
generously sized secondary bedrooms and the convenience of second-floor laundry. Additional highlights include direct access from the home to
the garage, modern finishes throughout, and thoughtful upgrades that elevate everyday living. Step outside to your private backyard oasis
backing onto a forested ravine, offering breathtaking natural views, enhanced privacy, and tranquility-a rare find! Prime location just minutes to
Hwy 401 & Hwy 8, making commuting effortless. Close to parks, trails, the Grand River, shopping, grocery stores, and all essential amenities.
Walking distance to Conestoga College (Doon & Cambridge Campuses).Perfect for families, first-time buyers, or investors seeking a move-in ready home in a high-demand area

Additional Details

  • Property Sub Type: Row/Townhouse
  • Zoning: RM4
  • Transaction Type: Sale
  • Basement: Full, Unfinished
  • Heating: Electric Forced Air
  • Cooling: Private Drive Single Wide
  • Parking Space: 2

Similar Properties

View Property

33 Walnut Drive, Guelph ON N1E 4B4

READY TO IMPRESS – 33 WALNUT DRIVE. Offered for the…

Bedrooms
4
Bathrooms
2.5
Area
3382 Square Feet

$1,299,000

View Property

114 Parkinson Crescent, Orangeville, ON L9W 6X3

Welcome to the beautifully freehold designed, stunning 3 bedroom townhouse…

Bedrooms
3
Bathrooms
2

$689,900

Debolender

Menu

  • Home
  • About
  • Buying Tips
  • Selling Tips
  • Testimonials
  • Contact

Contact Info

238 Speedvale Ave W, Guelph, ON N1L 1C9

+1 519 993 5656

deb@deboraholender.com

Find your new Home

  • All Listings
  • Guelph Listing
  • Kitchener Listing
  • Waterloo Listing
  • Cambridge Listing

Copyright © 2026, Deb Olender RE/MAX Guelph Real Estate Centre

|
303-20 Ellen Street E, Kitchener ON N2H 6R7 30 Bridlewreath Street, Kitchener, ON N2E 3V5

Owning a home is a keystone of wealth… both financial affluence and emotional security.

Suze Orman
July 12, 2026 Sunday!
Debolender
  • Login
Forget Password?