
Debolender
  • Home
  • About
    • Relocating
    • Testimonials
  • Real Estate Listings
    • Guelph
    • Kitchener
    • Waterloo
    • Cambridge
  • News and Advice
    • Deb’s Blog
    • Home Buying Advice
    • Home Selling Advice
    • Get Listings Sent To You
    • Get Your Free Home Evaluation
  • Contact
Debolender
  • Home
  • About
    • Relocating
    • Testimonials
  • Real Estate Listings
    • Guelph
    • Kitchener
    • Waterloo
    • Cambridge
  • News and Advice
    • Deb’s Blog
    • Home Buying Advice
    • Home Selling Advice
    • Get Listings Sent To You
    • Get Your Free Home Evaluation
  • Contact

26 Baker Court, Grand Valley ON L9W 5L6

  • Home
  • Grand Valley

26 Baker Court, Grand Valley ON L9W 5L6

26 Baker Court, Grand Valley ON L9W 5L6

$749,000

  • 43b519a0380c488282f0663ba2f5f3b1-m1.jpeg
  • 43b519a0380c488282f0663ba2f5f3b1-m2.jpeg
  • 43b519a0380c488282f0663ba2f5f3b1-m3.jpeg
  • 43b519a0380c488282f0663ba2f5f3b1-m4.jpeg
  • 43b519a0380c488282f0663ba2f5f3b1-m5.jpeg
  • 43b519a0380c488282f0663ba2f5f3b1-m6.jpeg
  • 43b519a0380c488282f0663ba2f5f3b1-m7.jpeg
  • 43b519a0380c488282f0663ba2f5f3b1-m8.jpeg
  • 43b519a0380c488282f0663ba2f5f3b1-m9.jpeg
  • 43b519a0380c488282f0663ba2f5f3b1-m10.jpeg
  • 43b519a0380c488282f0663ba2f5f3b1-m11.jpeg
  • 43b519a0380c488282f0663ba2f5f3b1-m12.jpeg
  • 43b519a0380c488282f0663ba2f5f3b1-m13.jpeg
  • 43b519a0380c488282f0663ba2f5f3b1-m14.jpeg
  • 43b519a0380c488282f0663ba2f5f3b1-m15.jpeg
  • 43b519a0380c488282f0663ba2f5f3b1-m16.jpeg
  • 43b519a0380c488282f0663ba2f5f3b1-m17.jpeg
  • 43b519a0380c488282f0663ba2f5f3b1-m18.jpeg
  • 43b519a0380c488282f0663ba2f5f3b1-m19.jpeg
  • 43b519a0380c488282f0663ba2f5f3b1-m20.jpeg
  • 43b519a0380c488282f0663ba2f5f3b1-m21.jpeg
  • 43b519a0380c488282f0663ba2f5f3b1-m22.jpeg
  • 43b519a0380c488282f0663ba2f5f3b1-m23.jpeg
  • 43b519a0380c488282f0663ba2f5f3b1-m24.jpeg

Property ID:

 RH-1515721-property

Bedrooms
3
Bathrooms
2
Garage
Yes
Area
1020 Square Feet

Description

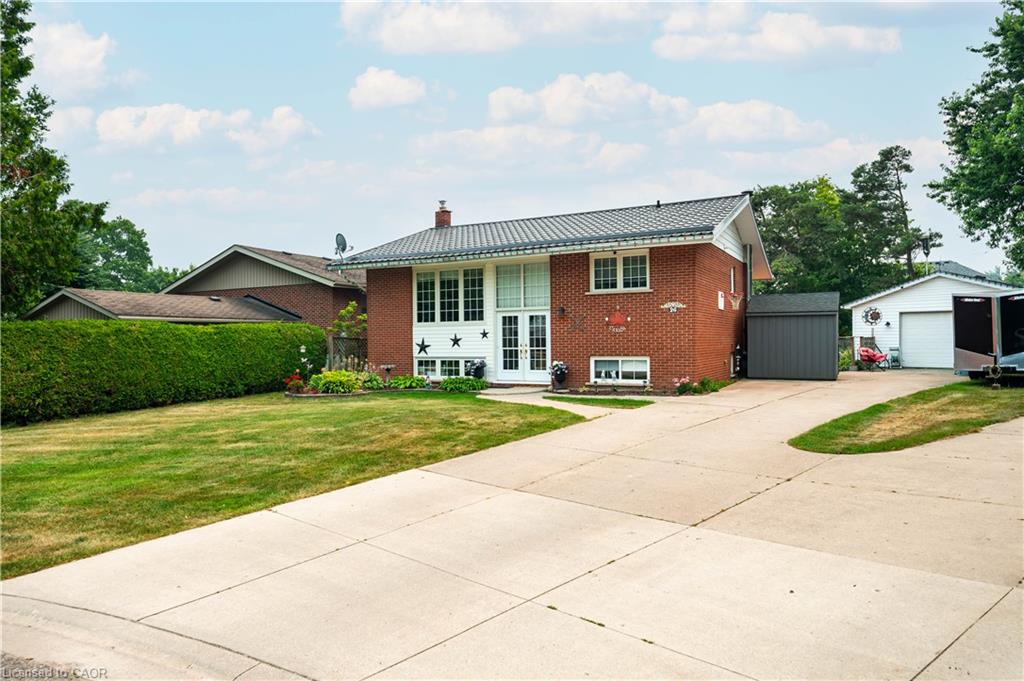
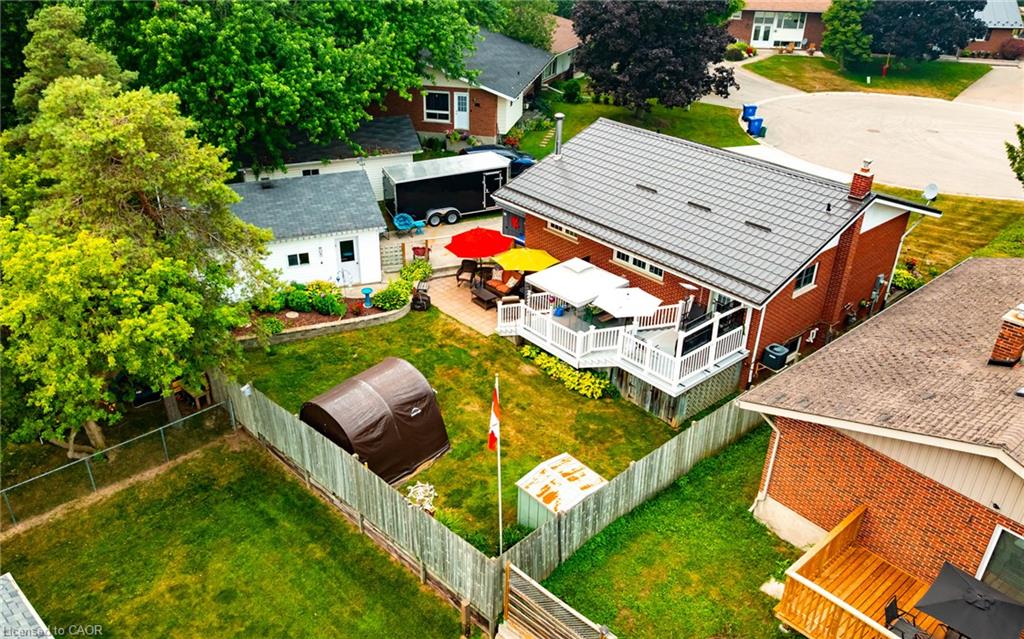
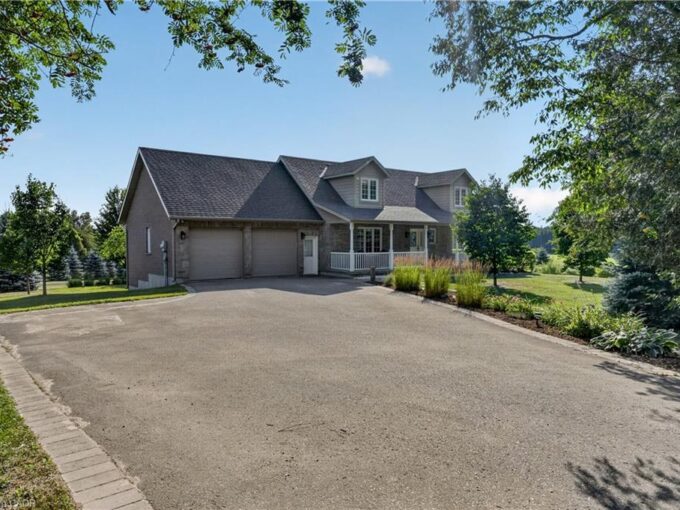
Nestled on a quiet court in one of Grand Valley’s mature and established neighbourhoods, this beautifully updated 3-bedroom, 2-bathroom raised bungalow offers the perfect combination of modern living, exceptional workspace, and peaceful surroundings. With no through traffic and an abundance of mature trees, you’ll love the privacy and tranquility this location provides.

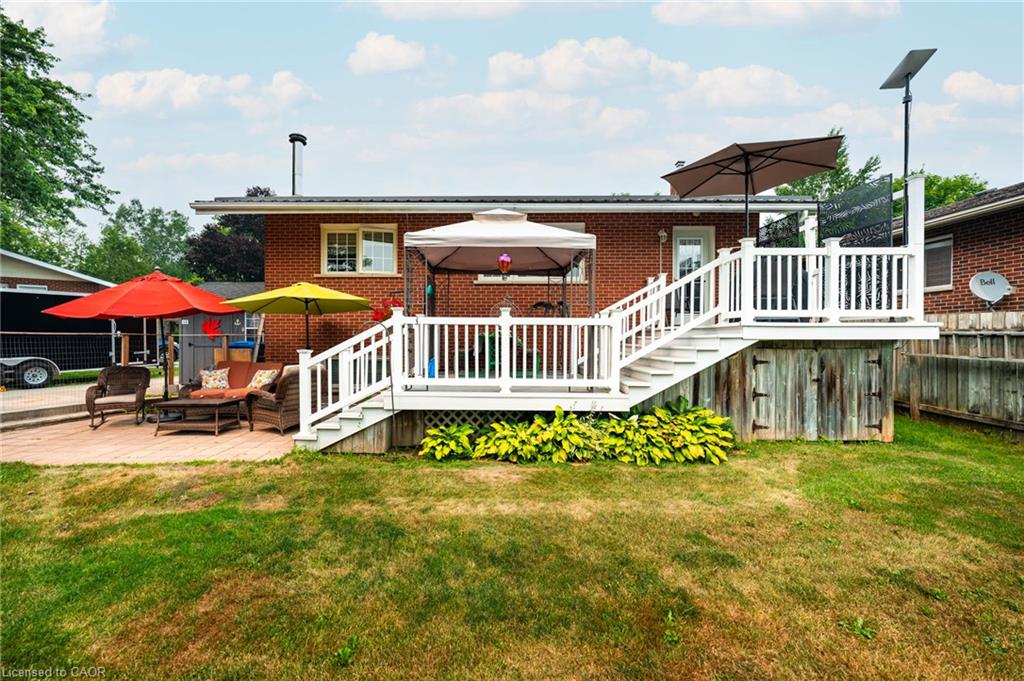
Step inside to discover a stunning open-concept main floor featuring a modern kitchen complete with quartz countertops, new cabinetry, and direct access to the backyard deck—perfect for entertaining or enjoying your morning coffee while overlooking the beautifully landscaped gardens. The main level offers two spacious bedrooms, with one currently serving as a bright home office.

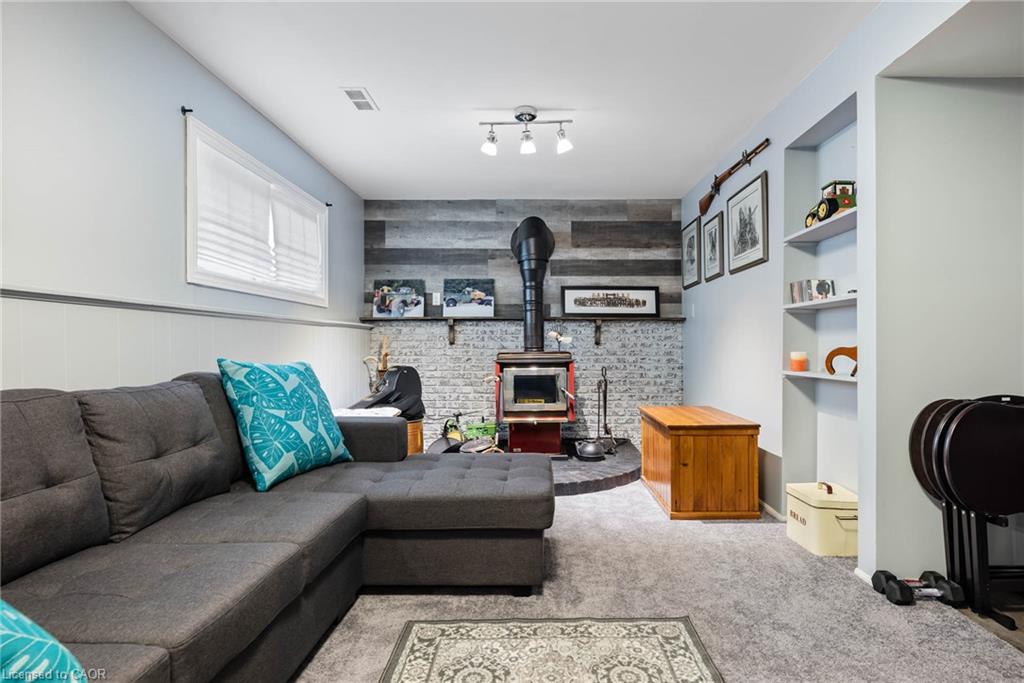
The fully finished lower level includes a third bedroom, a full bathroom, and a spacious second family room, making it ideal for guests, extended family, or teenagers. A large laundry and utility room provides exceptional storage space to keep everything organized. The home also features a newer furnace for added comfort and efficiency, along with a maintenance-free metal roof offering long-term peace of mind.
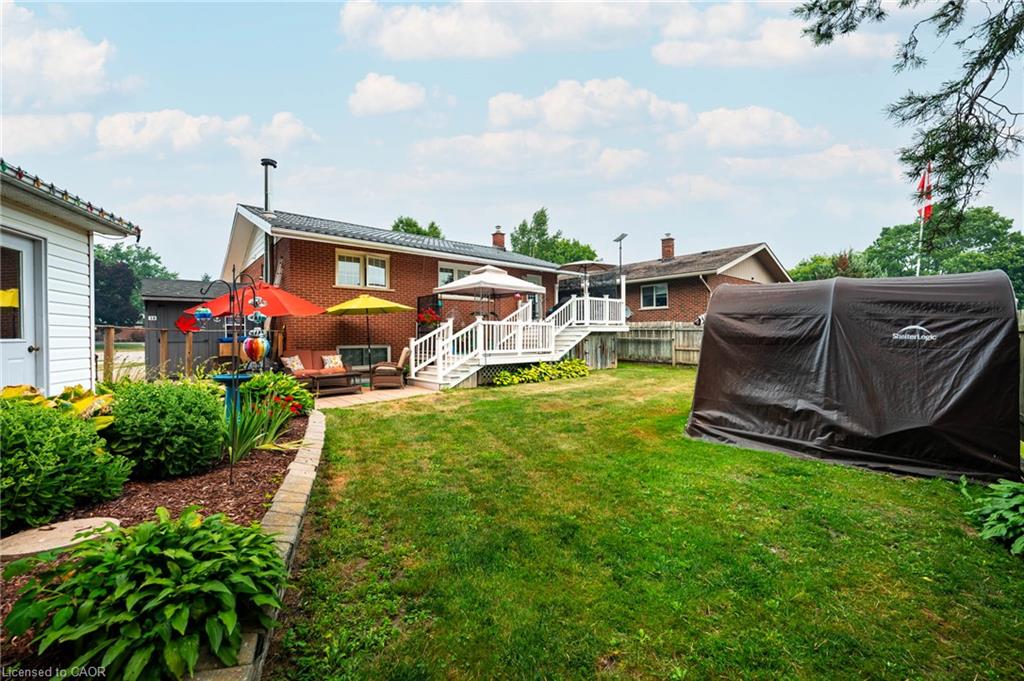
Outside, the meticulously maintained gardens and inviting deck create a peaceful backyard retreat, offering the perfect setting to relax or entertain throughout the seasons.

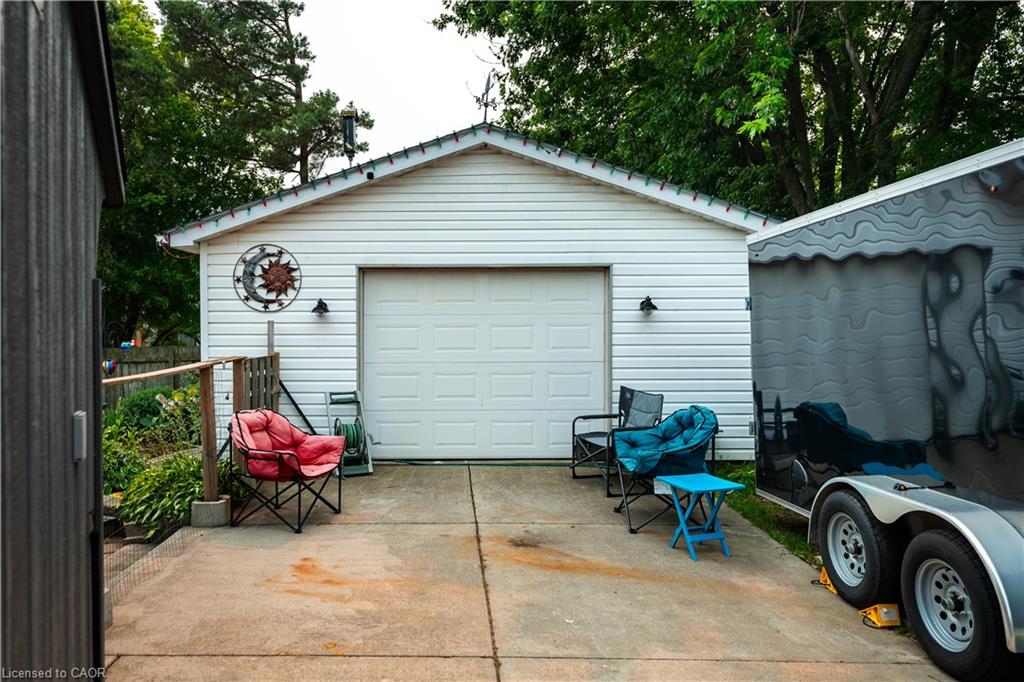
For hobbyists, tradespeople, or anyone in need of an incredible workspace, the 20′ x 24′ detached garage is truly a standout feature. Fully insulated and heated with its own furnace, it also offers running water, a 200-amp electrical panel, and includes an industrial-sized air compressor and welder—a rare opportunity that’s ready for your next project.

Located in the charming community of Grand Valley, you’ll enjoy the best of small-town living while remaining within easy commuting distance to Orangeville, Shelburne, and the GTA. This is a home that offers comfort, functionality, and a lifestyle you’ll be proud to call your own.

Additional Details

  • Property Sub Type: Single Family Residence
  • Zoning: RV
  • Transaction Type: Sale
  • Basement: Full, Finished
  • Heating: Forced Air, Natural Gas
  • Cooling: Private Drive Double Wide
  • Parking Space: 8
  • Virtual Tour: https://pumpkinhousephotography.hd.pics/26-Baker-Ct
  • MLS Status: Active

Similar Properties

View Property

5767 Tenth Line, Erin ON N0B 1T0

What if your next home could also be the one…

Bedrooms
4
Bathrooms
3.5
Area
3570 Square Feet

$1,499,990

View Property

250 St George Street E, Fergus ON N1M 1K4

Welcome to 250 St. George Street East, Fergus! This charming…

Bedrooms
3
Bathrooms
1
Area
1312 Square Feet

$399,900

Debolender

Menu

  • Home
  • About
  • Buying Tips
  • Selling Tips
  • Testimonials
  • Contact

Contact Info

238 Speedvale Ave W, Guelph, ON N1L 1C9

+1 519 993 5656

deb@deboraholender.com

Find your new Home

  • All Listings
  • Guelph Listing
  • Kitchener Listing
  • Waterloo Listing
  • Cambridge Listing

Copyright © 2026, Deb Olender RE/MAX Guelph Real Estate Centre

|
909-500 Brock Avenue, Halton ON L7S 0A5 304 German School Road, Paris ON N3L 3E1

Owning a home is a keystone of wealth… both financial affluence and emotional security.

Suze Orman
September 10, 2026 Thursday!
Debolender
  • Login
Forget Password?