Debolender
  • Home
  • About
    • Relocating
    • Testimonials
  • Real Estate Listings
    • Guelph
    • Kitchener
    • Waterloo
    • Cambridge
  • News and Advice
    • Deb’s Blog
    • Home Buying Advice
    • Home Selling Advice
    • Get Listings Sent To You
    • Get Your Free Home Evaluation
  • Contact
Debolender
  • Home
  • About
    • Relocating
    • Testimonials
  • Real Estate Listings
    • Guelph
    • Kitchener
    • Waterloo
    • Cambridge
  • News and Advice
    • Deb’s Blog
    • Home Buying Advice
    • Home Selling Advice
    • Get Listings Sent To You
    • Get Your Free Home Evaluation
  • Contact

26 Bensley Lane, Hamilton ON L9C 0E7

  • Home
  • Hamilton

26 Bensley Lane, Hamilton ON L9C 0E7

26 Bensley Lane, Hamilton ON L9C 0E7

$844,900

  • 00ab3fd711afd62b0b3b6fb24cb89395-m1.jpeg
  • 00ab3fd711afd62b0b3b6fb24cb89395-m2.jpeg
  • 00ab3fd711afd62b0b3b6fb24cb89395-m3.jpeg
  • 00ab3fd711afd62b0b3b6fb24cb89395-m4.jpeg
  • 00ab3fd711afd62b0b3b6fb24cb89395-m5.jpeg
  • 00ab3fd711afd62b0b3b6fb24cb89395-m6.jpeg
  • 00ab3fd711afd62b0b3b6fb24cb89395-m7.jpeg
  • 00ab3fd711afd62b0b3b6fb24cb89395-m8.jpeg
  • 00ab3fd711afd62b0b3b6fb24cb89395-m9.jpeg
  • 00ab3fd711afd62b0b3b6fb24cb89395-m10.jpeg
  • 00ab3fd711afd62b0b3b6fb24cb89395-m11.jpeg
  • 00ab3fd711afd62b0b3b6fb24cb89395-m12.jpeg
  • 00ab3fd711afd62b0b3b6fb24cb89395-m13.jpeg
  • 00ab3fd711afd62b0b3b6fb24cb89395-m14.jpeg
  • 00ab3fd711afd62b0b3b6fb24cb89395-m15.jpeg
  • 00ab3fd711afd62b0b3b6fb24cb89395-m16.jpeg
  • 00ab3fd711afd62b0b3b6fb24cb89395-m17.jpeg
  • 00ab3fd711afd62b0b3b6fb24cb89395-m18.jpeg
  • 00ab3fd711afd62b0b3b6fb24cb89395-m19.jpeg
  • 00ab3fd711afd62b0b3b6fb24cb89395-m20.jpeg
  • 00ab3fd711afd62b0b3b6fb24cb89395-m21.jpeg
  • 00ab3fd711afd62b0b3b6fb24cb89395-m22.jpeg
  • 00ab3fd711afd62b0b3b6fb24cb89395-m23.jpeg
  • 00ab3fd711afd62b0b3b6fb24cb89395-m24.jpeg
  • 00ab3fd711afd62b0b3b6fb24cb89395-m25.jpeg
  • 00ab3fd711afd62b0b3b6fb24cb89395-m26.jpeg
  • 00ab3fd711afd62b0b3b6fb24cb89395-m27.jpeg
  • 00ab3fd711afd62b0b3b6fb24cb89395-m28.jpeg
  • 00ab3fd711afd62b0b3b6fb24cb89395-m29.jpeg
  • 00ab3fd711afd62b0b3b6fb24cb89395-m30.jpeg
  • 00ab3fd711afd62b0b3b6fb24cb89395-m31.jpeg
  • 00ab3fd711afd62b0b3b6fb24cb89395-m32.jpeg
  • 00ab3fd711afd62b0b3b6fb24cb89395-m33.jpeg
  • 00ab3fd711afd62b0b3b6fb24cb89395-m34.jpeg
  • 00ab3fd711afd62b0b3b6fb24cb89395-m35.jpeg
  • 00ab3fd711afd62b0b3b6fb24cb89395-m36.jpeg
  • 00ab3fd711afd62b0b3b6fb24cb89395-m37.jpeg
  • 00ab3fd711afd62b0b3b6fb24cb89395-m38.jpeg
  • 00ab3fd711afd62b0b3b6fb24cb89395-m39.jpeg
  • 00ab3fd711afd62b0b3b6fb24cb89395-m40.jpeg
  • 00ab3fd711afd62b0b3b6fb24cb89395-m41.jpeg
  • 00ab3fd711afd62b0b3b6fb24cb89395-m42.jpeg
  • 00ab3fd711afd62b0b3b6fb24cb89395-m43.jpeg
  • 00ab3fd711afd62b0b3b6fb24cb89395-m44.jpeg
  • 00ab3fd711afd62b0b3b6fb24cb89395-m45.jpeg
  • 00ab3fd711afd62b0b3b6fb24cb89395-m46.jpeg
  • 00ab3fd711afd62b0b3b6fb24cb89395-m47.jpeg
  • 00ab3fd711afd62b0b3b6fb24cb89395-m48.jpeg

Property ID:

 RH-1782988-property

Bedrooms
3
Bathrooms
2.5
Garage
Yes
Year Built
2023
Area
2053 Square Feet

Description

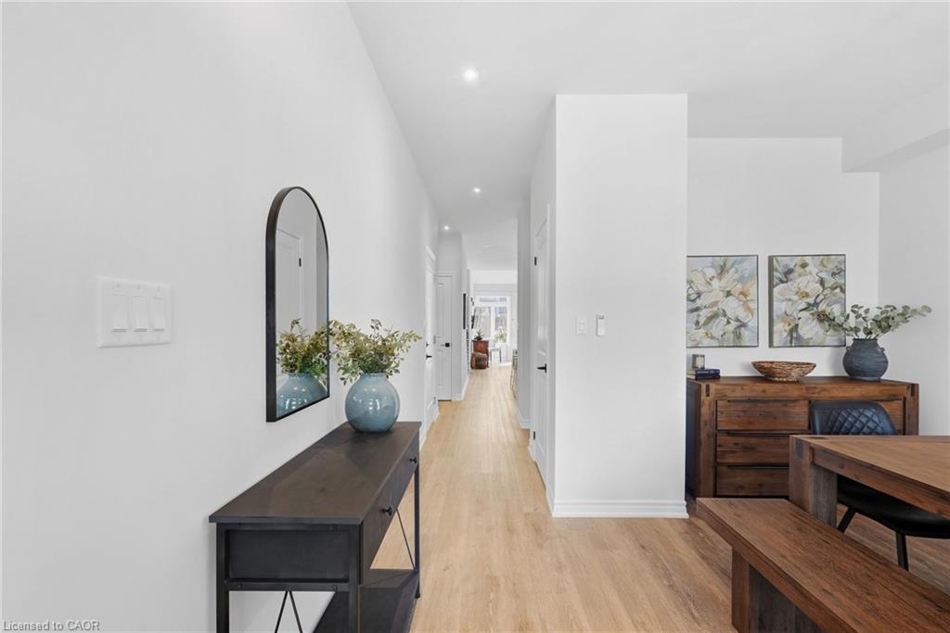
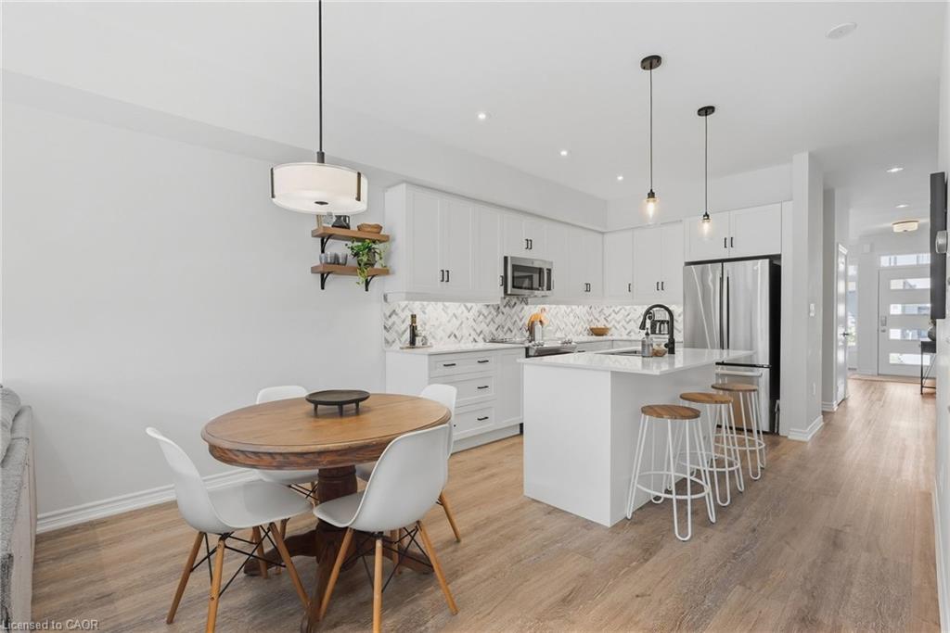
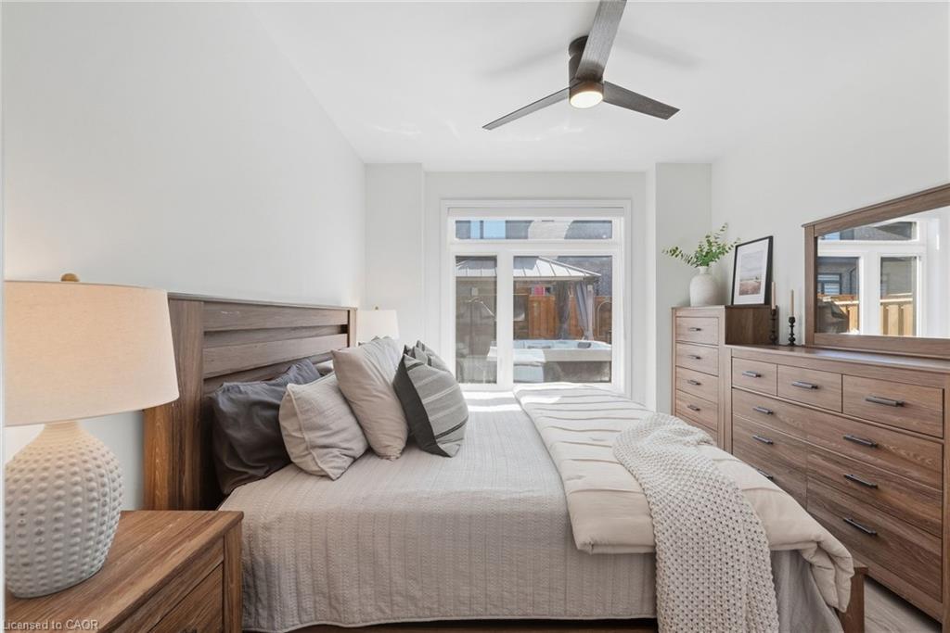
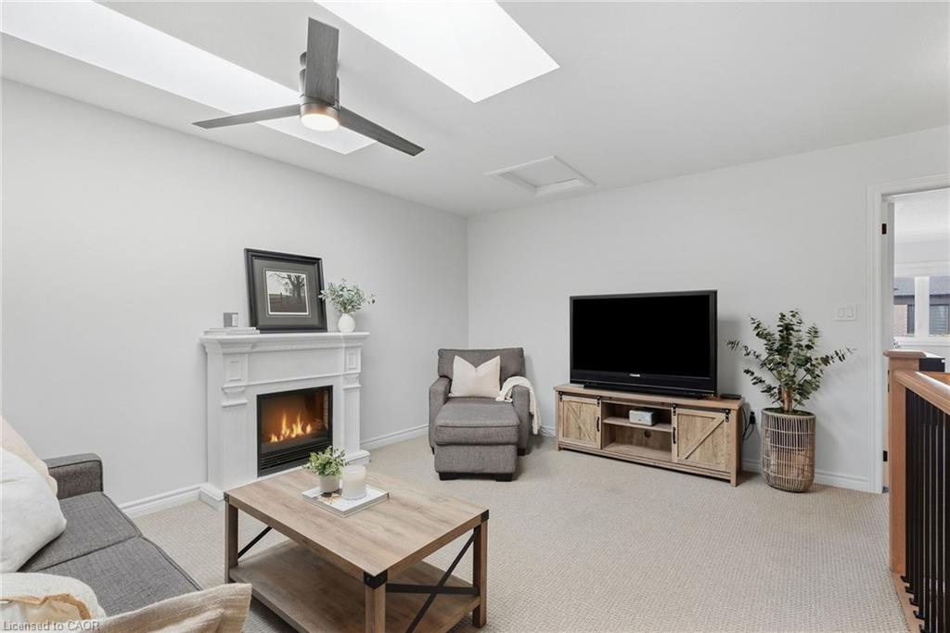
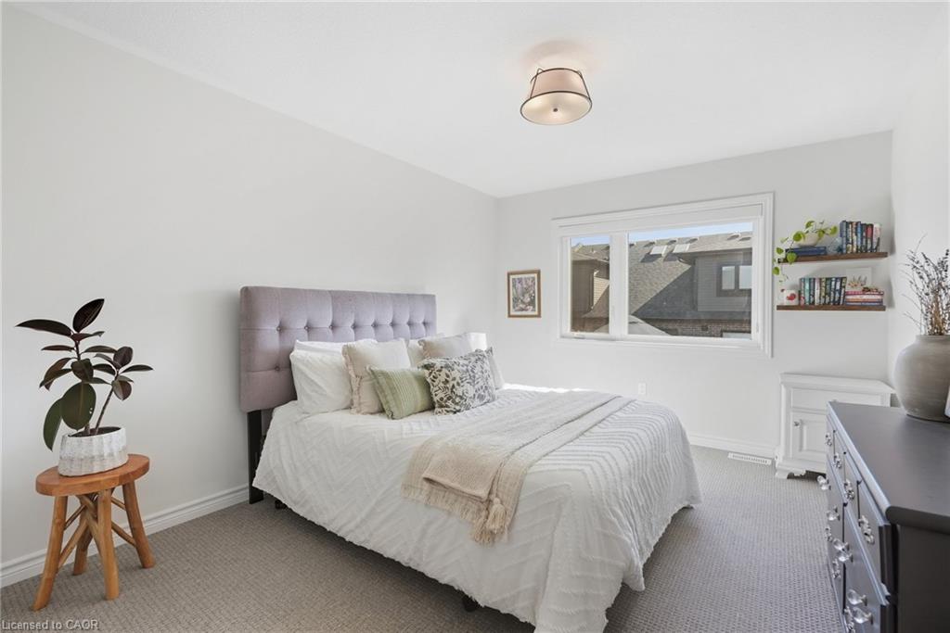
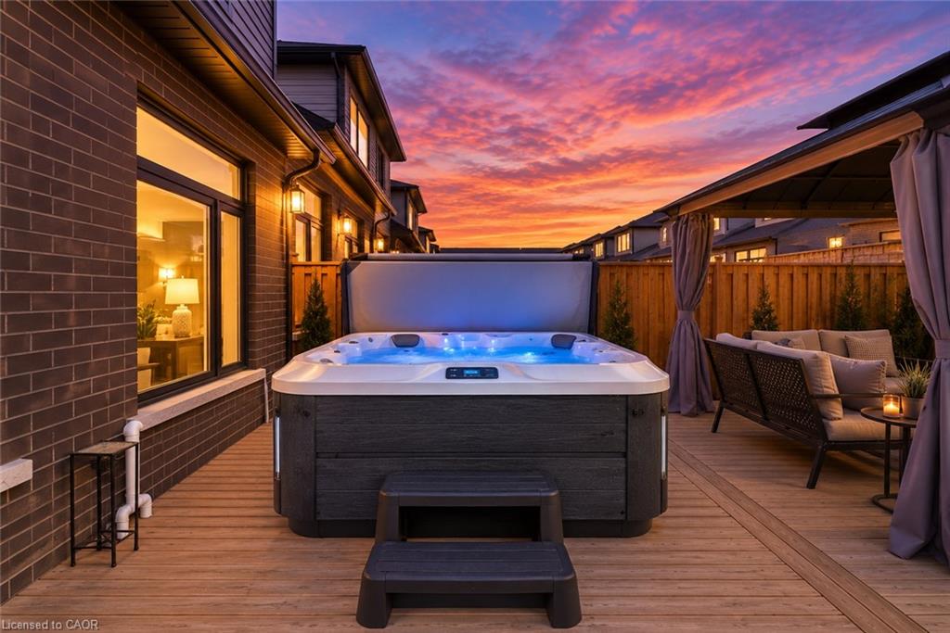
Welcome to effortless living without compromising on space, style or comfort! Built in 2023 and beautifully upgraded throughout including landscaping from front to back, this bright and airy bungaloft with 9′ ceilings, quartz countertops throughout offers an impressive open-concept layout designed for both everyday living and entertaining. The main floor features a spacious primary retreat complete with a walk-in closet and private ensuite, main floor laundry, along with a full dining room, giving down sizers the ease of main-floor living while keeping all the space they still want and need. Upstairs, you’ll find two generous bedrooms, each with walk-in closets, a convenient and spacious 4 piece bathroom, and a separate living room a perfect private retreat for guests or family. Step outside and discover a backyard that truly sets this townhome apart! Thoughtfully designed for entertaining this premium outdoor space features a high-end hot tub, pergola with TV setup and a fire pit area, your own private oasis to enjoy from day to night. The unfinished basement offers even more potential with a blank canvas ready for additional living space, a recreation room, gym, bathroom or comfortable accommodations for extended family and overnight guests. Meticulously maintained, exceptionally clean and filled with natural light, this stunning home shows like new and offers the perfect blend of low-maintenance living and room to breathe. Simply move in and enjoy—this one is sure to impress!

Additional Details

  • Property Age: 2023
  • Property Sub Type: Row/Townhouse
  • Zoning: I3
  • Transaction Type: Sale
  • Basement: Full, Unfinished
  • Heating: Forced Air, Natural Gas
  • Cooling: Private Drive Single Wide
  • Parking Space: 2
  • Virtual Tour: https://youriguide.com/26_bensley_ln_hamilton_on
  • MLS Status: Conditional

Similar Properties

View Property

244 Emerald Street N, Hamilton ON L8L 5K8

Welcome to 244 Emerald Ave N, a charming 2-bedroom, 1-bathroom…

Bedrooms
2
Bathrooms
1
Area
1079 Square Feet

$389,000

View Property

13 Allan Avenue, Hamilton ON L9H 4N7

Just 10 minutes from the McMaster campus and Medical Centre,…

Bedrooms
3
Bathrooms
1
Area
1397 Square Feet

$819,900

Debolender

Menu

  • Home
  • About
  • Buying Tips
  • Selling Tips
  • Testimonials
  • Contact

Contact Info

238 Speedvale Ave W, Guelph, ON N1L 1C9

+1 519 993 5656

deb@deboraholender.com

Find your new Home

  • All Listings
  • Guelph Listing
  • Kitchener Listing
  • Waterloo Listing
  • Cambridge Listing

Copyright © 2026, Deb Olender RE/MAX Guelph Real Estate Centre

|
95 Fennell Avenue W, Hamilton ON L9C 1E9 42 Delevan Crescent, Hamilton ON L9A 4A7

Owning a home is a keystone of wealth… both financial affluence and emotional security.

Suze Orman
October 1, 2026 Thursday!
Debolender
  • Login
Forget Password?

OTP Verification

Please enter the 6-digit OTP sent to your email.

Time remaining: 05:00