Debolender
  • Home
  • About
    • Relocating
    • Testimonials
  • Real Estate Listings
    • Guelph
    • Kitchener
    • Waterloo
    • Cambridge
  • News and Advice
    • Deb’s Blog
    • Home Buying Advice
    • Home Selling Advice
    • Get Listings Sent To You
    • Get Your Free Home Evaluation
  • Contact
Debolender
  • Home
  • About
    • Relocating
    • Testimonials
  • Real Estate Listings
    • Guelph
    • Kitchener
    • Waterloo
    • Cambridge
  • News and Advice
    • Deb’s Blog
    • Home Buying Advice
    • Home Selling Advice
    • Get Listings Sent To You
    • Get Your Free Home Evaluation
  • Contact

26 Dakota Drive, Guelph, ON N1E 1J7

  • Home
  • Guelph

26 Dakota Drive, Guelph, ON N1E 1J7

26 Dakota Drive, Guelph, ON N1E 1J7

$799,900
  • 0c26ae5f-dbf4-407b-a8d7-7f342b39958a-l.jpeg
  • 132d10c3-175e-4c19-8159-46eee701edd5-l.jpeg
  • 16b7312c-4ef8-48b7-a74d-2128cac2e685-l.jpeg
  • 1d6847bd-8cdb-4bd8-ab5b-66bb002fdd66-l.jpeg
  • 20fddbfa-5056-4125-90dc-716a50fad636-l.jpeg
  • 2596381e-5772-428b-9c24-8f69fad5742d-l.jpeg
  • 26282af4-abd8-4c7f-82eb-471239d4fc0e-l.jpeg
  • 27ba5d04-f206-489a-8bca-8db747555b82-l.jpeg
  • 34cbc7e7-d076-4df6-8eec-f85c45065f54-l.jpeg
  • 419b782b-b3cb-44a9-9ae5-ac81dd6ed1f0-l.jpeg
  • 41b501f5-1bed-407b-827b-cd1ee5c707e1-l.jpeg
  • 4235466b-f99f-4575-86ae-6f72d41ebba0-l.jpeg
  • 4431b4cb-63f0-4275-b8b9-c1ba8fa511b8-l.jpeg
  • 4ed7a536-4352-4e8b-a5dc-43604c13dc5f-l.jpeg
  • 4eef1e4d-781c-4ff4-8b29-d0d022491403-l.jpeg
  • 528a61aa-6b92-42de-9495-101e2895807c-l.jpeg
  • 5ffed232-22b0-4d3f-8d19-f4ebc3cc5506-l.jpeg
  • 618b4460-0a56-4d77-8bcf-238675af7a72-l.jpeg
  • 718dc1ed-8858-427e-91c4-6422d3b4e610-l.jpeg
  • 7470c016-270c-4a70-abb6-fc2d6f9e99c7-l.jpeg
  • 7cf7a6dc-35ed-46a8-bbf4-d19f5e74b6d5-l.jpeg
  • 817688a1-889c-4b92-ac37-2a344dcbbe39-l.jpeg
  • 8a1cebdc-1761-4d60-af95-46c5e7f87447-l.jpeg
  • 8e9c44f4-15d4-48af-8eb4-ae85c31318ae-l.jpeg
  • 9c527c21-2006-4467-868b-997a74fdc8f4-l.jpeg
  • 9cc8dd02-25c6-4d3e-8e3c-bfff036d4097-l.jpeg
  • a710fb4c-66e1-4d68-a01f-29d041204bf9-l.jpeg
  • c10c27f5-71d9-4135-8258-c67ca4ef4141-l.jpeg
  • dae0cbfa-aa2d-4271-8548-bac646fdbd71-l.jpeg
  • e8b62f3f-3cdd-470e-88d7-52679aedba7f-l.jpeg
  • eabd55c1-2ced-4f48-942c-76188c778849-l.jpeg
  • f5a20c08-f199-4e20-8522-222bcf108f13-l.jpeg
  • f5e3c36f-73a5-483d-8e01-96da0885bf1c-l.jpeg
  • f8ed9e0a-f589-47ad-bb26-eeec3e6c6466-l.jpeg
  • fdb53e5f-22d2-47f6-8139-f42ed5535839-l.jpeg

Property ID:

 RH-1937932-property

Bedrooms
4
Bathrooms
2
Garage
No
Year Built
2026

Description

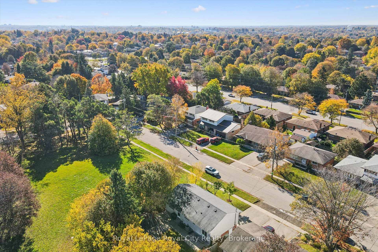
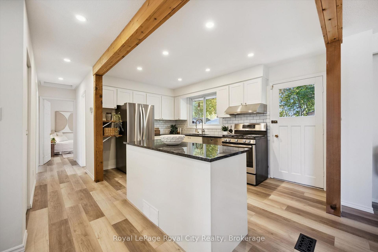
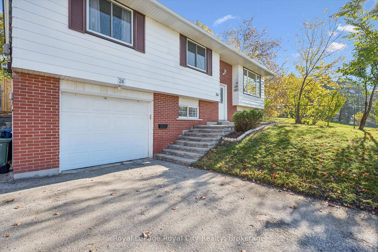
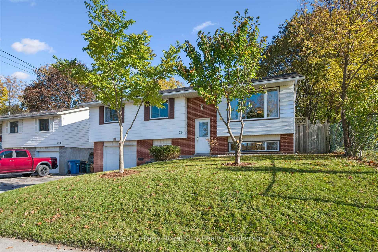
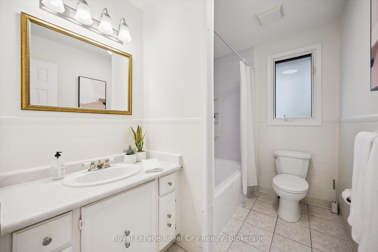
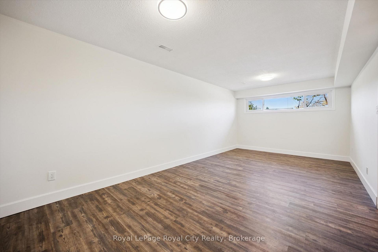
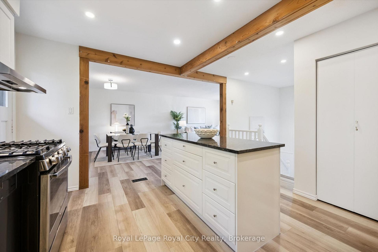
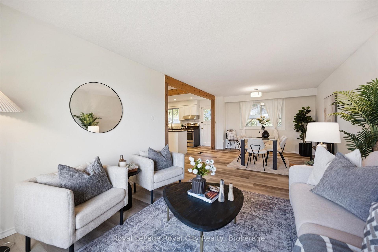
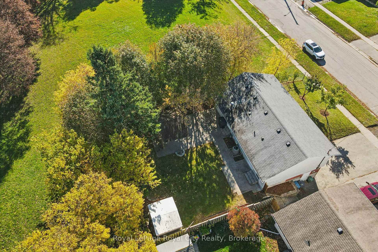
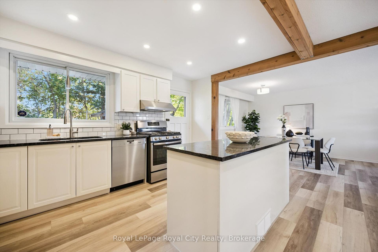
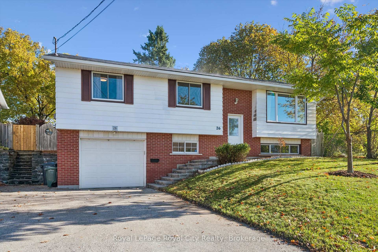
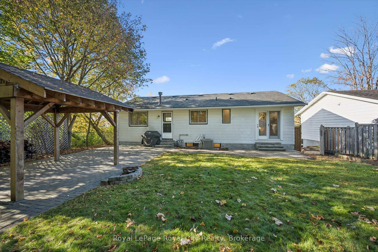
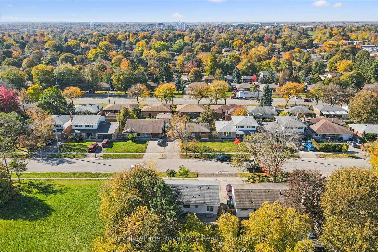
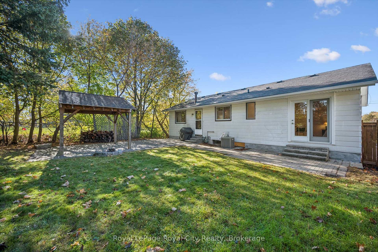
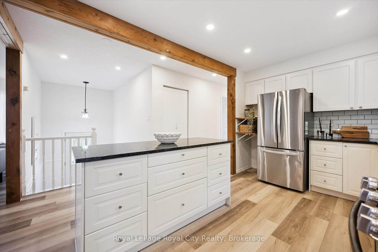
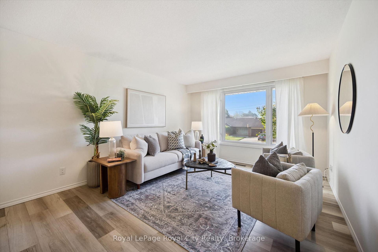
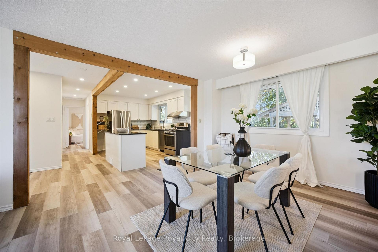
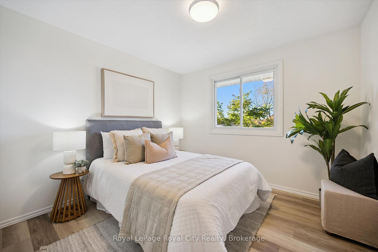
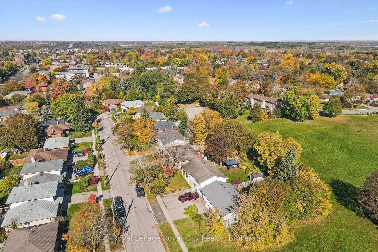
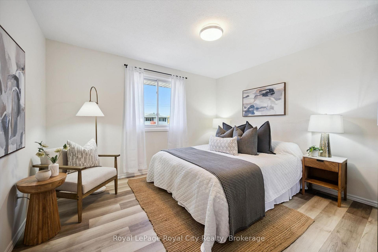
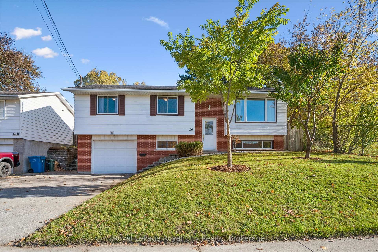
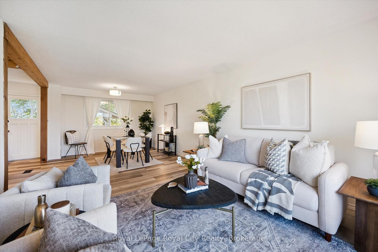
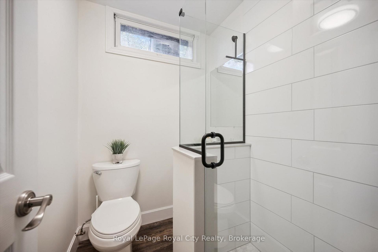
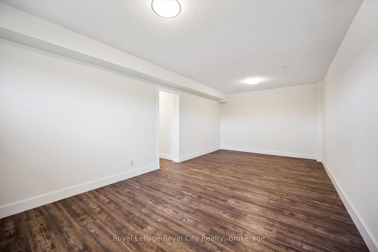
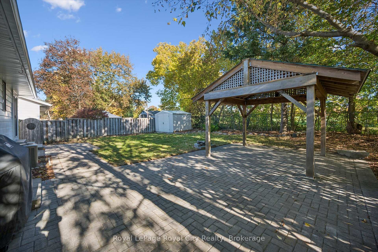
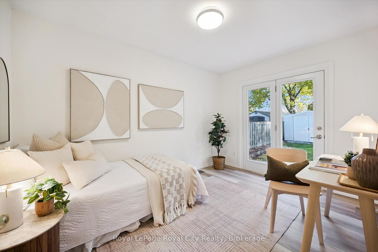
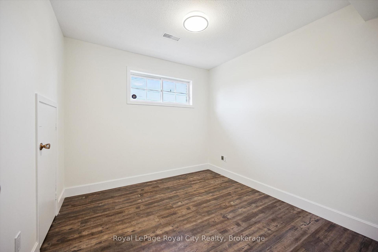
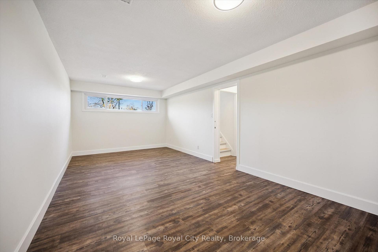
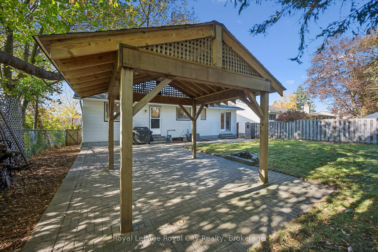
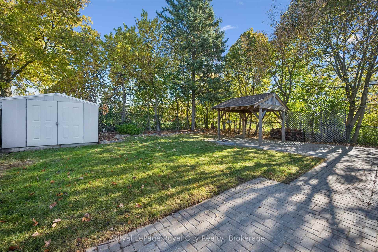
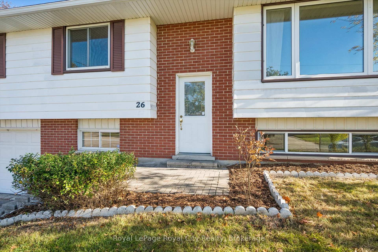
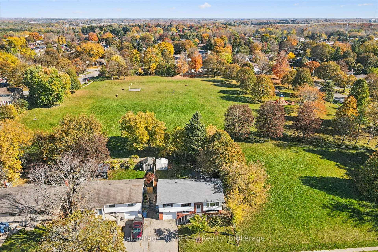
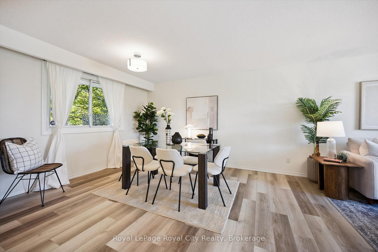
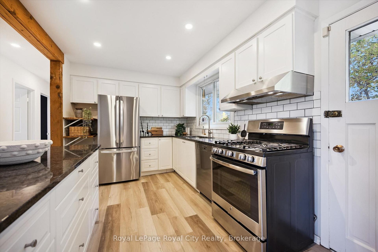
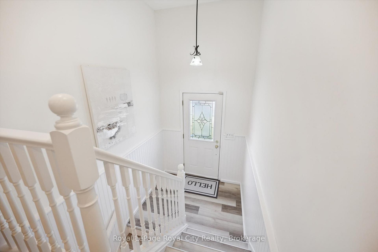
Nestled on a quiet street in a family-friendly neighbourhood, this beautifully finished home offers a peaceful setting with the added benefit of a park backing onto and running alongside the property. With neighbours on just one side, you’ll enjoy an extra sense of privacy and a serene place to call home. The warm and inviting, open-concept main floor is filled with natural light from large windows, creating a bright and airy atmosphere throughout. The timeless kitchen is both stylish and functional, featuring stainless steel appliances, a gas stove, and a spacious island that’s perfect for meal preparation or gathering with family and friends. The main floor also offers three well-appointed bedrooms, each providing comfortable and versatile living space, including one with a walkout to the back patio. The bright and inviting basement offers a large recreation room, an additional bedroom, and a full bathroom, along with a separate entrance providing excellent in-law suite potential. Outside, enjoy the fully fenced backyard with a spacious patio and gazebo-perfect for relaxing or entertaining in a tranquil setting. Completing this wonderful home is an attached garage and parking for up to four vehicles in the driveway. A perfect blend of comfort, functionality, and privacy, this home is one you won’t want to miss!

Additional Details

  • Property Age: 51-99
  • Property Sub Type: Detached
  • Transaction Type: For Sale
  • Basement: Full, Finished, Separate Entrance
  • Heating Source: Gas
  • Heating Type: Forced Air
  • Cooling: Central Air
  • Parking Space: 4
  • Virtual Tour: https://media.visualadvantage.ca/26-Dakota-Dr/idx
  • MLS Status: New

Similar Properties

View Property

344 Maltby Road E, Guelph ON N1L 1G4

A Rare Development Opportunity Discover this stunning 9-acre hobby farm…

Bedrooms
4
Bathrooms
2.5
Area
1983 Square Feet

$5,988,888

View Property

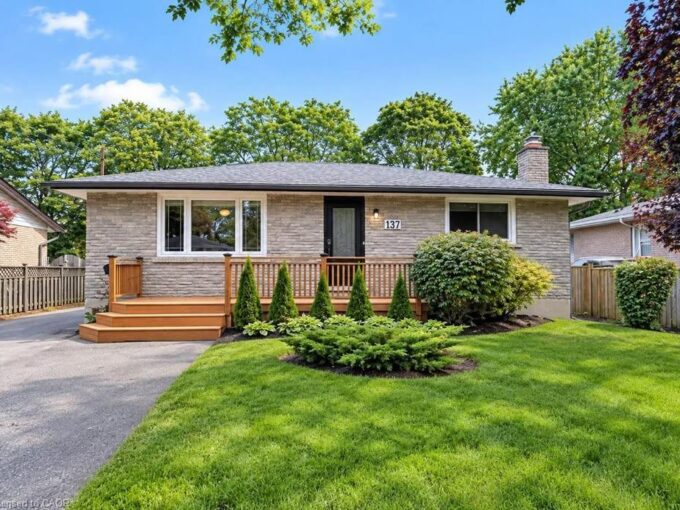
137 Country Club Drive, Guelph ON N1E 3K8

Situated on a spacious lot in a riverside neighbourhood of…

Bedrooms
3
Bathrooms
2
Area
1584 Square Feet

$698,000

Debolender

Menu

  • Home
  • About
  • Buying Tips
  • Selling Tips
  • Testimonials
  • Contact

Contact Info

238 Speedvale Ave W, Guelph, ON N1L 1C9

+1 519 993 5656

deb@deboraholender.com

Find your new Home

  • All Listings
  • Guelph Listing
  • Kitchener Listing
  • Waterloo Listing
  • Cambridge Listing

Copyright © 2026, Deb Olender RE/MAX Guelph Real Estate Centre

|
1219 Gordon Street 306, Guelph, ON N1L 0M9 243 Gibson Avenue, Hamilton, ON L8L 6K3

Owning a home is a keystone of wealth… both financial affluence and emotional security.

Suze Orman
November 2, 2026 Monday!
Debolender
  • Login
Forget Password?

OTP Verification

Please enter the 6-digit OTP sent to your email.

Time remaining: 05:00