Debolender
  • Home
  • About
    • Relocating
    • Testimonials
  • Real Estate Listings
    • Guelph
    • Kitchener
    • Waterloo
    • Cambridge
  • News and Advice
    • Deb’s Blog
    • Home Buying Advice
    • Home Selling Advice
    • Get Listings Sent To You
    • Get Your Free Home Evaluation
  • Contact
Debolender
  • Home
  • About
    • Relocating
    • Testimonials
  • Real Estate Listings
    • Guelph
    • Kitchener
    • Waterloo
    • Cambridge
  • News and Advice
    • Deb’s Blog
    • Home Buying Advice
    • Home Selling Advice
    • Get Listings Sent To You
    • Get Your Free Home Evaluation
  • Contact

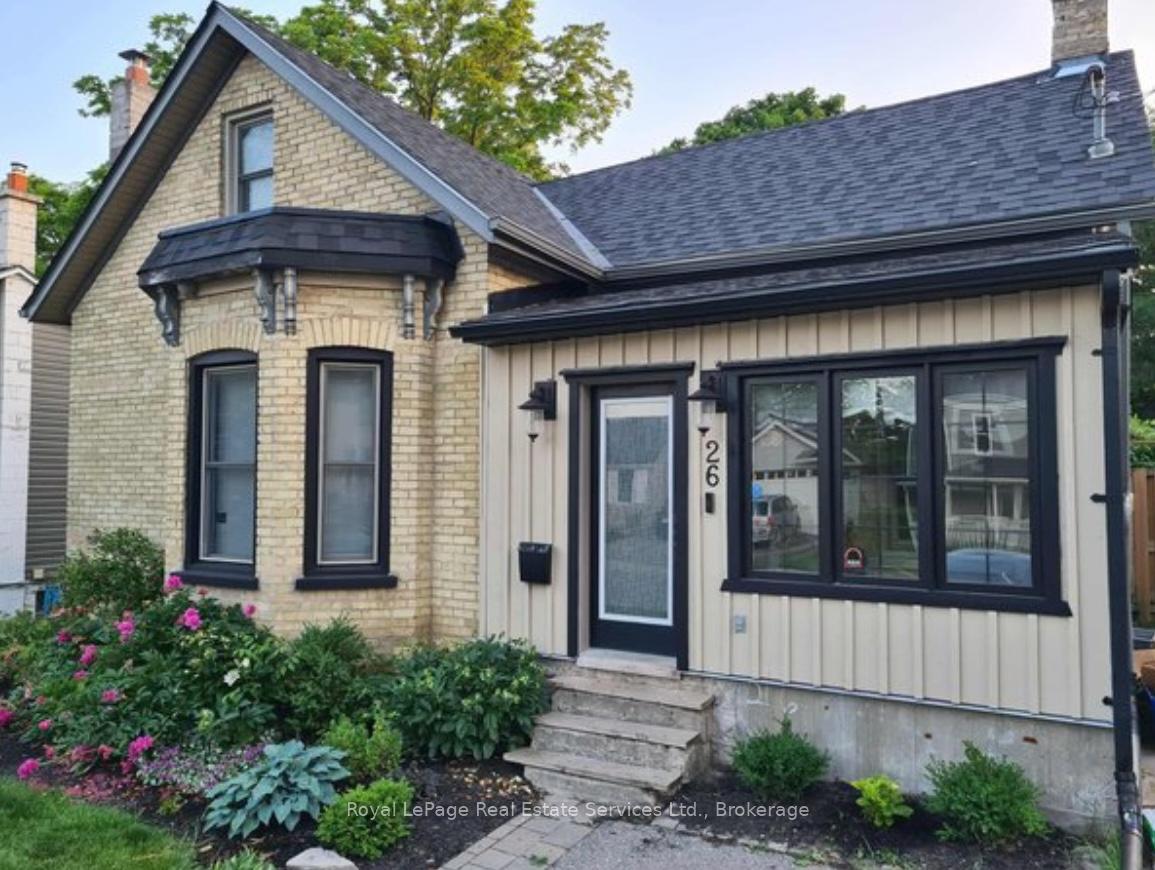
26 Davidson Street, Cambridge, ON N1S 2T9

  • Home
  • Cambridge

26 Davidson Street, Cambridge, ON N1S 2T9

26 Davidson Street, Cambridge, ON N1S 2T9

$599,900
  • 3b45dfc1-24fd-44b2-a799-76c150716d0e-l.jpeg
  • e83f864d-db85-480c-aead-6961550fe481-l.jpeg
  • 2bc5757e-55db-4563-94b9-b6cfc3fcf397-l.jpeg
  • c299eadd-9f85-462b-917c-e17d3f26a9ff-l.jpeg
  • bb6b7679-32f8-4895-89b2-9c75b3707b25-l.jpeg
  • 7661c5ef-08b8-431e-bb2f-2df8900d879f-l.jpeg
  • 1baa8246-ab0a-4ecc-8cfb-897cdb41bdea-l.jpeg
  • cdad4a60-c0df-4e91-81fc-b8fd02779977-l.jpeg
  • f73ea9ac-301c-4597-8611-8eba7d158c7b-l.jpeg
  • 90a1b920-30e0-4548-8579-d75c95b80134-l.jpeg
  • 005b93e8-641c-4875-a210-5733dfda6054-l.jpeg
  • 1f99d5b7-869e-4de5-a633-13dc18e2f3f2-l.jpeg
  • a9093602-cad2-473a-b5ff-8083952a2e2a-l.jpeg
  • 6a0e05d6-9822-48fc-a5f7-2f5d20781a3a-l.jpeg
  • 04beebf4-a432-462e-beaf-1884fd06e760-l.jpeg
  • 13a98f2d-373d-4b05-a929-561bee16cd7a-l.jpeg
  • 221aa78d-5880-4b39-a844-5bb5b276ccc9-l.jpeg
  • 2db117e2-1caf-4d20-8760-814fb3e2070e-l.jpeg
  • ca131231-4f8d-4ee1-ba9b-7c2fb006ece7-l.jpeg
  • 11133ff0-47f4-47cd-8477-43ea85149a8a-l.jpeg
  • b154187c-0a2c-4f49-86cc-cdd248ed8aa9-l.jpeg
  • 245d41ba-98fc-4247-b337-609e797ca8ef-l.jpeg
  • f6aecd03-89df-4235-8652-4c12fbeee940-l.jpeg
  • 7a344d1f-2b9c-40a5-ace9-00174f8cc0b2-l.jpeg
  • 09f6f66e-e4c6-4da4-9835-ffa7cb879245-l.jpeg
  • 54793dcb-4981-455c-9f07-bfda7834eaf3-l.jpeg
  • 81c7b104-7412-4300-87fc-fdaf26f6154f-l.jpeg
  • 6aee2c2e-dea5-402e-bf22-336cebea48ce-l.jpeg
  • 712186fe-c1bb-41e1-86ad-20eac85a9d2c-l.jpeg
  • f9980a9c-a957-412f-a919-8b6e1cf668e7-l.jpeg
  • 874310c3-3f8b-4954-81e3-2d08421476e1-l.jpeg
  • d9bc34f3-9391-422a-a1d6-0e28fd460169-l.jpeg
  • a2fbfd58-ca38-4a08-9687-63cbd38c0a47-l.jpeg
  • d46f29e9-c705-4f02-be70-abbffe5ce8d9-l.jpeg
  • 77e4de60-5e1e-4ccd-b918-2ba4c667d667-l.jpeg

Property ID:

 RH-1168652-property

Bedrooms
2
Bathrooms
2
Garage
No
Year Built
2025

Description

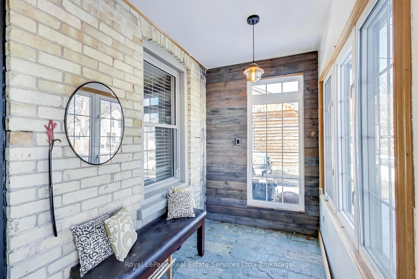
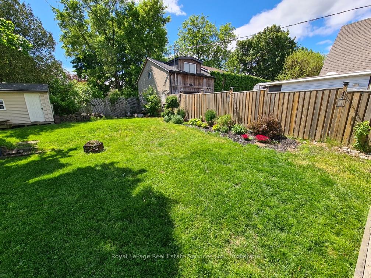
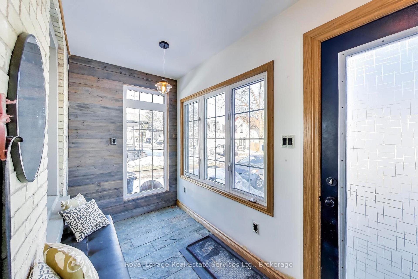
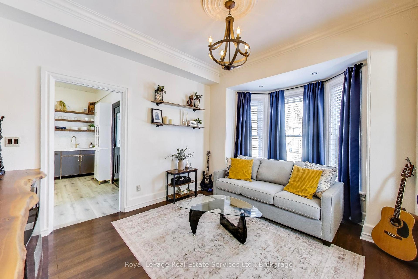
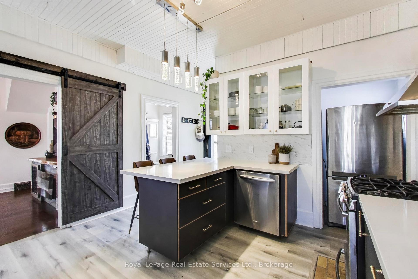
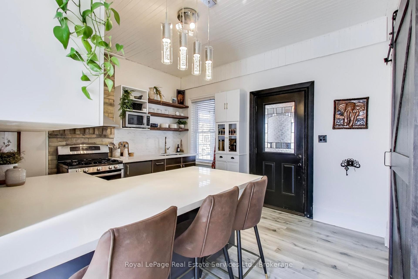
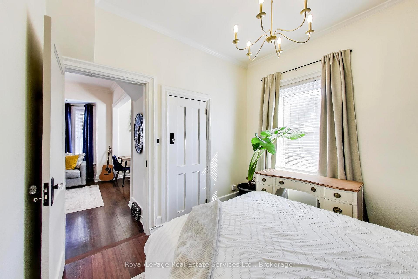
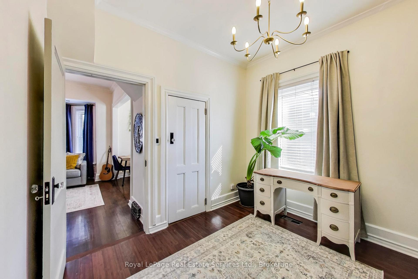
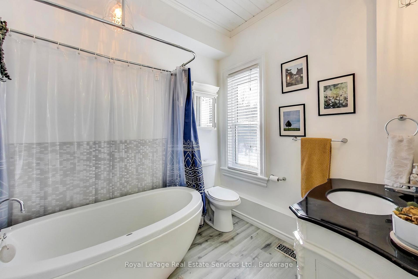
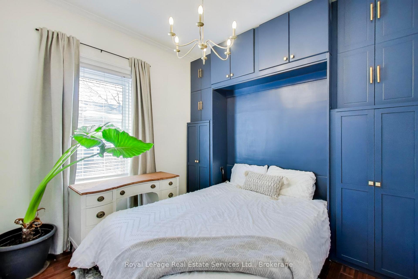

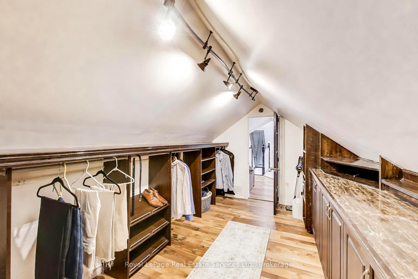

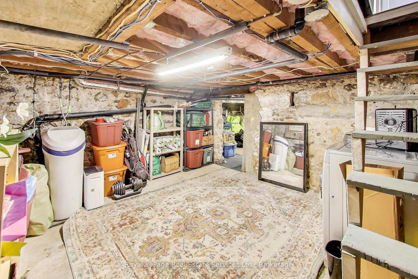
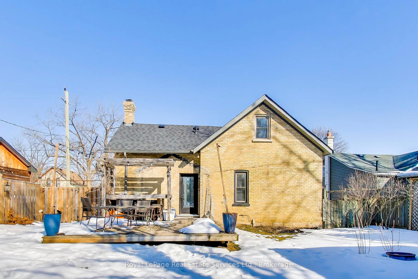
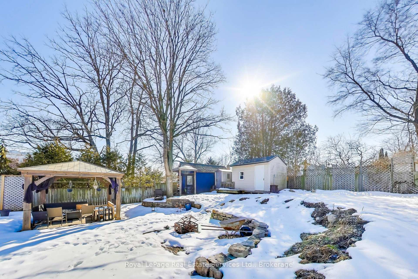

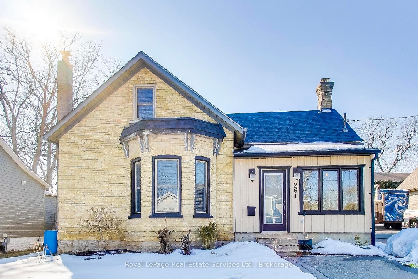
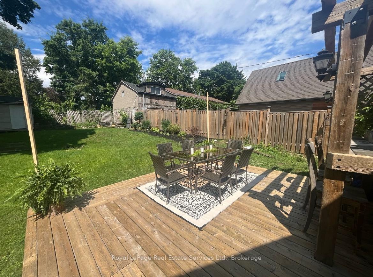
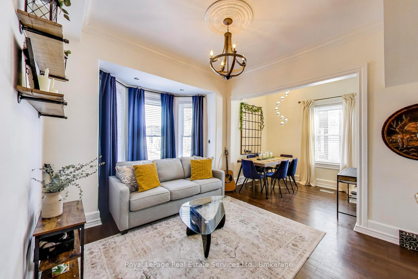
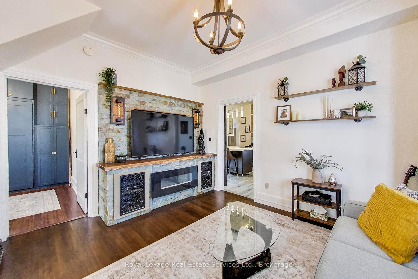
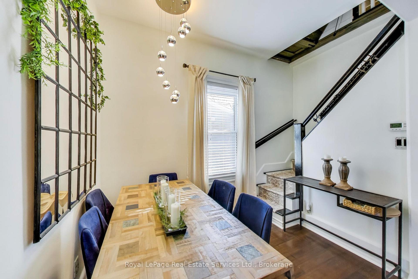
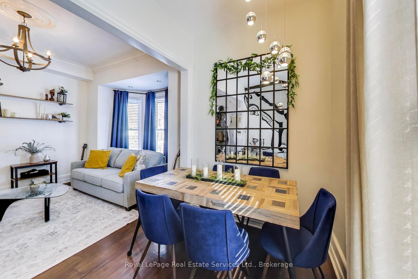
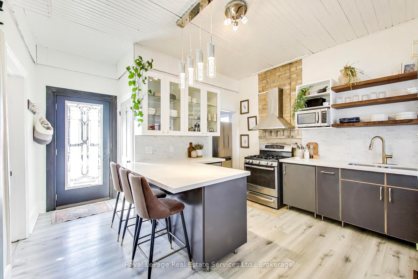
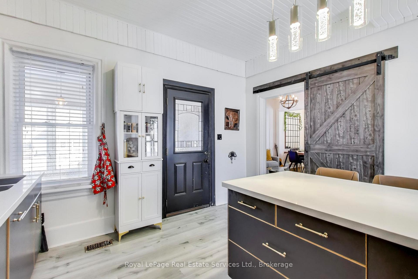
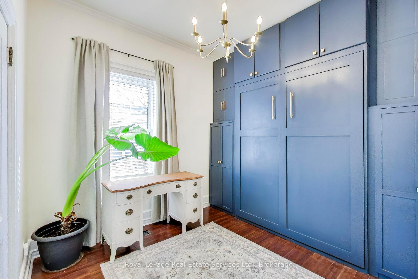
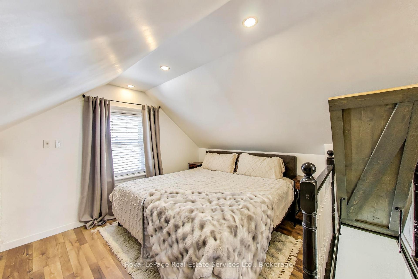
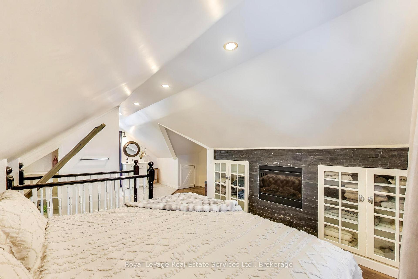
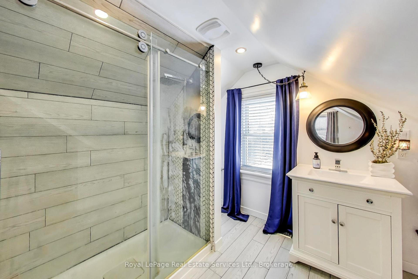
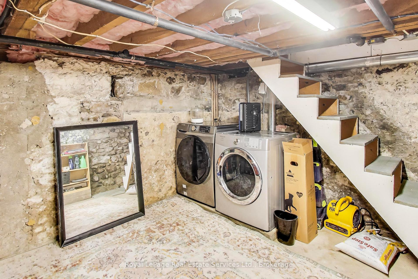
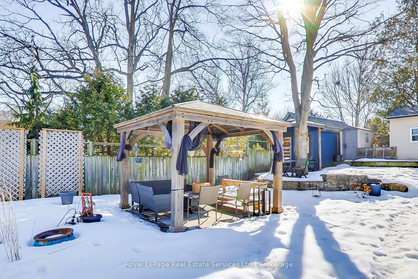
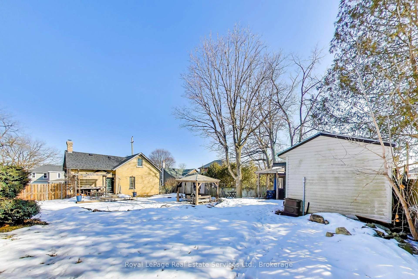
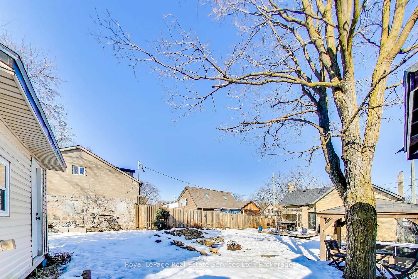
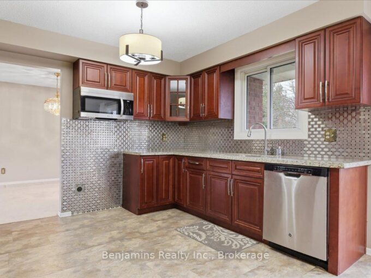
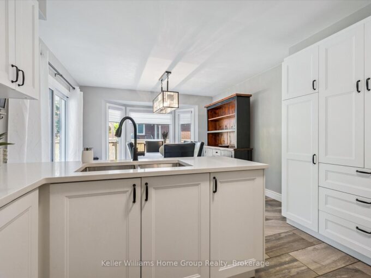
Victorian gem in West Galt. Easy walk to the Gaslight District, Downtown Galt, Foundry Tavern, Restaurants and University of Waterloo Architecture School. Renovated from top to bottom using a great mix of traditional and modern finishes. Living Room has classic bay window and crown molding plus a custom slate fireplace/tv cabinet. Separate Dining Area. Newly updated Kitchen with floating shelves, brick accent wall, custom backsplash, quartz counters, breakfast bar and stainless steel appliances. Walk in Pantry. Enclosed Front Porch with slate floor. Unique, loft style Primary Suite has space for a King Sized Bed, fireplace, built-in cabinets, huge walk-in closet and 3 pce ensuite bath. Bedroom # 2 has a new custom Murphy Bed for maximum flexibility. Large main Bathroom with freestanding tub and shower. Basement/cellar with Laundry Area and ample storage space. Appx 1,353 sq ft + basement. Large, newly landscaped property with 2 car parking. Incredible, fully fenced backyard has outdoor Kitchen/BBQ area, Deck, new Pergola, Patio and 3 Sheds. Appliances included. New high efficiency furnace and water heater 2021. Shingles replaced 2024. Must be seen!

Additional Details

  • Property Age: 100+
  • Property Sub Type: Detached
  • Transaction Type: For Sale
  • Basement: Exposed Rock, Unfinished, Partial Basement
  • Heating Source: Gas
  • Heating Type: Forced Air
  • Cooling: Central Air
  • Parking Space: 2
  • Fire Places: Electric
  • Virtual Tour: https://real.vision/26-davidson-street?o=u

Similar Properties

View Property

284 Colborne Street, Centre Wellington, ON N0B 1S0

Home for Your Family! This very spacious, over 3000 square…

Bedrooms
4
Bathrooms
3

$929,900
View Property

94 Colebrook Court, Kitchener, ON N2E 1Y8

Welcome to 94 Colebrook Court, a classic raised bungalow nestled…

Bedrooms
3
Bathrooms
3

$674,900

Debolender

Menu

  • Home
  • About
  • Buying Tips
  • Selling Tips
  • Testimonials
  • Contact

Contact Info

238 Speedvale Ave W, Guelph, ON N1L 1C9

+1 519 993 5656

deb@deboraholender.com

Find your new Home

  • All Listings
  • Guelph Listing
  • Kitchener Listing
  • Waterloo Listing
  • Cambridge Listing

Copyright © 2026, Deb Olender RE/MAX Guelph Real Estate Centre

|
7 Paisley Way, Orangeville, ON L9W 6Z5 142 Queensbrook Crescent, Cambridge, ON N1S 0E4

Owning a home is a keystone of wealth… both financial affluence and emotional security.

Suze Orman
July 30, 2026 Thursday!
Debolender
  • Login
Forget Password?