Debolender
  • Home
  • About
    • Relocating
    • Testimonials
  • Real Estate Listings
    • Guelph
    • Kitchener
    • Waterloo
    • Cambridge
  • News and Advice
    • Deb’s Blog
    • Home Buying Advice
    • Home Selling Advice
    • Get Listings Sent To You
    • Get Your Free Home Evaluation
  • Contact
Debolender
  • Home
  • About
    • Relocating
    • Testimonials
  • Real Estate Listings
    • Guelph
    • Kitchener
    • Waterloo
    • Cambridge
  • News and Advice
    • Deb’s Blog
    • Home Buying Advice
    • Home Selling Advice
    • Get Listings Sent To You
    • Get Your Free Home Evaluation
  • Contact

26 Elm Street, Puslinch ON N0B 2J0

  • Home
  • Puslinch

26 Elm Street, Puslinch ON N0B 2J0

26 Elm Street, Puslinch ON N0B 2J0

$514,999
  • bfe107221e146cf2afb4d4b85e602f6e-m1.jpeg
  • bfe107221e146cf2afb4d4b85e602f6e-m2.jpeg
  • bfe107221e146cf2afb4d4b85e602f6e-m3.jpeg
  • bfe107221e146cf2afb4d4b85e602f6e-m4.jpeg
  • bfe107221e146cf2afb4d4b85e602f6e-m5.jpeg
  • bfe107221e146cf2afb4d4b85e602f6e-m6.jpeg
  • bfe107221e146cf2afb4d4b85e602f6e-m7.jpeg
  • bfe107221e146cf2afb4d4b85e602f6e-m8.jpeg
  • bfe107221e146cf2afb4d4b85e602f6e-m9.jpeg
  • bfe107221e146cf2afb4d4b85e602f6e-m10.jpeg
  • bfe107221e146cf2afb4d4b85e602f6e-m11.jpeg
  • bfe107221e146cf2afb4d4b85e602f6e-m12.jpeg
  • bfe107221e146cf2afb4d4b85e602f6e-m13.jpeg
  • bfe107221e146cf2afb4d4b85e602f6e-m14.jpeg
  • bfe107221e146cf2afb4d4b85e602f6e-m15.jpeg
  • bfe107221e146cf2afb4d4b85e602f6e-m16.jpeg
  • bfe107221e146cf2afb4d4b85e602f6e-m17.jpeg
  • bfe107221e146cf2afb4d4b85e602f6e-m18.jpeg
  • bfe107221e146cf2afb4d4b85e602f6e-m19.jpeg
  • bfe107221e146cf2afb4d4b85e602f6e-m20.jpeg
  • bfe107221e146cf2afb4d4b85e602f6e-m21.jpeg
  • bfe107221e146cf2afb4d4b85e602f6e-m22.jpeg
  • bfe107221e146cf2afb4d4b85e602f6e-m23.jpeg
  • bfe107221e146cf2afb4d4b85e602f6e-m24.jpeg
  • bfe107221e146cf2afb4d4b85e602f6e-m25.jpeg
  • bfe107221e146cf2afb4d4b85e602f6e-m26.jpeg
  • bfe107221e146cf2afb4d4b85e602f6e-m27.jpeg
  • bfe107221e146cf2afb4d4b85e602f6e-m28.jpeg
  • bfe107221e146cf2afb4d4b85e602f6e-m29.jpeg
  • bfe107221e146cf2afb4d4b85e602f6e-m30.jpeg
  • bfe107221e146cf2afb4d4b85e602f6e-m31.jpeg
  • bfe107221e146cf2afb4d4b85e602f6e-m32.jpeg
  • bfe107221e146cf2afb4d4b85e602f6e-m33.jpeg
  • bfe107221e146cf2afb4d4b85e602f6e-m34.jpeg
  • bfe107221e146cf2afb4d4b85e602f6e-m35.jpeg
  • bfe107221e146cf2afb4d4b85e602f6e-m36.jpeg
  • bfe107221e146cf2afb4d4b85e602f6e-m37.jpeg
  • bfe107221e146cf2afb4d4b85e602f6e-m38.jpeg
  • bfe107221e146cf2afb4d4b85e602f6e-m39.jpeg

Property ID:

 RH-1486666-property

Bedrooms
2
Bathrooms
2
Garage
No
Year Built
2005
Area
1150 Square Feet

Description

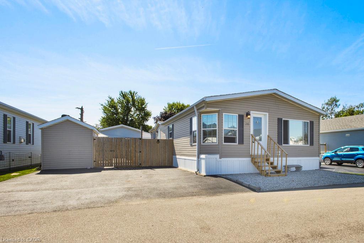
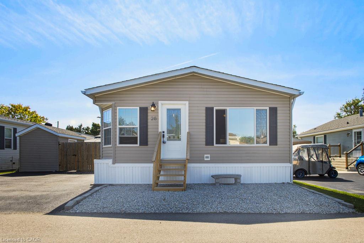
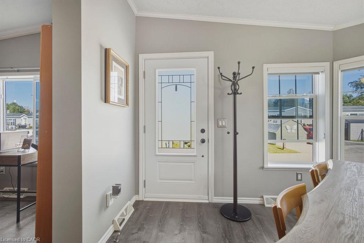
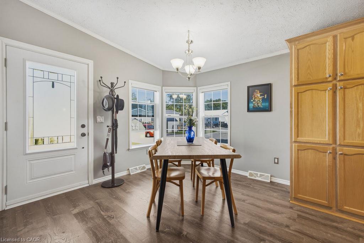
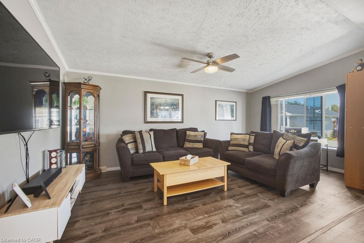
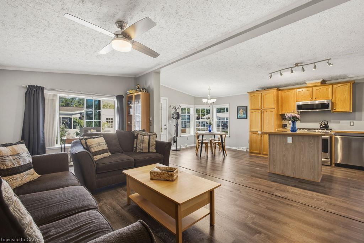
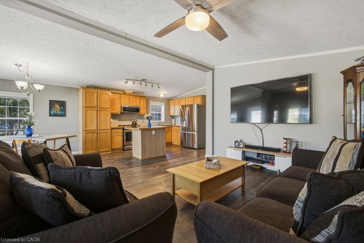
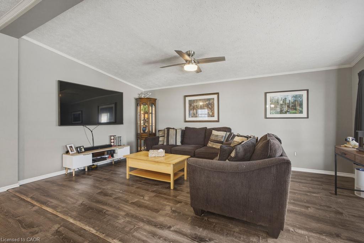
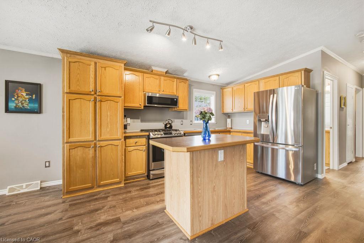
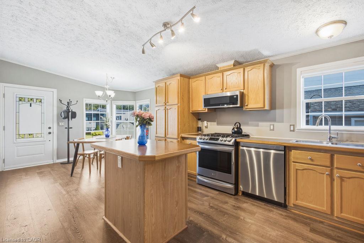
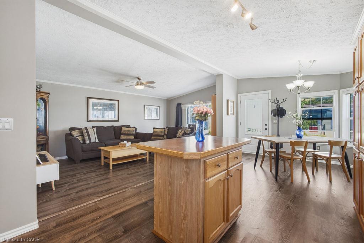
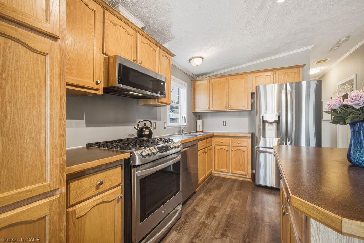
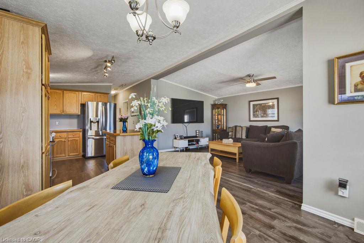
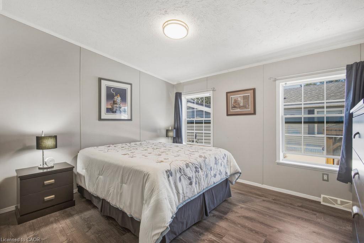
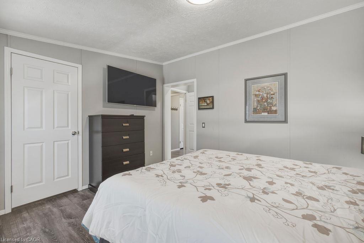
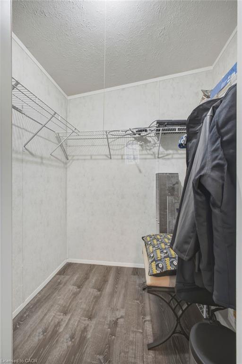
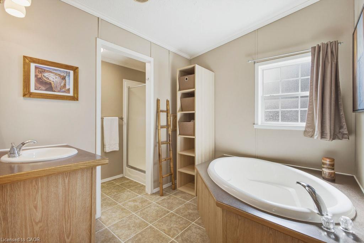
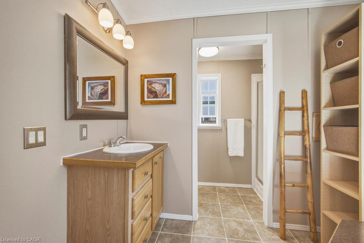
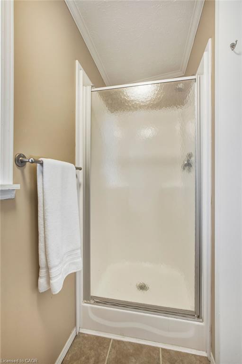
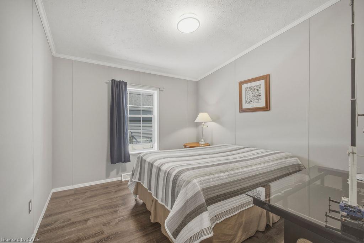
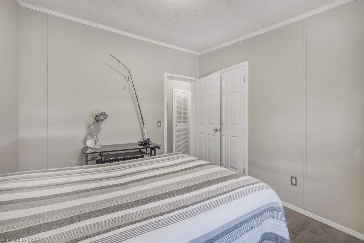
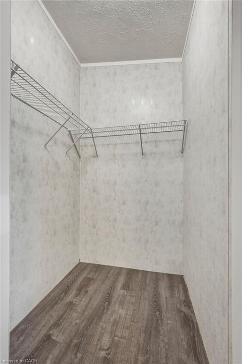
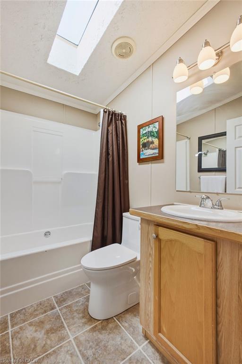
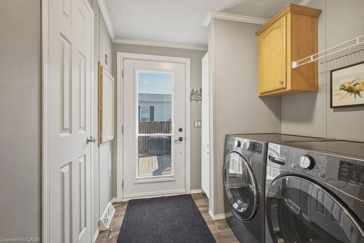
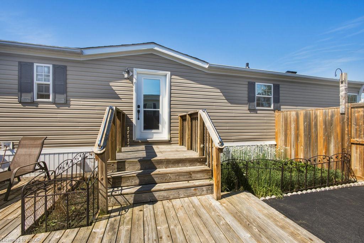
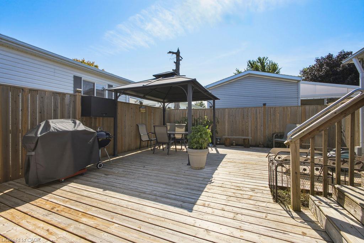
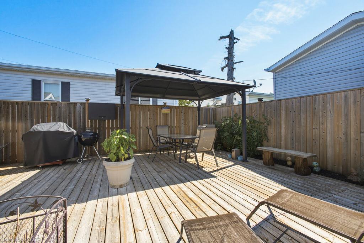
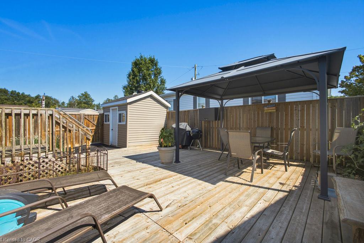
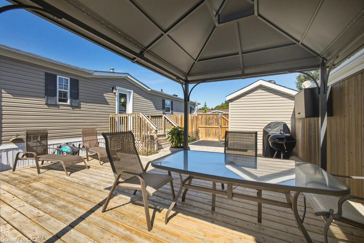
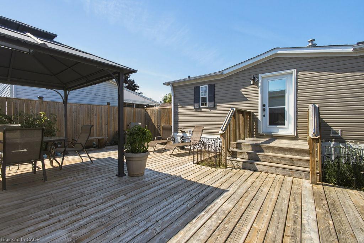
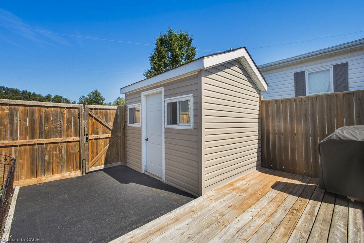
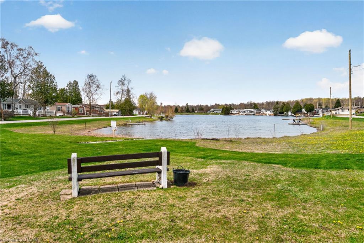
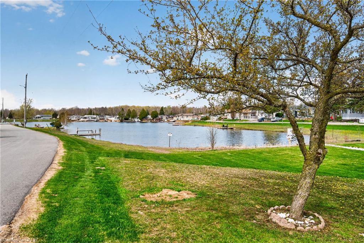
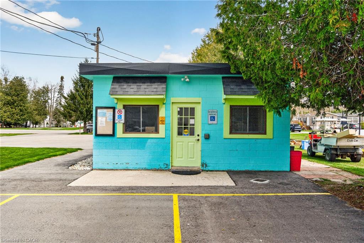
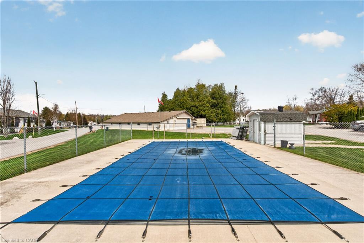
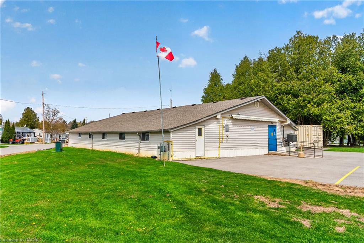
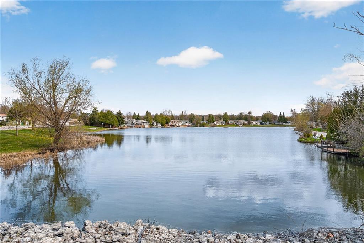
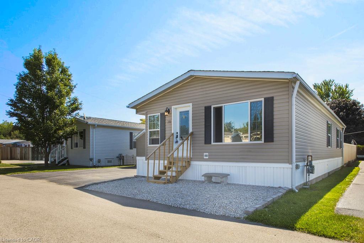
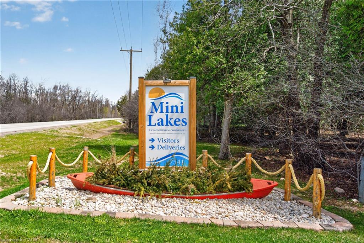
Welcome to MINI LAKES, a year round private community where you OWN your home AND your land! Step inside this spacious 1150 Square Foot Modular home with 2 Bedrooms and 2 Bathrooms. The Primary Bedroom has a large walk in closet and private 4 Piece Ensuite with soaker tub. The second Bedroom is equally spacious with a large closet and lots of natural light. Across the hall, the Second Bathroom is also 4 piece and has a tub/shower as well as a skylight. The open concept layout is perfect for a family and all your family gatherings. The impressive kitchen cupboards and pantry provide ample storage for all your appliances and the large kitchen island adds extra work space for preparing those family meals! The main floor Laundry room is tucked away with lots of storage and is well designed. Did I mention you OWN your land in the fabulous Community of Mini Lakes? Outside find a fully decked and fenced yard as well as an insulated 10 x 16 foot shed with hydro, perfect for a workshop or bunkie!! This is a rare opportunity to own both your land and home in the Mini Lakes private community and enjoy all the amenities!! From fishing in the big lake, paddle boarding or kayaking to swimming in the heated pool, we have you covered! If you enjoy Darts, Bocci, Hiking, Gardening, Entertaining or hanging out in the Library, we have you covered!! There is something for everyone in Mini Lakes and the community is always bustling with activities. Book a tour and step inside the gates to find a truly unique and special community, you won’t want to leave!! Let us show you a life you’ve been waiting for!

Additional Details

  • Property Age: 2005
  • Property Sub Type: Modular Home
  • Zoning: ML-H1
  • Transaction Type: Sale
  • Stories: 1
  • Basement: None
  • Heating: Forced Air, Natural Gas
  • Cooling: None, Private Drive Double Wide
  • Parking Space: 3
  • Pool Features: Community
  • Virtual Tour: https://youtu.be/UBEsh_efVvk

Similar Properties

View Property

161 Heritage Lake Drive, Puslinch, ON N0B 2J0

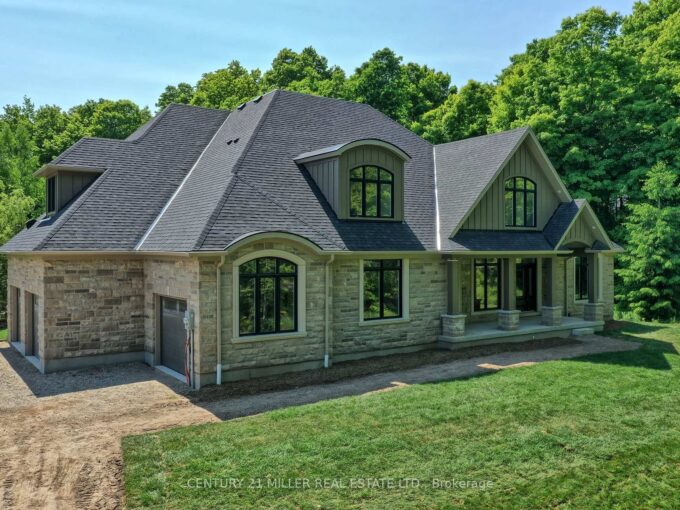
A rare offering of timeless elegance and uncompromising craftsmanship, this…

Bedrooms
4
Bathrooms
5

$3,095,000

View Property

4512 Concession 11 Road, Puslinch, ON N0B 2J0

Nestled in the picturesque Puslinch community on a pristine country…

Bedrooms
4
Bathrooms
5

$2,579,000

Debolender

Menu

  • Home
  • About
  • Buying Tips
  • Selling Tips
  • Testimonials
  • Contact

Contact Info

238 Speedvale Ave W, Guelph, ON N1L 1C9
+1 519 993 5656

deb@deboraholender.com

Find your new Home

  • All Listings
  • Guelph Listing
  • Kitchener Listing
  • Waterloo Listing
  • Cambridge Listing

Copyright © 2026, Deb Olender RE/MAX Guelph Real Estate Centre

|
5779 Third Line, Guelph/Eramosa ON N0B 2K0 76 Ruhl Drive S, Milton ON L9T 8S4

Owning a home is a keystone of wealth… both financial affluence and emotional security.

Suze Orman
August 27, 2026 Thursday!
Debolender
  • Login
Forget Password?