Debolender
  • Home
  • About
    • Relocating
    • Testimonials
  • Real Estate Listings
    • Guelph
    • Kitchener
    • Waterloo
    • Cambridge
  • News and Advice
    • Deb’s Blog
    • Home Buying Advice
    • Home Selling Advice
    • Get Listings Sent To You
    • Get Your Free Home Evaluation
  • Contact
Debolender
  • Home
  • About
    • Relocating
    • Testimonials
  • Real Estate Listings
    • Guelph
    • Kitchener
    • Waterloo
    • Cambridge
  • News and Advice
    • Deb’s Blog
    • Home Buying Advice
    • Home Selling Advice
    • Get Listings Sent To You
    • Get Your Free Home Evaluation
  • Contact

26 Mclachlan Place, Guelph, ON N1H 8K4

  • Home
  • Guelph

26 Mclachlan Place, Guelph, ON N1H 8K4

26 Mclachlan Place, Guelph, ON N1H 8K4

$999,999
  • 13432283-4c8a-4e83-abe3-986a3ea05278-l.jpeg
  • 2b8c88c8-9041-449a-afbb-81dcb6b0e64c-l.jpeg
  • 483cd76c-3e4b-4d18-a0ff-005907724f64-l.jpeg
  • 4aeff634-7475-4060-9efe-d6078ee5278e-l.jpeg
  • 5128b584-fca0-4e71-bea1-6e9e56239082-l.jpeg
  • 90f9d808-8b66-478b-bda2-5c1cb32862bd-l.jpeg
  • 91241c9c-f284-4547-b672-e12c08ceebe5-l.jpeg
  • ab896e94-caa2-4316-980a-2a2a2ebe89fd-l.jpeg
  • c4e0a671-e462-47c6-a0a5-f58351cdf9e9-l.jpeg
  • c8b765d0-408e-4120-b6a3-ad6a3fa130f4-l.jpeg
  • ec56e10f-b007-4e8b-9335-793b980eb676-l.jpeg
  • 0cee5cf9-bab2-4251-83df-d6ddbc58f4a0-l.jpeg
  • a94342f9-52c9-448b-901b-bf277d2e578e-l.jpeg
  • 6aad13a3-ac58-445e-95a1-ba314b2b22a5-l.jpeg
  • c2e4c4f9-6c7a-400f-b4f9-0b1fd1ed88a5-l.jpeg
  • 9d5362be-c0d1-4e9e-9c42-b1de6ad98ccd-l.jpeg
  • 9622cd15-0d31-4c37-b76b-918deaab4634-l.jpeg
  • 8c5ce1e5-585d-4cbb-b325-a6eb8a5a175d-l.jpeg
  • 0076737a-58f2-4ea8-bfa8-4707f69d3441-l.jpeg
  • 03f83eac-3e4c-44c7-b1ae-cef018b7fb84-l.jpeg
  • e596d591-6375-4320-9a84-7925ac262c67-l.jpeg
  • 37895179-7451-4446-8617-241aa6c8f7ca-l.jpeg
  • 6c56fc02-857a-4f5a-abb3-674fb3800470-l.jpeg
  • e44c6f54-1e90-4b5b-9a8b-9f10f9b7ebad-l.jpeg
  • c0b381e4-67fb-4523-b8f6-a6e1a48ff782-l.jpeg
  • 2a5d21be-20e2-4e11-8f0c-aa2fc80f9da0-l.jpeg
  • bdcd7d4a-86b7-4758-87cc-41f68717b0c5-l.jpeg
  • 96366292-9e69-4e0a-aad4-f8377e96dfd4-l.jpeg
  • 97e91cf9-346c-498c-8941-bdaf521b5a2b-l.jpeg
  • 768750d6-9b6a-4609-b1b8-b49d3fa8ef95-l.jpeg
  • 50506189-c1a6-47f7-b564-fc0d9d137b2a-l.jpeg
  • 34bef1c0-b355-45ec-8443-f3f51fd11e20-l.jpeg
  • 02270e2b-dd9c-482b-9f81-4a8933675db4-l.jpeg
  • def4f359-a1e5-4631-ae94-3760d7d85ba4-l.jpeg
  • 3e4518b3-98ca-4a50-96aa-89d9e64cc168-l.jpeg
  • c9ea9173-2e39-4c9c-86e0-aeeac432b314-l.jpeg

Property ID:

 RH-1482339-property

Bedrooms
6
Bathrooms
4
Garage
No
Year Built
2025

Description

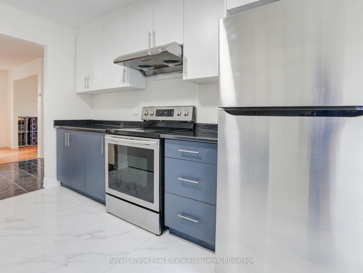
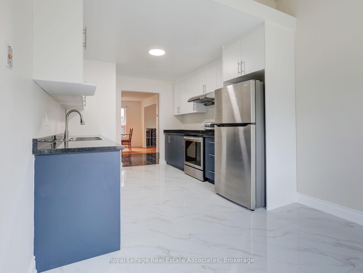
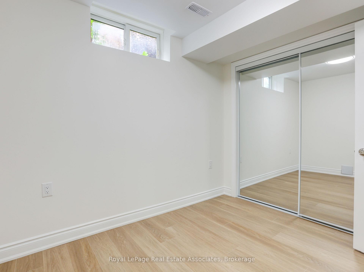
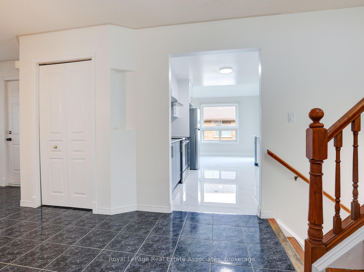
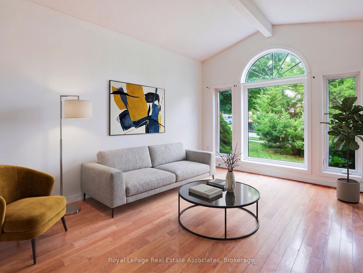
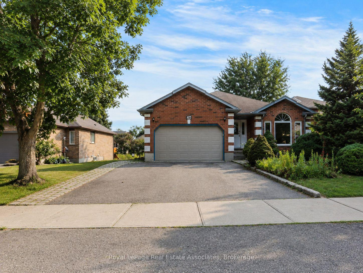
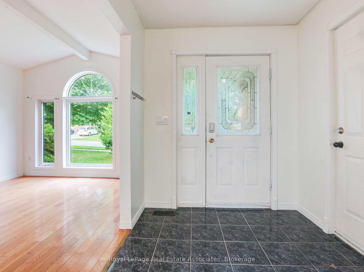
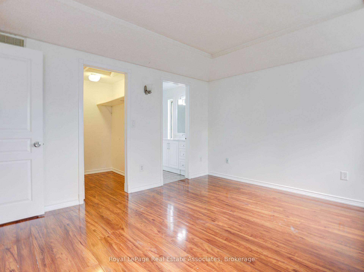
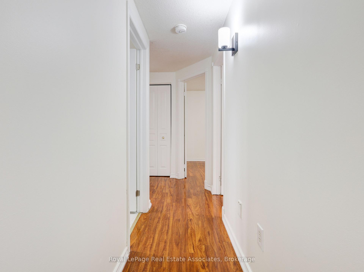
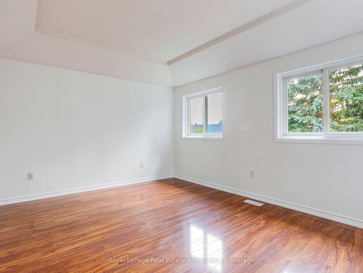
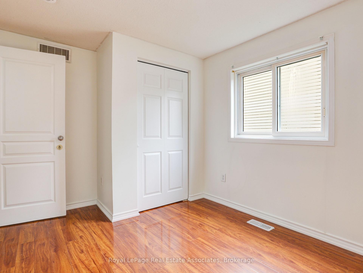
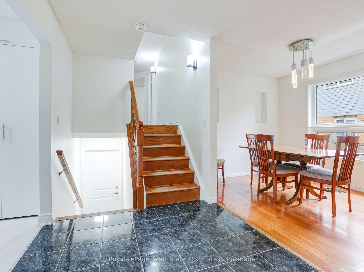
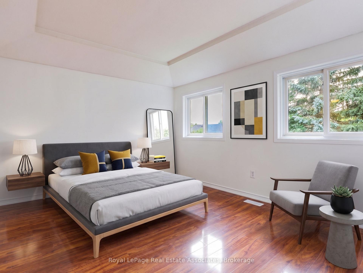
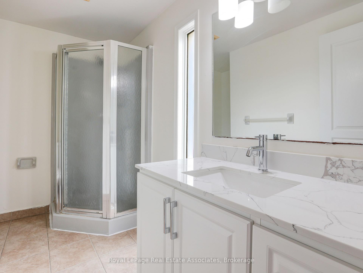
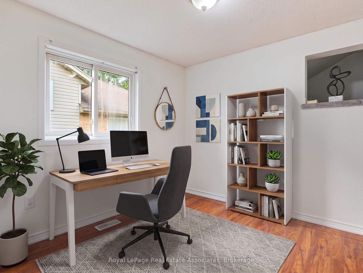
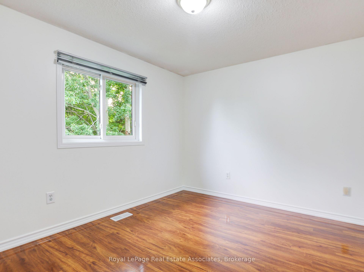
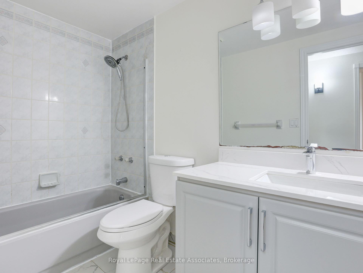
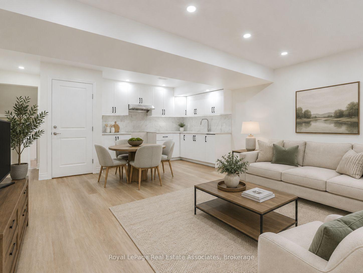
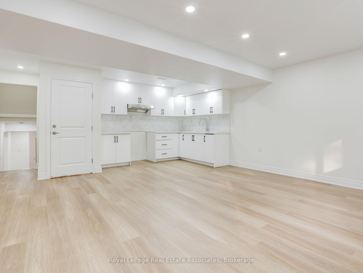
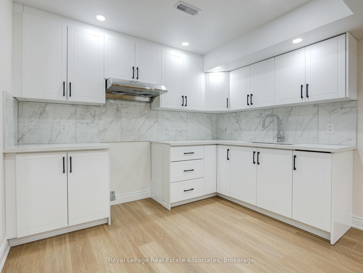
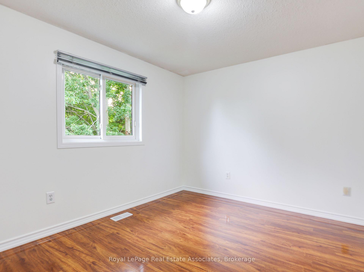
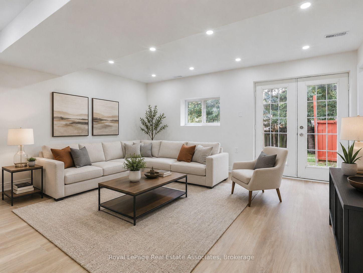
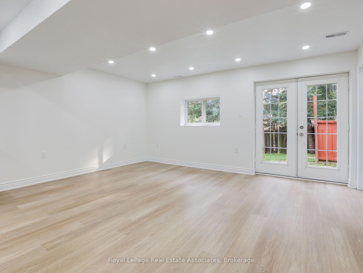
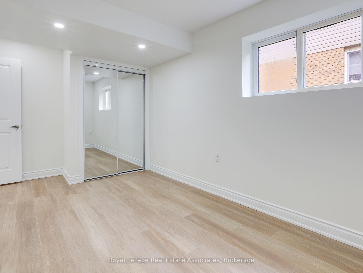
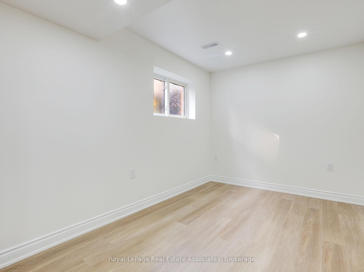
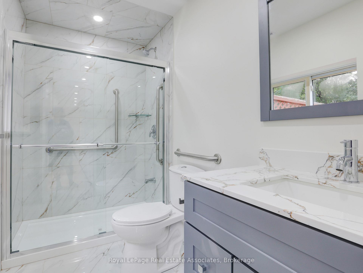
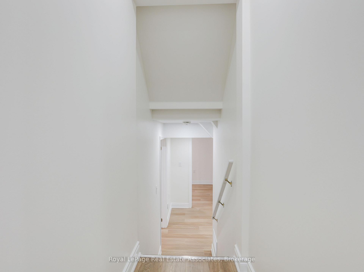
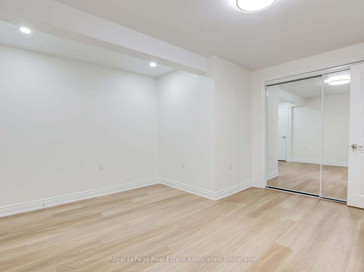
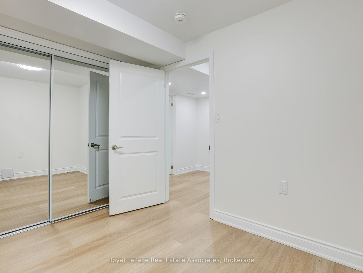
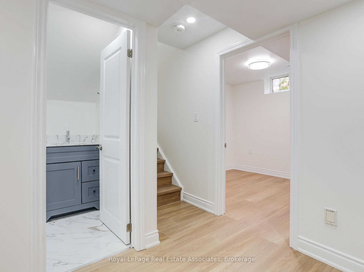
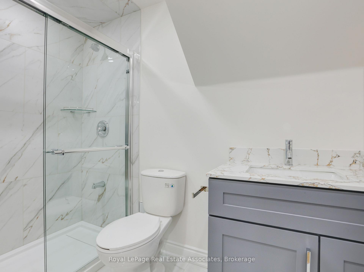
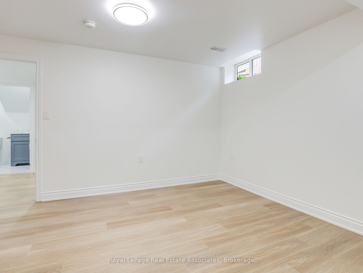
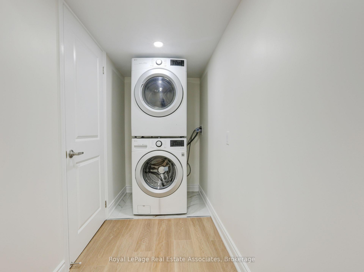
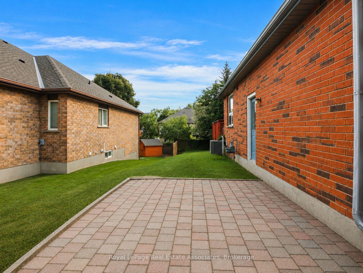
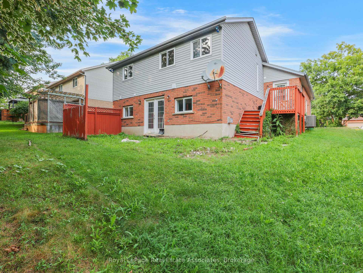
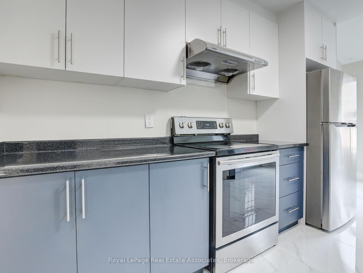
LEGAL 2-UNIT DETACHED HOME | FULLY PERMITTED & FINALED | 6 BED | 4 BATH | 2 KITCHENS | 2-CAR GARAGE Welcome to 26 McLachlan Place, a beautifully renovated legal 2-unit detached home in Guelph’s desirable West Willow Woods neighbourhood. Offering approx. 2,868 sq. ft. of finished living space, this turnkey property is ideal for investors, first-time buyers, multi-generational families or homeowners looking to offset their mortgage. The main residence features a bright open-concept layout, renovated kitchen, spacious living/dining areas, main-floor laundry and 3 bedrooms, including a private primary suite with walk-in closet and 4-pc ensuite, plus an additional full bath. The lower-level legal accessory apartment offers complete independence with a separate walk-out entrance, full kitchen, 3 bedrooms, 2 baths, in-suite laundry and water softener. Completed in 2026 with City of Guelph permits and final inspections, the second dwelling includes required fire separation, hard-wired interconnected smoke/CO alarms and compliant egress windows. Fully permitted, inspected and finaled, offering peace of mind without the uncertainty of an unapproved basement conversion. Potential lower-unit rental income of approx. $2,600/month, subject to market conditions. Excellent access to the University of Guelph, Costco, Zehrs, schools, shopping, parks, transit, Hwy 6 and the 401. Additional highlights include a 2-car attached garage, 4 total parking spaces, gas forced-air heating and quiet cul-de-sac setting. Live in one unit and rent the other, accommodate extended family, or invest with confidence. A rare opportunity offering flexibility, income potential and long-term value in a highly convenient Guelph location.

Additional Details

  • Property Age: 31-50
  • Property Sub Type: Detached
  • Transaction Type: For Sale
  • Basement: Finished, Walk-Out
  • Heating Source: Gas
  • Heating Type: Forced Air
  • Cooling: Central Air
  • Parking Space: 4
  • Virtual Tour: https://youtu.be/JkP6aWH8Gfc

Similar Properties

View Property

183 Kipling Avenue, Kitchener, ON N2C 2B9

Step on in to 183 Kipling Ave, where the essence…

Bedrooms
3
Bathrooms
2

$500,000

View Property

78 Essex Street, Guelph ON N1H 3L1

Located in one of Guelph’s most walkable and vibrant neighbourhoods,…

Bedrooms
3
Bathrooms
1
Area
1018 Square Feet

$649,000

Debolender

Menu

  • Home
  • About
  • Buying Tips
  • Selling Tips
  • Testimonials
  • Contact

Contact Info

238 Speedvale Ave W, Guelph, ON N1L 1C9

+1 519 993 5656

deb@deboraholender.com

Find your new Home

  • All Listings
  • Guelph Listing
  • Kitchener Listing
  • Waterloo Listing
  • Cambridge Listing

Copyright © 2026, Deb Olender RE/MAX Guelph Real Estate Centre

|
43 Decaro Crescent, Cambridge, ON N3C 4N1 110 Highland Road 119, Kitchener, ON N2M 3S1

Owning a home is a keystone of wealth… both financial affluence and emotional security.

Suze Orman
August 27, 2026 Thursday!
Debolender
  • Login
Forget Password?