Debolender
  • Home
  • About
    • Relocating
    • Testimonials
  • Real Estate Listings
    • Guelph
    • Kitchener
    • Waterloo
    • Cambridge
  • News and Advice
    • Deb’s Blog
    • Home Buying Advice
    • Home Selling Advice
    • Get Listings Sent To You
    • Get Your Free Home Evaluation
  • Contact
Debolender
  • Home
  • About
    • Relocating
    • Testimonials
  • Real Estate Listings
    • Guelph
    • Kitchener
    • Waterloo
    • Cambridge
  • News and Advice
    • Deb’s Blog
    • Home Buying Advice
    • Home Selling Advice
    • Get Listings Sent To You
    • Get Your Free Home Evaluation
  • Contact

26 Rivercrest Road, Hamilton ON L8E 1M9

  • Home
  • Hamilton

26 Rivercrest Road, Hamilton ON L8E 1M9

26 Rivercrest Road, Hamilton ON L8E 1M9

$759,000

  • 5bf13b1e1f122062e37ac07ca9be625f-m1.jpeg
  • 5bf13b1e1f122062e37ac07ca9be625f-m2.jpeg
  • 5bf13b1e1f122062e37ac07ca9be625f-m3.jpeg
  • 5bf13b1e1f122062e37ac07ca9be625f-m4.jpeg
  • 5bf13b1e1f122062e37ac07ca9be625f-m5.jpeg
  • 5bf13b1e1f122062e37ac07ca9be625f-m6.jpeg
  • 5bf13b1e1f122062e37ac07ca9be625f-m7.jpeg
  • 5bf13b1e1f122062e37ac07ca9be625f-m8.jpeg
  • 5bf13b1e1f122062e37ac07ca9be625f-m9.jpeg
  • 5bf13b1e1f122062e37ac07ca9be625f-m10.jpeg
  • 5bf13b1e1f122062e37ac07ca9be625f-m11.jpeg
  • 5bf13b1e1f122062e37ac07ca9be625f-m12.jpeg
  • 5bf13b1e1f122062e37ac07ca9be625f-m13.jpeg
  • 5bf13b1e1f122062e37ac07ca9be625f-m14.jpeg
  • 5bf13b1e1f122062e37ac07ca9be625f-m15.jpeg
  • 5bf13b1e1f122062e37ac07ca9be625f-m16.jpeg
  • 5bf13b1e1f122062e37ac07ca9be625f-m17.jpeg
  • 5bf13b1e1f122062e37ac07ca9be625f-m18.jpeg
  • 5bf13b1e1f122062e37ac07ca9be625f-m19.jpeg
  • 5bf13b1e1f122062e37ac07ca9be625f-m20.jpeg
  • 5bf13b1e1f122062e37ac07ca9be625f-m21.jpeg
  • 5bf13b1e1f122062e37ac07ca9be625f-m22.jpeg
  • 5bf13b1e1f122062e37ac07ca9be625f-m23.jpeg
  • 5bf13b1e1f122062e37ac07ca9be625f-m24.jpeg
  • 5bf13b1e1f122062e37ac07ca9be625f-m25.jpeg
  • 5bf13b1e1f122062e37ac07ca9be625f-m26.jpeg
  • 5bf13b1e1f122062e37ac07ca9be625f-m27.jpeg
  • 5bf13b1e1f122062e37ac07ca9be625f-m28.jpeg
  • 5bf13b1e1f122062e37ac07ca9be625f-m29.jpeg
  • 5bf13b1e1f122062e37ac07ca9be625f-m30.jpeg
  • 5bf13b1e1f122062e37ac07ca9be625f-m31.jpeg
  • 5bf13b1e1f122062e37ac07ca9be625f-m32.jpeg
  • 5bf13b1e1f122062e37ac07ca9be625f-m33.jpeg
  • 5bf13b1e1f122062e37ac07ca9be625f-m34.jpeg
  • 5bf13b1e1f122062e37ac07ca9be625f-m35.jpeg
  • 5bf13b1e1f122062e37ac07ca9be625f-m36.jpeg
  • 5bf13b1e1f122062e37ac07ca9be625f-m37.jpeg
  • 5bf13b1e1f122062e37ac07ca9be625f-m38.jpeg
  • 5bf13b1e1f122062e37ac07ca9be625f-m39.jpeg
  • 5bf13b1e1f122062e37ac07ca9be625f-m40.jpeg
  • 5bf13b1e1f122062e37ac07ca9be625f-m41.jpeg
  • 5bf13b1e1f122062e37ac07ca9be625f-m42.jpeg
  • 5bf13b1e1f122062e37ac07ca9be625f-m43.jpeg
  • 5bf13b1e1f122062e37ac07ca9be625f-m44.jpeg
  • 5bf13b1e1f122062e37ac07ca9be625f-m45.jpeg
  • 5bf13b1e1f122062e37ac07ca9be625f-m46.jpeg
  • 5bf13b1e1f122062e37ac07ca9be625f-m47.jpeg

Property ID:

 RH-1760198-property

Bedrooms
3
Bathrooms
1.5
Garage
No
Year Built
1971
Area
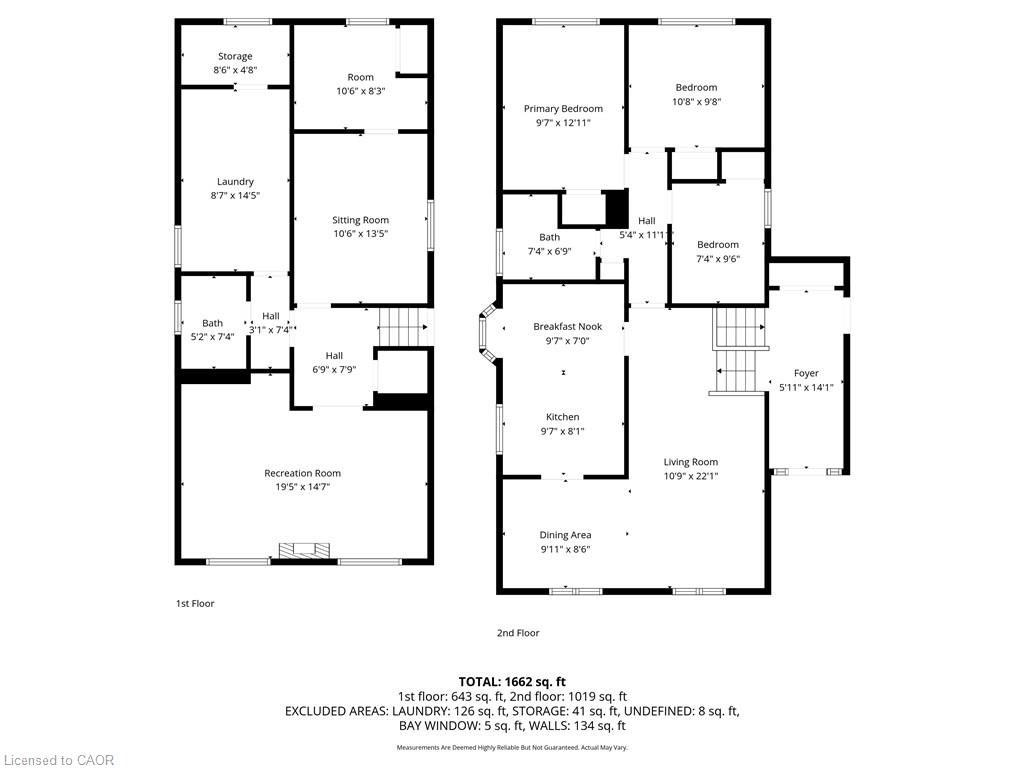
1662 Square Feet

Description

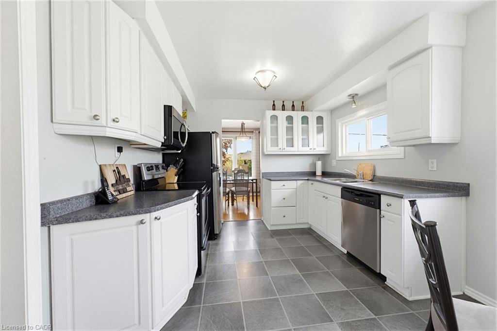
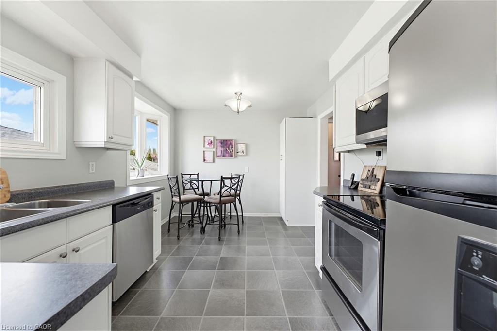
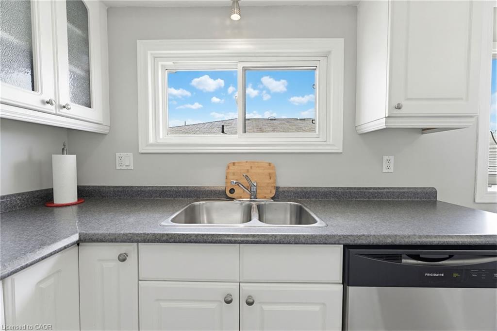
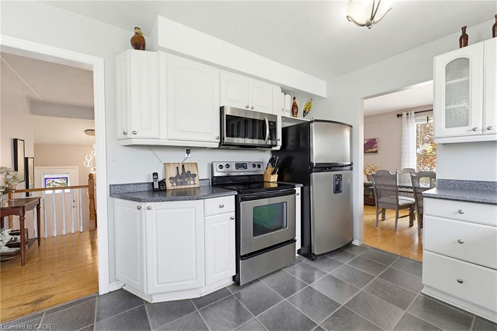
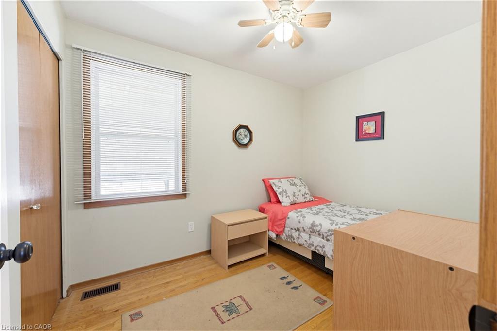
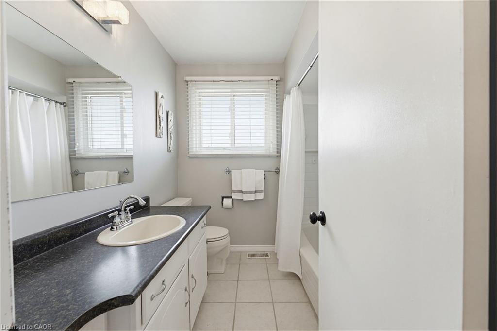
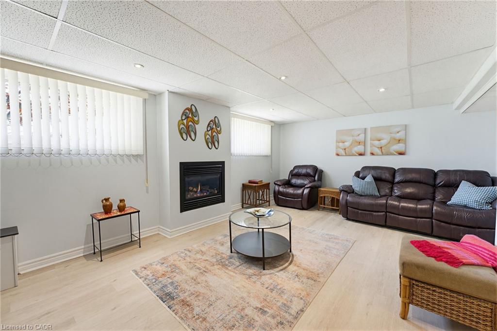
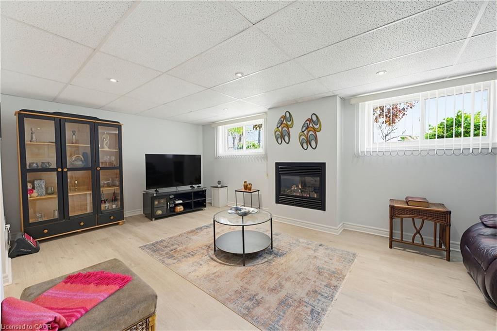
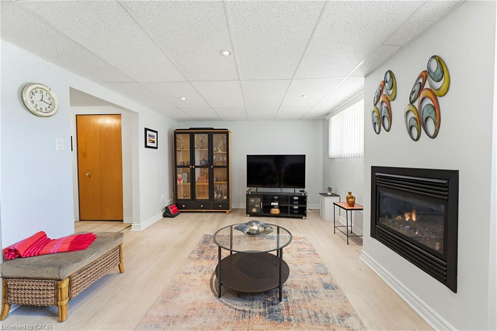
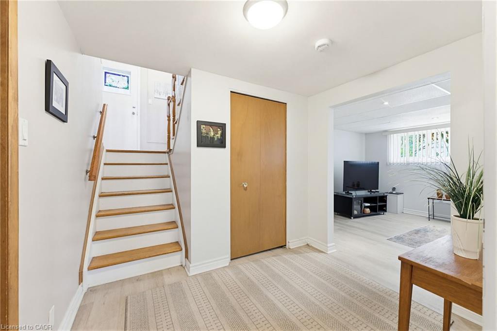
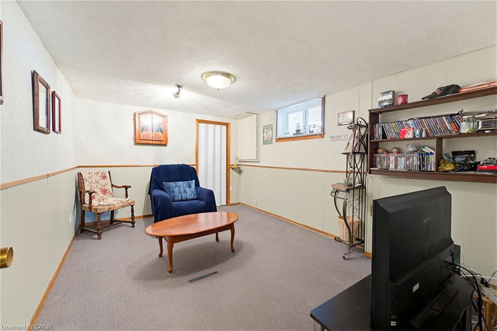
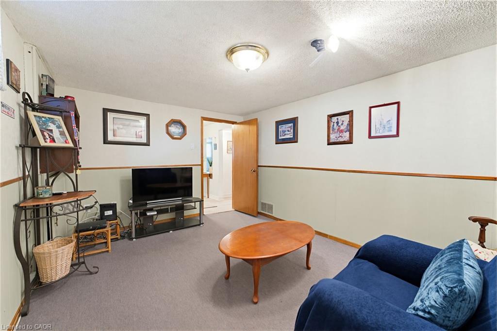
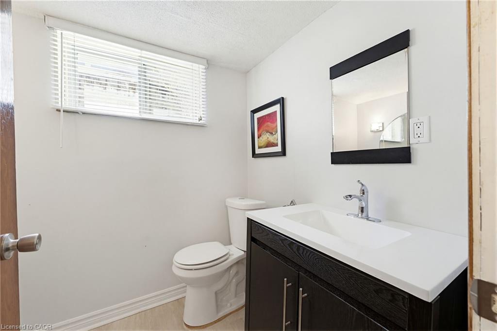
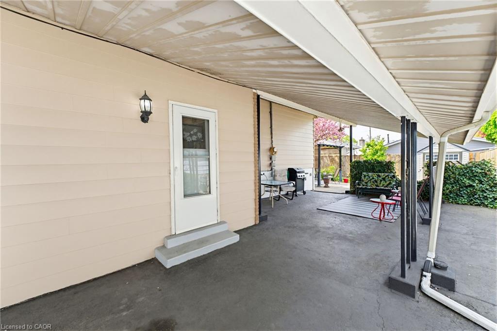
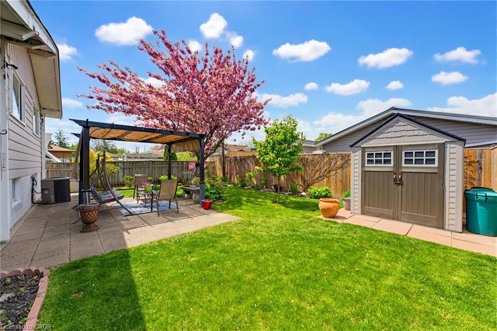
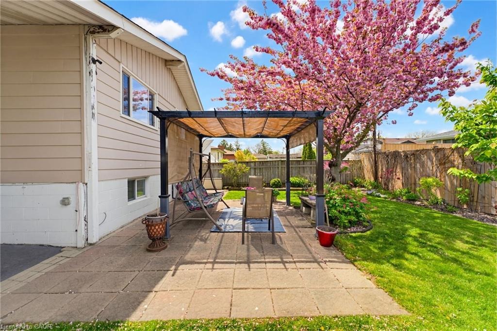
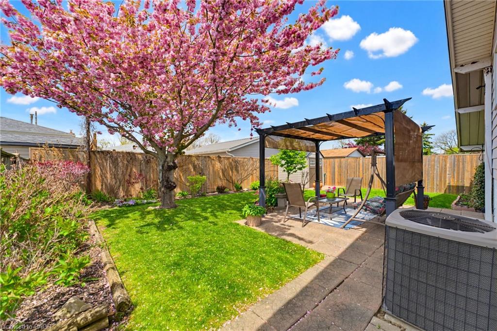
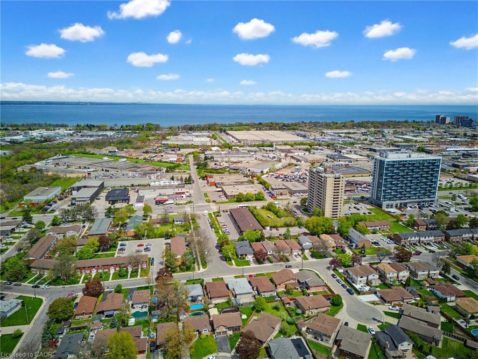
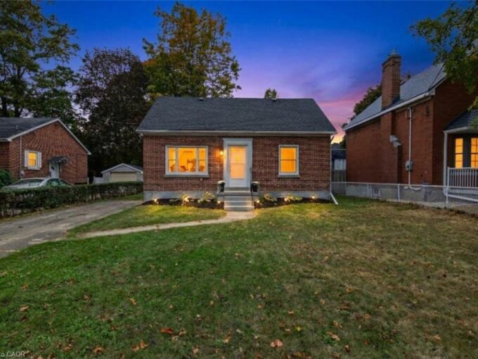
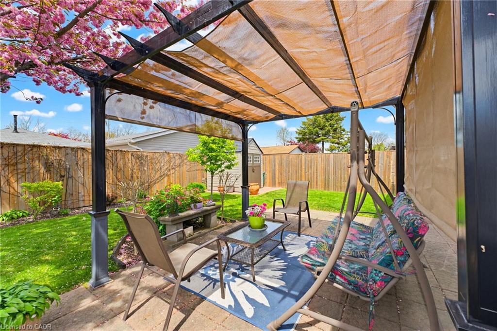
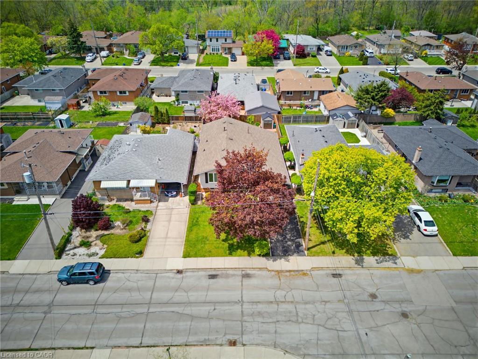
26 Rivercrest Road is nestled in the quiet, mature Riverdale neighbourhood of Lower Stoney Creek and offers over 1,600 sq. ft. of beautifully maintained living space. This well cared for raised bungalow showcases pride of ownership throughout and features 3 bedrooms, 1.5 baths, large windows that fill the home with natural light, and a functional layout perfect for families or downsizers alike. The main floor offers a spacious foyer, open concept living and dining area, charming kitchen with breakfast nook and bay window, plus original hardwood flooring in select rooms. The fully finished lower level adds exceptional living space with a cozy rec room featuring a gas fireplace and pot lights, a den, hobby room, workshop/cold room, and an additional bonus room offering flexibility for your lifestyle needs. Outside, enjoy the beautifully landscaped yard, peaceful sitting area, and extra long paved driveway with ample parking. Located on a serene tree lined street close to parks, schools and amenities., This lovingly maintained home is ready for its next chapter.
Additional Details

  • Property Age: 1971
  • Property Sub Type: Single Family Residence
  • Zoning: C
  • Transaction Type: Sale
  • Basement: Full, Finished, Sump Pump
  • Heating: Fireplace-Gas, Forced Air
  • Cooling: Carport Parking, Private Drive Single Wide
  • Parking Space: 3
  • Fire Places: 1
  • MLS Status: Active

Similar Properties

View Property

26 Bensley Lane, Hamilton ON L9C 0E7

Welcome to effortless living without compromising on space, style or…

Bedrooms
3
Bathrooms
2.5
Area
2053 Square Feet

$844,900
View Property

223 Margaret Avenue, Kitchener ON N2H 4J1

Welcome to 223 Margaret Ave, where extensive renovations, thoughtful design…

Bedrooms
5
Bathrooms
2
Area
1673 Square Feet

$699,900

Debolender

Menu

  • Home
  • About
  • Buying Tips
  • Selling Tips
  • Testimonials
  • Contact

Contact Info

238 Speedvale Ave W, Guelph, ON N1L 1C9

+1 519 993 5656

deb@deboraholender.com

Find your new Home

  • All Listings
  • Guelph Listing
  • Kitchener Listing
  • Waterloo Listing
  • Cambridge Listing

Copyright © 2026, Deb Olender RE/MAX Guelph Real Estate Centre

|
136 Macgregor Crescent, Waterloo ON N2J 3W9 43 East 39th Street, Hamilton ON L8V 4G9

Owning a home is a keystone of wealth… both financial affluence and emotional security.

Suze Orman
October 9, 2026 Friday!
Debolender
  • Login
Forget Password?

OTP Verification

Please enter the 6-digit OTP sent to your email.

Time remaining: 05:00