Debolender
  • Home
  • About
    • Relocating
    • Testimonials
  • Real Estate Listings
    • Guelph
    • Kitchener
    • Waterloo
    • Cambridge
  • News and Advice
    • Deb’s Blog
    • Home Buying Advice
    • Home Selling Advice
    • Get Listings Sent To You
    • Get Your Free Home Evaluation
  • Contact
Debolender
  • Home
  • About
    • Relocating
    • Testimonials
  • Real Estate Listings
    • Guelph
    • Kitchener
    • Waterloo
    • Cambridge
  • News and Advice
    • Deb’s Blog
    • Home Buying Advice
    • Home Selling Advice
    • Get Listings Sent To You
    • Get Your Free Home Evaluation
  • Contact

26 Telfer Court, Cambridge, ON N1T 1G3

  • Home
  • Cambridge

26 Telfer Court, Cambridge, ON N1T 1G3

26 Telfer Court, Cambridge, ON N1T 1G3

$849,900
  • 55b1a421-e281-4cfd-9e69-111067fd4717-l.jpeg
  • 3e5ee890-9fff-4f83-8e7e-07db562cd440-l.jpeg
  • f66d3f05-50f1-4022-bc5b-25180428b837-l.jpeg
  • 6265929a-a362-4001-ac3f-ff5de69a0718-l.jpeg
  • af55d52d-1e46-4ff3-b1d1-245133770bf7-l.jpeg
  • b2e30864-2151-4142-a4fe-8b4a46fe0ec1-l.jpeg
  • 1e636471-b9af-4af2-9b32-ebbf30558dfc-l.jpeg
  • c127214a-d9be-4032-985d-67007e734437-l.jpeg
  • d1dde9d8-ab83-4c64-8a2e-cddf53ff21c1-l.jpeg
  • 66553741-c739-4632-ae7e-9e45109c1958-l.jpeg
  • f962a0e7-edd4-451c-a2fc-cdbbbe97c840-l.jpeg
  • f01532be-5cd3-4670-80ba-c66cc9aab554-l.jpeg
  • 34fd138b-0d6b-476a-b2d8-faf14e3664db-l.jpeg
  • b5fcc7f1-d33b-4ea1-804b-f09d7d5ff6f4-l.jpeg
  • 5d1fa363-bf45-45b2-8037-24836eb0af25-l.jpeg
  • 3b793113-97fe-43da-905f-b4d5caf06ce1-l.jpeg
  • 913e1e02-d2e6-4e60-aa93-d47dd0d4bc77-l.jpeg
  • 44fef96c-4f2f-405b-bce5-fde319d8757f-l.jpeg
  • 1f004d3e-3cee-4c50-8481-309096fc2616-l.jpeg
  • d37c067c-14b6-4ba5-a63b-17a24b1d3f4f-l.jpeg
  • 208c7b8b-d1fc-4197-9aab-9f3ac50c234d-l.jpeg
  • 92524fee-61b1-4b8a-9999-7431b238c759-l.jpeg
  • 791d20c9-6da7-45f3-9c34-fa89613b958f-l.jpeg
  • adb81b7f-2277-4943-b34c-1930d21d3bcc-l.jpeg
  • b0875bf2-3b97-4ab9-99fd-81c466426d12-l.jpeg
  • ae43c8ca-28e7-472e-8f66-34da0b4950ed-l.jpeg
  • 2f1ab551-f299-49cb-a425-fb8587aecc27-l.jpeg
  • d849bd47-1483-4b8c-bd22-0892b1ab5c51-l.jpeg
  • a871e079-5eff-4dbf-9cfc-1446b2e365fd-l.jpeg
  • 6ccf872f-69cc-49ce-ae13-00c17bf928c4-l.jpeg
  • 60b3ccb4-ea5d-47d8-9d20-09286851c159-l.jpeg
  • ff07e7a8-7e1e-4c07-972f-87d1773504b8-l.jpeg
  • fe485073-968e-41e9-a751-dca68b582ff4-l.jpeg
  • 0ece817b-8916-4838-b625-af3e4ae55d6e-l.jpeg
  • fe095c72-d365-4f24-9d5e-0c79e09b8143-l.jpeg
  • 4de452d1-e3b8-4ca5-9424-37dcdbf9f2d6-l.jpeg
  • b31f8282-d8b7-4070-bbcc-6ad992d6eee0-l.jpeg
  • 606bef27-4ecf-4961-9b35-287127bd7b51-l.jpeg
  • 2bb65ad6-9b26-47b1-b383-4fe5e1b84166-l.jpeg
  • 5305bc2c-db09-437c-b50b-aae183eae1a3-l.jpeg

Property ID:

 RH-1282947-property

Bedrooms
4
Bathrooms
4
Garage
No
Year Built
2026

Description

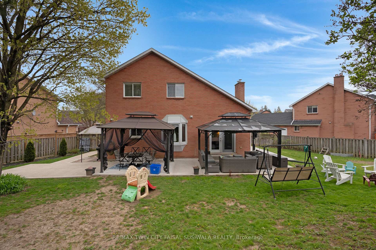
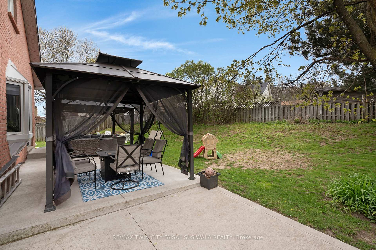
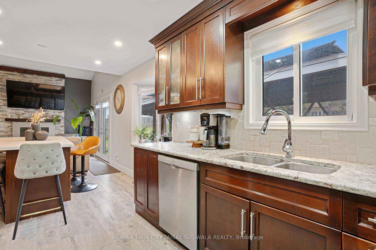
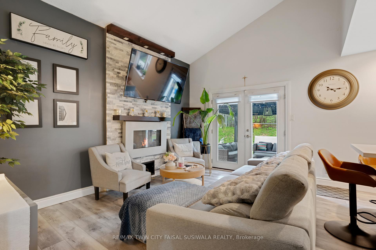
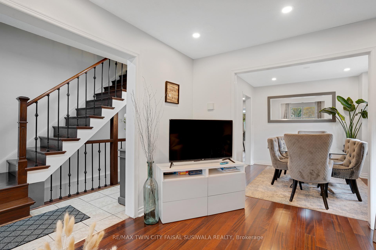
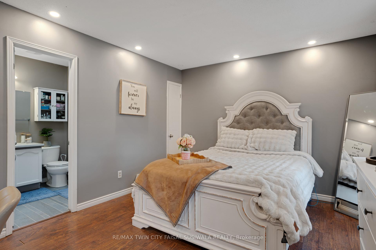
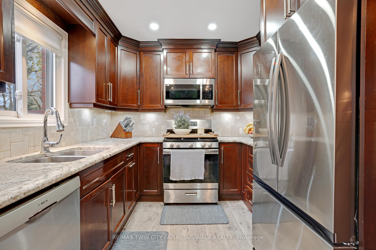
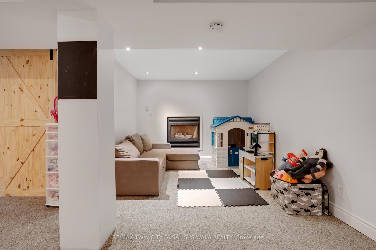
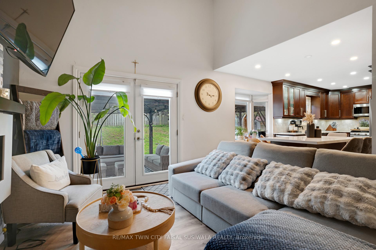
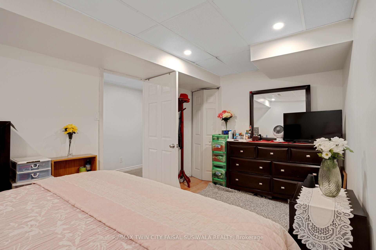
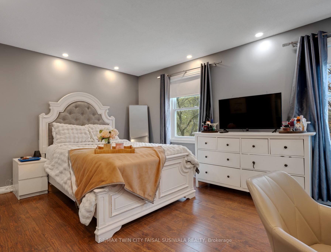
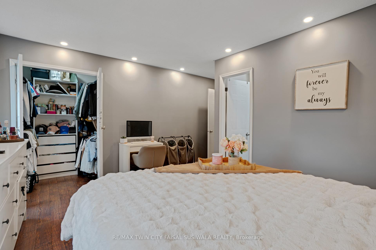
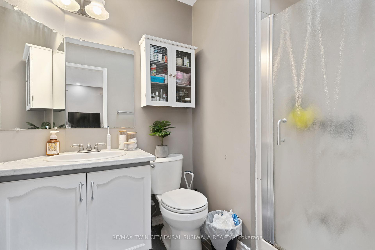
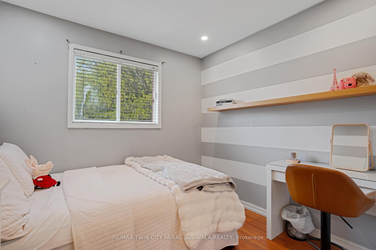
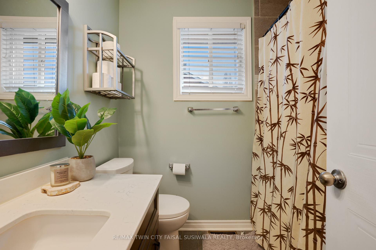
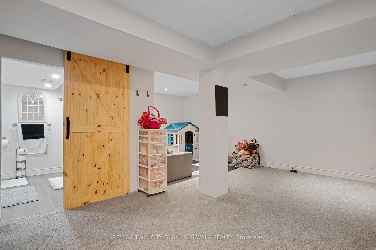
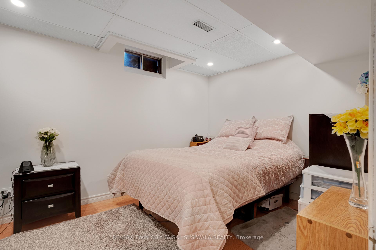
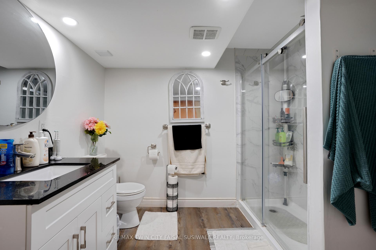
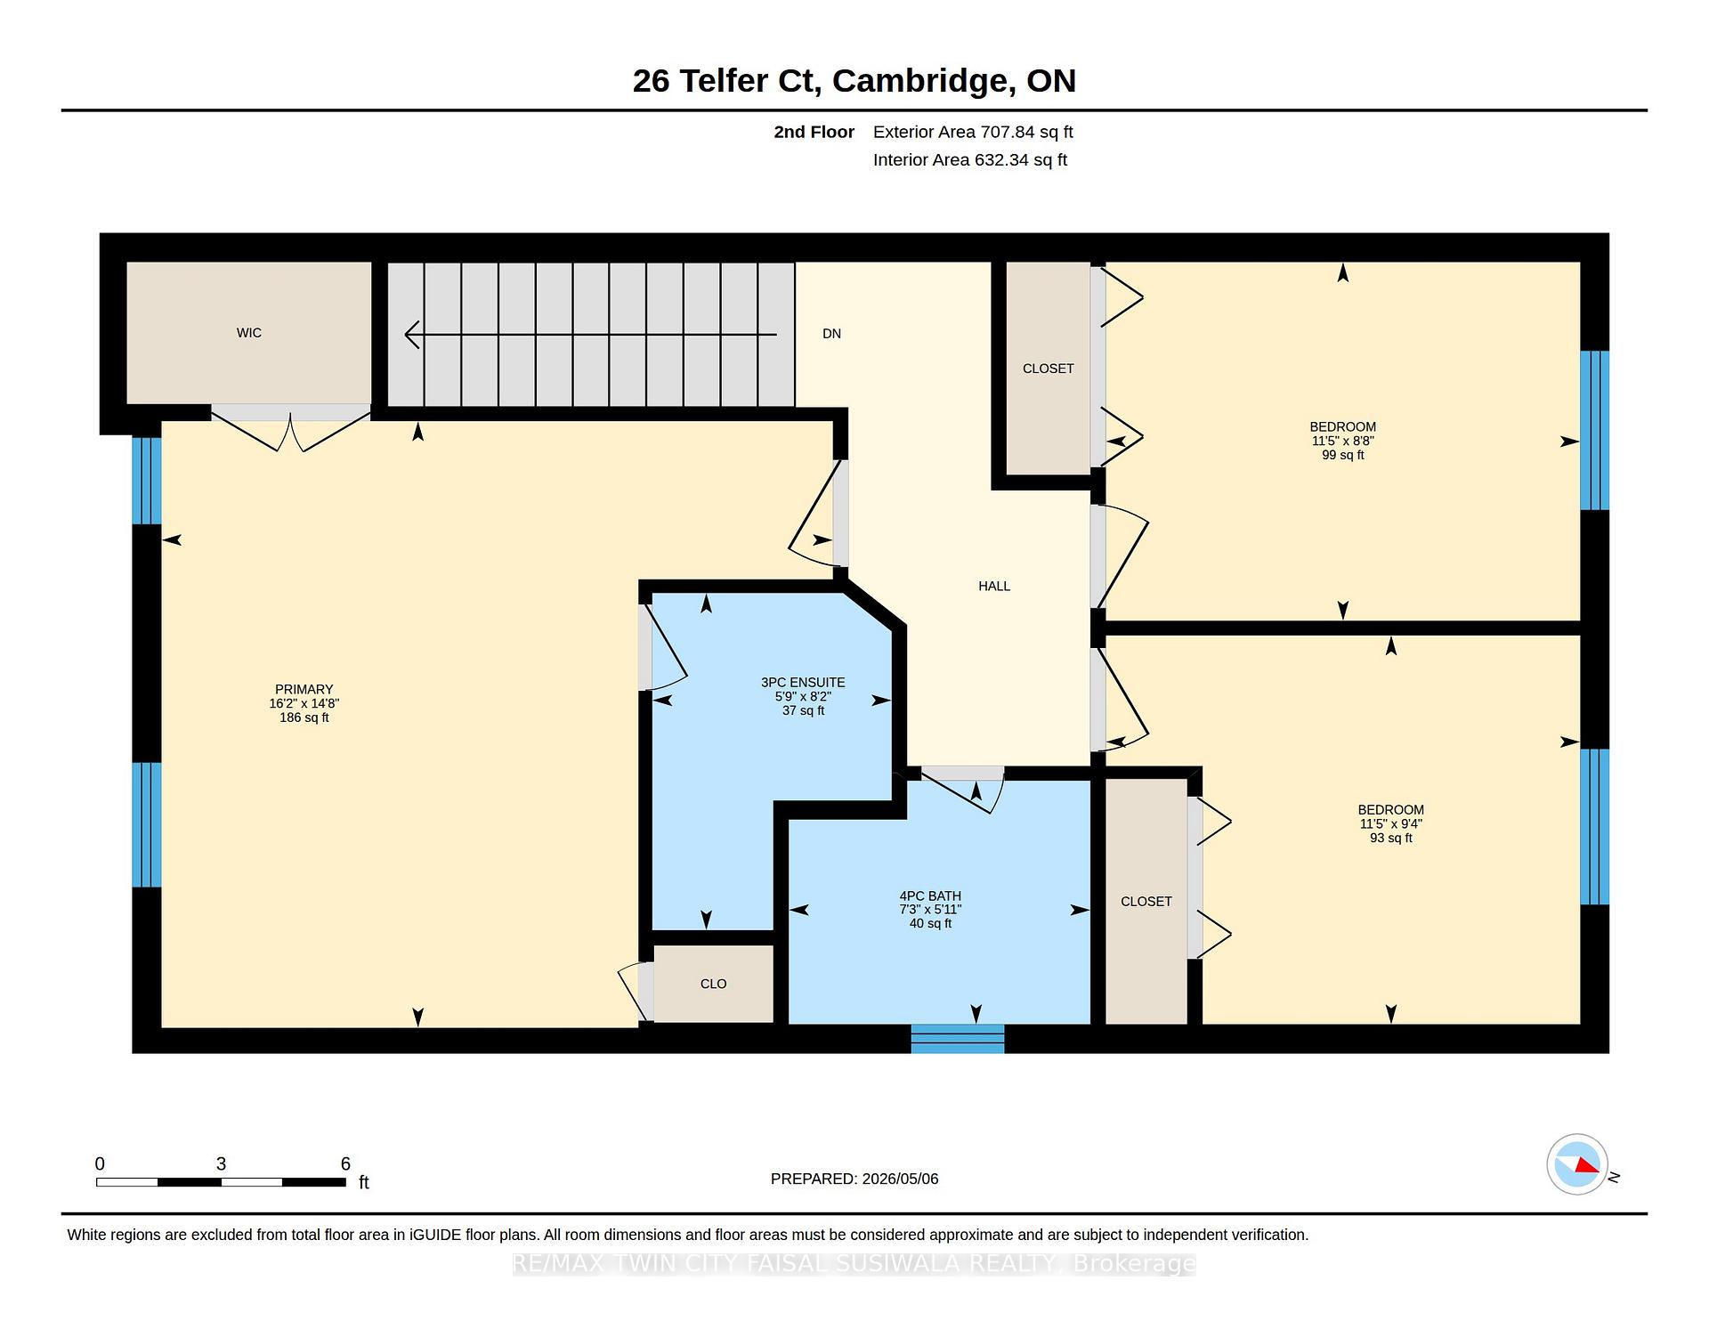
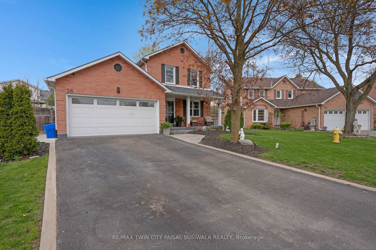
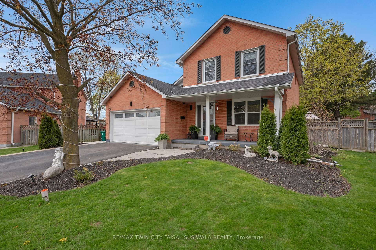
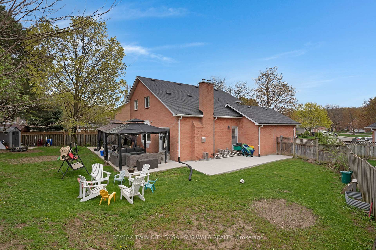
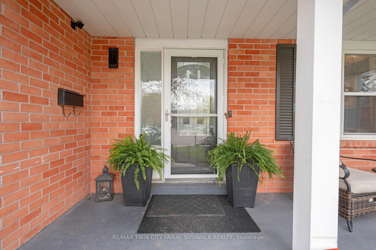
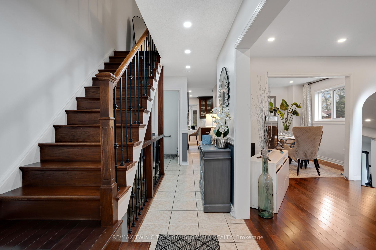
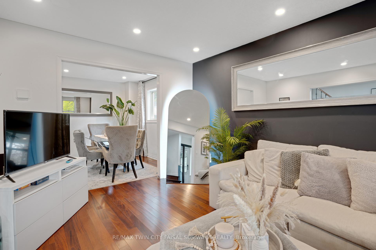
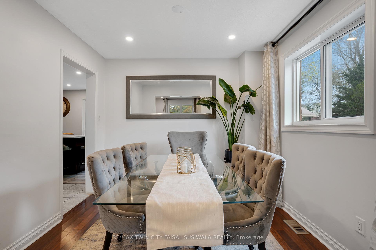
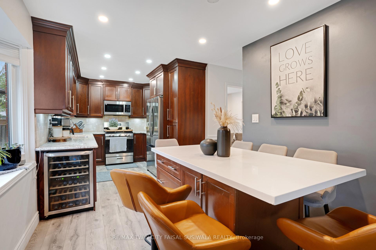
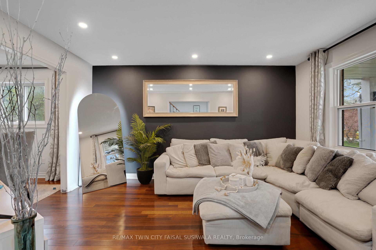
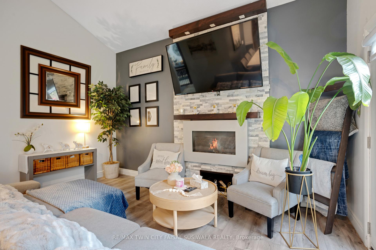
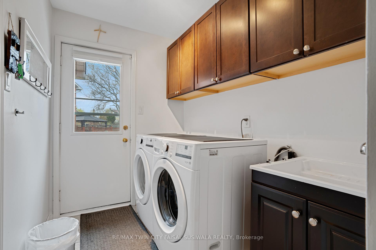
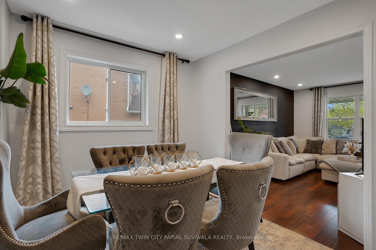
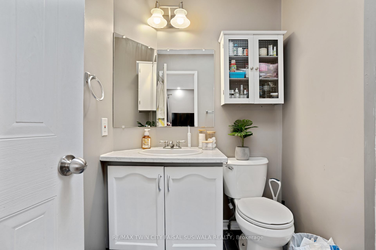
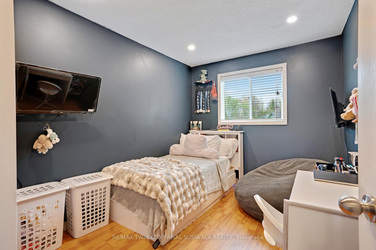
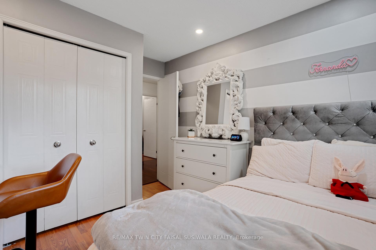
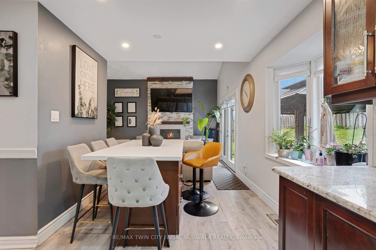
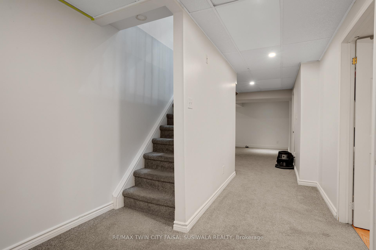
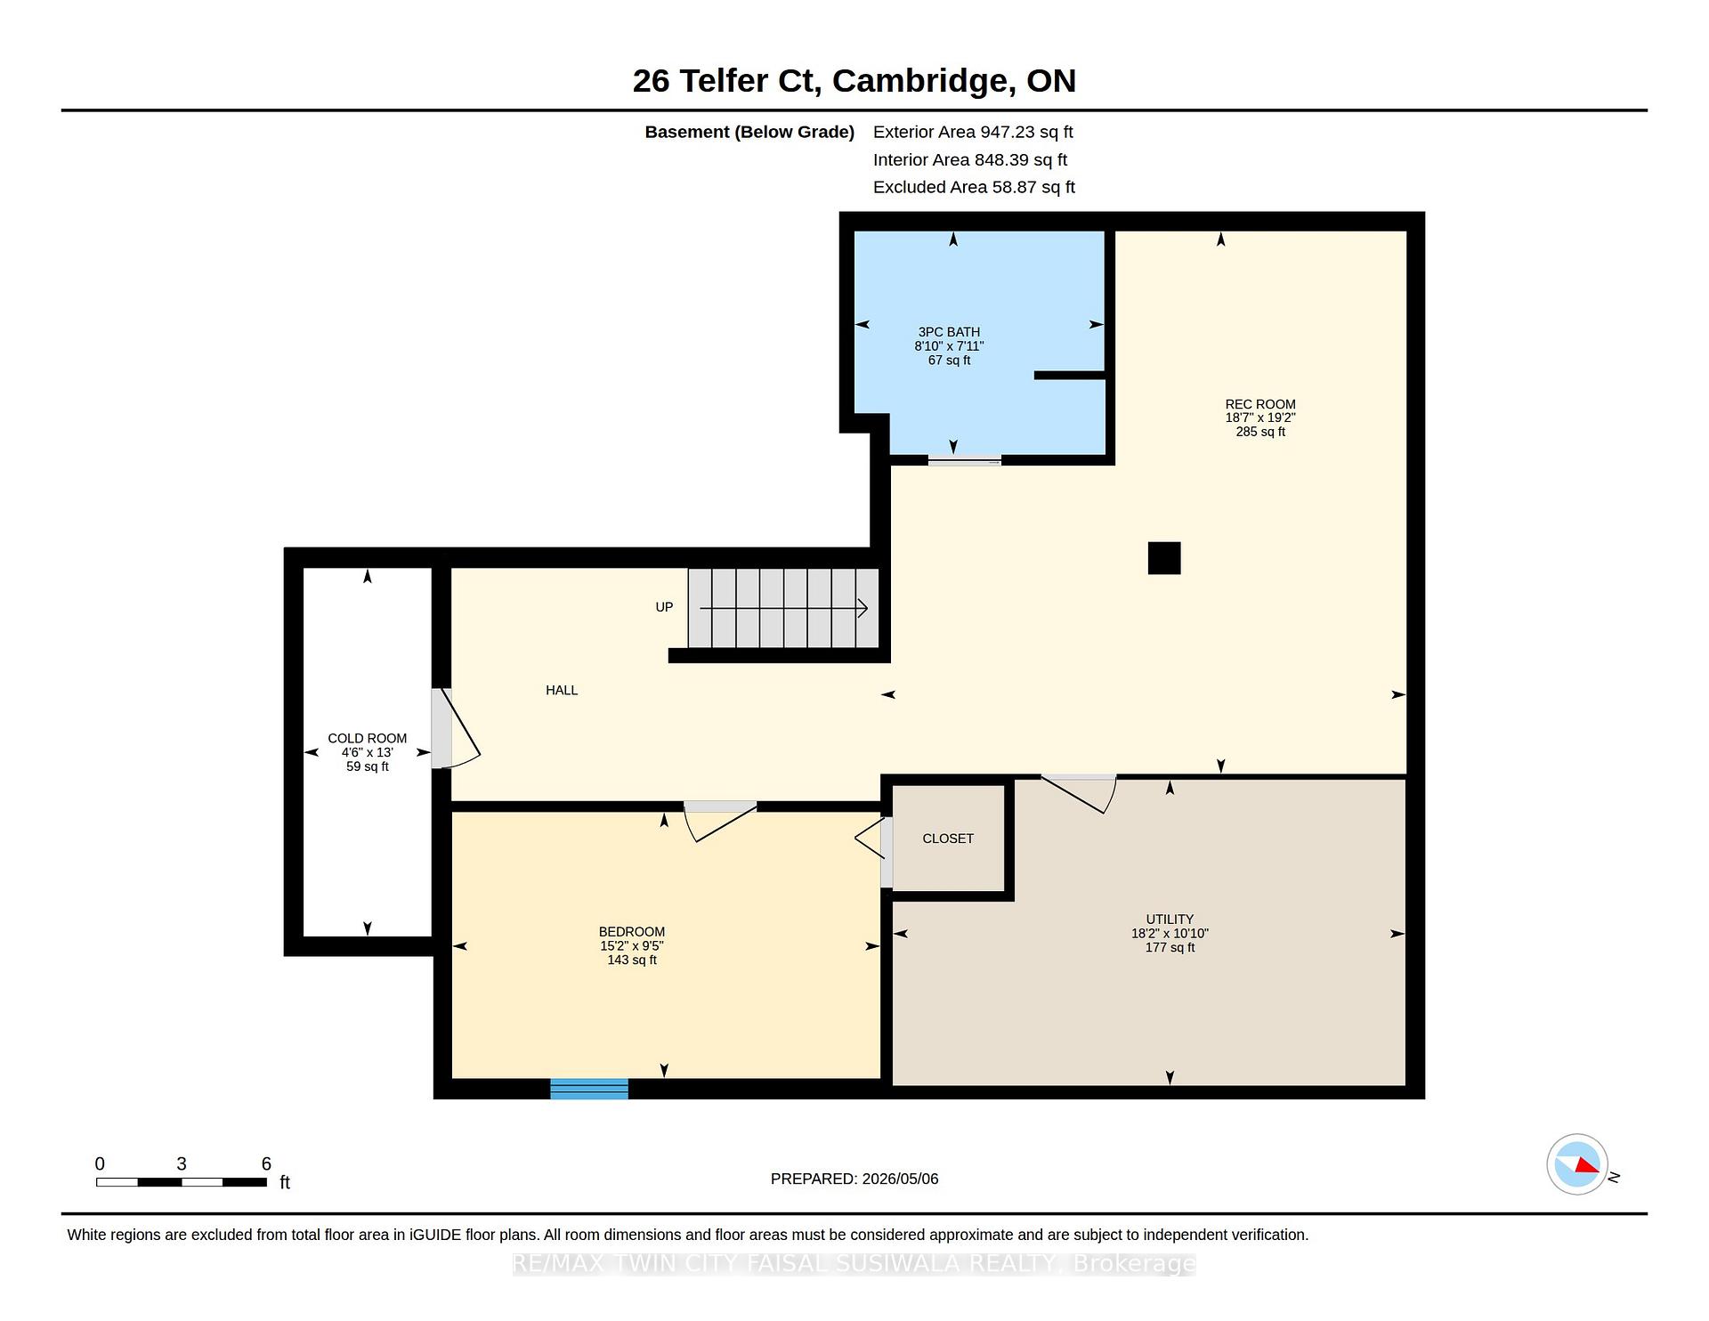
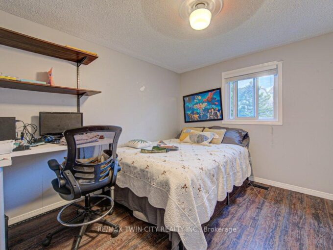
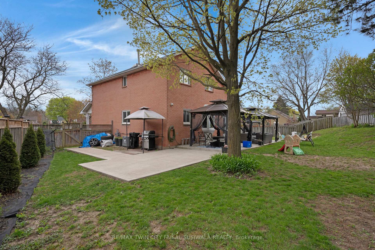
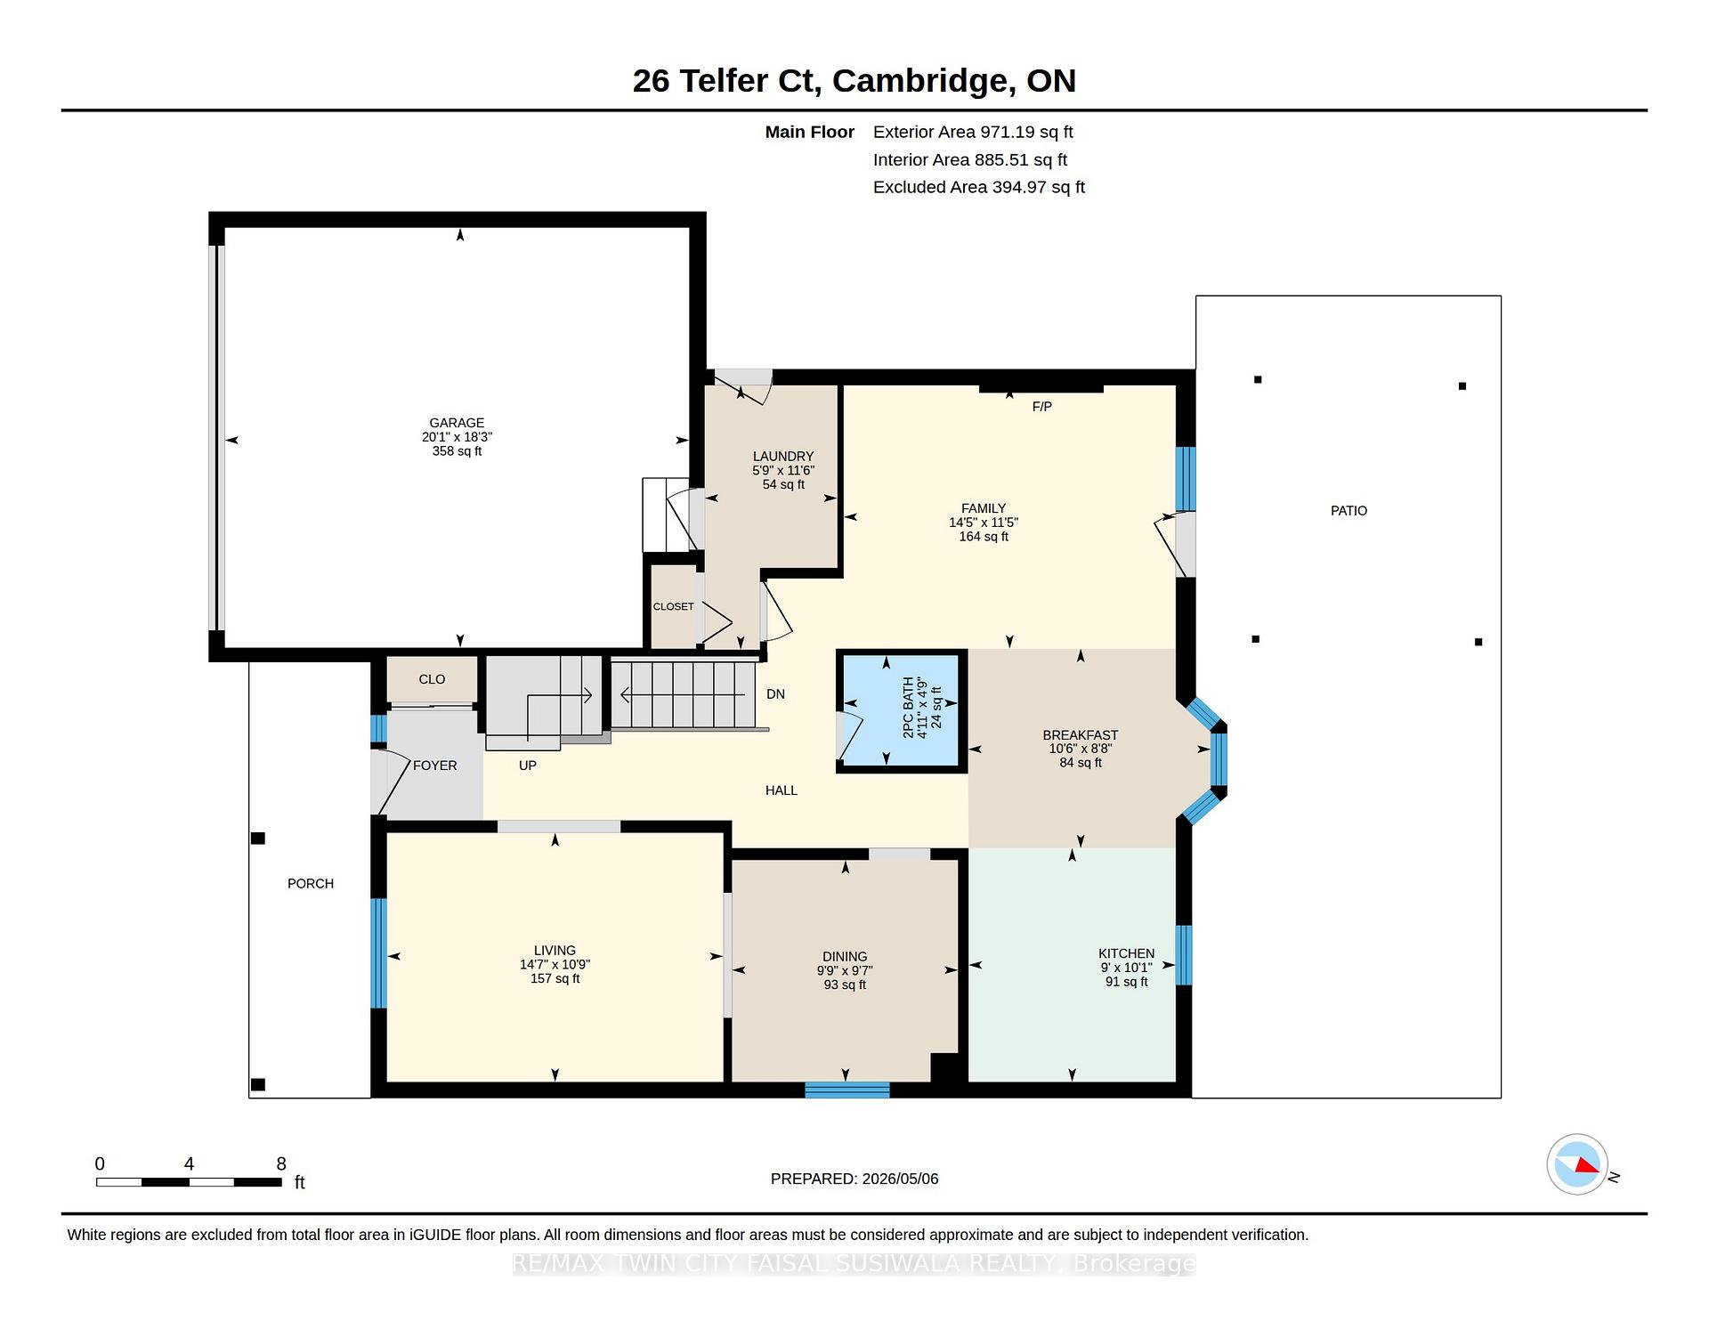
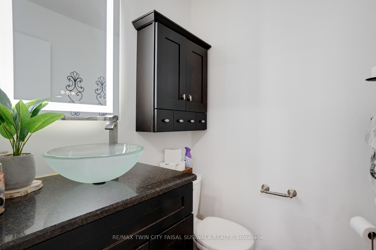
THE COMPLETE FAMILY PACKAGE JUST MINUTES FROM THE 401. Tucked away on a quiet court in the heart of North Galt, 26 Telfer Court is the kind of home that instantly feels warm, welcoming, and effortlessly lived in. Set just minutes from the 401, it offers the perfect balance of peaceful family living and everyday convenience, all in one of Cambridge’s most sought-after neighbourhoods. Inside, the main floor has been beautifully updated with a layout designed for gathering. The kitchen truly anchors the home, featuring rich granite countertops and pot lights. Just beyond, the family room opens dramatically with soaring 14-ft cathedral ceilings, creating a bright and airy atmosphere. A cozy natural gas fireplace adds warmth and character, while double French doors lead seamlessly outside, blending indoor comfort with outdoor living. Upstairs, every detail continues to reflect thoughtful updates and functionality. Newer windows fill the home with natural light, while the refreshed bathrooms and closet organizers throughout the bedrooms bring both style and practicality. The fully finished basement extends the living space even further, offering the perfect setup for movie nights, guests, teenagers, or multi-generational living with its recreation room, second gas fireplace, 4th bedroom, and beautifully finished 3-pc bathroom completed in 2023. Step outside and the lifestyle only gets better. The backyard feels like your own private retreat – fully fenced with an oversized concrete patio, BBQ gas line, a gazebo for lounging or entertaining, and plenty of green space for kids and pets to enjoy. Major updates including the furnace and AC (2021), garage roof (2025), and recent basement bathroom renovations offer true peace of mind for years to come. Complete with a double car garage and parking for up to 6 vehicles. Walking distance to schools, parks and Shade’s Mills Conservation Area.

Additional Details

  • Property Sub Type: Detached
  • Transaction Type: For Sale
  • Basement: Full, Finished
  • Heating Source: Gas
  • Heating Type: Forced Air
  • Cooling: Central Air
  • Parking Space: 4
  • Fire Places:
  • Virtual Tour: https://unbranded.youriguide.com/26_telfer_ct_cambridge_on/

Similar Properties

View Property

38 Wellington Street, Orangeville, ON L9W 2L5

Don’t miss this incredible opportunity to own a fully detached…

Bedrooms
4
Bathrooms
2

$699,000
View Property

409 Tealby Crescent, Waterloo, ON N2J 4Y8

409 Tealby Crescent is a refined, turn-key detached home in…

Bedrooms
5
Bathrooms
4

$1,095,000
Debolender

Menu

  • Home
  • About
  • Buying Tips
  • Selling Tips
  • Testimonials
  • Contact OLD

Contact Info

1499 Gordon St Guelph, ON N1L 1C9

+1 519 993 5656

deb@deboraholender.com

Find your new Home

  • All Listings
  • Guelph Listing
  • Kitchener Listing
  • Waterloo Listing
  • Cambridge Listing

Copyright © 2022, Deb Olender RE/MAX Guelph Real Estate Centre

|
168 Ladyslipper Drive, Waterloo, ON N2V 0A9 27 Dellgrove Circle, Cambridge, ON N1T 2J8

Owning a home is a keystone of wealth… both financial affluence and emotional security.

Suze Orman
May 28, 2026 Thursday!
Debolender
  • Login
Forget Password?