Debolender
  • Home
  • About
    • Relocating
    • Testimonials
  • Real Estate Listings
    • Guelph
    • Kitchener
    • Waterloo
    • Cambridge
  • News and Advice
    • Deb’s Blog
    • Home Buying Advice
    • Home Selling Advice
    • Get Listings Sent To You
    • Get Your Free Home Evaluation
  • Contact
Debolender
  • Home
  • About
    • Relocating
    • Testimonials
  • Real Estate Listings
    • Guelph
    • Kitchener
    • Waterloo
    • Cambridge
  • News and Advice
    • Deb’s Blog
    • Home Buying Advice
    • Home Selling Advice
    • Get Listings Sent To You
    • Get Your Free Home Evaluation
  • Contact

261 Ladyslipper Drive, Waterloo ON N2V 0H5

  • Home
  • Waterloo

261 Ladyslipper Drive, Waterloo ON N2V 0H5

261 Ladyslipper Drive, Waterloo ON N2V 0H5

$1,499,900
  • 886ce7c22faaa0d6570e0b14dd43b345-m1.jpeg
  • 886ce7c22faaa0d6570e0b14dd43b345-m2.jpeg
  • 886ce7c22faaa0d6570e0b14dd43b345-m3.jpeg
  • 886ce7c22faaa0d6570e0b14dd43b345-m4.jpeg
  • 886ce7c22faaa0d6570e0b14dd43b345-m5.jpeg
  • 886ce7c22faaa0d6570e0b14dd43b345-m6.jpeg
  • 886ce7c22faaa0d6570e0b14dd43b345-m7.jpeg
  • 886ce7c22faaa0d6570e0b14dd43b345-m8.jpeg
  • 886ce7c22faaa0d6570e0b14dd43b345-m9.jpeg
  • 886ce7c22faaa0d6570e0b14dd43b345-m10.jpeg
  • 886ce7c22faaa0d6570e0b14dd43b345-m11.jpeg
  • 886ce7c22faaa0d6570e0b14dd43b345-m12.jpeg
  • 886ce7c22faaa0d6570e0b14dd43b345-m13.jpeg
  • 886ce7c22faaa0d6570e0b14dd43b345-m14.jpeg
  • 886ce7c22faaa0d6570e0b14dd43b345-m15.jpeg
  • 886ce7c22faaa0d6570e0b14dd43b345-m16.jpeg
  • 886ce7c22faaa0d6570e0b14dd43b345-m17.jpeg
  • 886ce7c22faaa0d6570e0b14dd43b345-m18.jpeg
  • 886ce7c22faaa0d6570e0b14dd43b345-m19.jpeg
  • 886ce7c22faaa0d6570e0b14dd43b345-m20.jpeg
  • 886ce7c22faaa0d6570e0b14dd43b345-m21.jpeg
  • 886ce7c22faaa0d6570e0b14dd43b345-m22.jpeg
  • 886ce7c22faaa0d6570e0b14dd43b345-m23.jpeg
  • 886ce7c22faaa0d6570e0b14dd43b345-m24.jpeg
  • 886ce7c22faaa0d6570e0b14dd43b345-m25.jpeg
  • 886ce7c22faaa0d6570e0b14dd43b345-m26.jpeg
  • 886ce7c22faaa0d6570e0b14dd43b345-m27.jpeg
  • 886ce7c22faaa0d6570e0b14dd43b345-m28.jpeg
  • 886ce7c22faaa0d6570e0b14dd43b345-m29.jpeg
  • 886ce7c22faaa0d6570e0b14dd43b345-m30.jpeg
  • 886ce7c22faaa0d6570e0b14dd43b345-m31.jpeg
  • 886ce7c22faaa0d6570e0b14dd43b345-m32.jpeg
  • 886ce7c22faaa0d6570e0b14dd43b345-m33.jpeg
  • 886ce7c22faaa0d6570e0b14dd43b345-m34.jpeg
  • 886ce7c22faaa0d6570e0b14dd43b345-m35.jpeg
  • 886ce7c22faaa0d6570e0b14dd43b345-m36.jpeg
  • 886ce7c22faaa0d6570e0b14dd43b345-m37.jpeg

Property ID:

 RH-1566302-property

Featured
Bedrooms
4
Bathrooms
3.5
Garage
Yes
Year Built
2026
Area
3582 Square Feet

Description

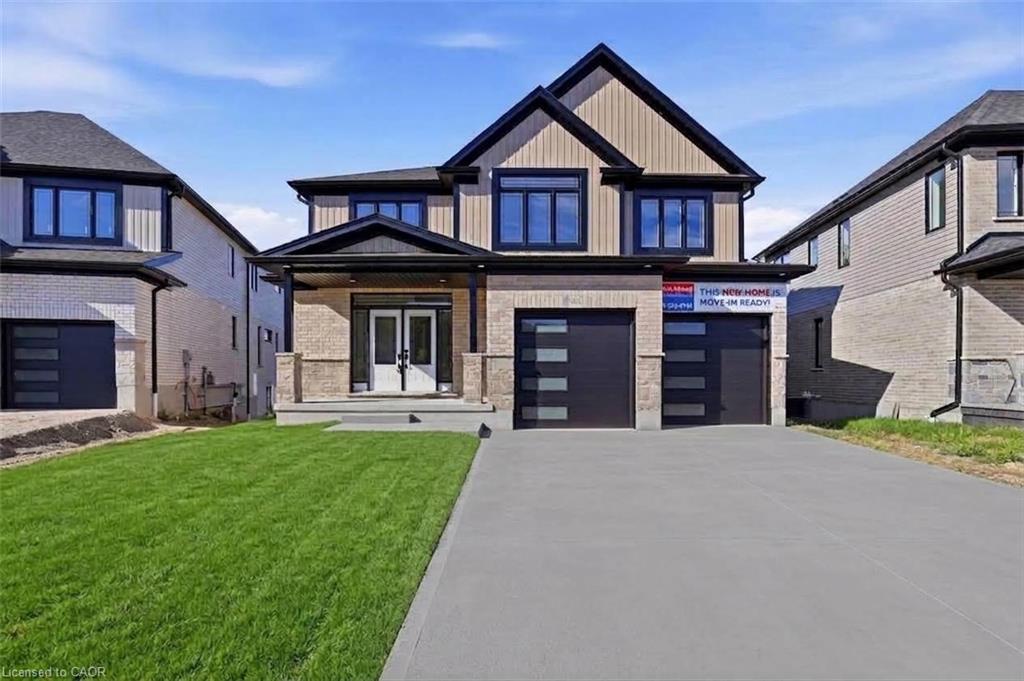
AWARD WINNING BUILDER BREXON HOMES
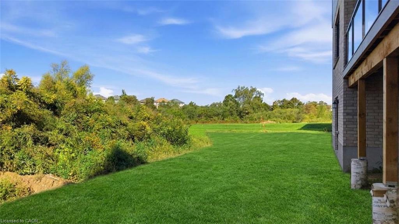
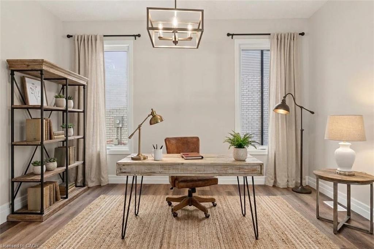
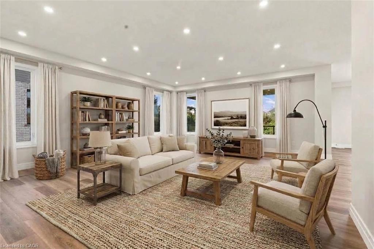
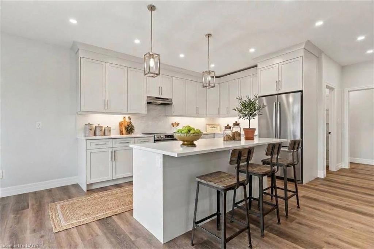
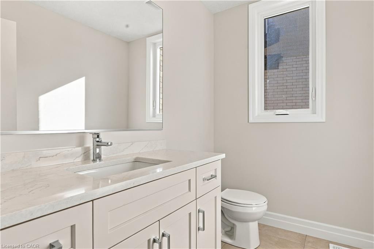
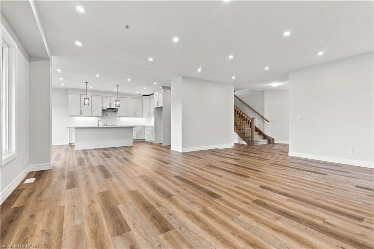
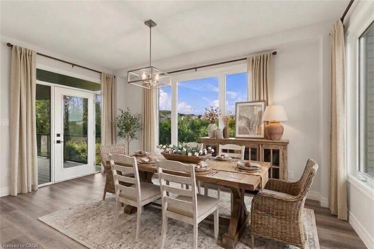
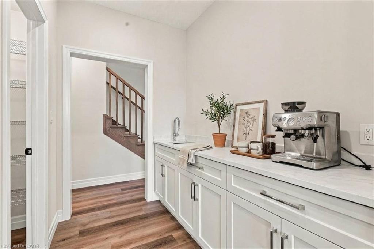
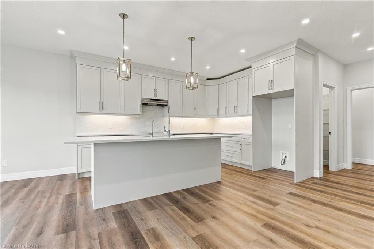
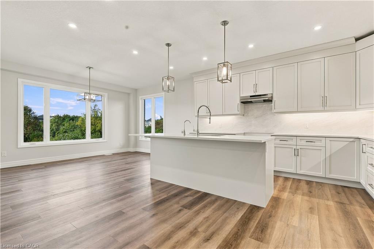
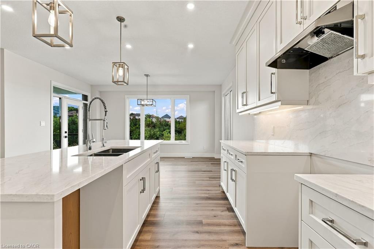
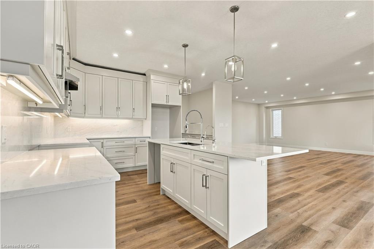
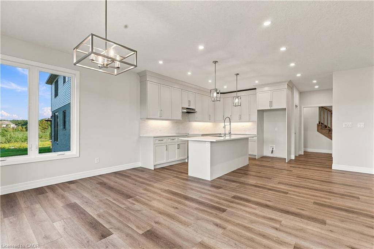
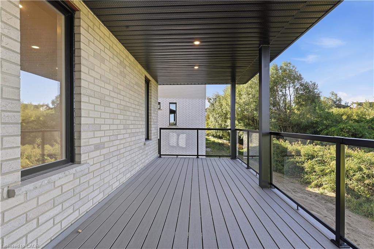
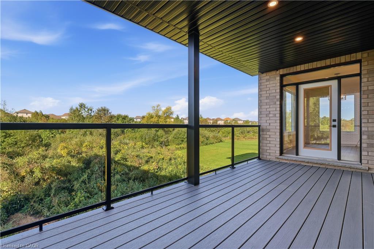
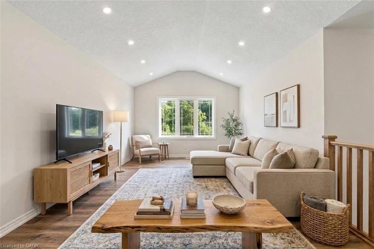
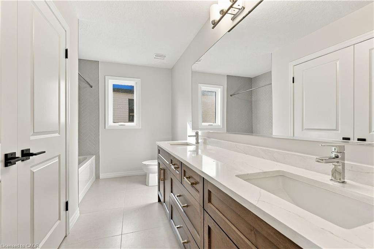
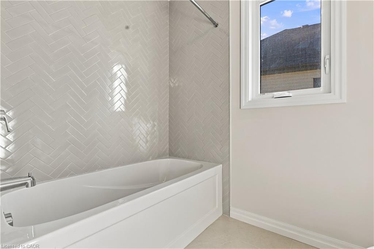
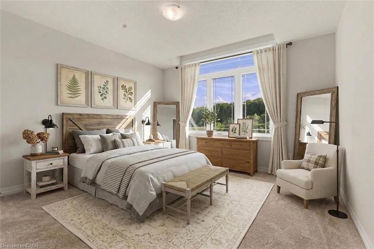
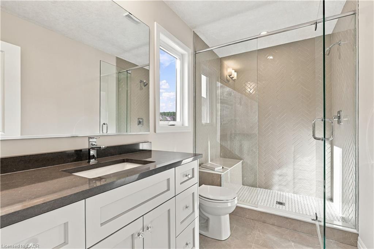
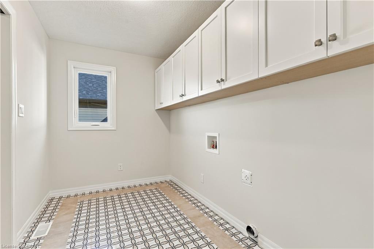
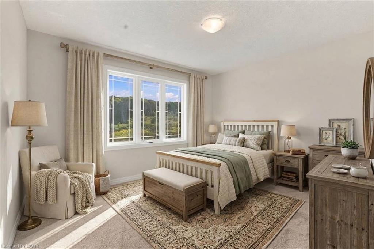
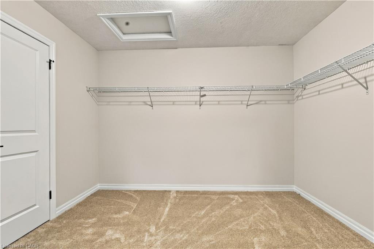
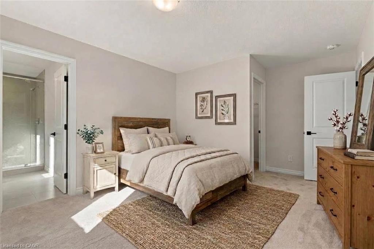
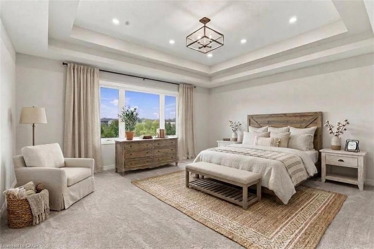
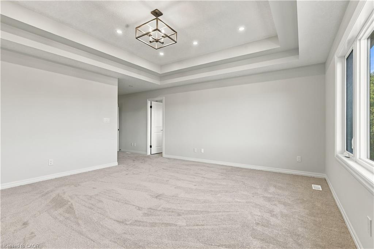
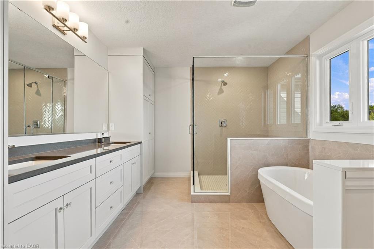
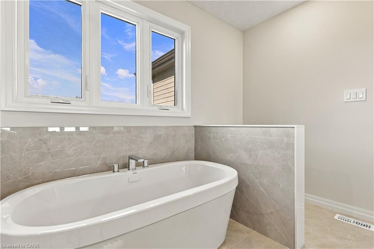
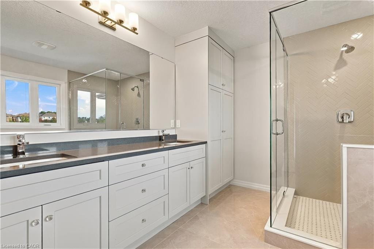
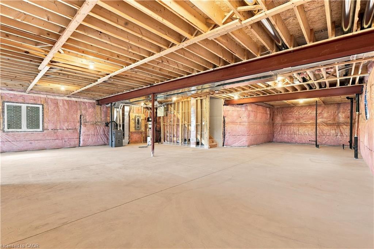
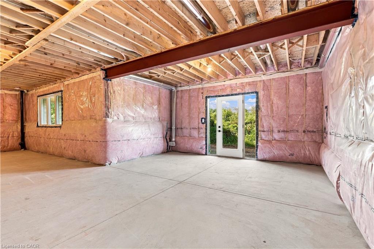
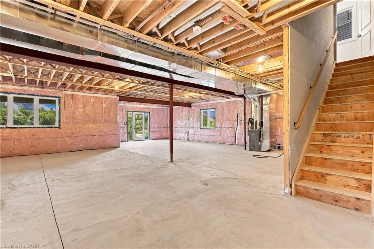
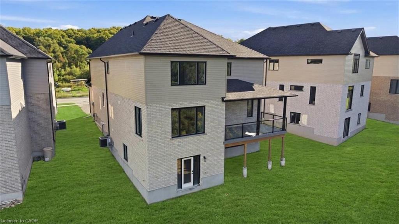
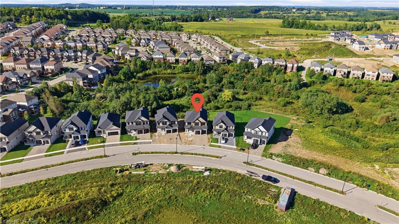
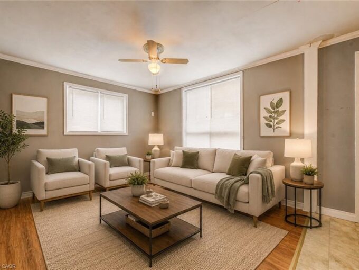
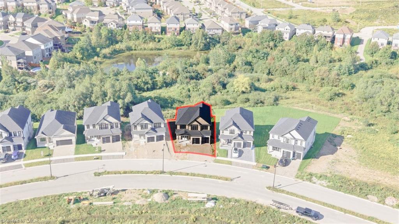
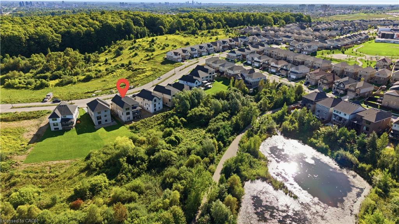
VISTA HILLSEAST FACING, BOASTING OVER 3580 + SQUARE FEET, WALKOUT BASEMENT, BACKING ONTO GREENSPACE, PREMIUM LOT! This brand-new executive residence combines sophisticated design, impressive scale and a coveted GREENSPACE setting. A grand double-door entry opens to a spacious foyer and beautifully appointed main floor. The private office provides a distinguished work-from-home space. The expansive family room flows effortlessly into the designer kitchen featuring QUARTZ COUNTERTOPS & BACKSPLASH! 9-foot ceilings, pot lights, contemporary millwork and refined trim enhance the sense of space and sophistication. The spacious dinette captures tranquil GREENSPACE VIEWS and opens to a private covered porch—perfect for morning coffee, summer dining and entertaining. The kitchen is further complemented by a walk-in pantry and dedicated butler’s prep area/server. A spacious mudroom off the garage adds everyday convenience. Upstairs, the UPPER FLOOR FAMILY ROOM showcases VAULTED CEILINGS, pot lights—an exceptional secondary living space. 4 BEDROOMS PLUS 3 FULL BATHS (2 ensuites) delivers the space and privacy expected in a home of this caliber. The primary retreat enjoys GREENSPACE VIEWS and coffered tray ceilings. The luxurious ensuite features additional cabinetry, a soaker tub and oversized glass shower. Three additional generously sized bedrooms offer excellent closet space, including walk-in closets and ensuite access. A dedicated upper-floor laundry room with cabinetry completes this level. The unfinished lower level offers a WALKOUT BASEMENT BACKING ONTO GREENSPACE with outstanding potential for an INLAW SET UP, REC ROOM or additional living space. Photos are virtually staged.

Additional Details

  • Property Age: 2026
  • Property Sub Type: Single Family Residence
  • Zoning: SR1
  • Transaction Type: Sale
  • Basement: Walk-Out Access, Full, Unfinished
  • Heating: Forced Air, Natural Gas
  • Cooling: Private Drive Double Wide
  • Parking Space: 4
  • MLS Status: Active

Similar Properties

View Property

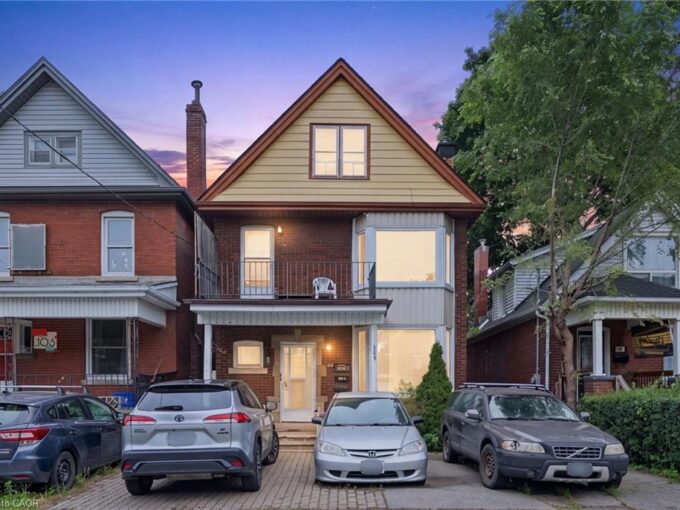
105 Rosemont Avenue, Hamilton ON L8L 1M6

Welcome to 105 Rosemont Avenue, a fantastic three-unit property offering…

Bedrooms
5
Bathrooms
3
Area
2367 Square Feet

$519,900
View Property

698 King Street W, Kitchener ON N2G 1E2

A Strong Duplex Investment in the Heart of Kitchener. Step…

Bedrooms
4
Bathrooms
2
Area
2786 Square Feet

$589,900
Debolender

Menu

  • Home
  • About
  • Buying Tips
  • Selling Tips
  • Testimonials
  • Contact

Contact Info

238 Speedvale Ave W, Guelph, ON N1L 1C9

+1 519 993 5656

deb@deboraholender.com

Find your new Home

  • All Listings
  • Guelph Listing
  • Kitchener Listing
  • Waterloo Listing
  • Cambridge Listing

Copyright © 2026, Deb Olender RE/MAX Guelph Real Estate Centre

|
380 Grangewood Drive, Waterloo ON N2K 2E6 438 Lexington Road, Waterloo ON N2K 2K3

Owning a home is a keystone of wealth… both financial affluence and emotional security.

Suze Orman
September 15, 2026 Tuesday!
Debolender
  • Login
Forget Password?