Debolender
  • Home
  • About
    • Relocating
    • Testimonials
  • Real Estate Listings
    • Guelph
    • Kitchener
    • Waterloo
    • Cambridge
  • News and Advice
    • Deb’s Blog
    • Home Buying Advice
    • Home Selling Advice
    • Get Listings Sent To You
    • Get Your Free Home Evaluation
  • Contact
Debolender
  • Home
  • About
    • Relocating
    • Testimonials
  • Real Estate Listings
    • Guelph
    • Kitchener
    • Waterloo
    • Cambridge
  • News and Advice
    • Deb’s Blog
    • Home Buying Advice
    • Home Selling Advice
    • Get Listings Sent To You
    • Get Your Free Home Evaluation
  • Contact

261 Watervale Crescent, Kitchener, ON N2A 0G7

  • Home
  • Kitchener

261 Watervale Crescent, Kitchener, ON N2A 0G7

261 Watervale Crescent, Kitchener, ON N2A 0G7

$1,120,000
  • 9ded403d-ff9e-4f1a-beaa-5b267551887d-l.jpeg
  • 75f99b1f-43bd-47d3-ac3f-eb1765e46dde-l.jpeg
  • 9e46d832-4581-4c87-91c2-faa09a3f0395-l.jpeg
  • 887fed36-9cb9-456e-9d77-83eb93dc31d9-l.jpeg
  • f38a2728-a188-4af1-b2a9-ba181977c3a7-l.jpeg
  • 0891905e-19c9-48f6-9de7-62a39230dfef-l.jpeg
  • f7bb582e-e00b-464b-b42a-6bf7bc507db2-l.jpeg
  • 84a01f92-d640-409e-900c-d65c4084b865-l.jpeg
  • c47475d8-50d9-498b-8d04-946297177fba-l.jpeg
  • 8e7b82e1-6baf-47d4-b891-1a7e71a64a79-l.jpeg
  • fbd205cd-226b-4c7f-9699-157bcb82a16b-l.jpeg
  • fc15b727-f4fa-462c-b6a6-5e20b82c4887-l.jpeg
  • aefd1811-367f-4738-949a-6910d6cd694c-l.jpeg
  • 8d7d87d2-b14a-49e3-b15a-15884940f52d-l.jpeg
  • dbb1962b-bfb6-44f1-9177-ee24bab47188-l.jpeg
  • 9aeb7eba-126b-41ba-a16a-6119a7590b5c-l.jpeg
  • 98160788-9735-45d9-bbe7-2e7d32a84295-l.jpeg
  • 864e194e-d910-4440-882a-9db8166b9374-l.jpeg
  • d9a929d7-4e1d-4854-81c5-c609f8c63f2e-l.jpeg
  • e94b143a-2b2a-4bc7-bf07-823e564b3e81-l.jpeg
  • 4c812835-d98f-4085-a1e1-e45b7d747429-l.jpeg
  • c85df42c-2a6c-4db9-8b73-264d9d3b3e83-l.jpeg
  • 94e4616f-72b2-47b6-8e93-06ceb657bbd0-l.jpeg
  • 81f604df-76b7-44dc-bd13-6e2fa5a50f7a-l.jpeg
  • 89af5124-76a3-4f60-9e87-182b44fa154e-l.jpeg
  • c513c2b6-aa4b-404b-b964-76362aaa685d-l.jpeg
  • 12efc4ee-690e-4e32-92dc-b5c1690c0bb0-l.jpeg
  • 8d7aee67-7457-44ac-a76d-b149cfea4789-l.jpeg
  • 4daec911-edc7-43d5-86a8-a59652f0ca7c-l.jpeg
  • 0e0ff1f5-f452-4bcf-ae88-53a574b3141a-l.jpeg
  • 2b063044-6650-4ba6-81f4-404c5640d7dc-l.jpeg
  • 4bcb6f8e-ef92-430b-a763-67d5542ebc7f-l.jpeg
  • d53cbca5-a289-497a-beb9-eca9b16602db-l.jpeg
  • e77b3ab9-258a-45b8-aaf8-399c2aafb55c-l.jpeg
  • 6eeda069-364f-4342-a432-4960e493dfff-l.jpeg
  • be80a692-f8f0-44f6-bab7-70b600736d82-l.jpeg
  • 6700418c-d141-45f5-887c-cd5b1925fc15-l.jpeg
  • dd05269f-3222-4962-89f6-02c324a52382-l.jpeg
  • 12bd0f52-aef5-424d-8122-a0924c162308-l.jpeg
  • a2e8550f-2bca-43b3-973f-b8e476491544-l.jpeg
  • e5fd396f-5458-4f43-ab7b-dd7200b77f71-l.jpeg
  • 46b760a4-fe07-4fee-aac3-9b35ba9f4210-l.jpeg
  • 06fd80f4-2433-4b21-bc61-6e02115f5ef1-l.jpeg
  • a03a9214-ee76-4ad8-a93f-7ea67d424ce3-l.jpeg
  • 76ca02b0-0f35-41ea-9ad8-c764151774f3-l.jpeg
  • ebc262e2-2ea0-426d-a34f-7a83ed88e4d2-l.jpeg
  • 626c833d-a5dc-4e71-9c53-e5aba1ef643d-l.jpeg
  • 685a0bce-1e51-4f85-8079-49bb4085e0ab-l.jpeg
  • de959fea-50f3-43ce-97e2-b9f5f67d4074-l.jpeg
  • fffa2dca-a6b4-47b6-8a17-e1cab63f463e-l.jpeg

Property ID:

 RH-1294823-property

Bedrooms
4
Bathrooms
4
Garage
No
Year Built
2026

Description

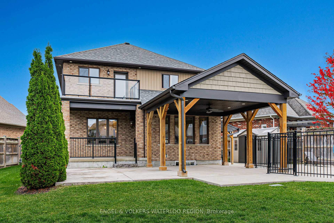
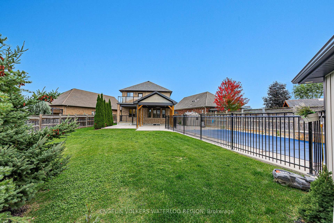
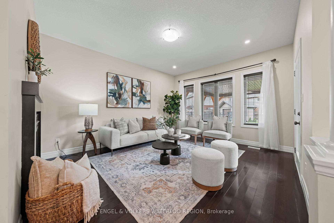
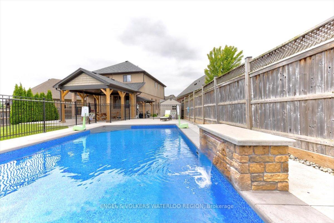
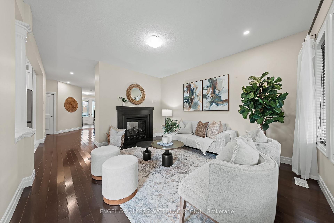
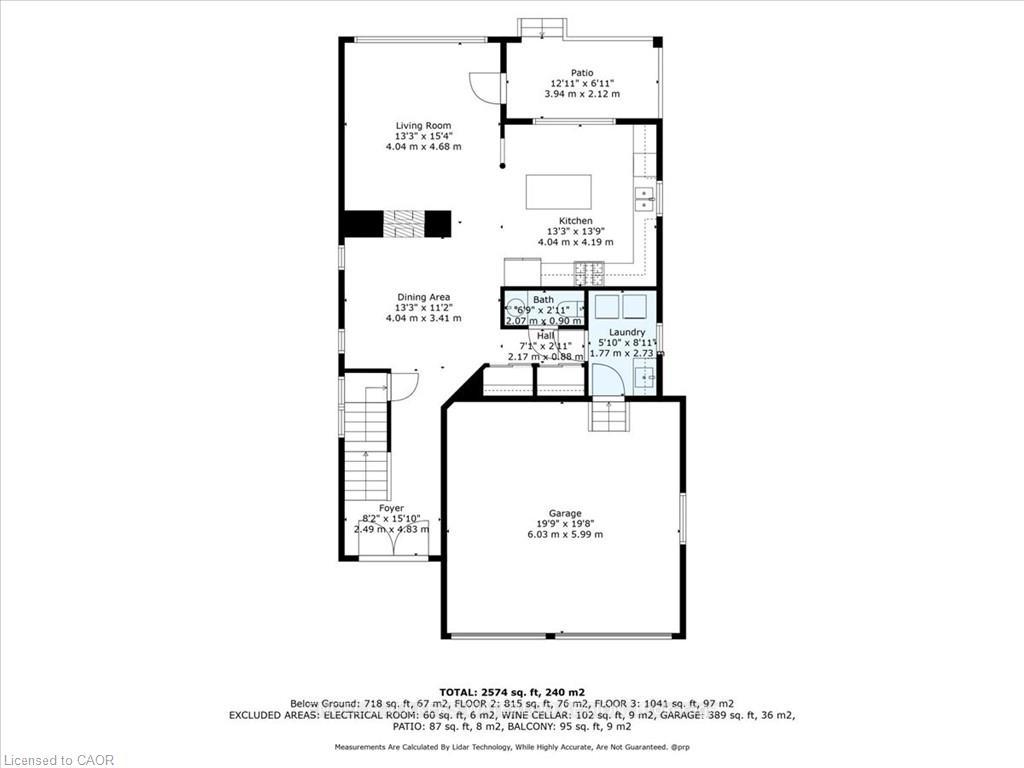
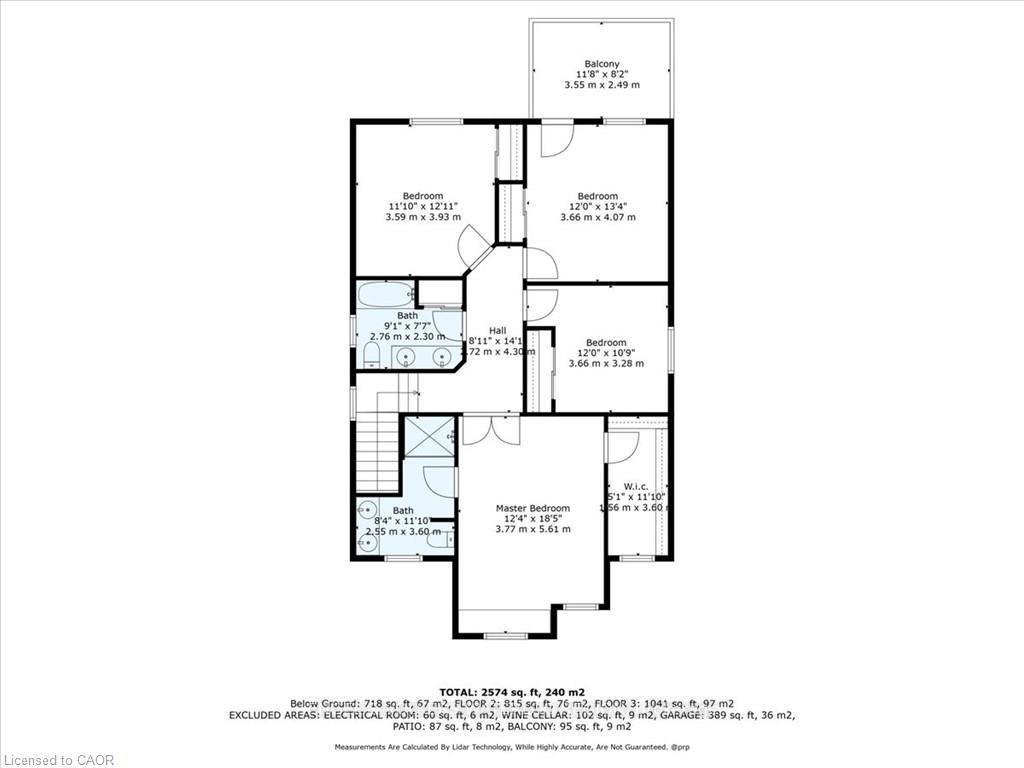
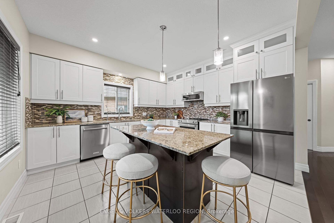
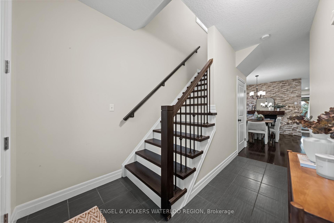
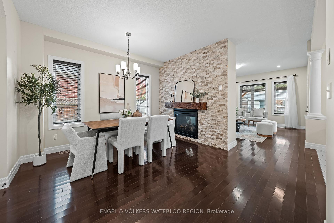
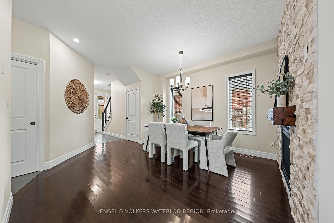
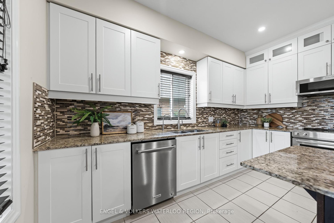
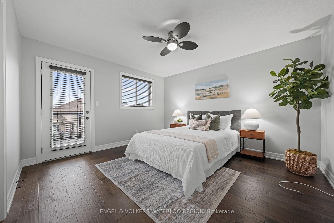
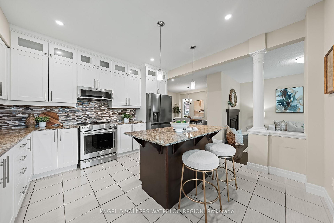
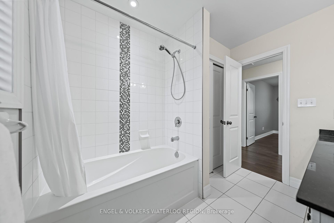
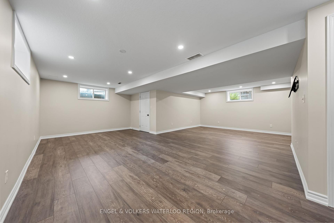
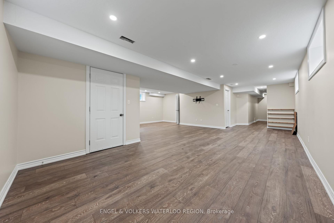
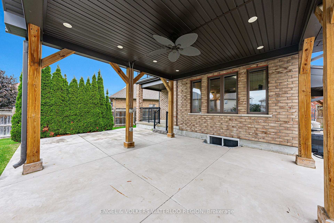
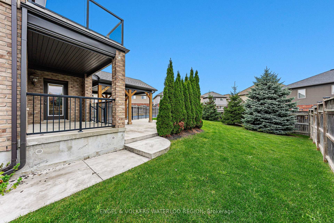
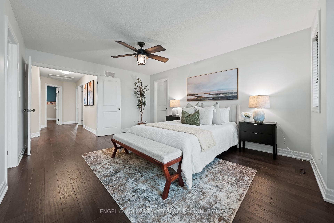
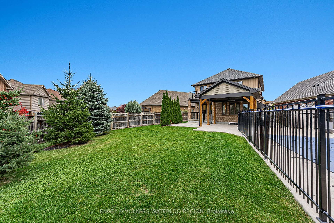
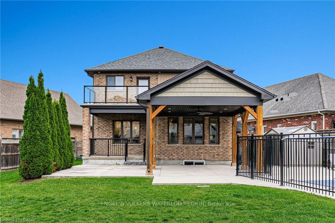
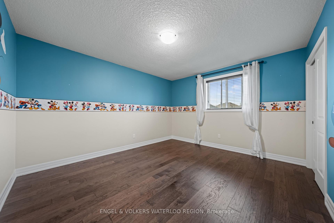
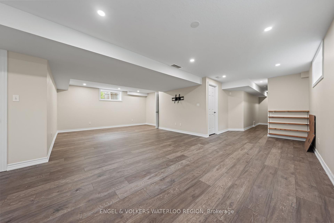
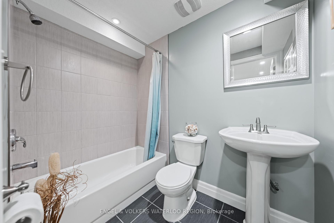
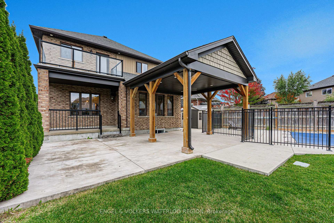
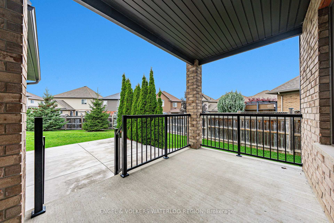
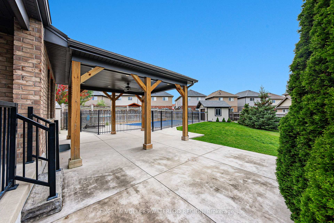
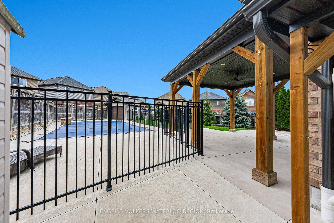
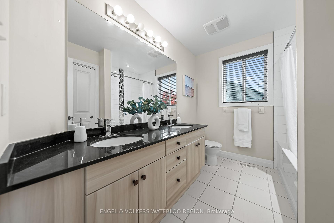
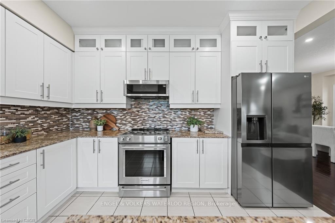
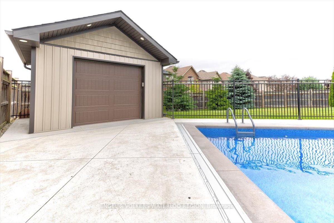
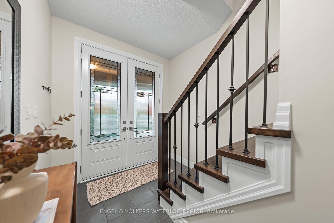
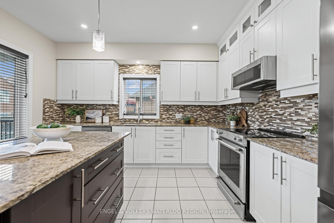
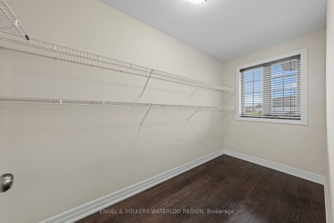
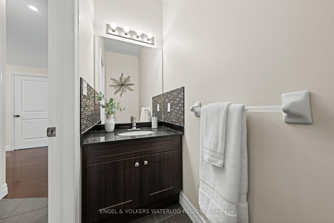
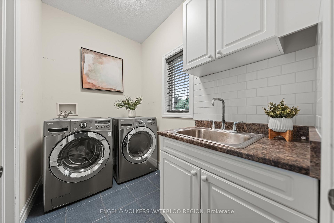
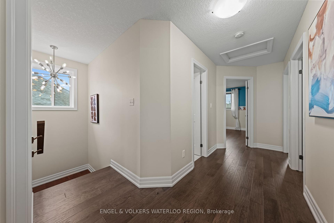
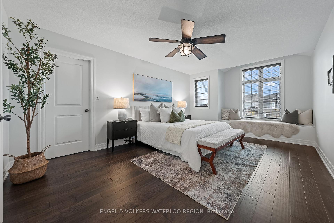
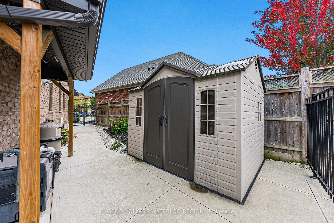
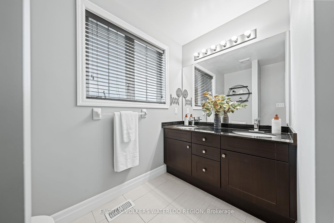
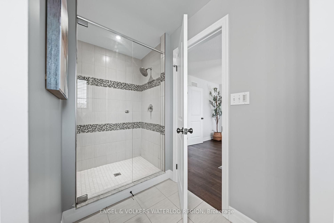
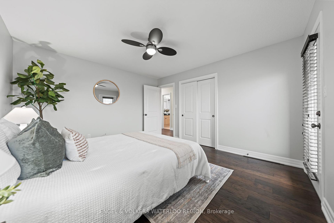
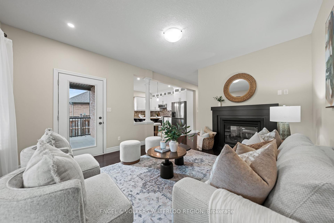
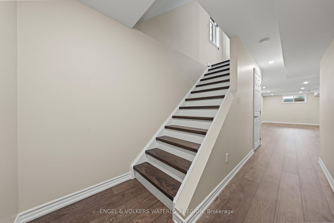
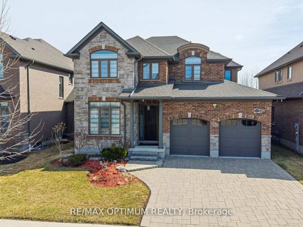
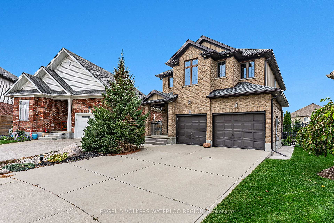
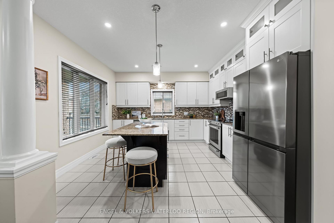
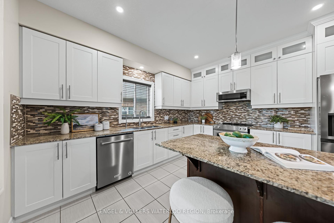
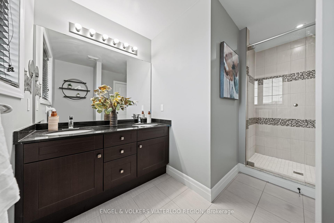
ONE OF THE BIGGEST LOTS ( 27.96 ft x 127.64 ft x 71.69 ft x 48.11 ft x 140.79 ft ) in the neighbourhood. Luxurious 2 story-style 4 bedroom, 4 bathroom house in sought after area with top rated schools. Upon entering, you’ll be greeted by a carpet-free main level boasting 9-foot ceilings and modern finishes. A Chef kitchen equipped with stainless steel appliances open to well appointed family room seamlessly flows into the dining area complimented with double sided fire-place providing ample space for relaxation and entertaining. Step outside to your resort style paradise complete with in-ground pool with Waterfall where you can unwind and enjoy the hot summer days, also sprinkler system for maintaining the lawn, Custom built Shed offers a fridge and pool accessories Shed Is fully insulated, walls, ceiling, doors… it has a separate power feed, 15a circuit. The property also includes a convenient over sized 2-car garage. Upstairs, you’ll find four bedrooms. The primary bedroom boasts a private ensuite bathroom and a walk-in closet, providing a luxurious retreat. Additionally, there’s another shared 4-piece bathroom on the upper level. The basement of the home offers even more space. A huge rec room perfect for family gatherings or leisure activities. Laundry facilities are conveniently located on the main floor. Located in the desirable area of Lackner Woods with quick access to HWY.

Additional Details

  • Property Age: 6-15
  • Property Sub Type: Detached
  • Transaction Type: For Sale
  • Basement: Full, Finished
  • Heating Source: Gas
  • Heating Type: Forced Air
  • Cooling: Central Air
  • Parking Space: 2
  • Pool Features: Inground

Similar Properties

View Property

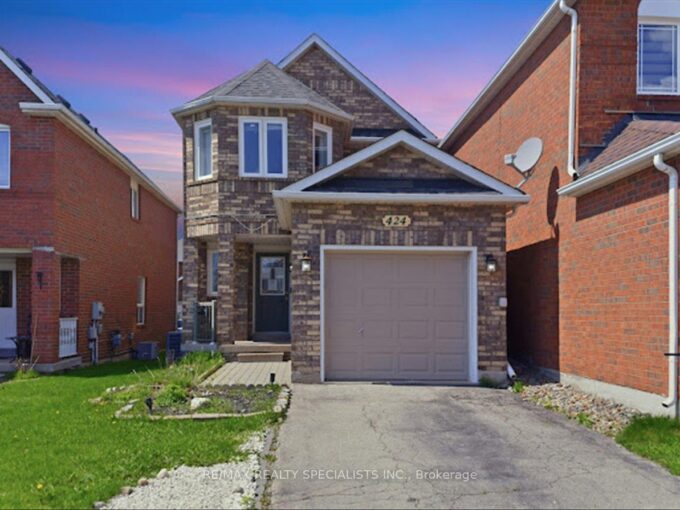
52 Compass Trail, Cambridge, ON N3E 0B7

Stunning 4-Bedroom Home with Walk-Out Basement in Cambridge. Welcome to…

Bedrooms
4
Bathrooms
3

$1,349,000
View Property

77 Beverly Street, Cambridge, ON N1R 3Z6

Welcome to 77 Beverly Street, Cambridge – a charming and…

Bedrooms
3
Bathrooms
3

$549,900
Debolender

Menu

  • Home
  • About
  • Buying Tips
  • Selling Tips
  • Testimonials
  • Contact OLD

Contact Info

238 Speedvale Ave W, Guelph, ON N1L 1C9

+1 519 993 5656

deb@deboraholender.com

Find your new Home

  • All Listings
  • Guelph Listing
  • Kitchener Listing
  • Waterloo Listing
  • Cambridge Listing

Copyright © 2026, Deb Olender RE/MAX Guelph Real Estate Centre

|
181 Halls Drive, Centre Wellington, ON N0B 1S0 367 Victoria Street S, Kitchener, ON N2M 3A4
Owning a home is a keystone of wealth… both financial affluence and emotional security.

Suze Orman
May 30, 2026 Saturday!
Debolender
  • Login
Forget Password?