Debolender
  • Home
  • About
    • Relocating
    • Testimonials
  • Real Estate Listings
    • Guelph
    • Kitchener
    • Waterloo
    • Cambridge
  • News and Advice
    • Deb’s Blog
    • Home Buying Advice
    • Home Selling Advice
    • Get Listings Sent To You
    • Get Your Free Home Evaluation
  • Contact
Debolender
  • Home
  • About
    • Relocating
    • Testimonials
  • Real Estate Listings
    • Guelph
    • Kitchener
    • Waterloo
    • Cambridge
  • News and Advice
    • Deb’s Blog
    • Home Buying Advice
    • Home Selling Advice
    • Get Listings Sent To You
    • Get Your Free Home Evaluation
  • Contact

262 East 27th Street, Hamilton ON L8V 3G6

  • Home
  • Hamilton

262 East 27th Street, Hamilton ON L8V 3G6

262 East 27th Street, Hamilton ON L8V 3G6

$689,900
  • 7a9f77a8aa47ae6dacb648b5ff4fc56f-m1.jpeg
  • 7a9f77a8aa47ae6dacb648b5ff4fc56f-m2.jpeg
  • 7a9f77a8aa47ae6dacb648b5ff4fc56f-m3.jpeg
  • 7a9f77a8aa47ae6dacb648b5ff4fc56f-m4.jpeg
  • 7a9f77a8aa47ae6dacb648b5ff4fc56f-m5.jpeg
  • 7a9f77a8aa47ae6dacb648b5ff4fc56f-m6.jpeg
  • 7a9f77a8aa47ae6dacb648b5ff4fc56f-m7.jpeg
  • 7a9f77a8aa47ae6dacb648b5ff4fc56f-m8.jpeg
  • 7a9f77a8aa47ae6dacb648b5ff4fc56f-m9.jpeg
  • 7a9f77a8aa47ae6dacb648b5ff4fc56f-m10.jpeg
  • 7a9f77a8aa47ae6dacb648b5ff4fc56f-m11.jpeg
  • 7a9f77a8aa47ae6dacb648b5ff4fc56f-m12.jpeg
  • 7a9f77a8aa47ae6dacb648b5ff4fc56f-m13.jpeg
  • 7a9f77a8aa47ae6dacb648b5ff4fc56f-m14.jpeg
  • 7a9f77a8aa47ae6dacb648b5ff4fc56f-m15.jpeg
  • 7a9f77a8aa47ae6dacb648b5ff4fc56f-m16.jpeg
  • 7a9f77a8aa47ae6dacb648b5ff4fc56f-m17.jpeg
  • 7a9f77a8aa47ae6dacb648b5ff4fc56f-m18.jpeg
  • 7a9f77a8aa47ae6dacb648b5ff4fc56f-m19.jpeg
  • 7a9f77a8aa47ae6dacb648b5ff4fc56f-m20.jpeg
  • 7a9f77a8aa47ae6dacb648b5ff4fc56f-m21.jpeg
  • 7a9f77a8aa47ae6dacb648b5ff4fc56f-m22.jpeg
  • 7a9f77a8aa47ae6dacb648b5ff4fc56f-m23.jpeg
  • 7a9f77a8aa47ae6dacb648b5ff4fc56f-m24.jpeg
  • 7a9f77a8aa47ae6dacb648b5ff4fc56f-m25.jpeg
  • 7a9f77a8aa47ae6dacb648b5ff4fc56f-m26.jpeg
  • 7a9f77a8aa47ae6dacb648b5ff4fc56f-m27.jpeg
  • 7a9f77a8aa47ae6dacb648b5ff4fc56f-m28.jpeg
  • 7a9f77a8aa47ae6dacb648b5ff4fc56f-m29.jpeg
  • 7a9f77a8aa47ae6dacb648b5ff4fc56f-m30.jpeg
  • 7a9f77a8aa47ae6dacb648b5ff4fc56f-m31.jpeg
  • 7a9f77a8aa47ae6dacb648b5ff4fc56f-m32.jpeg
  • 7a9f77a8aa47ae6dacb648b5ff4fc56f-m33.jpeg
  • 7a9f77a8aa47ae6dacb648b5ff4fc56f-m34.jpeg
  • 7a9f77a8aa47ae6dacb648b5ff4fc56f-m35.jpeg
  • 7a9f77a8aa47ae6dacb648b5ff4fc56f-m36.jpeg
  • 7a9f77a8aa47ae6dacb648b5ff4fc56f-m37.jpeg
  • 7a9f77a8aa47ae6dacb648b5ff4fc56f-m38.jpeg
  • 7a9f77a8aa47ae6dacb648b5ff4fc56f-m39.jpeg
  • 7a9f77a8aa47ae6dacb648b5ff4fc56f-m40.jpeg

Property ID:

 RH-1973901-property

Bedrooms
5
Bathrooms
3
Garage
No
Year Built
1949
Area
1801 Square Feet

Description

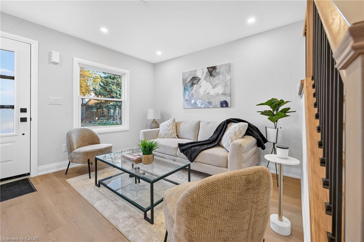
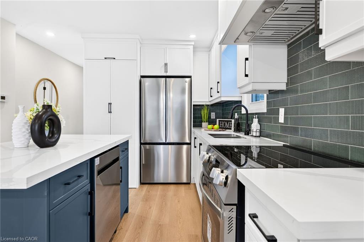
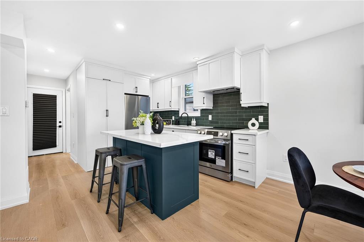
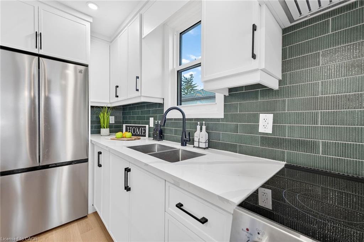
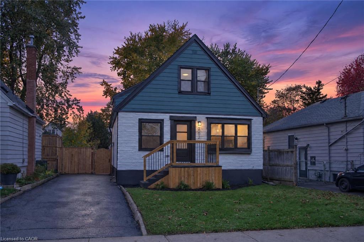
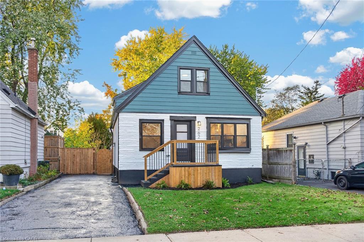
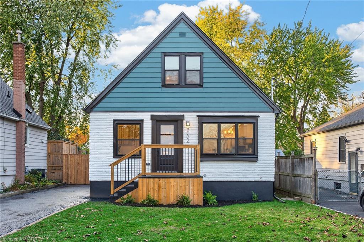
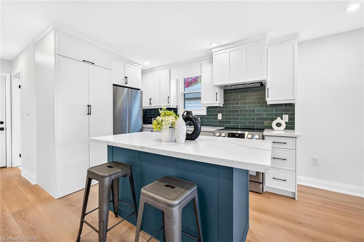
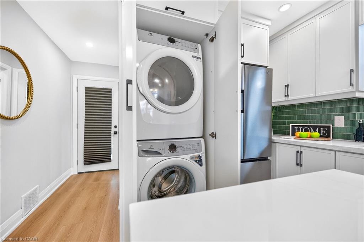
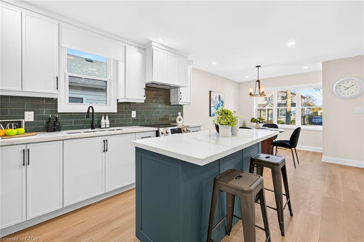
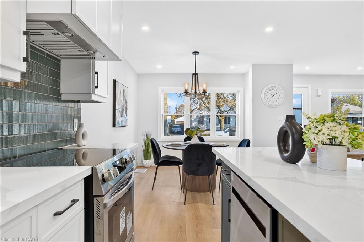
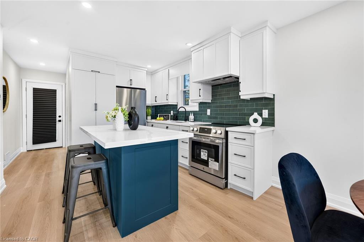
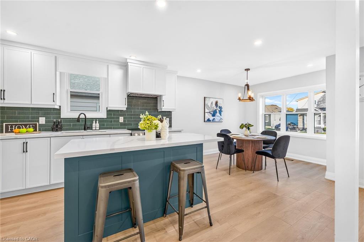
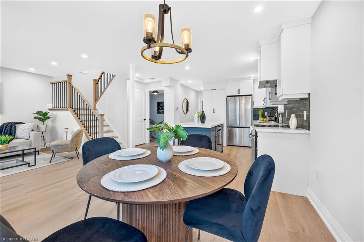
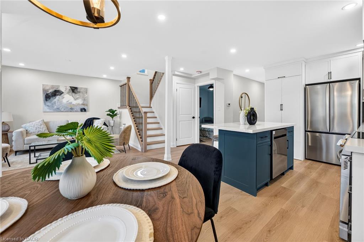
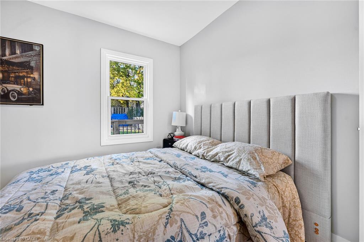
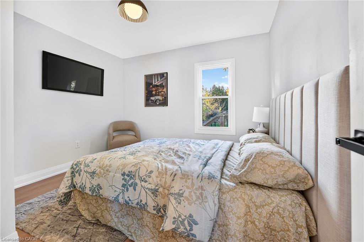
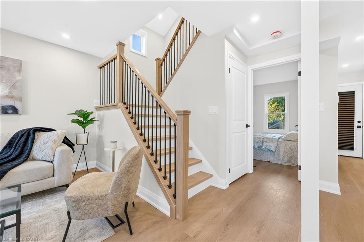
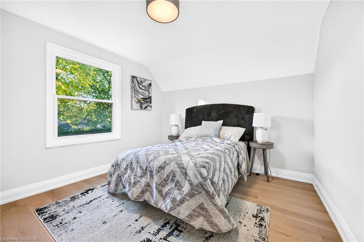
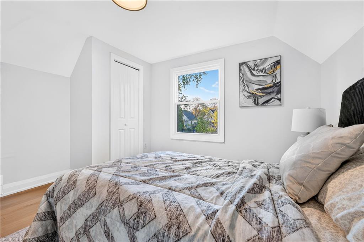
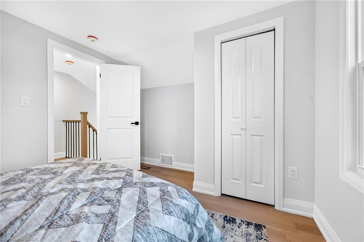
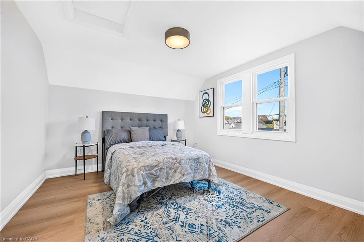
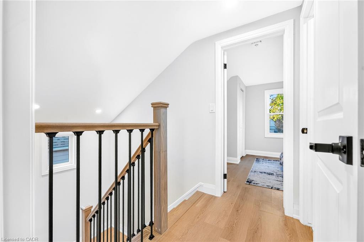
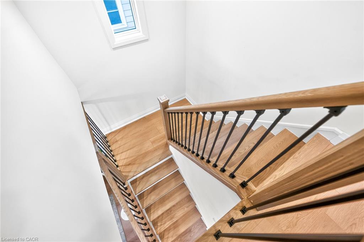
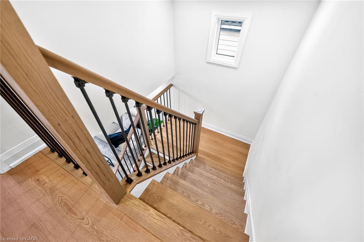
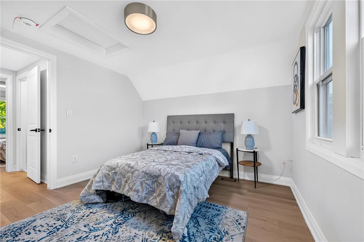
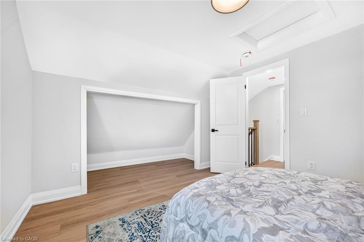
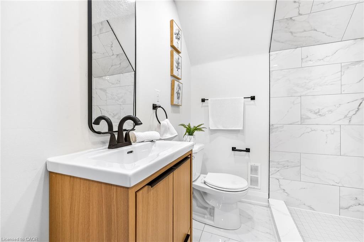
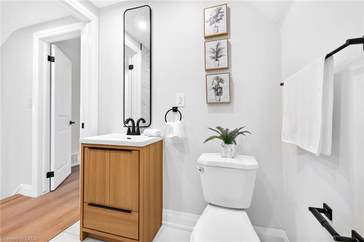
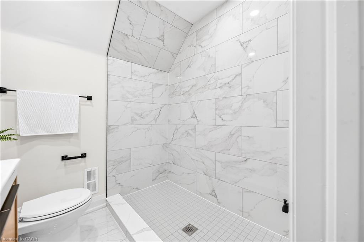
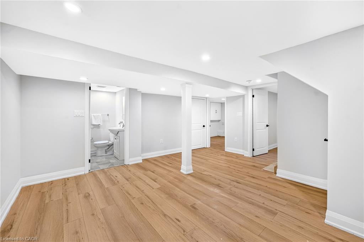
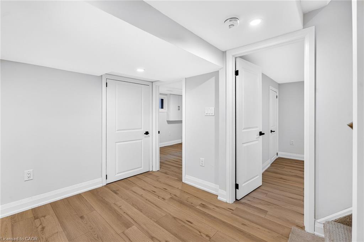
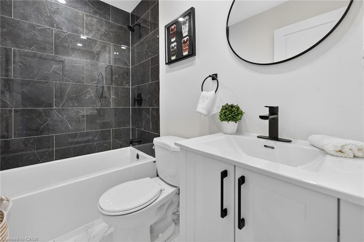
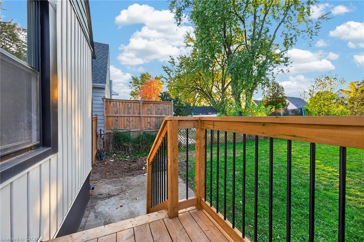
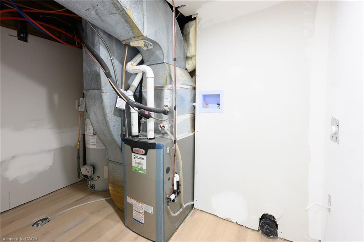
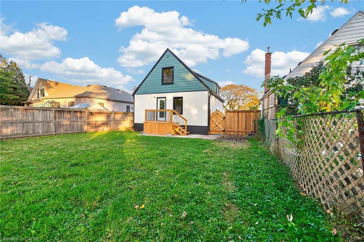
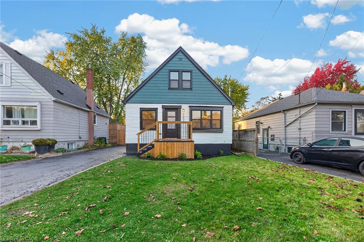
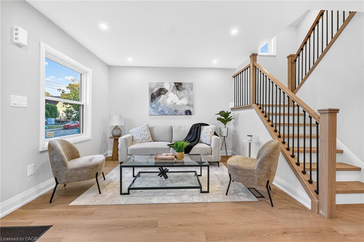
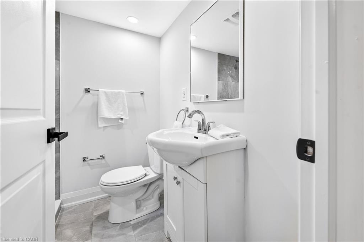
Renovated & Open concept, approx 1800 SF of living space at an Excellent Location on Hamilton East Mountain. Main floor Custom Built Kitchen/Island with Quartz counter tops plus Primary Bedroom and full washroom/with tub. Second Floor Fairly good size two Bedrooms, lots of Storage space and Full washroom/with Standing Shower. Fully finished Basement, 2 Bedrooms, Large Recroom, full washroom separate side entrance, potential of in laws set up. New window, New Roof, New Laminate flooring, fresh neutral paint through out the house . No carpet except stairs going down to the basement. Extra Long side drive parking for three cars . All room size measurements are taken at widest spots, SF and room sizes are approximate.

Additional Details

  • Property Age: 1949
  • Property Sub Type: Single Family Residence
  • Zoning: C
  • Transaction Type: Sale
  • Stories: 1
  • Basement: Full, Finished
  • Heating: Forced Air
  • Cooling: Front Yard Parking
  • Parking Space: 3
  • MLS Status: Active

Similar Properties

View Property

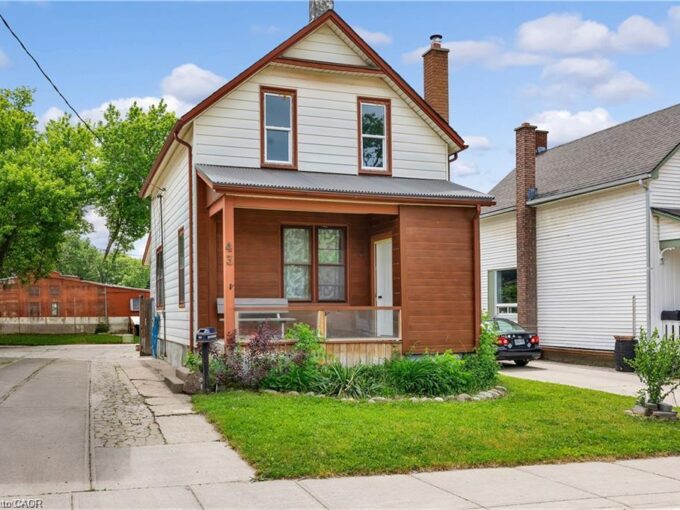
43 Henry Street, Kitchener ON N2G 1P4

Welcome to 43 Henry Street, a charming 1.5-storey detached home…

Bedrooms
2
Bathrooms
2
Area
1221 Square Feet

$499,000

View Property

43 Green Vista Drive, Cambridge ON N1T 1X7

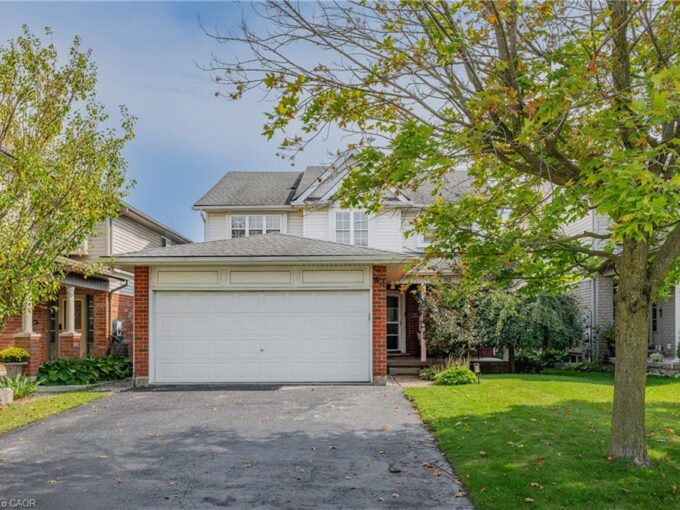
Welcome to 43 Green Vista Drive! This spacious 4-bedroom, double-car…

Bedrooms
5
Bathrooms
3.5
Area
3010 Square Feet

$899,900
Debolender

Menu

  • Home
  • About
  • Buying Tips
  • Selling Tips
  • Testimonials
  • Contact

Contact Info

238 Speedvale Ave W, Guelph, ON N1L 1C9

+1 519 993 5656

deb@deboraholender.com

Find your new Home

  • All Listings
  • Guelph Listing
  • Kitchener Listing
  • Waterloo Listing
  • Cambridge Listing

Copyright © 2026, Deb Olender RE/MAX Guelph Real Estate Centre

|
8 Sunset Boulevard, Cambridge ON N1S 1A7 15-19 Hanlon Place, Paris ON N3L 4E7

Owning a home is a keystone of wealth… both financial affluence and emotional security.

Suze Orman
November 7, 2026 Saturday!
Debolender
  • Login
Forget Password?

OTP Verification

Please enter the 6-digit OTP sent to your email.

Time remaining: 05:00