Debolender
  • Home
  • About
    • Relocating
    • Testimonials
  • Real Estate Listings
    • Guelph
    • Kitchener
    • Waterloo
    • Cambridge
  • News and Advice
    • Deb’s Blog
    • Home Buying Advice
    • Home Selling Advice
    • Get Listings Sent To You
    • Get Your Free Home Evaluation
  • Contact
Debolender
  • Home
  • About
    • Relocating
    • Testimonials
  • Real Estate Listings
    • Guelph
    • Kitchener
    • Waterloo
    • Cambridge
  • News and Advice
    • Deb’s Blog
    • Home Buying Advice
    • Home Selling Advice
    • Get Listings Sent To You
    • Get Your Free Home Evaluation
  • Contact

264 Steepleridge Street, Kitchener ON N2P 0B4

  • Home
  • Kitchener

264 Steepleridge Street, Kitchener ON N2P 0B4

264 Steepleridge Street, Kitchener ON N2P 0B4

$950,000
  • 49b42287f9a401e528d3efdcc7750c02-m1.jpeg
  • 49b42287f9a401e528d3efdcc7750c02-m2.jpeg
  • 49b42287f9a401e528d3efdcc7750c02-m3.jpeg
  • 49b42287f9a401e528d3efdcc7750c02-m4.jpeg
  • 49b42287f9a401e528d3efdcc7750c02-m5.jpeg
  • 49b42287f9a401e528d3efdcc7750c02-m6.jpeg
  • 49b42287f9a401e528d3efdcc7750c02-m7.jpeg
  • 49b42287f9a401e528d3efdcc7750c02-m8.jpeg
  • 49b42287f9a401e528d3efdcc7750c02-m9.jpeg
  • 49b42287f9a401e528d3efdcc7750c02-m10.jpeg
  • 49b42287f9a401e528d3efdcc7750c02-m11.jpeg
  • 49b42287f9a401e528d3efdcc7750c02-m12.jpeg
  • 49b42287f9a401e528d3efdcc7750c02-m13.jpeg
  • 49b42287f9a401e528d3efdcc7750c02-m14.jpeg
  • 49b42287f9a401e528d3efdcc7750c02-m15.jpeg
  • 49b42287f9a401e528d3efdcc7750c02-m16.jpeg
  • 49b42287f9a401e528d3efdcc7750c02-m17.jpeg
  • 49b42287f9a401e528d3efdcc7750c02-m18.jpeg
  • 49b42287f9a401e528d3efdcc7750c02-m19.jpeg
  • 49b42287f9a401e528d3efdcc7750c02-m20.jpeg
  • 49b42287f9a401e528d3efdcc7750c02-m21.jpeg
  • 49b42287f9a401e528d3efdcc7750c02-m22.jpeg
  • 49b42287f9a401e528d3efdcc7750c02-m23.jpeg
  • 49b42287f9a401e528d3efdcc7750c02-m24.jpeg
  • 49b42287f9a401e528d3efdcc7750c02-m25.jpeg
  • 49b42287f9a401e528d3efdcc7750c02-m26.jpeg
  • 49b42287f9a401e528d3efdcc7750c02-m27.jpeg
  • 49b42287f9a401e528d3efdcc7750c02-m28.jpeg
  • 49b42287f9a401e528d3efdcc7750c02-m29.jpeg
  • 49b42287f9a401e528d3efdcc7750c02-m30.jpeg
  • 49b42287f9a401e528d3efdcc7750c02-m31.jpeg
  • 49b42287f9a401e528d3efdcc7750c02-m32.jpeg
  • 49b42287f9a401e528d3efdcc7750c02-m33.jpeg
  • 49b42287f9a401e528d3efdcc7750c02-m34.jpeg
  • 49b42287f9a401e528d3efdcc7750c02-m35.jpeg
  • 49b42287f9a401e528d3efdcc7750c02-m36.jpeg
  • 49b42287f9a401e528d3efdcc7750c02-m37.jpeg
  • 49b42287f9a401e528d3efdcc7750c02-m38.jpeg
  • 49b42287f9a401e528d3efdcc7750c02-m39.jpeg
  • 49b42287f9a401e528d3efdcc7750c02-m40.jpeg

Property ID:

 RH-1779097-property

Bedrooms
3
Bathrooms
3
Garage
Yes
Year Built
2013
Area
2771 Square Feet

Description

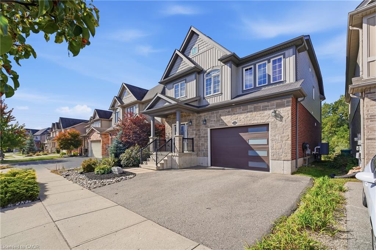
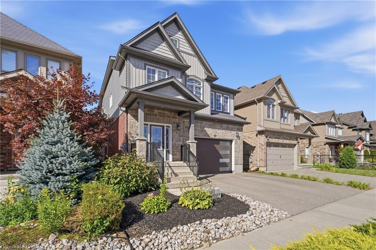
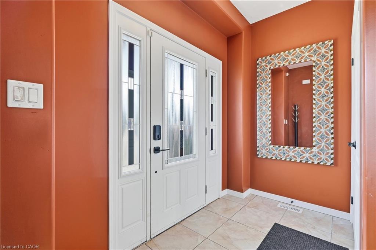
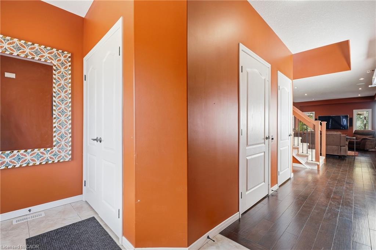
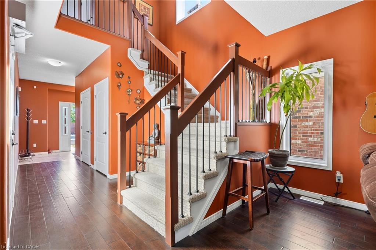
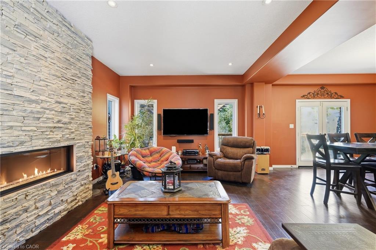
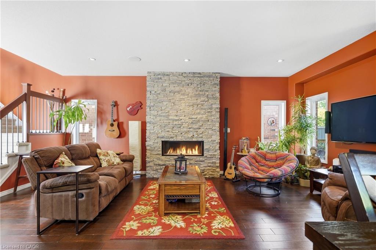
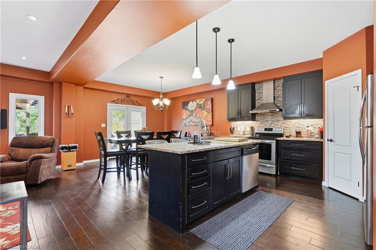
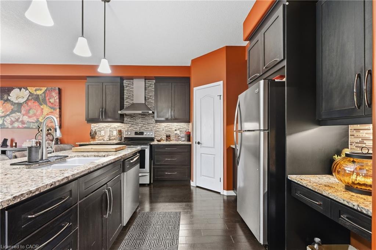
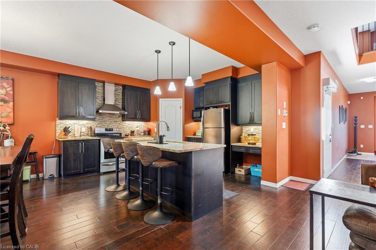
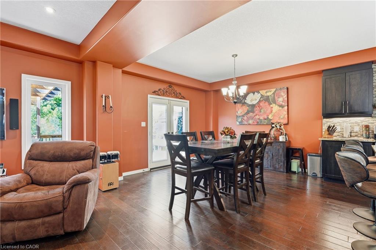
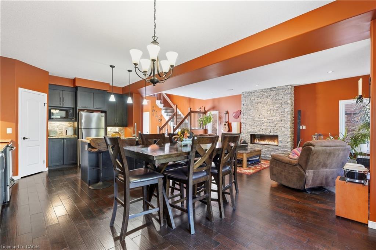
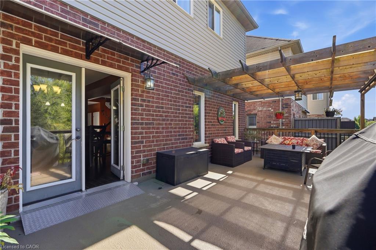
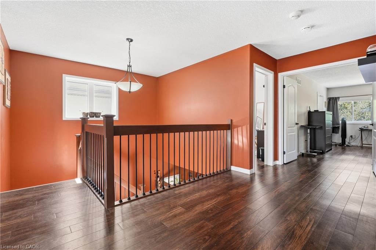
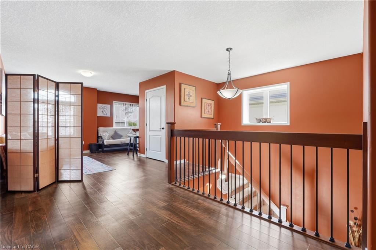
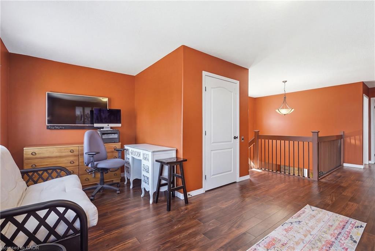
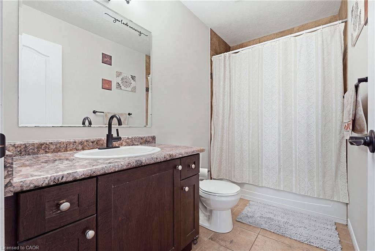
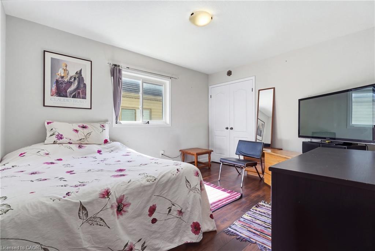
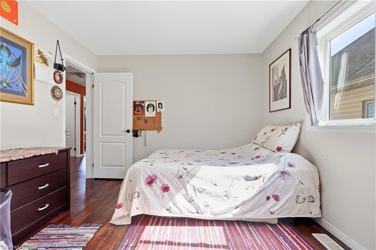
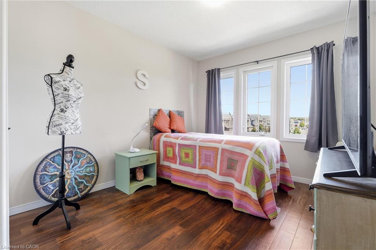
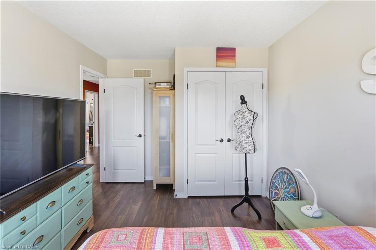
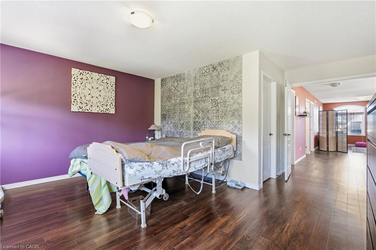
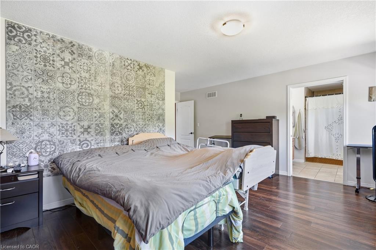
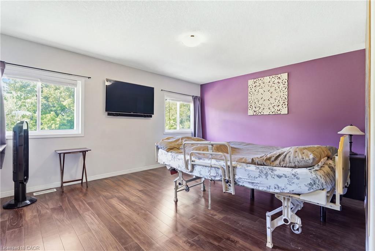
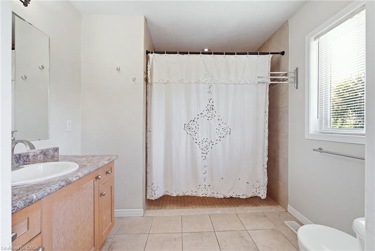
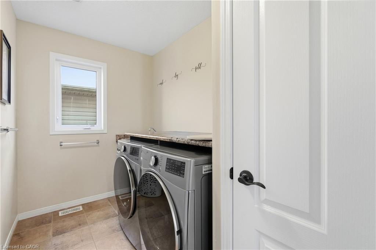
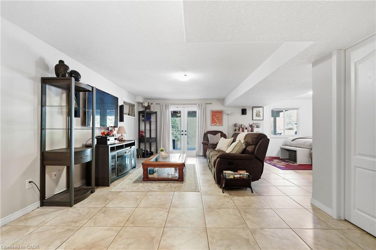
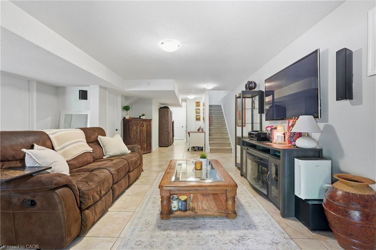
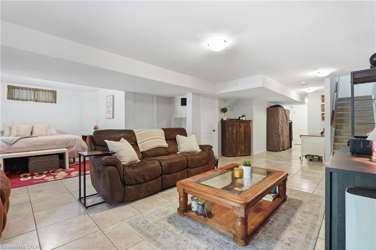
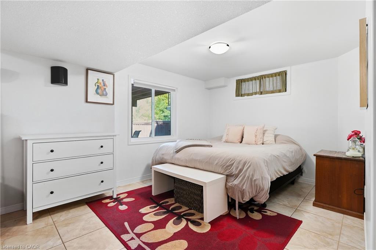
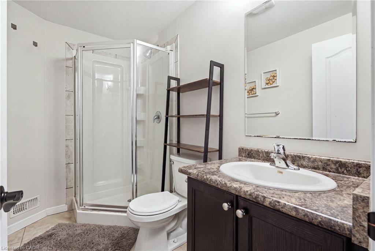
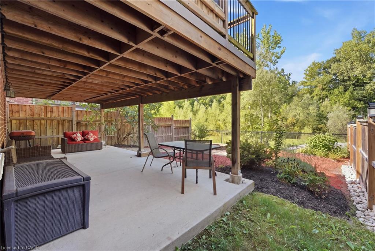
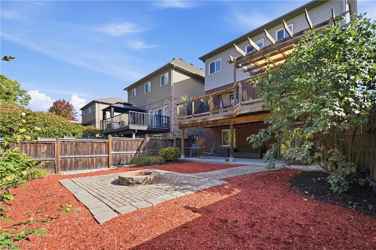
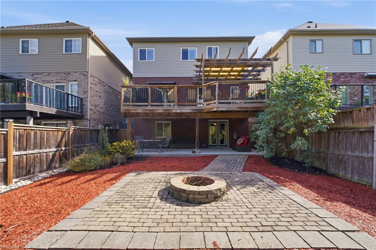
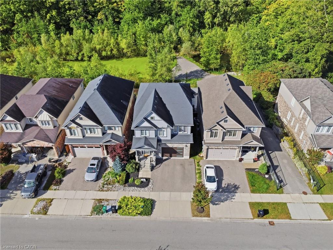
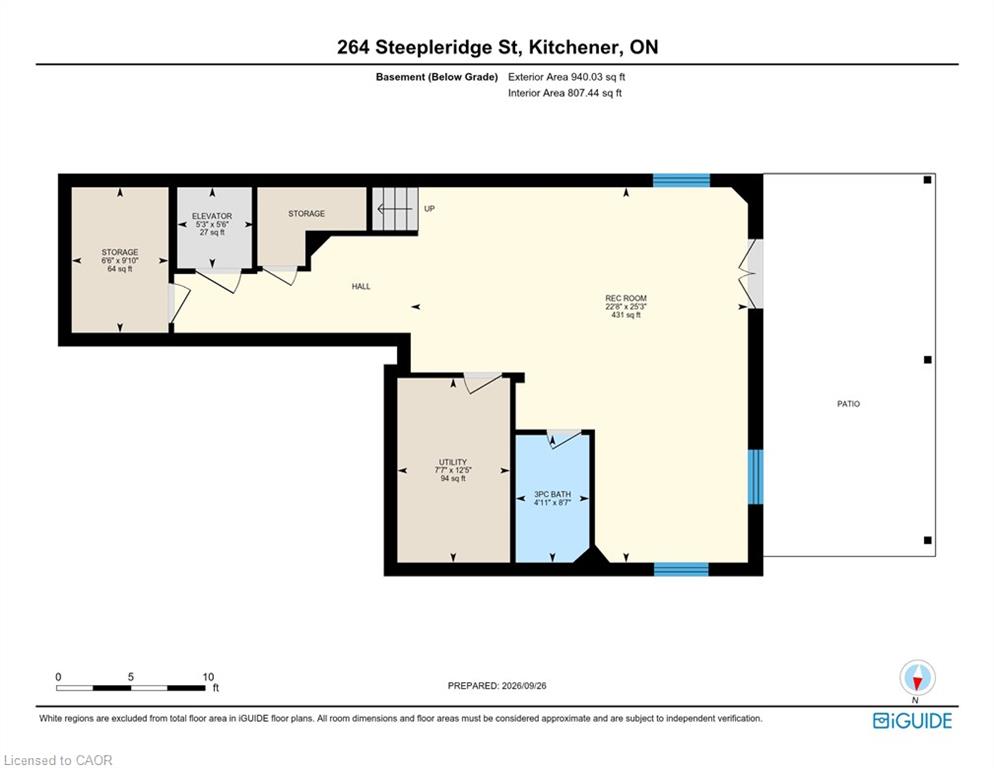
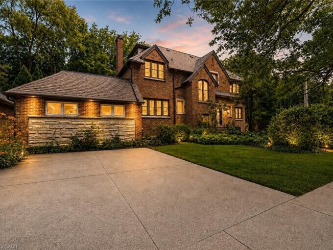
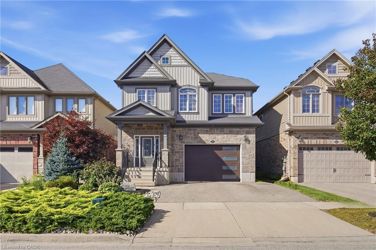
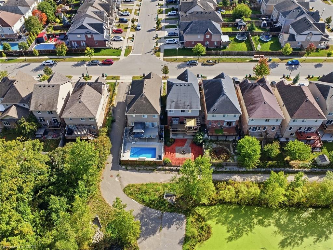
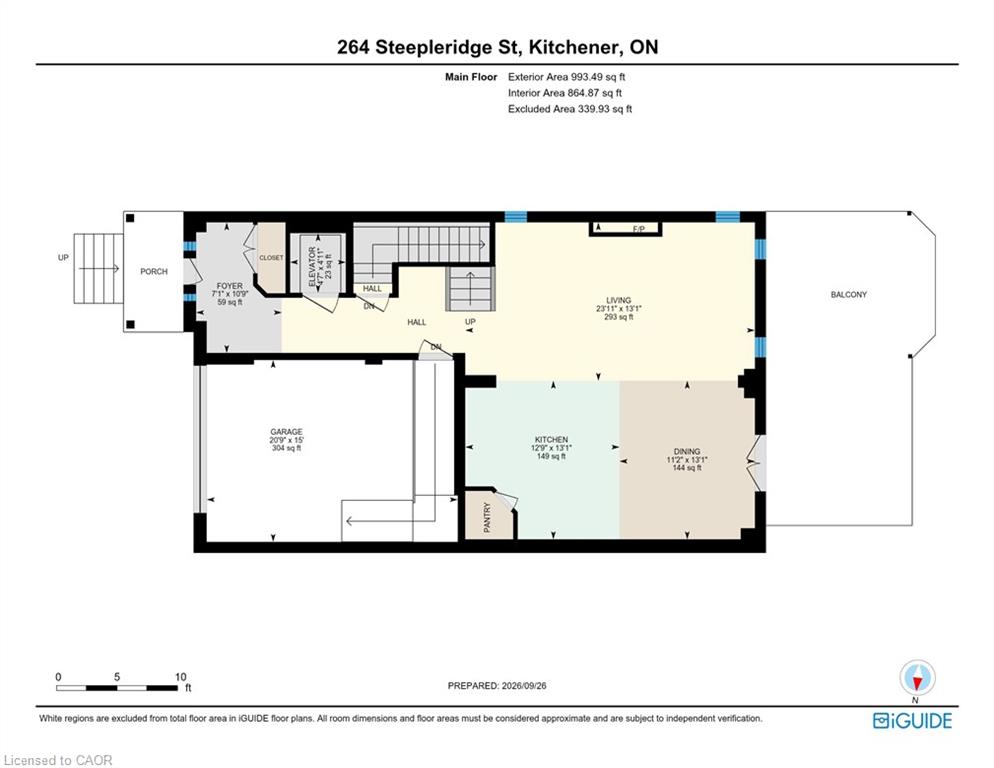
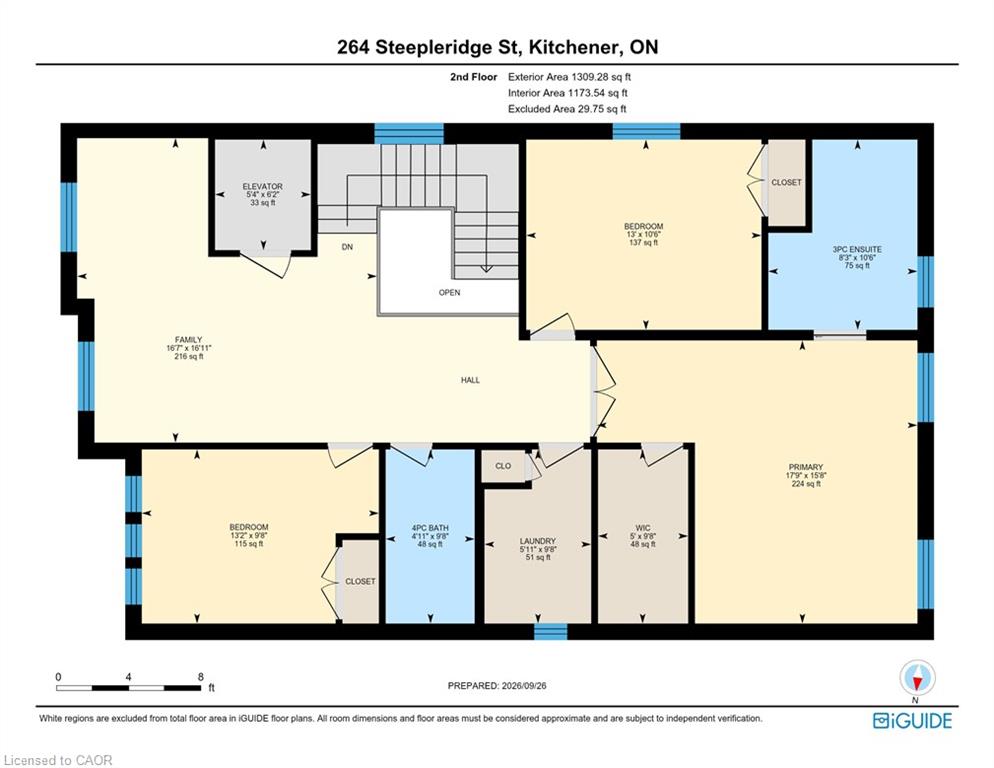
Discover your own private escape in sought-after Doon South. This beautifully maintained home backs onto serene green space and an undisturbed pond, offering privacy, peaceful surroundings, and stunning west-facing sunsets. The bright, open-concept main floor features 9-foot ceilings, engineered hardwood flooring, a spacious foyer, and a welcoming living room with stone feature wall and gas fireplace. The kitchen offers granite countertops, stainless steel appliances, ample cabinetry, and a breakfast bar, with built-in ceiling speakers adding to the home’s entertaining appeal. Upstairs features 3 bedrooms, 2 full bathrooms, and convenient upper-floor laundry. The spacious primary bedroom includes a private ensuite and walk-in closet, while the bonus area offers flexible space for a home office, sitting area, or playspace. The fully finished basement provides versatile living space for a recreation room, home gym, or guest suite, plus a separate entrance and 3-piece bathroom, offering income potential. Enjoy the private backyard from the main-floor deck, complete with a beautiful gazebo overlooking a stone patio and fire pit. A custom-built elevator connects the upper level to the basement, providing effortless access between floors and added accessibility for multigenerational families or those with additional needs. Conveniently located close to schools, parks, shopping, and everyday amenities, this home offers a rare combination of privacy, functionality, and location.

Come experience everything this exceptional Doon South home has to offer!

Additional Details

  • Property Age: 2013
  • Property Sub Type: Single Family Residence
  • Zoning: RES-5
  • Transaction Type: Sale
  • Basement: Walk-Out Access, Full, Finished, Sump Pump
  • Heating: Forced Air
  • Cooling: Private Drive Double Wide
  • Parking Space: 3
  • Virtual Tour: https://youriguide.com/264_steepleridge_st_kitchener_on/
  • MLS Status: Active

Similar Properties

View Property

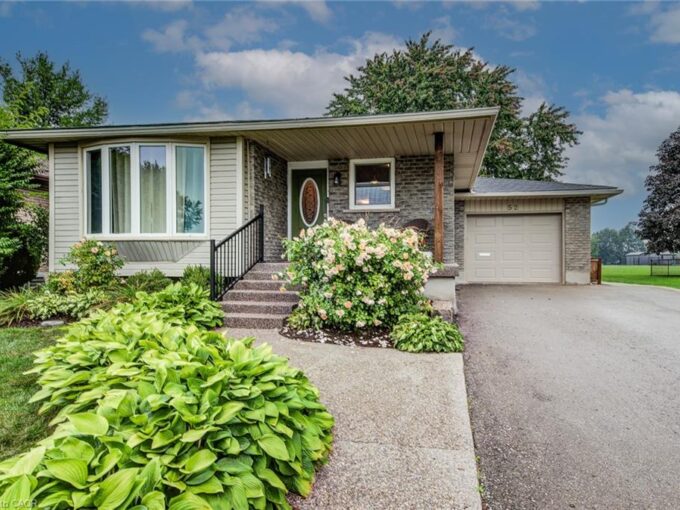
52 Mockingbird Drive, Elmira ON N3B 3A6

Welcome to 52 Mockingbird Dr. This beautiful 3-bedroom, 2-bathroom bungalow…

Bedrooms
4
Bathrooms
2
Area
1083 Square Feet

$729,000
View Property

4 Forsyth Avenue N, Hamilton ON L8S 4E1

A Rare Century Home Offering Space, Flexibility, and Outstanding Investment…

Bedrooms
9
Bathrooms
4.5
Area
3423 Square Feet

$1,449,900
Debolender

Menu

  • Home
  • About
  • Buying Tips
  • Selling Tips
  • Testimonials
  • Contact

Contact Info

238 Speedvale Ave W, Guelph, ON N1L 1C9

+1 519 993 5656

deb@deboraholender.com

Find your new Home

  • All Listings
  • Guelph Listing
  • Kitchener Listing
  • Waterloo Listing
  • Cambridge Listing

Copyright © 2026, Deb Olender RE/MAX Guelph Real Estate Centre

|
40 Clarendon Avenue, Hamilton ON L9A 3A1 40-10 Angus Road, Hamilton ON L8K 6K3
Owning a home is a keystone of wealth… both financial affluence and emotional security.

Suze Orman
October 17, 2026 Saturday!
Debolender
  • Login
Forget Password?

OTP Verification

Please enter the 6-digit OTP sent to your email.

Time remaining: 05:00