Debolender
  • Home
  • About
    • Relocating
    • Testimonials
  • Real Estate Listings
    • Guelph
    • Kitchener
    • Waterloo
    • Cambridge
  • News and Advice
    • Deb’s Blog
    • Home Buying Advice
    • Home Selling Advice
    • Get Listings Sent To You
    • Get Your Free Home Evaluation
  • Contact
Debolender
  • Home
  • About
    • Relocating
    • Testimonials
  • Real Estate Listings
    • Guelph
    • Kitchener
    • Waterloo
    • Cambridge
  • News and Advice
    • Deb’s Blog
    • Home Buying Advice
    • Home Selling Advice
    • Get Listings Sent To You
    • Get Your Free Home Evaluation
  • Contact

266 London Street S, Hamilton ON L8K 2H2

  • Home
  • Hamilton

266 London Street S, Hamilton ON L8K 2H2

266 London Street S, Hamilton ON L8K 2H2

$730,000

  • 89bdc3b18a6f1b220c351ba8b2394e12-m1.jpeg
  • 89bdc3b18a6f1b220c351ba8b2394e12-m2.jpeg
  • 89bdc3b18a6f1b220c351ba8b2394e12-m3.jpeg
  • 89bdc3b18a6f1b220c351ba8b2394e12-m4.jpeg
  • 89bdc3b18a6f1b220c351ba8b2394e12-m5.jpeg
  • 89bdc3b18a6f1b220c351ba8b2394e12-m6.jpeg
  • 89bdc3b18a6f1b220c351ba8b2394e12-m7.jpeg
  • 89bdc3b18a6f1b220c351ba8b2394e12-m8.jpeg
  • 89bdc3b18a6f1b220c351ba8b2394e12-m9.jpeg
  • 89bdc3b18a6f1b220c351ba8b2394e12-m10.jpeg
  • 89bdc3b18a6f1b220c351ba8b2394e12-m11.jpeg
  • 89bdc3b18a6f1b220c351ba8b2394e12-m12.jpeg
  • 89bdc3b18a6f1b220c351ba8b2394e12-m13.jpeg
  • 89bdc3b18a6f1b220c351ba8b2394e12-m14.jpeg
  • 89bdc3b18a6f1b220c351ba8b2394e12-m15.jpeg
  • 89bdc3b18a6f1b220c351ba8b2394e12-m16.jpeg
  • 89bdc3b18a6f1b220c351ba8b2394e12-m17.jpeg
  • 89bdc3b18a6f1b220c351ba8b2394e12-m18.jpeg
  • 89bdc3b18a6f1b220c351ba8b2394e12-m19.jpeg
  • 89bdc3b18a6f1b220c351ba8b2394e12-m20.jpeg
  • 89bdc3b18a6f1b220c351ba8b2394e12-m21.jpeg
  • 89bdc3b18a6f1b220c351ba8b2394e12-m22.jpeg
  • 89bdc3b18a6f1b220c351ba8b2394e12-m23.jpeg
  • 89bdc3b18a6f1b220c351ba8b2394e12-m24.jpeg
  • 89bdc3b18a6f1b220c351ba8b2394e12-m25.jpeg
  • 89bdc3b18a6f1b220c351ba8b2394e12-m26.jpeg
  • 89bdc3b18a6f1b220c351ba8b2394e12-m27.jpeg
  • 89bdc3b18a6f1b220c351ba8b2394e12-m28.jpeg
  • 89bdc3b18a6f1b220c351ba8b2394e12-m29.jpeg
  • 89bdc3b18a6f1b220c351ba8b2394e12-m30.jpeg
  • 89bdc3b18a6f1b220c351ba8b2394e12-m31.jpeg
  • 89bdc3b18a6f1b220c351ba8b2394e12-m32.jpeg
  • 89bdc3b18a6f1b220c351ba8b2394e12-m33.jpeg
  • 89bdc3b18a6f1b220c351ba8b2394e12-m34.jpeg
  • 89bdc3b18a6f1b220c351ba8b2394e12-m35.jpeg
  • 89bdc3b18a6f1b220c351ba8b2394e12-m36.jpeg
  • 89bdc3b18a6f1b220c351ba8b2394e12-m37.jpeg

Property ID:

 RH-1584485-property

Bedrooms
4
Bathrooms
2
Garage
Yes
Year Built
1929
Area
2014 Square Feet

Description

***Beautiful Craftsman-style home with an in-law suite!***The late 19th century Arts and Crafts movement arose to counter the soulless designs of the Industrial Revolution. What emerged was an architectural style championing authentic craftsmanship, natural materials, and practical, connected, open layouts. By 1929, when this charming 3+1 bedroom home was built, the remarkably progressive design of these homes was perfected. Arts and Craft principles are showcased at 266 London Street South, where a surprisingly spacious layout, original hardwood floors and excellent flow between the main living areas create a home that’s well suited for gathering or enjoying a quiet evening at home. The addition of the family room on the main floor has become the heart of this home, with access to the rear yard that features a large, maintenance free deck, hot tub, and a spacious garage, perfect for a workshop, home gym or storage. Upstairs, you’ll find 3 bedrooms and a renovated washroom. One of the home’s most versatile features is the finished lower level, complete with its own separate entrance from the driveway. Featuring a full kitchen, a beautiful 4-pc bath, an additional bedroom, living room and laundry, this lower level is perfect for additional income, in-laws, convenient space for overnight guests, or simply an additional recreational area for the family. Updates include new AC (2026), dishwasher (2025), furnace (2018), owned water heater (2018), basement finish (2018), basement waterproofing (2017). Located in the desirable Delta West/Gage Park neighbourhood, this home is convenience and practicality, all wrapped up in the warm, inviting aesthetic that you’ve come to expect from homes built in this era.

Additional Details

  • Property Age: 1929
  • Property Sub Type: Single Family Residence
  • Zoning: R1A
  • Transaction Type: Sale
  • Basement: Separate Entrance, Walk-Up Access, Full, Finished
  • Heating: Forced Air, Natural Gas
  • Cooling: Private Drive Single Wide
  • Parking Space: 5
  • MLS Status: Active

Similar Properties

View Property

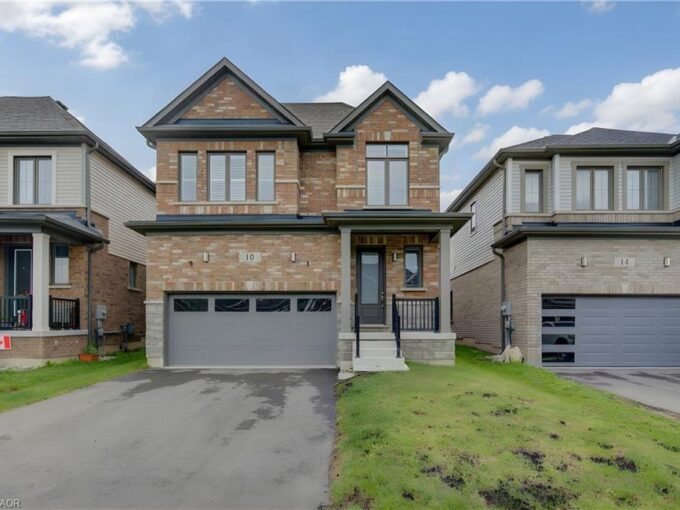
10 Mildred Gillies Street, Ayr ON N0B 1E0

MODERN LUXURY MEETS SMALL-TOWN CHARM IN AYR. Nestled in a…

Bedrooms
4
Bathrooms
2.5
Area
2152 Square Feet

$799,900

View Property

58 Chateau Crescent, Cambridge ON N3H 5S2

Welcome to 58 Chateau Crescent! Centrally located yet pleasantly tucked…

Bedrooms
3
Bathrooms
1.5
Area
1998 Square Feet

$599,900

Debolender

Menu

  • Home
  • About
  • Buying Tips
  • Selling Tips
  • Testimonials
  • Contact

Contact Info

238 Speedvale Ave W, Guelph, ON N1L 1C9

+1 519 993 5656

deb@deboraholender.com

Find your new Home

  • All Listings
  • Guelph Listing
  • Kitchener Listing
  • Waterloo Listing
  • Cambridge Listing

Copyright © 2026, Deb Olender RE/MAX Guelph Real Estate Centre

|
230 Picton Street E, Hamilton ON L8L 3W9 2 Dunton Lane, Paris ON N3L 4E2

Owning a home is a keystone of wealth… both financial affluence and emotional security.

Suze Orman
September 16, 2026 Wednesday!
Debolender
  • Login
Forget Password?

OTP Verification

Please enter the 6-digit OTP sent to your email.

Time remaining: 05:00