Debolender
  • Home
  • About
    • Relocating
    • Testimonials
  • Real Estate Listings
    • Guelph
    • Kitchener
    • Waterloo
    • Cambridge
  • News and Advice
    • Deb’s Blog
    • Home Buying Advice
    • Home Selling Advice
    • Get Listings Sent To You
    • Get Your Free Home Evaluation
  • Contact

268 Birkinshaw Road, Cambridge ON N1P 0A7

  • Home
  • Cambridge

268 Birkinshaw Road, Cambridge ON N1P 0A7

268 Birkinshaw Road, Cambridge ON N1P 0A7

$899,000

  • fab480c688dd7dcf0ccfda16496d619e-m1.jpeg
  • fab480c688dd7dcf0ccfda16496d619e-m2.jpeg
  • fab480c688dd7dcf0ccfda16496d619e-m3.jpeg
  • fab480c688dd7dcf0ccfda16496d619e-m4.jpeg
  • fab480c688dd7dcf0ccfda16496d619e-m5.jpeg
  • fab480c688dd7dcf0ccfda16496d619e-m6.jpeg
  • fab480c688dd7dcf0ccfda16496d619e-m7.jpeg
  • fab480c688dd7dcf0ccfda16496d619e-m8.jpeg
  • fab480c688dd7dcf0ccfda16496d619e-m9.jpeg
  • fab480c688dd7dcf0ccfda16496d619e-m10.jpeg
  • fab480c688dd7dcf0ccfda16496d619e-m11.jpeg
  • fab480c688dd7dcf0ccfda16496d619e-m12.jpeg
  • fab480c688dd7dcf0ccfda16496d619e-m13.jpeg
  • fab480c688dd7dcf0ccfda16496d619e-m14.jpeg
  • fab480c688dd7dcf0ccfda16496d619e-m15.jpeg
  • fab480c688dd7dcf0ccfda16496d619e-m16.jpeg
  • fab480c688dd7dcf0ccfda16496d619e-m17.jpeg
  • fab480c688dd7dcf0ccfda16496d619e-m18.jpeg
  • fab480c688dd7dcf0ccfda16496d619e-m19.jpeg
  • fab480c688dd7dcf0ccfda16496d619e-m20.jpeg
  • fab480c688dd7dcf0ccfda16496d619e-m21.jpeg
  • fab480c688dd7dcf0ccfda16496d619e-m22.jpeg
  • fab480c688dd7dcf0ccfda16496d619e-m23.jpeg
  • fab480c688dd7dcf0ccfda16496d619e-m24.jpeg
  • fab480c688dd7dcf0ccfda16496d619e-m25.jpeg
  • fab480c688dd7dcf0ccfda16496d619e-m26.jpeg
  • fab480c688dd7dcf0ccfda16496d619e-m27.jpeg
  • fab480c688dd7dcf0ccfda16496d619e-m28.jpeg
  • fab480c688dd7dcf0ccfda16496d619e-m29.jpeg
  • fab480c688dd7dcf0ccfda16496d619e-m30.jpeg
  • fab480c688dd7dcf0ccfda16496d619e-m31.jpeg
  • fab480c688dd7dcf0ccfda16496d619e-m32.jpeg
  • fab480c688dd7dcf0ccfda16496d619e-m33.jpeg
  • fab480c688dd7dcf0ccfda16496d619e-m34.jpeg
  • fab480c688dd7dcf0ccfda16496d619e-m35.jpeg
  • fab480c688dd7dcf0ccfda16496d619e-m36.jpeg
  • fab480c688dd7dcf0ccfda16496d619e-m37.jpeg
  • fab480c688dd7dcf0ccfda16496d619e-m38.jpeg
  • fab480c688dd7dcf0ccfda16496d619e-m39.jpeg
  • fab480c688dd7dcf0ccfda16496d619e-m40.jpeg
  • fab480c688dd7dcf0ccfda16496d619e-m41.jpeg
  • fab480c688dd7dcf0ccfda16496d619e-m42.jpeg
  • fab480c688dd7dcf0ccfda16496d619e-m43.jpeg
  • fab480c688dd7dcf0ccfda16496d619e-m44.jpeg
  • fab480c688dd7dcf0ccfda16496d619e-m45.jpeg

Property ID:

 RH-1900922-property

Bedrooms
6
Bathrooms
3.5
Garage
Yes
Year Built
2013
Area
3129 Square Feet

Description

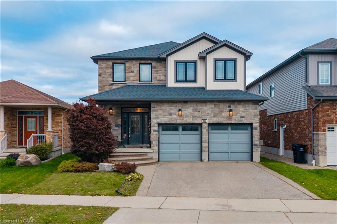
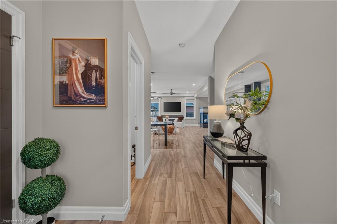
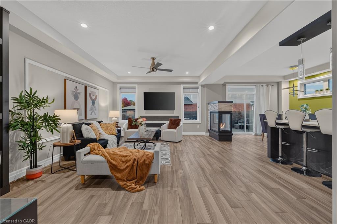
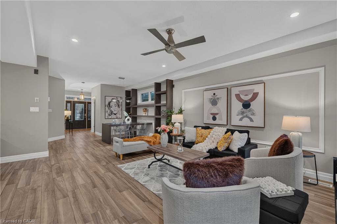
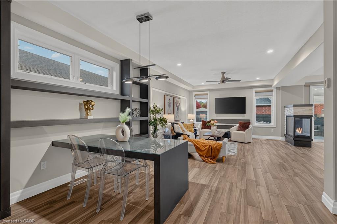
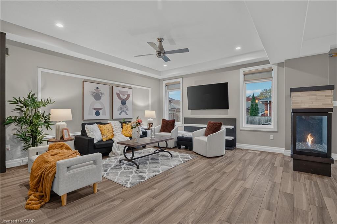
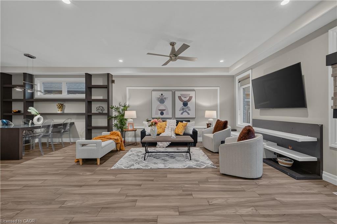
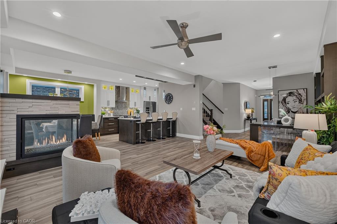
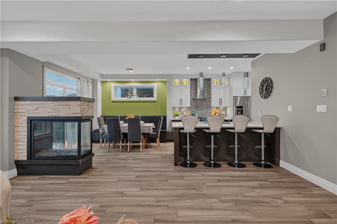
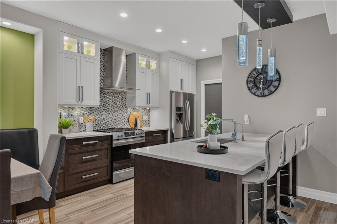
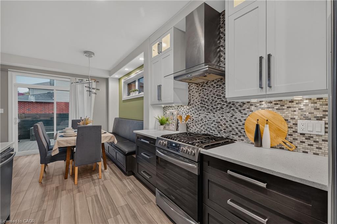
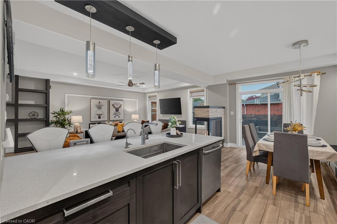
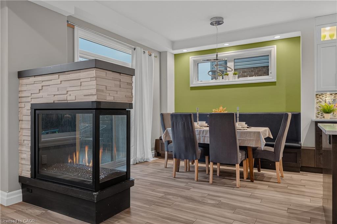
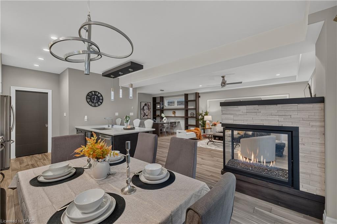
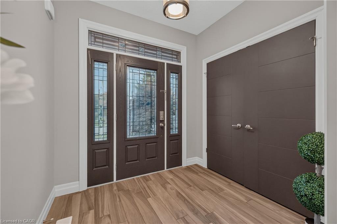
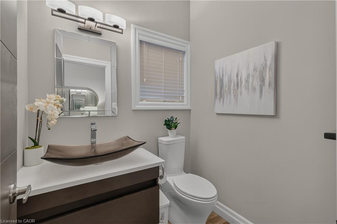
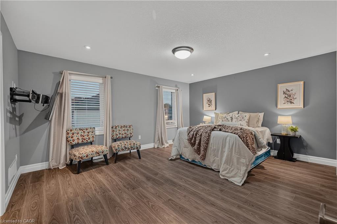
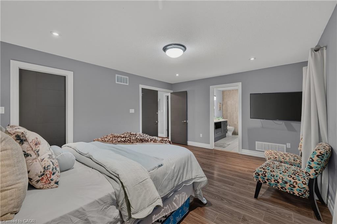
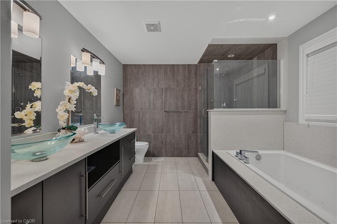
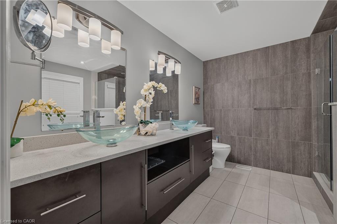
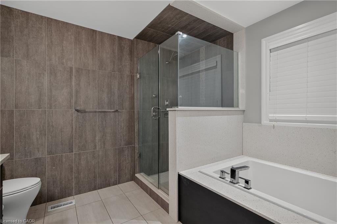
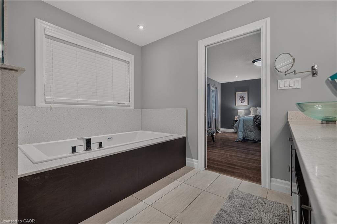
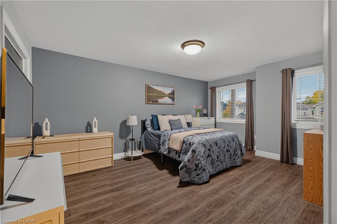
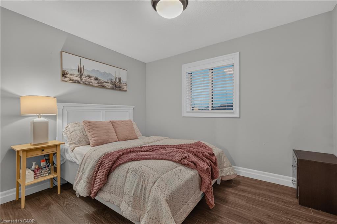
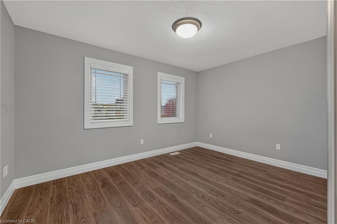
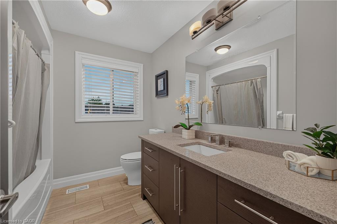
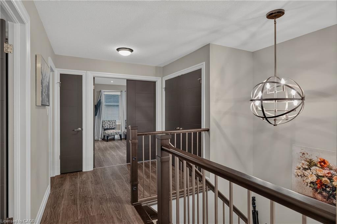
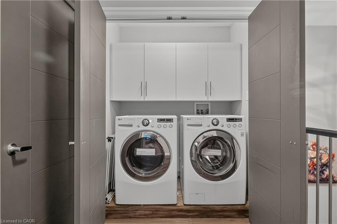
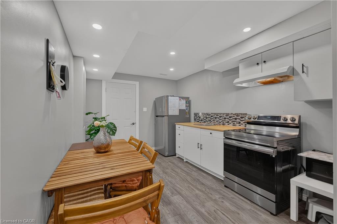
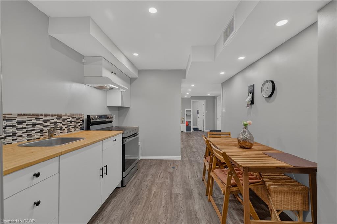
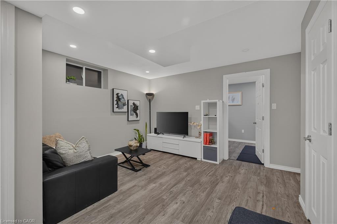
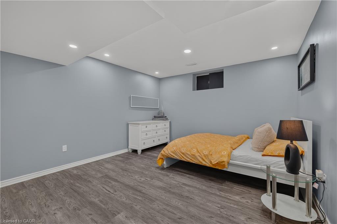
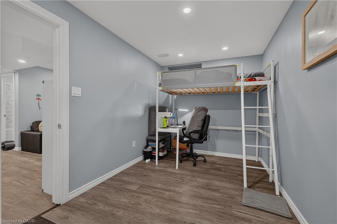
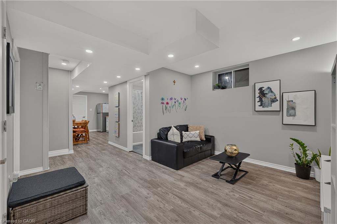
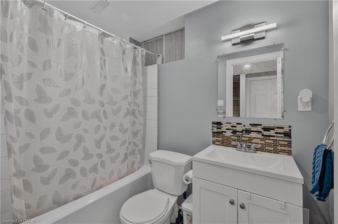
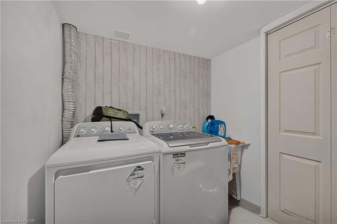
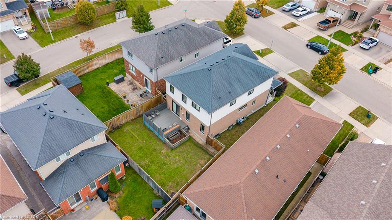
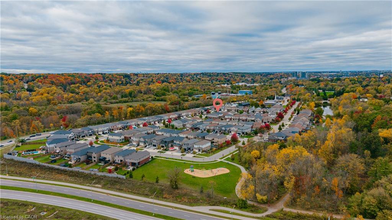
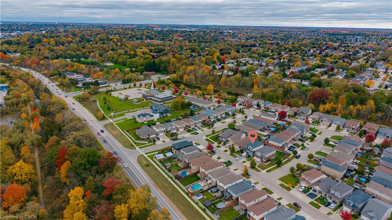
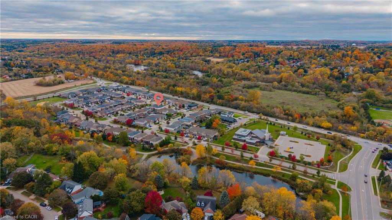
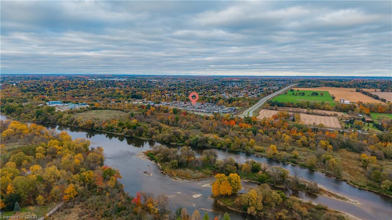
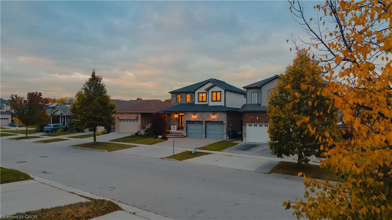
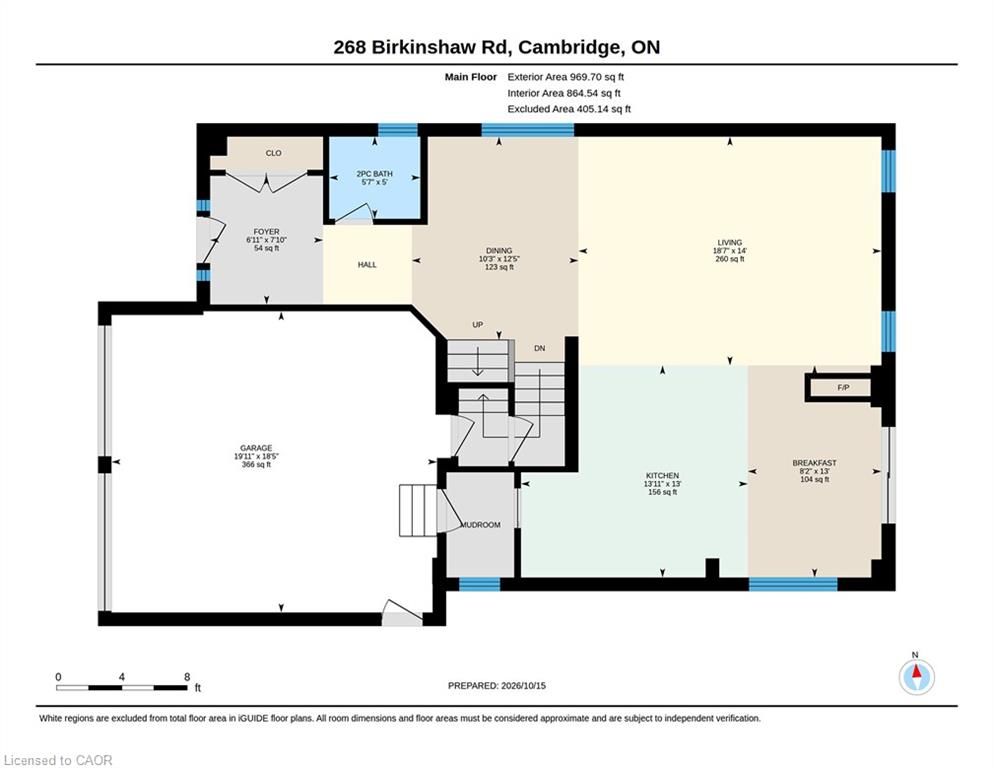
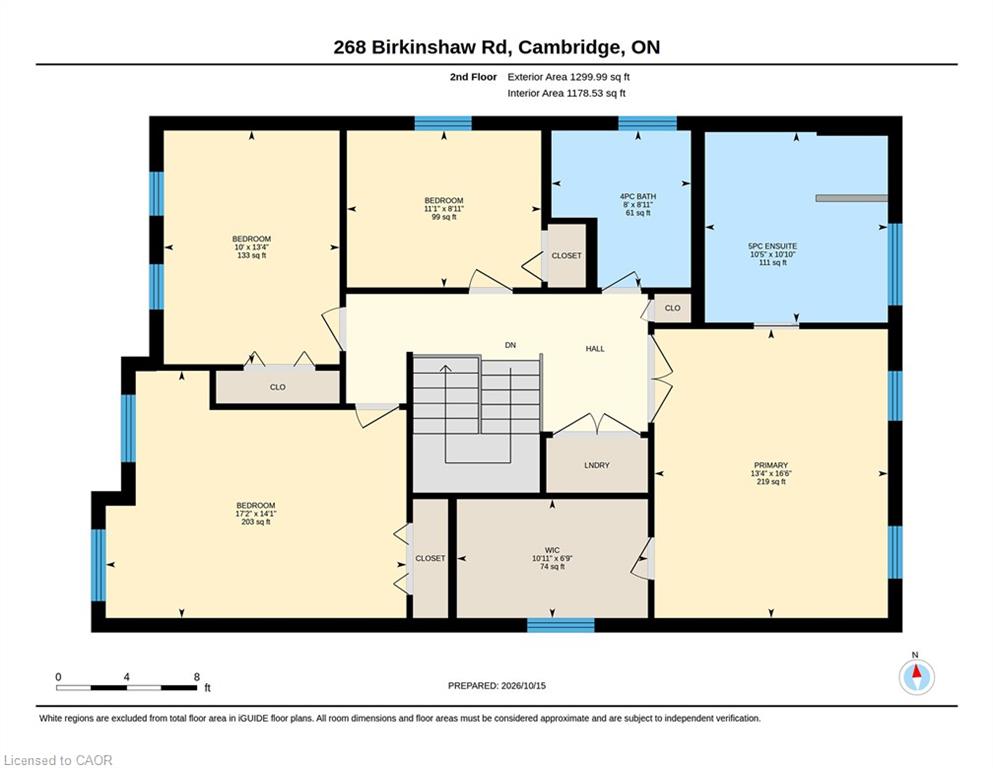
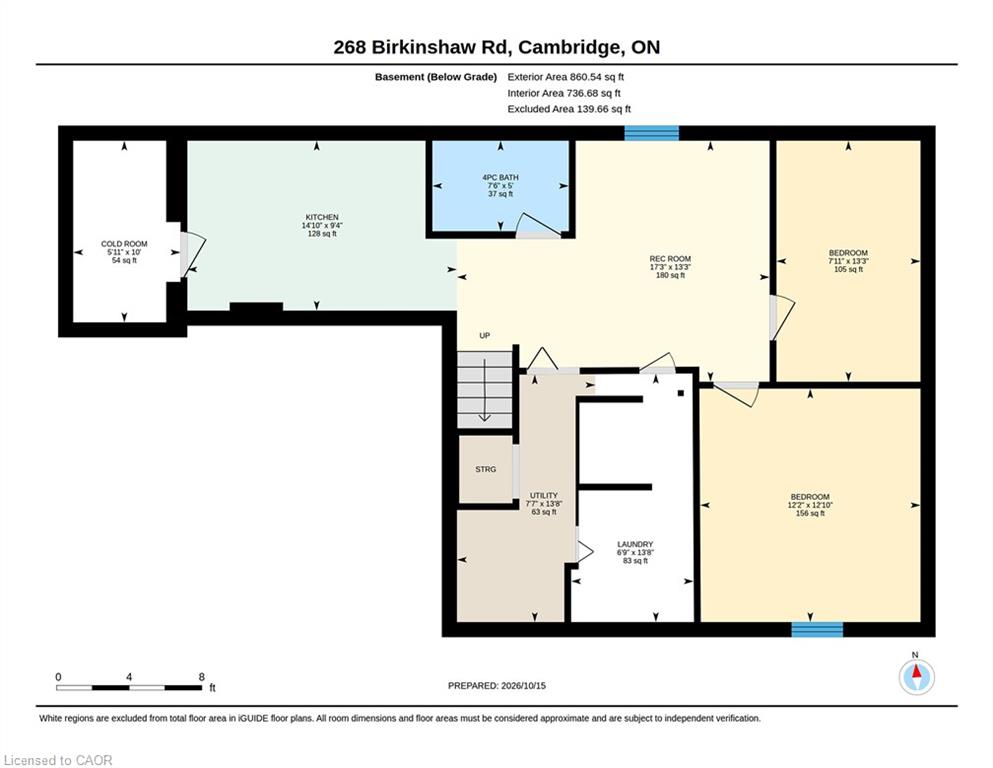
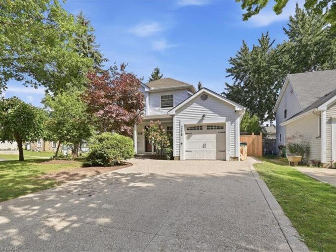
Your Search Ends Here! Welcome to 268 Birkinshaw Road, Cambridge! Located in the highly desirable Branchton Park neighbourhood, this impressive two-storey detached home offers the perfect blend of space, style, and versatility for modern family living. Featuring 4 spacious bedrooms, 3.5 bathrooms, and a fully finished basement, this home is ideal for growing families or those seeking comfortable multigenerational living. Offering over 2,200 sq. ft. of above-grade living space, the home boasts soaring 9-foot ceilings that create a bright, open, and inviting atmosphere. The beautifully appointed kitchen features premium stainless steel appliances, a quartz centre island with seating, stylish backsplash, ample cabinetry, and a convenient pantry, making it perfect for everyday living and entertaining. Upstairs, you’ll find four generously sized bedrooms, two full bathrooms, and the added convenience of second-floor laundry. The spacious primary bedroom serves as a relaxing retreat, complete with a walk-in closet and a spa-inspired ensuite. The fully finished basement adds exceptional flexibility, featuring a kitchen, bathroom, and additional living space—ideal for extended family, multigenerational living, or creating a comfortable private area for family members. Situated in the family-friendly Branchton Park community, this home is conveniently located near neighbourhood parks, schools, shopping, and everyday amenities, with easy access to major commuter routes. Enjoy the perfect balance of peaceful suburban living and convenient access to everything Cambridge has to offer. With generous living space, modern finishes, and versatile areas to accommodate your family’s changing needs, 268 Birkinshaw Road is a wonderful place to call home!

Additional Details

  • Property Age: 2013
  • Property Sub Type: Single Family Residence
  • Zoning: M2 R5
  • Transaction Type: Sale
  • Basement: Full, Finished, Sump Pump
  • Heating: Natural Gas
  • Cooling: Private Drive Single Wide
  • Parking Space: 5
  • Virtual Tour: https://youriguide.com/268_birkinshaw_rd_cambridge_on/
  • MLS Status: Active

Similar Properties

Featured
View Property

258 Newport Place, Waterloo ON N2T 2B5

258 Newport Place in Waterloo was made for you. Whether…

Bedrooms
3
Bathrooms
2
Area
1485 Square Feet

$650,000

View Property

184 East 35th Street, Hamilton ON L8V 3Y2

EXCELLENT STARTER, with Bonus Garage!! Here’s the home you’ve been…

Bedrooms
3
Bathrooms
1.5
Area
1360 Square Feet

$649,000

Debolender

Menu

  • Home
  • About
  • Buying Tips
  • Selling Tips
  • Testimonials
  • Contact

Contact Info

238 Speedvale Ave W, Guelph, ON N1L 1C9

+1 519 993 5656

deb@deboraholender.com

Find your new Home

  • All Listings
  • Guelph Listing
  • Kitchener Listing
  • Waterloo Listing
  • Cambridge Listing

Copyright © 2026, Deb Olender RE/MAX Guelph Real Estate Centre

|
D10-410 Northfield Drive W, Waterloo ON N2V 0J3 239 Carson Drive, Kitchener ON N2B 3H6

Owning a home is a keystone of wealth… both financial affluence and emotional security.

Suze Orman
October 20, 2026 Tuesday!
Debolender
  • Login
Forget Password?

OTP Verification

Please enter the 6-digit OTP sent to your email.

Time remaining: 05:00