Debolender
  • Home
  • About
    • Relocating
    • Testimonials
  • Real Estate Listings
    • Guelph
    • Kitchener
    • Waterloo
    • Cambridge
  • News and Advice
    • Deb’s Blog
    • Home Buying Advice
    • Home Selling Advice
    • Get Listings Sent To You
    • Get Your Free Home Evaluation
  • Contact
Debolender
  • Home
  • About
    • Relocating
    • Testimonials
  • Real Estate Listings
    • Guelph
    • Kitchener
    • Waterloo
    • Cambridge
  • News and Advice
    • Deb’s Blog
    • Home Buying Advice
    • Home Selling Advice
    • Get Listings Sent To You
    • Get Your Free Home Evaluation
  • Contact

269 Auden Road, Guelph, ON N1E 6N5

  • Home
  • Guelph

269 Auden Road, Guelph, ON N1E 6N5

269 Auden Road, Guelph, ON N1E 6N5

$799,999
  • 66d74c90-2846-47ed-8021-1df744acb891-l.jpeg
  • dcce869d-89a9-4c28-b817-be711b7ab645-l.jpeg
  • 7eac992d-c20e-47d3-8d82-ad5592b4a659-l.jpeg
  • 0ee6a5db-1702-4566-9f15-e2f2146ee44c-l.jpeg
  • 9d655632-662c-4f81-b221-b05c4698f668-l.jpeg
  • 7992324a-4301-446e-a067-d12df5eb9aab-l.jpeg
  • c867c9f8-20f7-4f38-887b-9e6dbeeb5ba6-l.jpeg
  • 78530d0f-e83b-488f-8f12-f047f5fb0926-l.jpeg
  • e198e806-b8b1-401b-b23e-5986d1ea35d5-l.jpeg
  • 49622af1-78cc-4caa-b765-90a5c676e2ed-l.jpeg
  • 679b91d1-f5f2-4263-9a98-8c96492a3b48-l.jpeg
  • 74b8665e-b6be-485d-a7d8-b17312a8a19d-l.jpeg
  • 8b61d685-b51b-4bf0-892c-f12651ca0ef8-l.jpeg
  • 61ef1c17-724a-444c-b11c-b7f3ed328572-l.jpeg
  • 4fffe351-fdde-42f6-9355-bcc3353b07a7-l.jpeg
  • eabc26ca-30bf-4506-9bae-40cbd41995d7-l.jpeg
  • 7d959106-9bf4-4b59-b940-29184738d8b8-l.jpeg
  • 0c5b0a1c-d03d-40cc-b702-fb1f714bdead-l.jpeg
  • 26a8bbee-0234-4bf7-bf39-6eb75b95ab86-l.jpeg
  • e5066ffc-1c1b-4bfd-b71a-6a615a028a2c-l.jpeg
  • ce67fd2a-827d-4f33-8165-1b6f9505eed6-l.jpeg
  • 17a0a99a-4517-47bc-81c8-e770396c4029-l.jpeg
  • 34c4fb89-a98e-4f81-b392-351b574678a4-l.jpeg
  • c637cf68-e9f2-4637-b2eb-8d1b24a6fe2f-l.jpeg
  • 83b8b524-1415-41bd-ad59-2f6608830311-l.jpeg
  • 20dfca11-1993-4e2c-92ac-ec3de306e55e-l.jpeg
  • fae8cbc8-d851-4ccf-b8a8-406d2854555f-l.jpeg
  • 93861915-73bd-4035-b2f7-2c48966fda29-l.jpeg
  • 187457b0-0f39-4eeb-8e76-f4f4084c8bb0-l.jpeg
  • 74d750f5-e799-4817-9d24-bc5e2b9ca776-l.jpeg
  • fc33ddbd-e1cf-4e61-bf4f-f518538eafdd-l.jpeg
  • 8e289d98-0b53-4bd4-9412-3b6ad00fa84f-l.jpeg
  • 22fb8e89-49d0-47e3-b99e-11d74f11005e-l.jpeg
  • b36ec672-5338-41fa-abc7-b137f110b661-l.jpeg
  • d61319f5-310a-4fef-8a66-600bbc7de4fe-l.jpeg
  • 7b07d1d2-16fc-4787-bf71-d5350583b7f1-l.jpeg
  • 98475343-0dec-4e23-b770-2ce056f99c60-l.jpeg
  • 1b02681a-92c4-4a13-99eb-681c21fb06a3-l.jpeg
  • 0008f043-862d-4aed-84a6-ac3fe20de599-l.jpeg
  • 91bee6e1-afe5-4297-94fb-add4a303d5fd-l.jpeg

Property ID:

 RH-1296861-property

Bedrooms
3
Bathrooms
2
Garage
No
Year Built
2025

Description

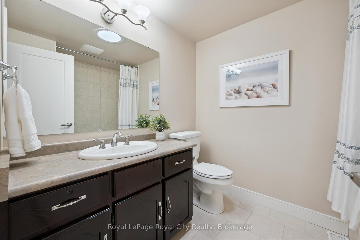
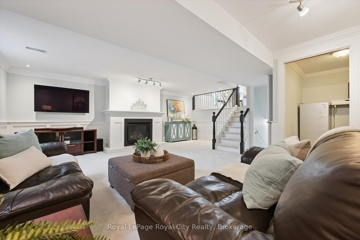
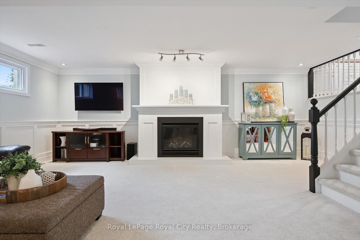
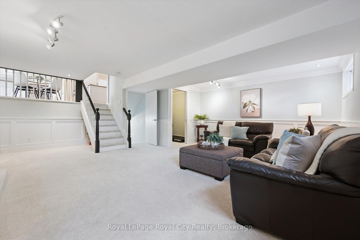
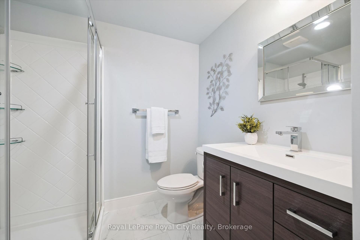
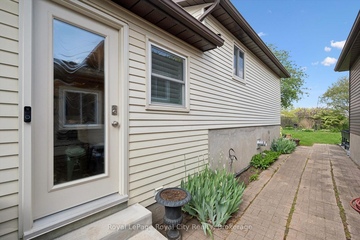
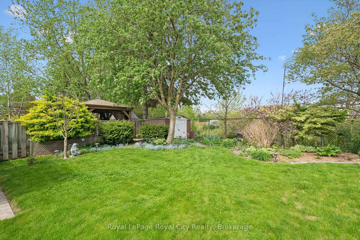
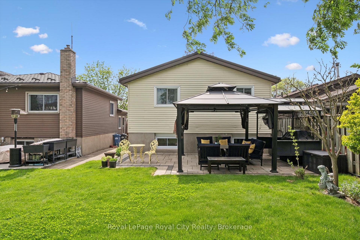
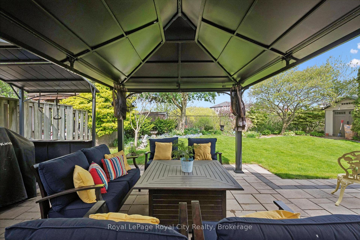
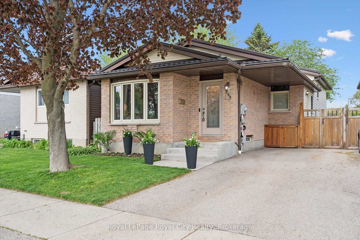
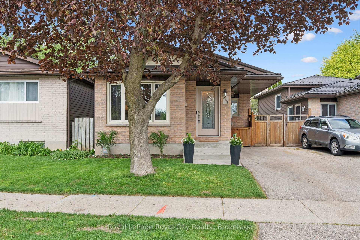
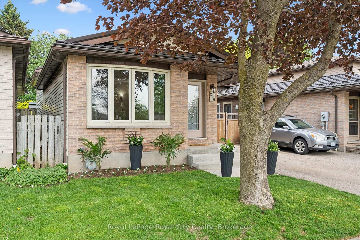
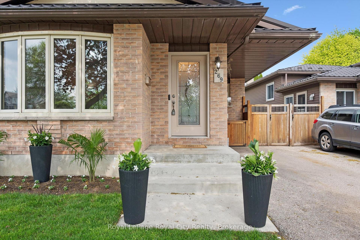
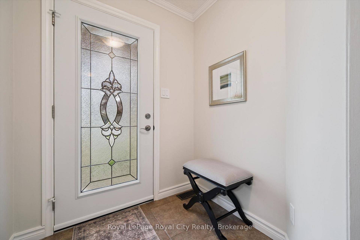
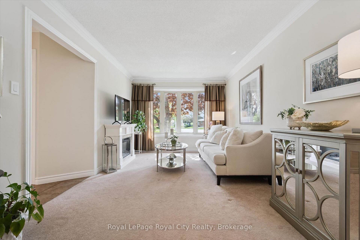
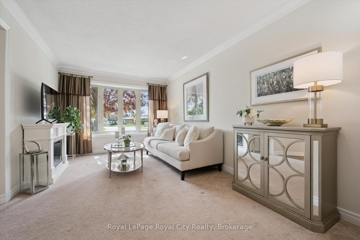
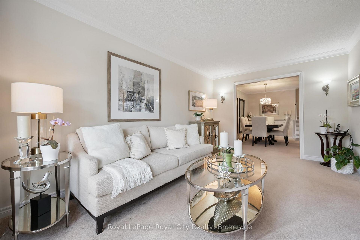
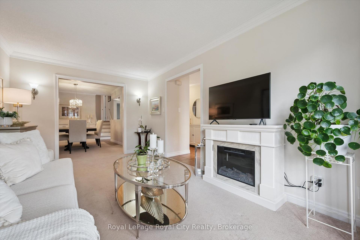
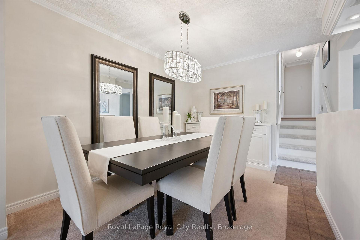
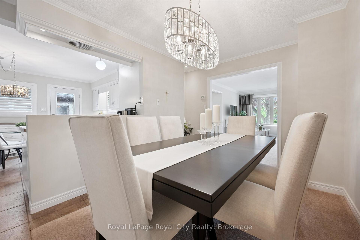
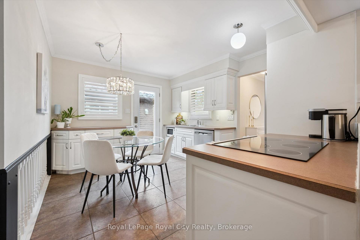
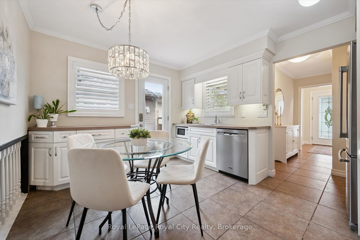
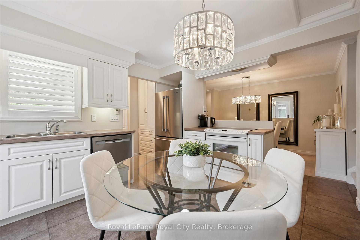
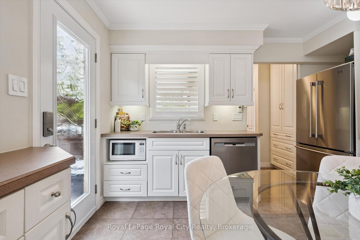
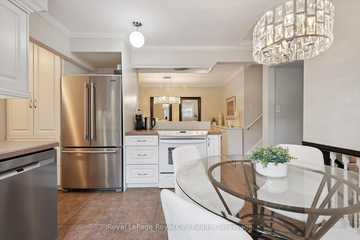
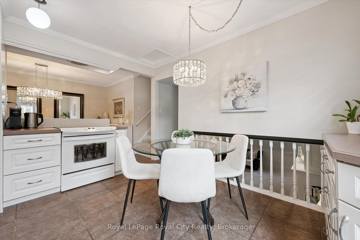
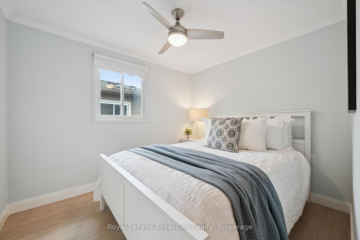
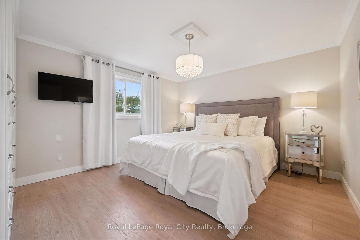
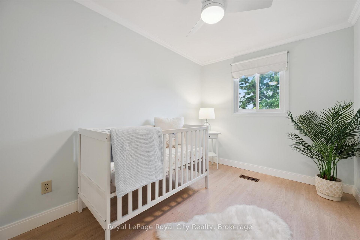
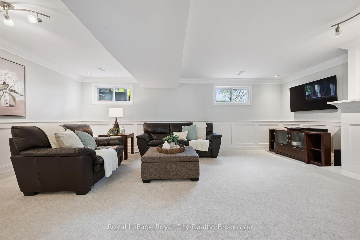
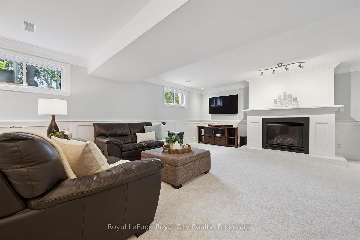
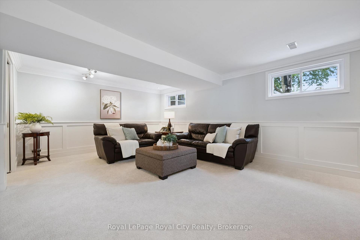
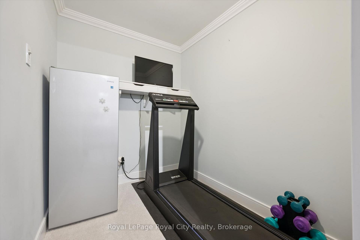
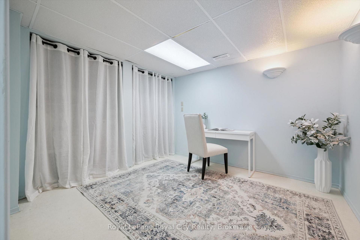
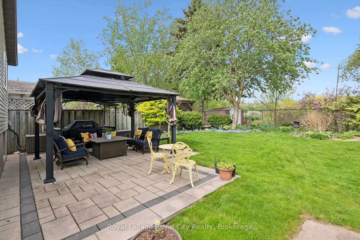
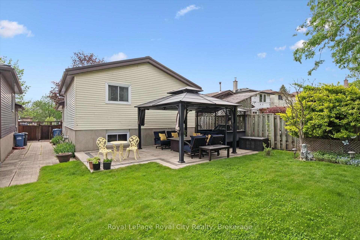
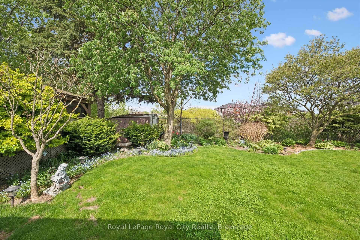
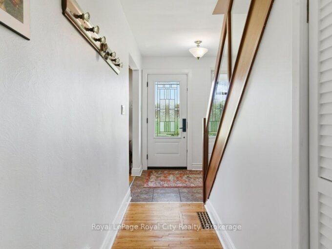
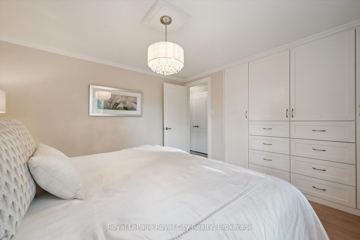
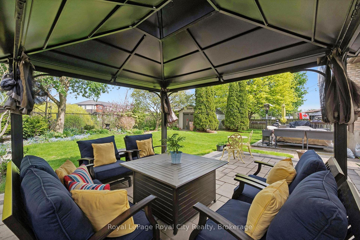
Welcome to this beautifully maintained backsplit offering exceptional curb appeal, a warm and inviting presence, and timeless charm throughout. While the exterior exudes cozy character, looks can truly be deceiving, as this home offers an incredible amount of functional living space thoughtfully spread across multiple levels. Step inside to a spacious tiled foyer with in floor heating that leads into the formal living room, where natural light pours through the stunning bay window, highlighting the impeccably kept interior. The bright formal dining room flows seamlessly from the living space, creating the perfect setting for entertaining and family gatherings.The recently updated kitchen features stainless steel appliances, beautiful cabinetry, a cozy breakfast nook, in floor heating, and excellent sightlines into the dining room. Elegant crown moulding carries throughout the main living areas, adding warmth and character to the home. Upstairs, you’ll find spacious carpet-free bedrooms, including a generous primary retreat complete with custom built-ins.The lower level offers a bright and spacious family room with crown moulding accents, pot lights, pristine carpeting, and a cozy gas fireplace. An additional flex room off the family room currently serves as a workout space, offering endless possibilities. The lowest level extends the living space even further with an updated 3-piece bathroom and a versatile bonus area perfect for a home office, recreation room, kids’ play space, or additional hobby area.Outside, the beautiful backyard is complete with a stunning stone patio and an abundance of green space, creating the perfect setting for outdoor entertaining, relaxing summer evenings, and everyday enjoyment. This home offers comfort, functionality, and pride of ownership in every detail, with far more space than first meets the eye.

Additional Details

  • Property Age: 31-50
  • Property Sub Type: Detached
  • Transaction Type: For Sale
  • Basement: Full, Partially Finished
  • Heating Source: Gas
  • Heating Type: Forced Air
  • Cooling: Central Air, Other
  • Parking Space: 2
  • Fire Places: Family Room, Fireplace Insert, Natural Gas
  • Virtual Tour: https://unbranded.youriguide.com/269_auden_rd_guelph_on

Similar Properties

View Property

18 Main Street, Erin, ON N0B 1T0

Welcome to 18 Main Street, Erin – a combination of…

Bedrooms
2
Bathrooms
1

$774,000

15 River Bluff Path, Guelph/Eramosa, ON N0B 2K0
View Property

15 River Bluff Path, Guelph/Eramosa, ON N0B 2K0

Tucked away on a secluded road, 15 River Bluff Path…

Bedrooms
3
Bathrooms
3

$2,999,000

Debolender

Menu

  • Home
  • About
  • Buying Tips
  • Selling Tips
  • Testimonials
  • Contact OLD

Contact Info

238 Speedvale Ave W, Guelph, ON N1L 1C9
+1 519 993 5656

deb@deboraholender.com

Find your new Home

  • All Listings
  • Guelph Listing
  • Kitchener Listing
  • Waterloo Listing
  • Cambridge Listing

Copyright © 2026, Deb Olender RE/MAX Guelph Real Estate Centre

|
220 Rea Drive Way SE, Centre Wellington, ON N1M 0H5 115 Morgandale Crescent, Orangeville, ON L9W 3C6

Owning a home is a keystone of wealth… both financial affluence and emotional security.

Suze Orman
May 30, 2026 Saturday!
Debolender
  • Login
Forget Password?