Debolender
  • Home
  • About
    • Relocating
    • Testimonials
  • Real Estate Listings
    • Guelph
    • Kitchener
    • Waterloo
    • Cambridge
  • News and Advice
    • Deb’s Blog
    • Home Buying Advice
    • Home Selling Advice
    • Get Listings Sent To You
    • Get Your Free Home Evaluation
  • Contact
Debolender
  • Home
  • About
    • Relocating
    • Testimonials
  • Real Estate Listings
    • Guelph
    • Kitchener
    • Waterloo
    • Cambridge
  • News and Advice
    • Deb’s Blog
    • Home Buying Advice
    • Home Selling Advice
    • Get Listings Sent To You
    • Get Your Free Home Evaluation
  • Contact

27-220 Salisbury Avenue, Cambridge ON N1S 1K5

  • Home
  • Cambridge

27-220 Salisbury Avenue, Cambridge ON N1S 1K5

27-220 Salisbury Avenue, Cambridge ON N1S 1K5

$429,900
  • e7bd289ff9fac5e1e2f99003ab0abf00-m1.jpeg
  • e7bd289ff9fac5e1e2f99003ab0abf00-m2.jpeg
  • e7bd289ff9fac5e1e2f99003ab0abf00-m3.jpeg
  • e7bd289ff9fac5e1e2f99003ab0abf00-m4.jpeg
  • e7bd289ff9fac5e1e2f99003ab0abf00-m5.jpeg
  • e7bd289ff9fac5e1e2f99003ab0abf00-m6.jpeg
  • e7bd289ff9fac5e1e2f99003ab0abf00-m7.jpeg
  • e7bd289ff9fac5e1e2f99003ab0abf00-m8.jpeg
  • e7bd289ff9fac5e1e2f99003ab0abf00-m9.jpeg
  • e7bd289ff9fac5e1e2f99003ab0abf00-m10.jpeg
  • e7bd289ff9fac5e1e2f99003ab0abf00-m11.jpeg
  • e7bd289ff9fac5e1e2f99003ab0abf00-m12.jpeg
  • e7bd289ff9fac5e1e2f99003ab0abf00-m13.jpeg
  • e7bd289ff9fac5e1e2f99003ab0abf00-m14.jpeg
  • e7bd289ff9fac5e1e2f99003ab0abf00-m15.jpeg
  • e7bd289ff9fac5e1e2f99003ab0abf00-m16.jpeg
  • e7bd289ff9fac5e1e2f99003ab0abf00-m17.jpeg
  • e7bd289ff9fac5e1e2f99003ab0abf00-m18.jpeg
  • e7bd289ff9fac5e1e2f99003ab0abf00-m19.jpeg
  • e7bd289ff9fac5e1e2f99003ab0abf00-m20.jpeg
  • e7bd289ff9fac5e1e2f99003ab0abf00-m21.jpeg
  • e7bd289ff9fac5e1e2f99003ab0abf00-m22.jpeg
  • e7bd289ff9fac5e1e2f99003ab0abf00-m23.jpeg
  • e7bd289ff9fac5e1e2f99003ab0abf00-m24.jpeg
  • e7bd289ff9fac5e1e2f99003ab0abf00-m25.jpeg
  • e7bd289ff9fac5e1e2f99003ab0abf00-m26.jpeg
  • e7bd289ff9fac5e1e2f99003ab0abf00-m27.jpeg
  • e7bd289ff9fac5e1e2f99003ab0abf00-m28.jpeg
  • e7bd289ff9fac5e1e2f99003ab0abf00-m29.jpeg
  • e7bd289ff9fac5e1e2f99003ab0abf00-m30.jpeg
  • e7bd289ff9fac5e1e2f99003ab0abf00-m31.jpeg
  • e7bd289ff9fac5e1e2f99003ab0abf00-m32.jpeg
  • e7bd289ff9fac5e1e2f99003ab0abf00-m33.jpeg

Property ID:

 RH-1844410-property

Bedrooms
4
Bathrooms
1.5
Garage
Yes
Year Built
1972
Area
1963 Square Feet

Description

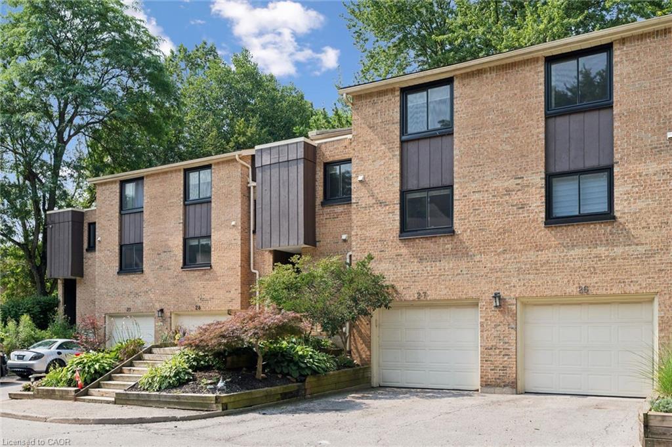
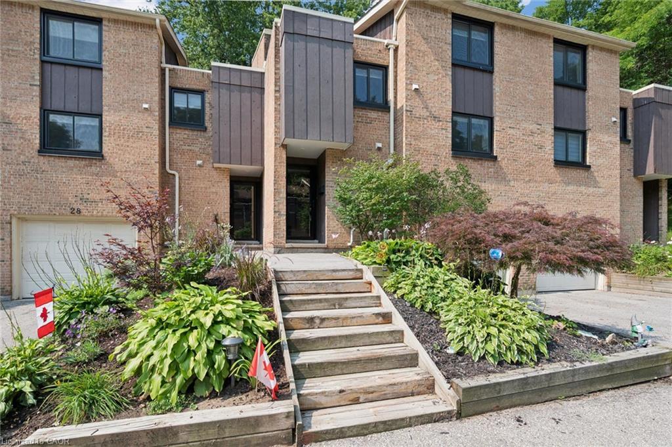
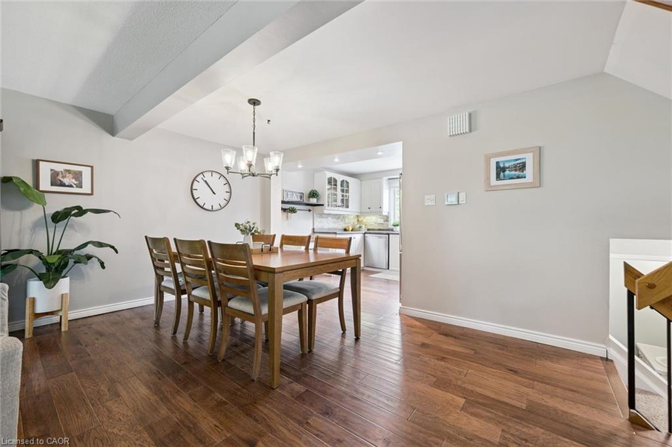
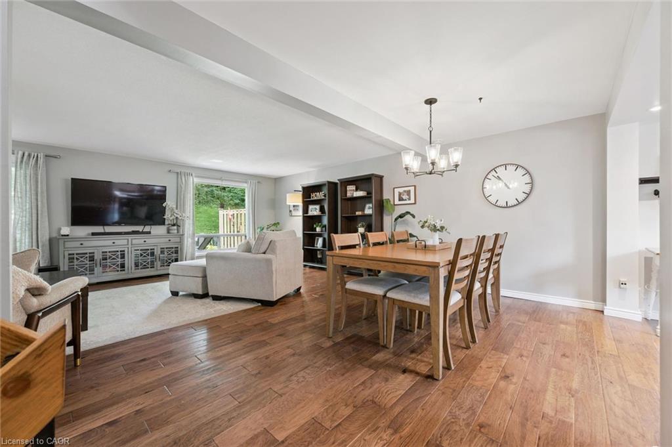
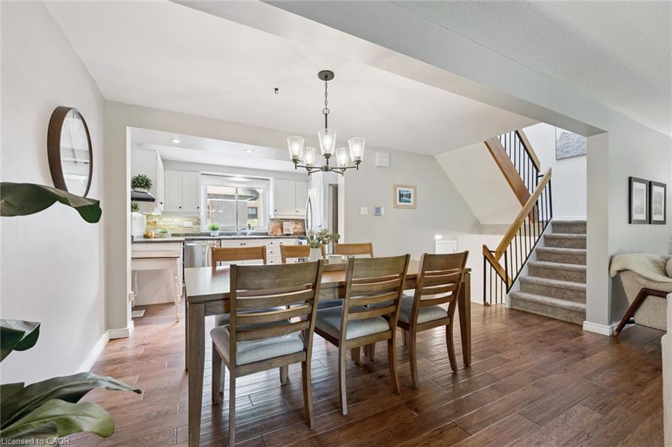
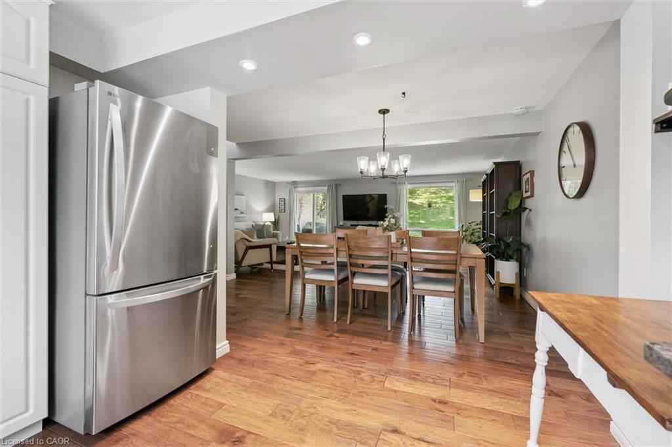
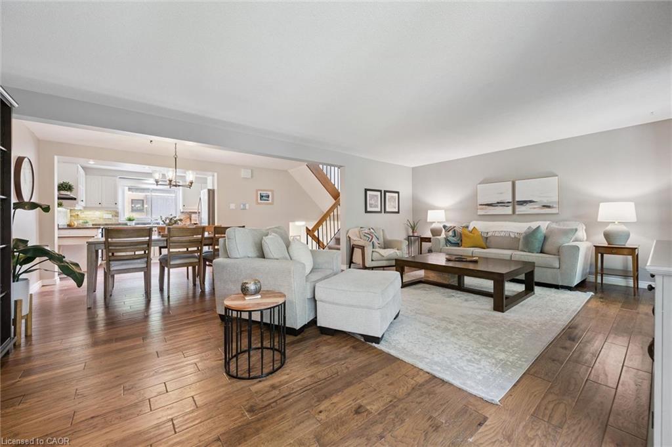
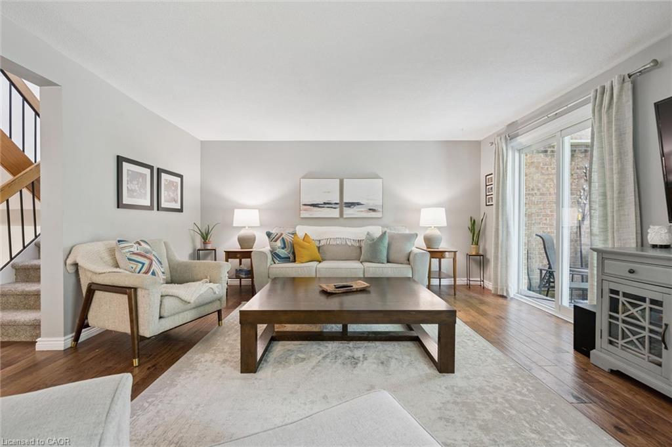
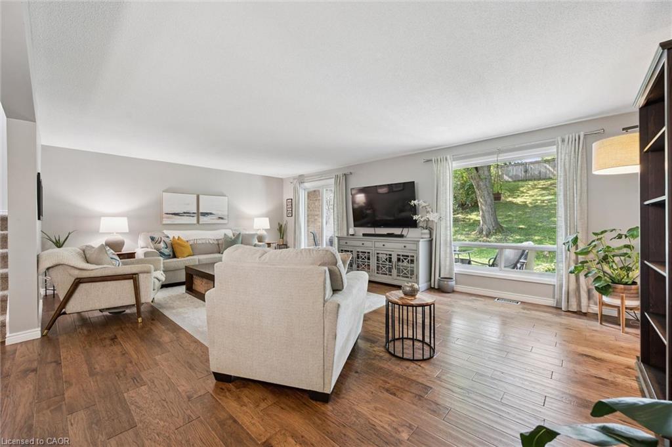
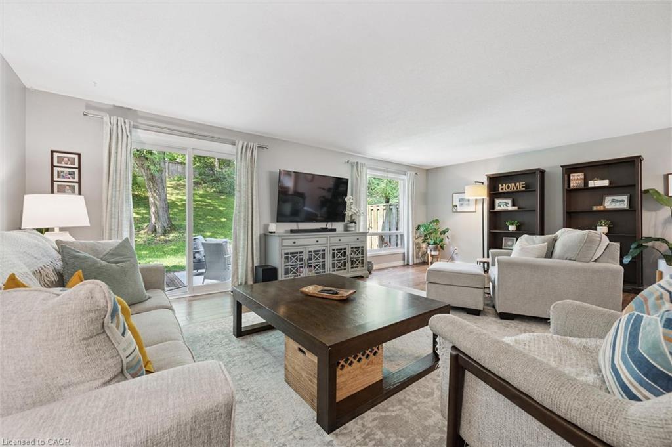
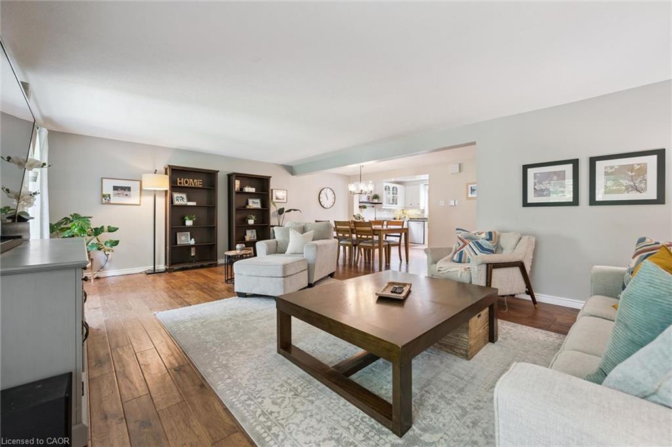
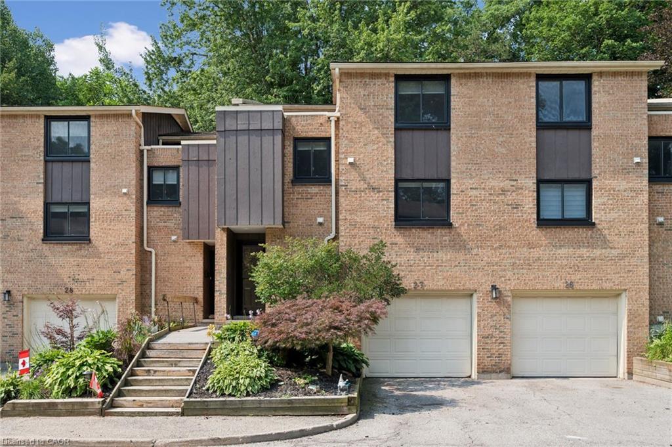
Welcome to this beautifully maintained multi level townhome condo, offering 4 bedrooms and 2 bathrooms in one of West Galt’s most desirable neighbourhoods. Thoughtfully decorated and showcasing true pride of ownership, this move in ready home is filled with natural light from large windows and provides generous space for families, professionals, or anyone seeking comfortable condo living.
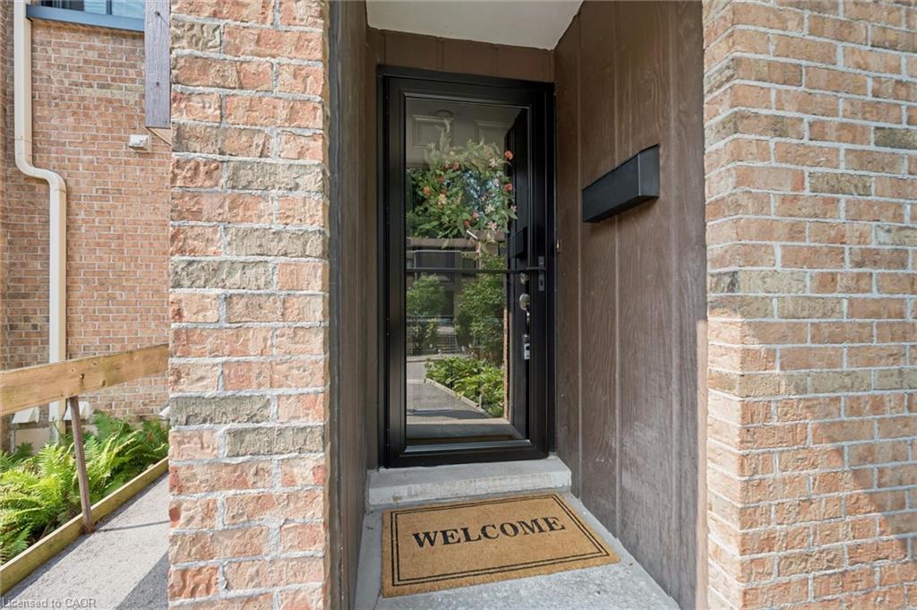
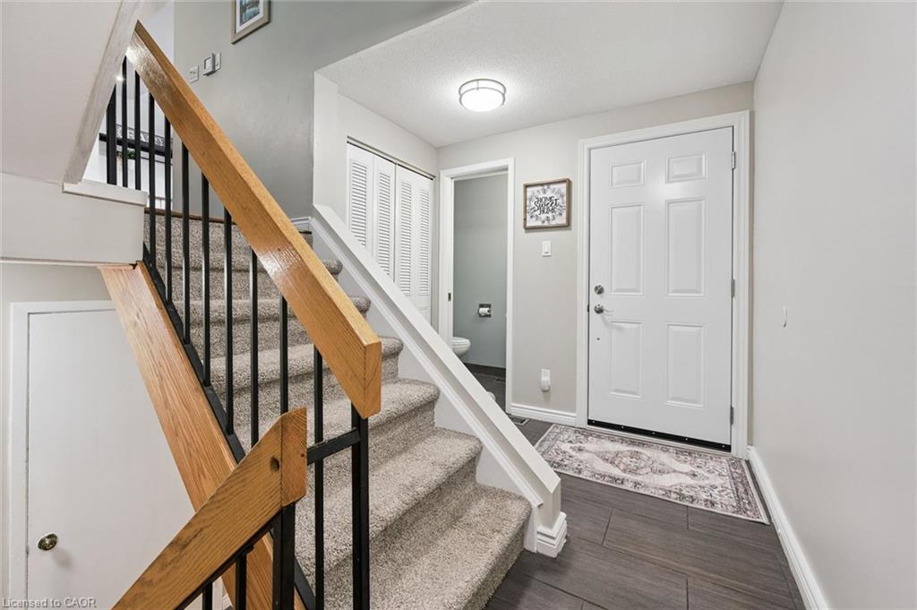
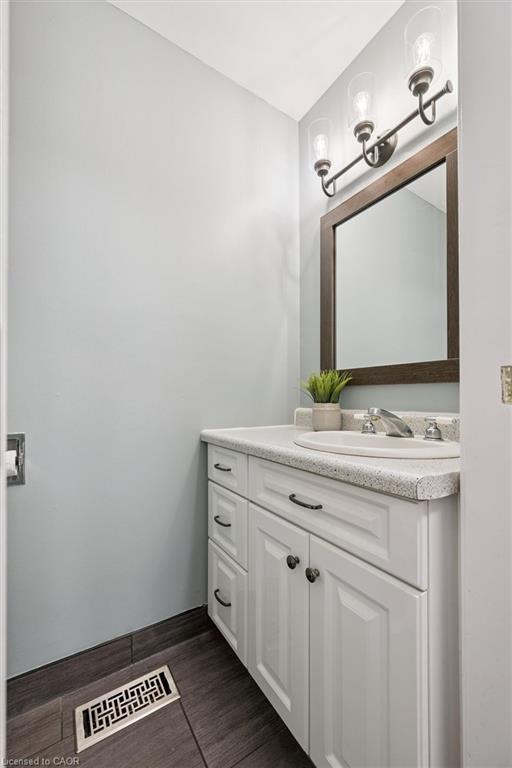
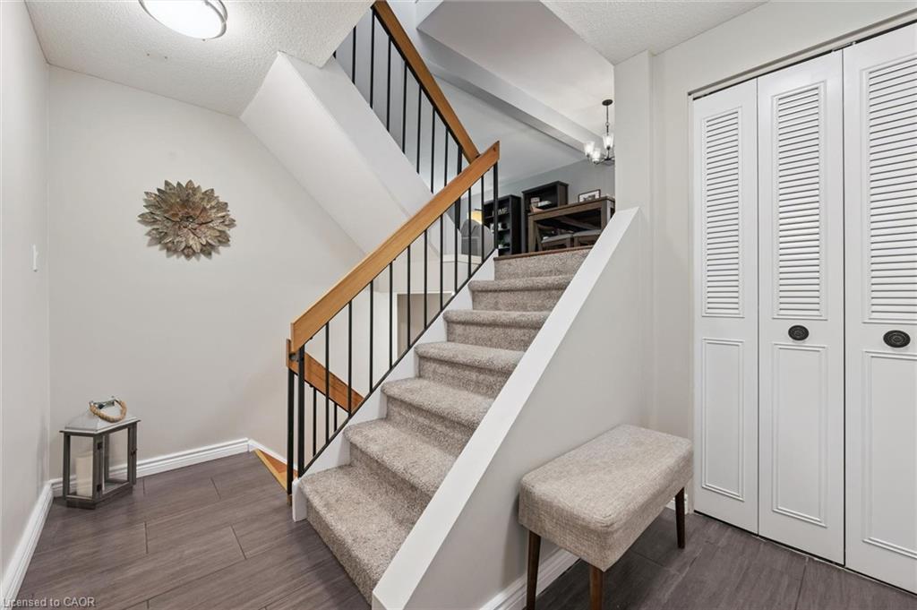
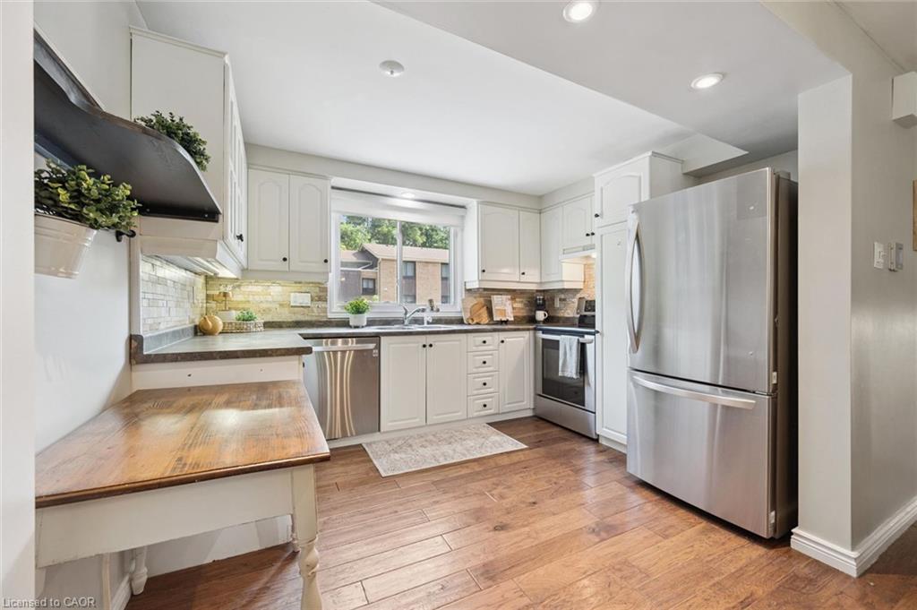
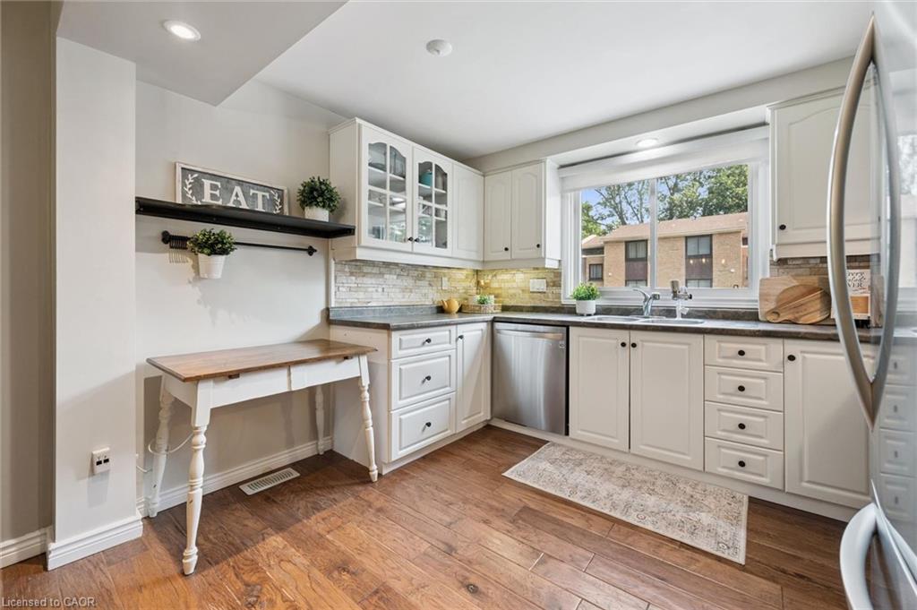
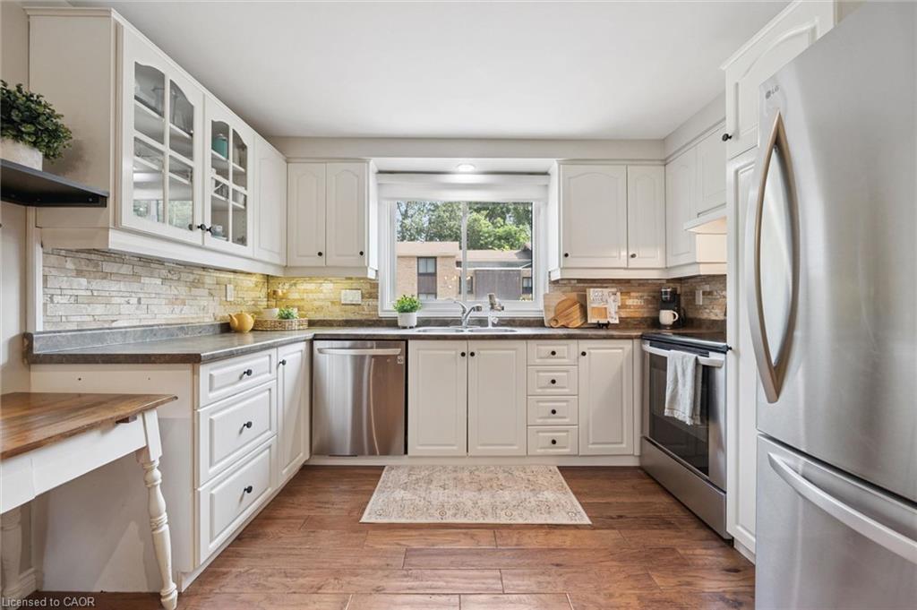
The open concept main floor features engineered hardwood, a bright and functional kitchen with pot lights, a stylish backsplash, and three stainless steel appliances. Neutral décor enhances the warm, inviting atmosphere, while the seamless layout creates an ideal setting for everyday living and entertaining. An attractive foyer sets the tone upon entry, complemented by a convenient 2 piece powder room and direct access to the single car garage.
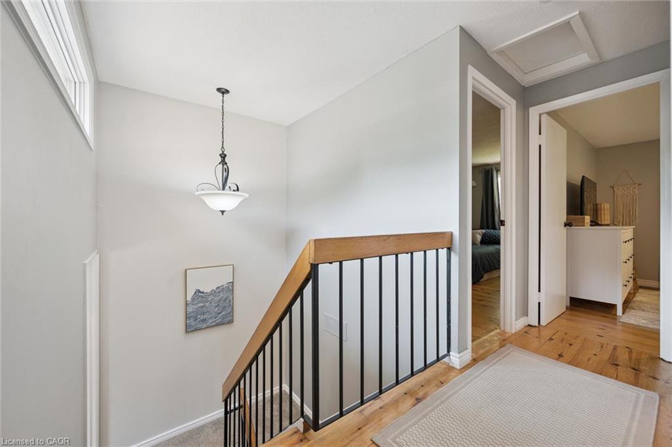
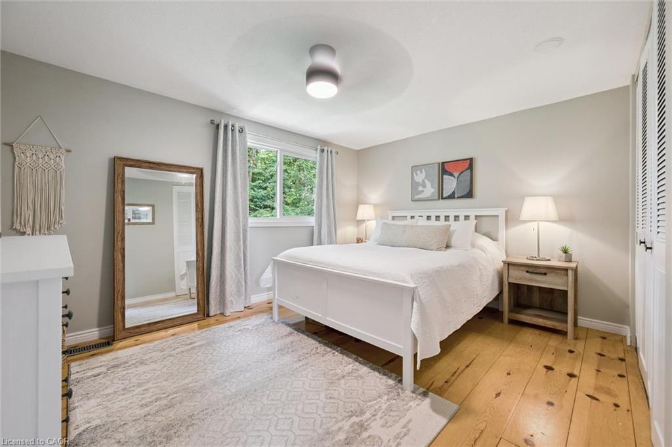
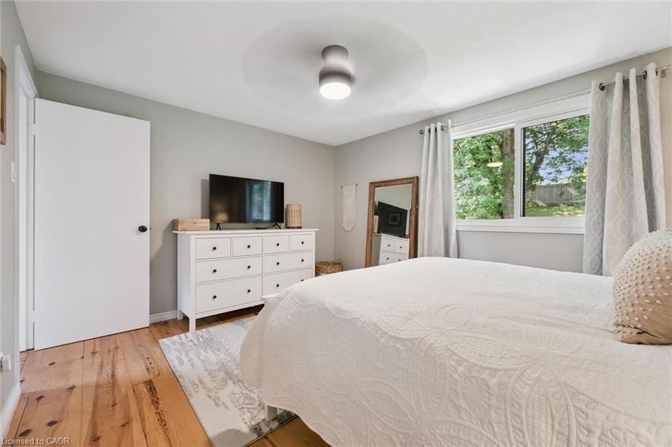
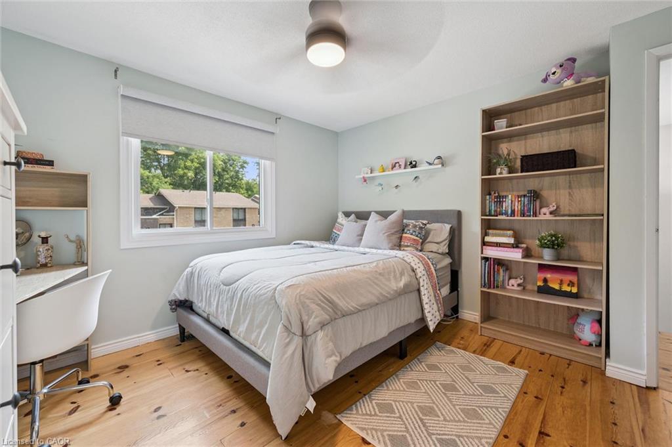
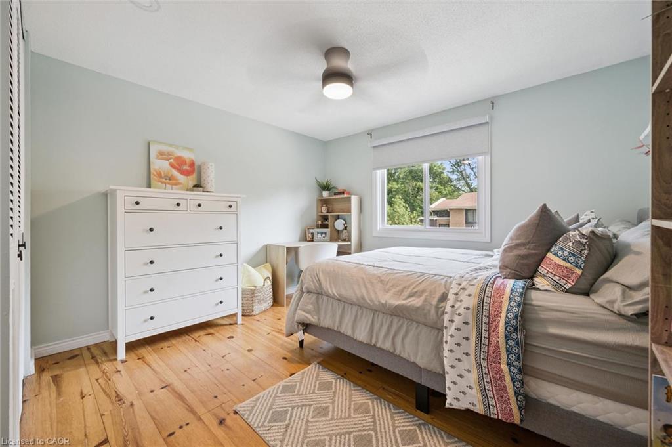
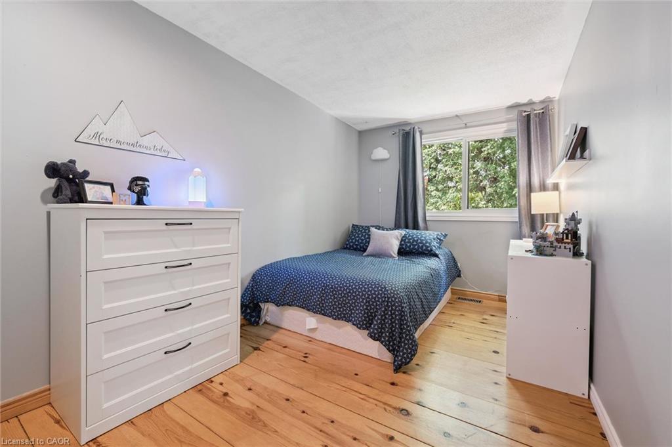
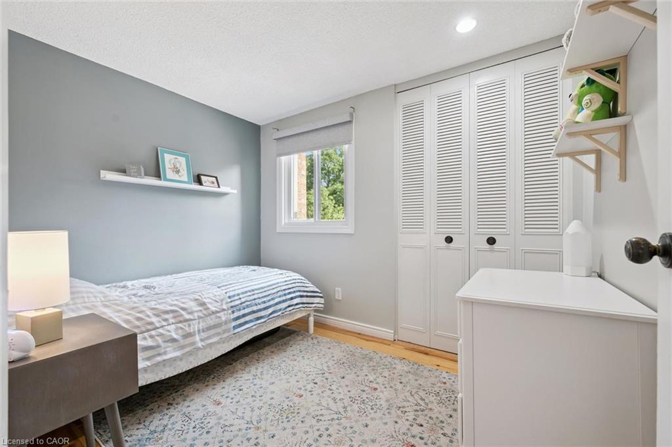
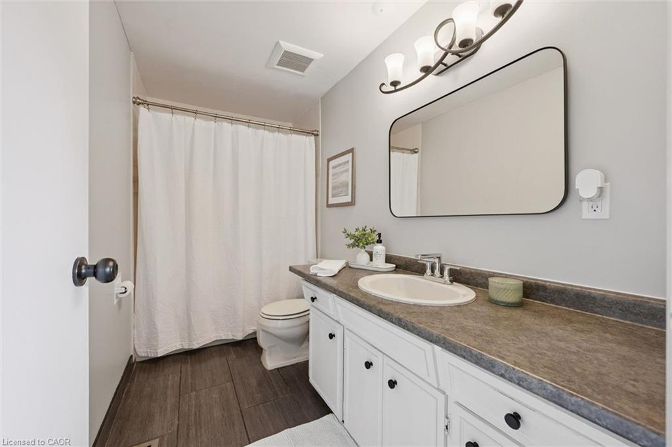
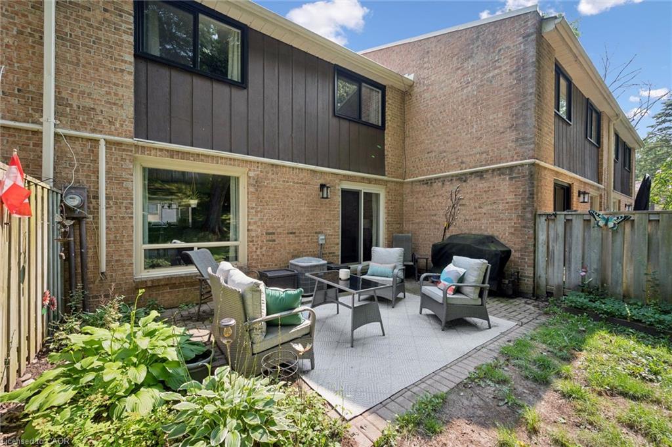
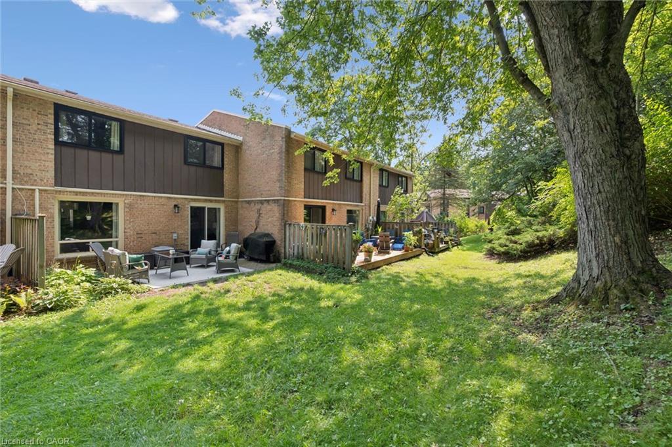
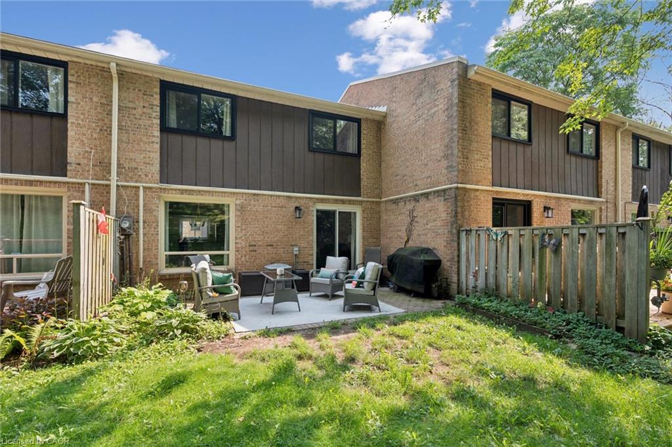
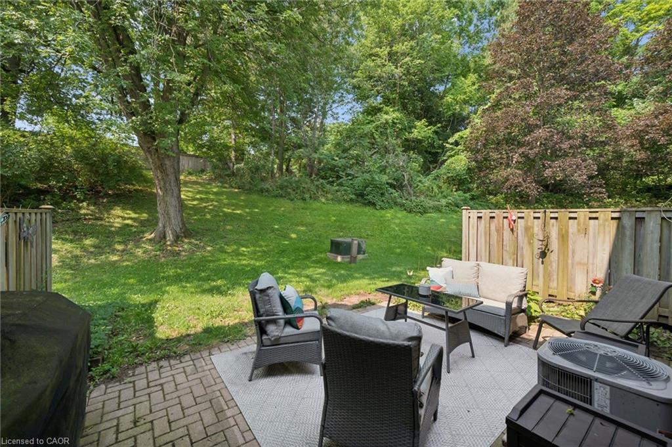
Upstairs, charming plank pine flooring leads to four well sized bedrooms and a 4 piece bathroom. The spacious primary bedroom offers excellent closet space and a relaxing retreat at the end of the day. Outside, enjoy your private patio surrounded by mature trees and lovely gardens and a peaceful space perfect for morning coffee, unwinding, or hosting friends.
Situated in the heart of West Galt, this exceptional home is just minutes from parks, schools, trails, shopping, and everyday amenities. Offering space, style, and an unbeatable location, this move in ready townhome is one you won’t want to miss.

Additional Details

  • Property Age: 1972
  • Property Sub Type: Row/Townhouse
  • Zoning: R2
  • Transaction Type: Sale
  • Stories: 6
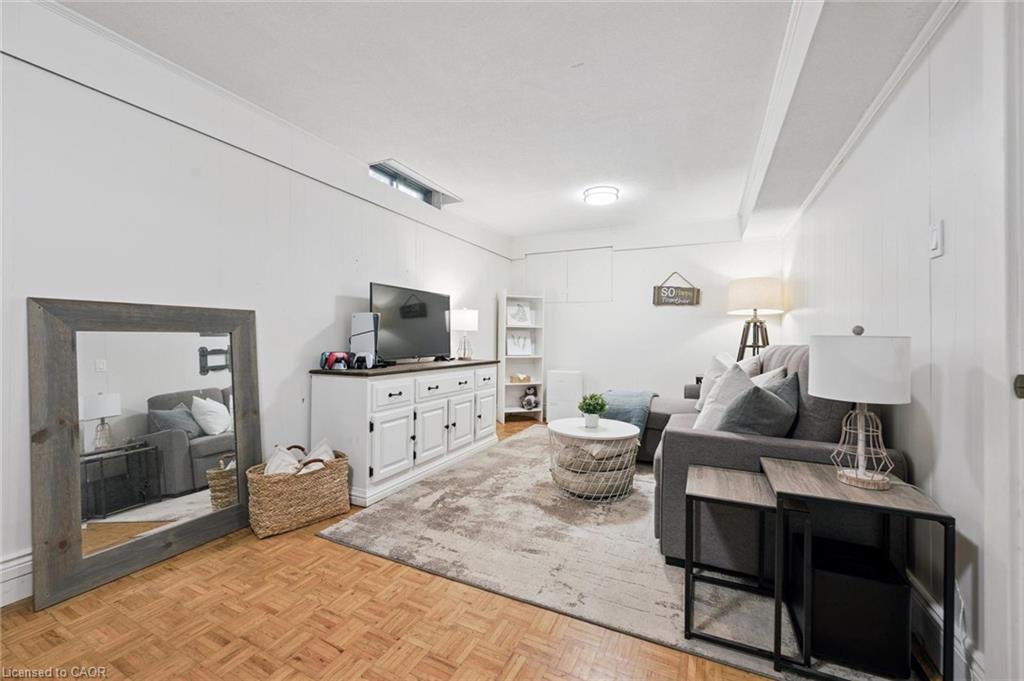
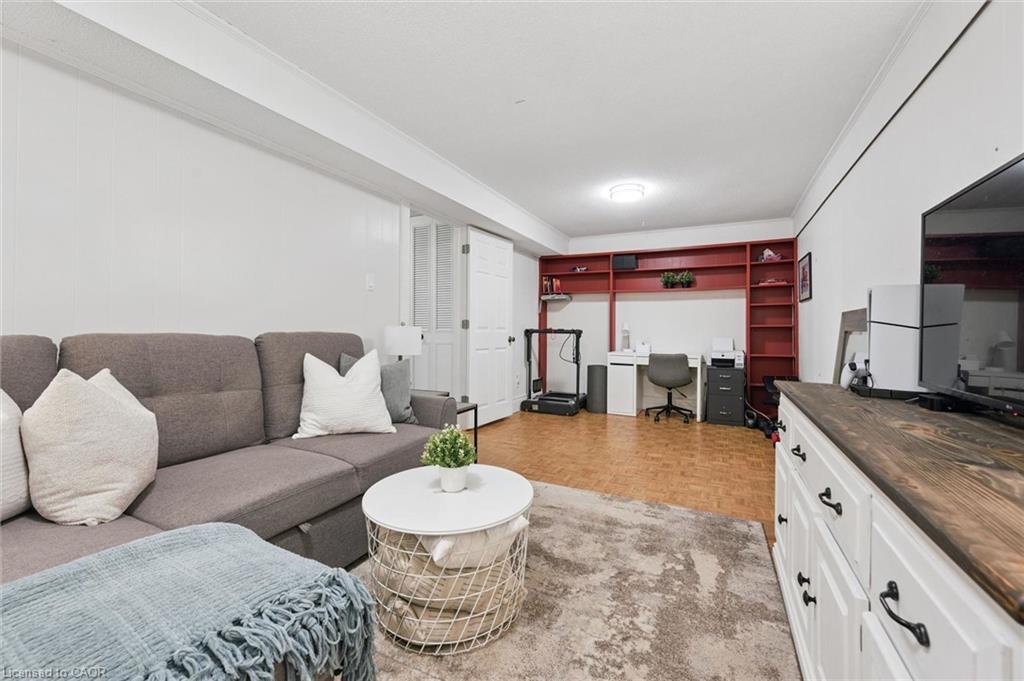
  • Basement: Full, Finished
  • Heating: Forced Air, Natural Gas
  • Cooling: Private Drive Single Wide
  • Parking Space: 2
  • Virtual Tour: https://youriguide.com/pyoit_220_salisbury_ave_cambridge_on/
  • MLS Status: Active

Similar Properties

View Property

236 Rockledge Drive, Hamilton ON L0R 1P0

Stunning 2-Year-Old Freehold Townhome in Summit Park – No Condo…

Bedrooms
3
Bathrooms
2.5
Area
1700 Square Feet

$734,900

View Property

310 Fallowfield Drive, Kitchener ON N2C 0A9

FANTASTIC LOCATION MEETS EFFORTLESS LIVING in this beautiful townhome that…

Bedrooms
3
Bathrooms
2.5
Area
1567 Square Feet

$539,000

Debolender

Menu

  • Home
  • About
  • Buying Tips
  • Selling Tips
  • Testimonials
  • Contact

Contact Info

238 Speedvale Ave W, Guelph, ON N1L 1C9

+1 519 993 5656

deb@deboraholender.com

Find your new Home

  • All Listings
  • Guelph Listing
  • Kitchener Listing
  • Waterloo Listing
  • Cambridge Listing

Copyright © 2026, Deb Olender RE/MAX Guelph Real Estate Centre

|
122 Brandon Avenue, Kitchener ON N2M 2J5 78 Foxglove Crescent, Kitchener ON N2E 3Y8

Owning a home is a keystone of wealth… both financial affluence and emotional security.

Suze Orman
October 16, 2026 Friday!
Debolender
  • Login
Forget Password?

OTP Verification

Please enter the 6-digit OTP sent to your email.

Time remaining: 05:00