Debolender
  • Home
  • About
    • Relocating
    • Testimonials
  • Real Estate Listings
    • Guelph
    • Kitchener
    • Waterloo
    • Cambridge
  • News and Advice
    • Deb’s Blog
    • Home Buying Advice
    • Home Selling Advice
    • Get Listings Sent To You
    • Get Your Free Home Evaluation
  • Contact

27 Coral Gables Crescent, Elmira ON N3B 3P4

  • Home
  • Elmira

27 Coral Gables Crescent, Elmira ON N3B 3P4

27 Coral Gables Crescent, Elmira ON N3B 3P4

$1,100,000
  • 78e4ac96b4c69f89f2f46e8445f8b3a8-m1.jpeg
  • 78e4ac96b4c69f89f2f46e8445f8b3a8-m2.jpeg
  • 78e4ac96b4c69f89f2f46e8445f8b3a8-m3.jpeg
  • 78e4ac96b4c69f89f2f46e8445f8b3a8-m4.jpeg
  • 78e4ac96b4c69f89f2f46e8445f8b3a8-m5.jpeg
  • 78e4ac96b4c69f89f2f46e8445f8b3a8-m6.jpeg
  • 78e4ac96b4c69f89f2f46e8445f8b3a8-m7.jpeg
  • 78e4ac96b4c69f89f2f46e8445f8b3a8-m8.jpeg
  • 78e4ac96b4c69f89f2f46e8445f8b3a8-m9.jpeg
  • 78e4ac96b4c69f89f2f46e8445f8b3a8-m10.jpeg
  • 78e4ac96b4c69f89f2f46e8445f8b3a8-m11.jpeg
  • 78e4ac96b4c69f89f2f46e8445f8b3a8-m12.jpeg
  • 78e4ac96b4c69f89f2f46e8445f8b3a8-m13.jpeg
  • 78e4ac96b4c69f89f2f46e8445f8b3a8-m14.jpeg
  • 78e4ac96b4c69f89f2f46e8445f8b3a8-m15.jpeg
  • 78e4ac96b4c69f89f2f46e8445f8b3a8-m16.jpeg
  • 78e4ac96b4c69f89f2f46e8445f8b3a8-m17.jpeg
  • 78e4ac96b4c69f89f2f46e8445f8b3a8-m18.jpeg
  • 78e4ac96b4c69f89f2f46e8445f8b3a8-m19.jpeg
  • 78e4ac96b4c69f89f2f46e8445f8b3a8-m20.jpeg
  • 78e4ac96b4c69f89f2f46e8445f8b3a8-m21.jpeg
  • 78e4ac96b4c69f89f2f46e8445f8b3a8-m22.jpeg
  • 78e4ac96b4c69f89f2f46e8445f8b3a8-m23.jpeg
  • 78e4ac96b4c69f89f2f46e8445f8b3a8-m24.jpeg
  • 78e4ac96b4c69f89f2f46e8445f8b3a8-m25.jpeg
  • 78e4ac96b4c69f89f2f46e8445f8b3a8-m26.jpeg
  • 78e4ac96b4c69f89f2f46e8445f8b3a8-m27.jpeg
  • 78e4ac96b4c69f89f2f46e8445f8b3a8-m28.jpeg
  • 78e4ac96b4c69f89f2f46e8445f8b3a8-m29.jpeg
  • 78e4ac96b4c69f89f2f46e8445f8b3a8-m30.jpeg
  • 78e4ac96b4c69f89f2f46e8445f8b3a8-m31.jpeg
  • 78e4ac96b4c69f89f2f46e8445f8b3a8-m32.jpeg
  • 78e4ac96b4c69f89f2f46e8445f8b3a8-m33.jpeg
  • 78e4ac96b4c69f89f2f46e8445f8b3a8-m34.jpeg
  • 78e4ac96b4c69f89f2f46e8445f8b3a8-m35.jpeg
  • 78e4ac96b4c69f89f2f46e8445f8b3a8-m36.jpeg
  • 78e4ac96b4c69f89f2f46e8445f8b3a8-m37.jpeg
  • 78e4ac96b4c69f89f2f46e8445f8b3a8-m38.jpeg
  • 78e4ac96b4c69f89f2f46e8445f8b3a8-m39.jpeg
  • 78e4ac96b4c69f89f2f46e8445f8b3a8-m40.jpeg
  • 78e4ac96b4c69f89f2f46e8445f8b3a8-m41.jpeg
  • 78e4ac96b4c69f89f2f46e8445f8b3a8-m42.jpeg
  • 78e4ac96b4c69f89f2f46e8445f8b3a8-m43.jpeg
  • 78e4ac96b4c69f89f2f46e8445f8b3a8-m44.jpeg
  • 78e4ac96b4c69f89f2f46e8445f8b3a8-m45.jpeg
  • 78e4ac96b4c69f89f2f46e8445f8b3a8-m46.jpeg
  • 78e4ac96b4c69f89f2f46e8445f8b3a8-m47.jpeg
  • 78e4ac96b4c69f89f2f46e8445f8b3a8-m48.jpeg
  • 78e4ac96b4c69f89f2f46e8445f8b3a8-m49.jpeg
  • 78e4ac96b4c69f89f2f46e8445f8b3a8-m50.jpeg

Property ID:

 RH-1916357-property

Featured
Bedrooms
5
Bathrooms
3
Garage
Yes
Year Built
2010
Area
3064 Square Feet

Description

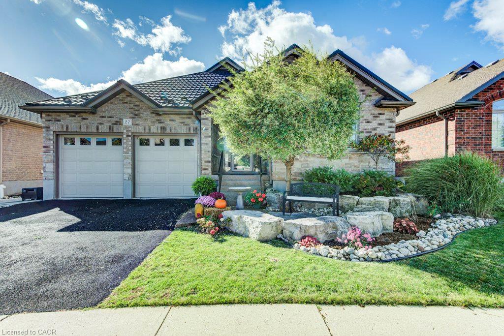
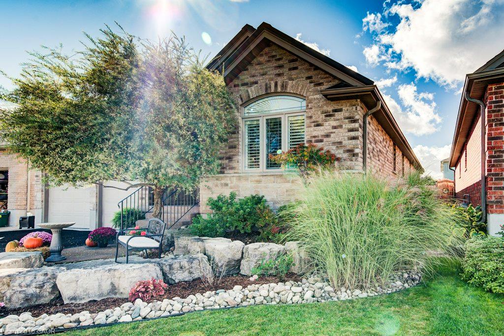
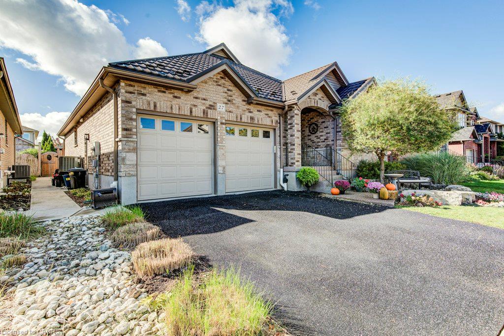
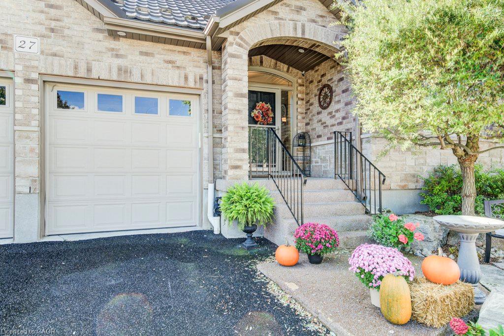
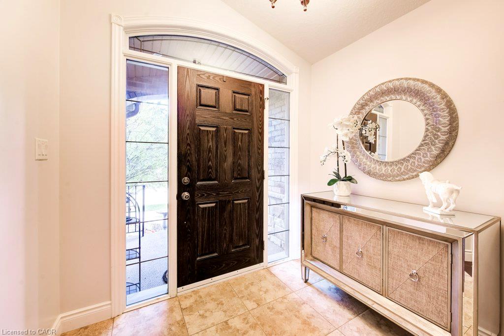
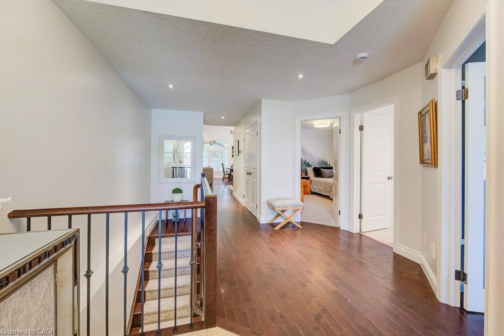
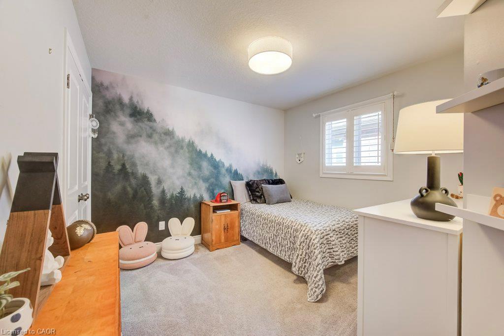
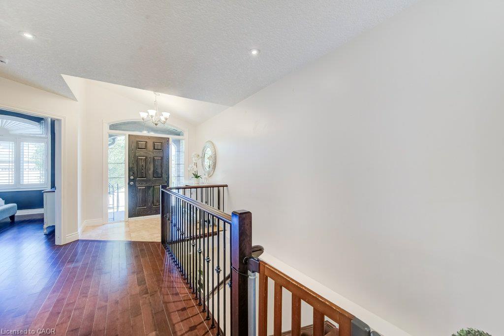
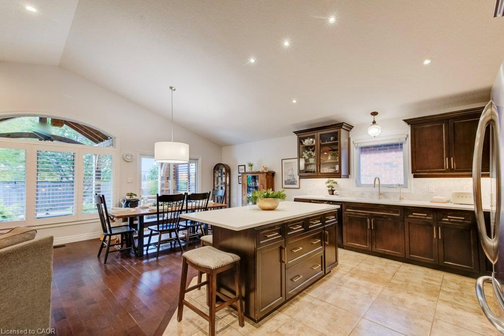
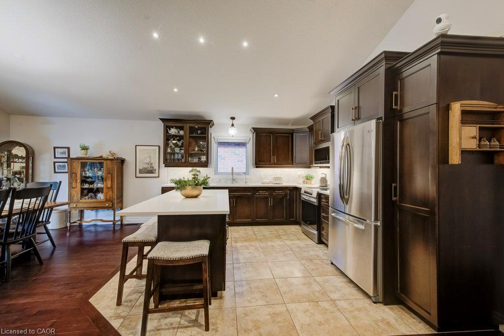
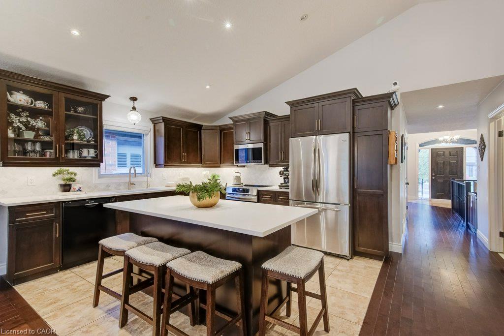
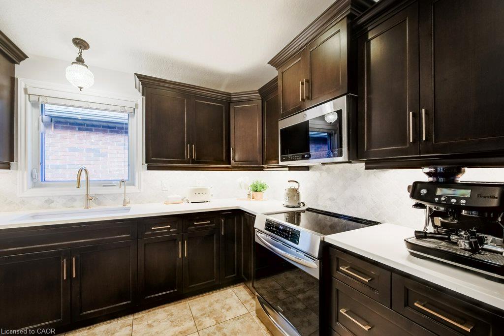
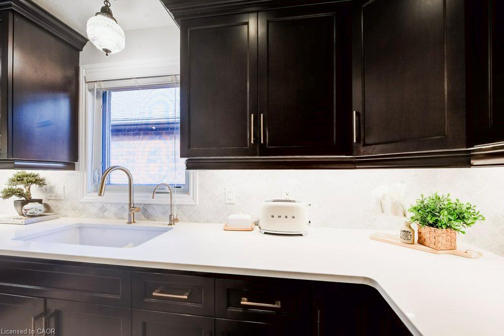
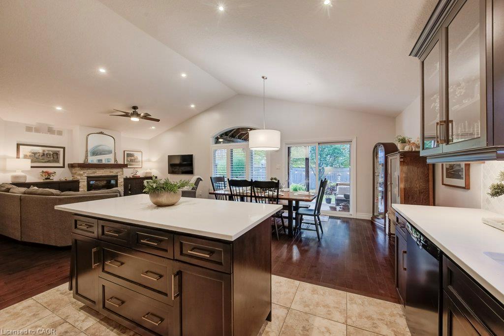
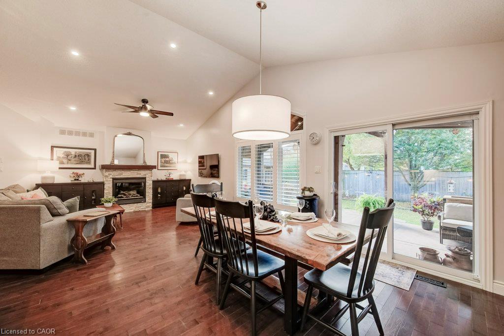
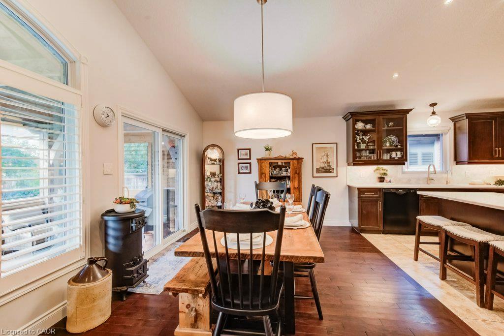
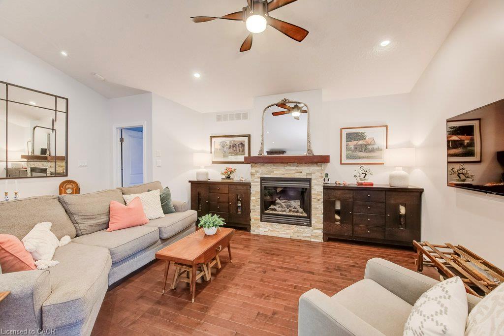
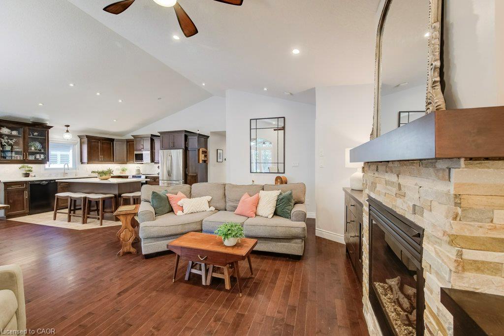
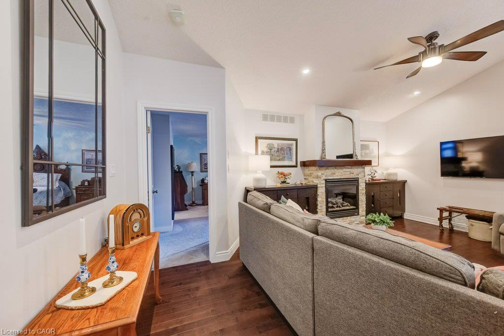
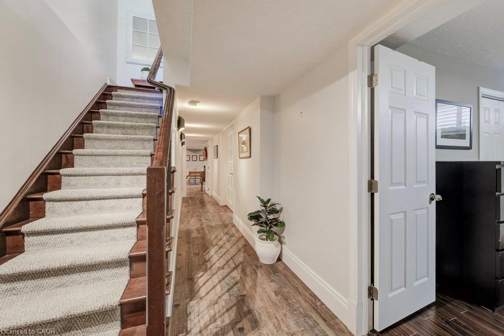
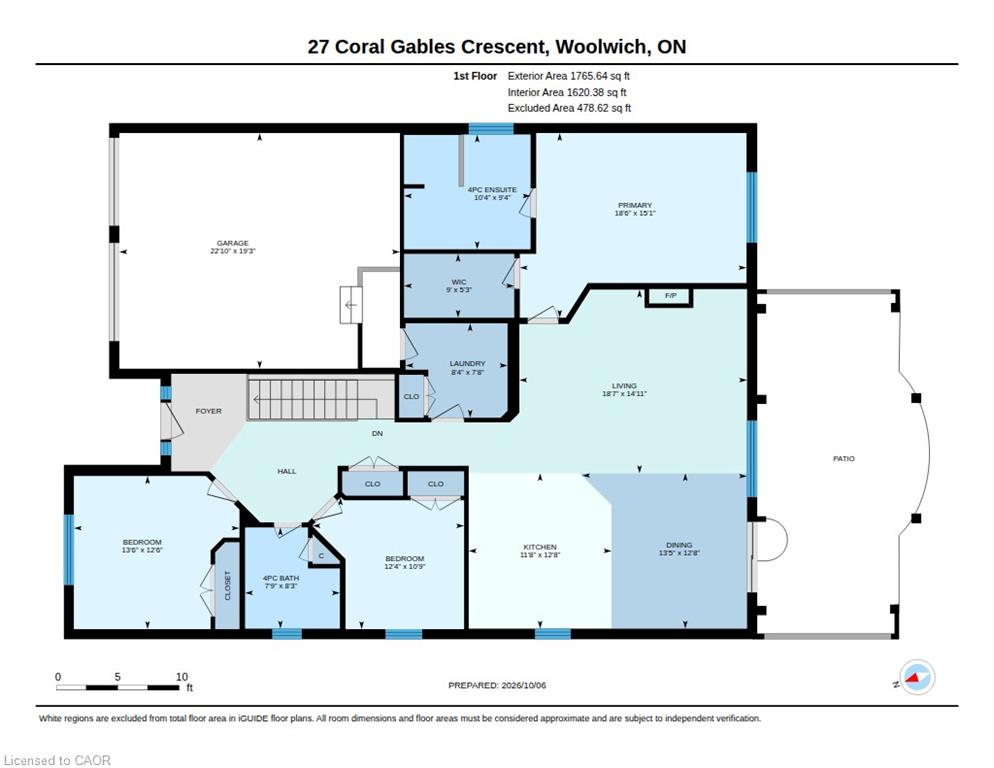
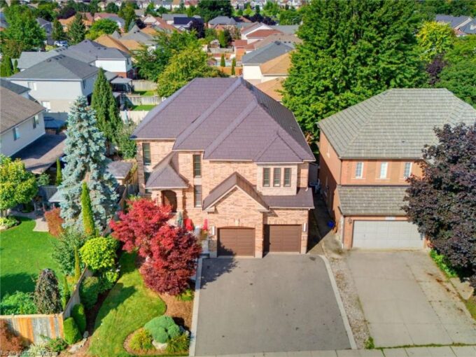
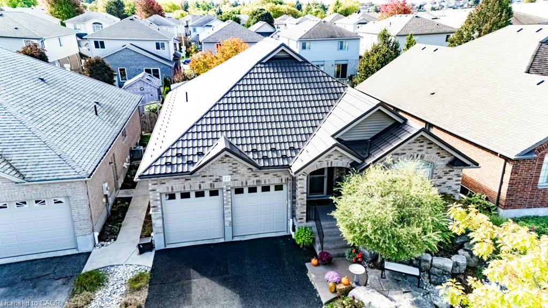
STUNNING executive 3+2 bedroom bungalow offering over 3,000 square feet of beautifully finished living space and three full bathrooms on a quiet Elmira crescent. Built in 2010, this thoughtfully appointed home features a spacious foyer, hardwood flooring and an inviting open-concept main floor. The kitchen combines style and function with a large island, generous cabinetry, quartz counters, built-in appliances, induction cooktop and a reverse osmosis system. A vaulted ceiling and gas fireplace add warmth and character to the adjoining family room.
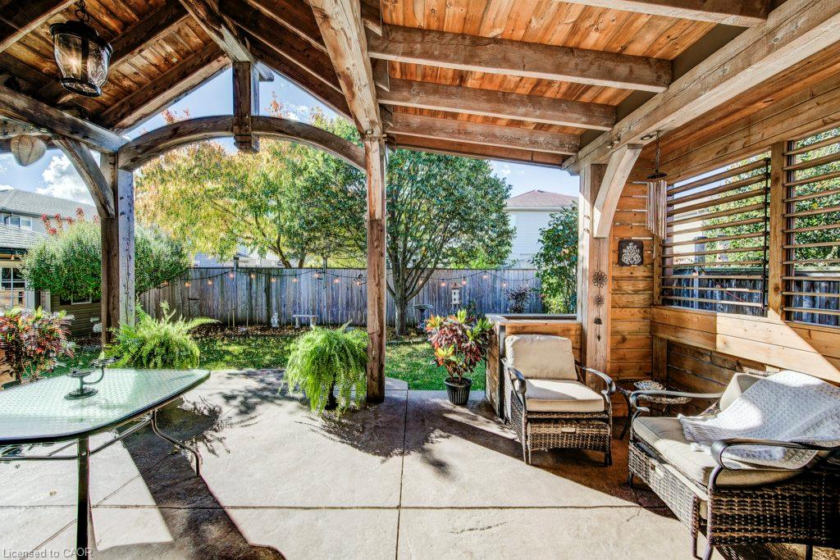
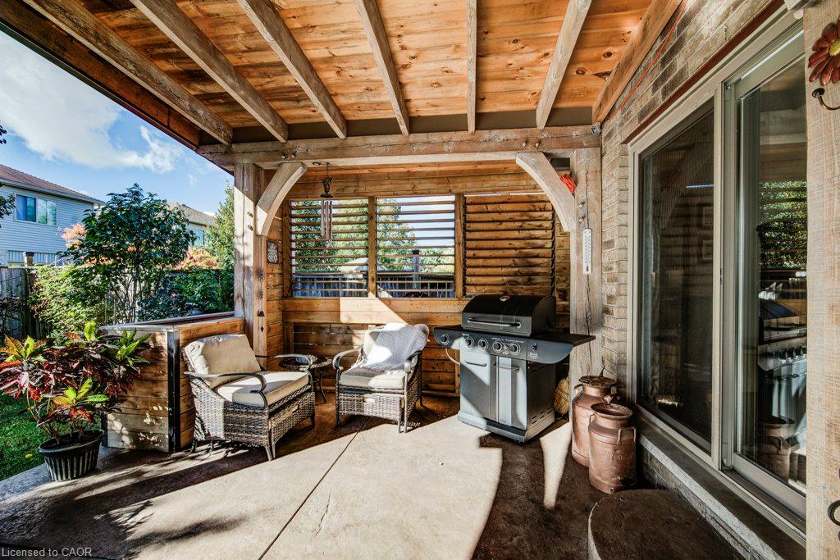
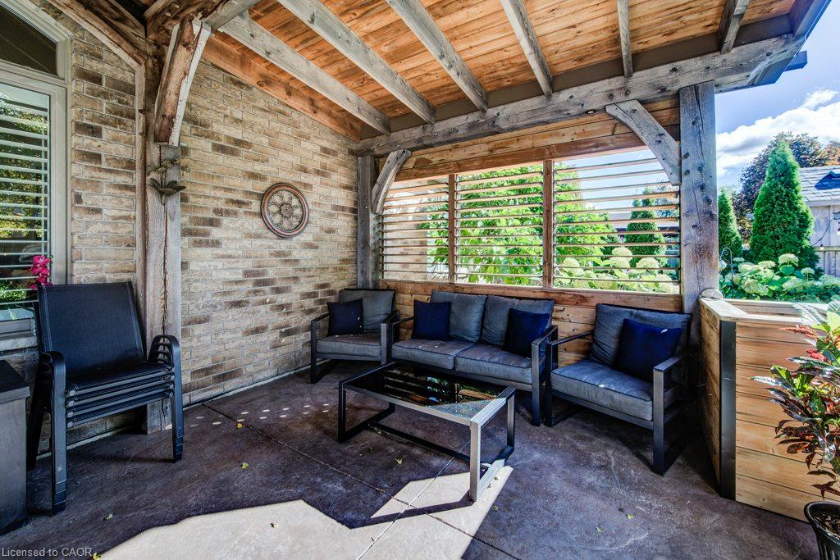
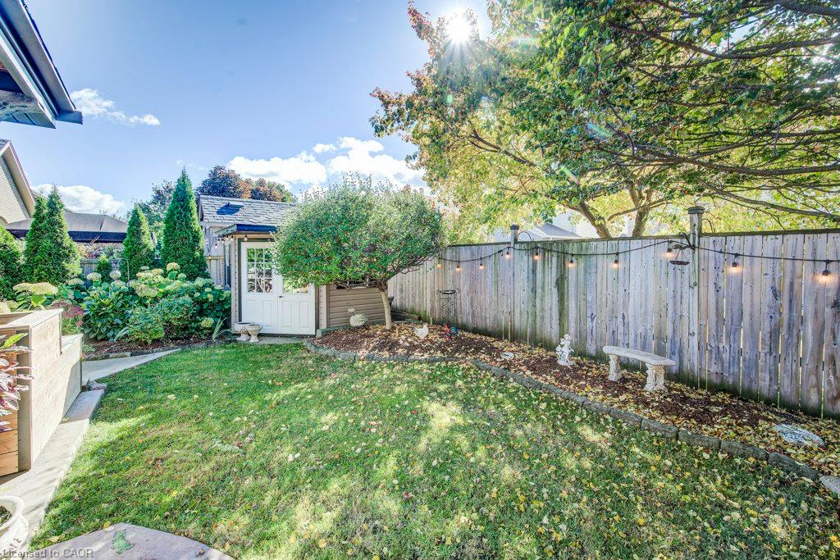
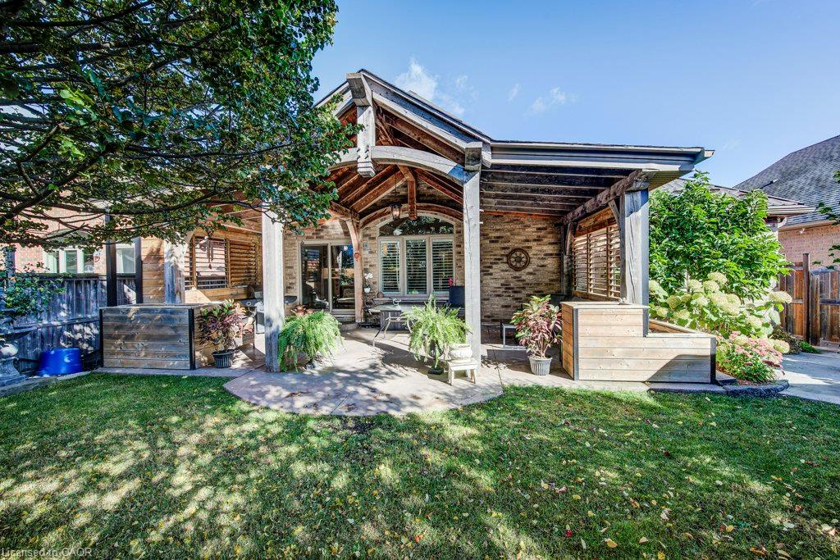
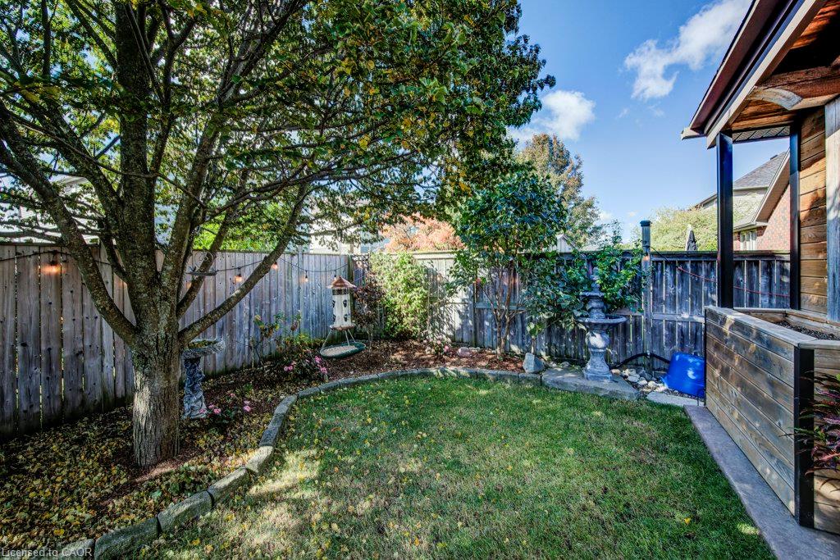
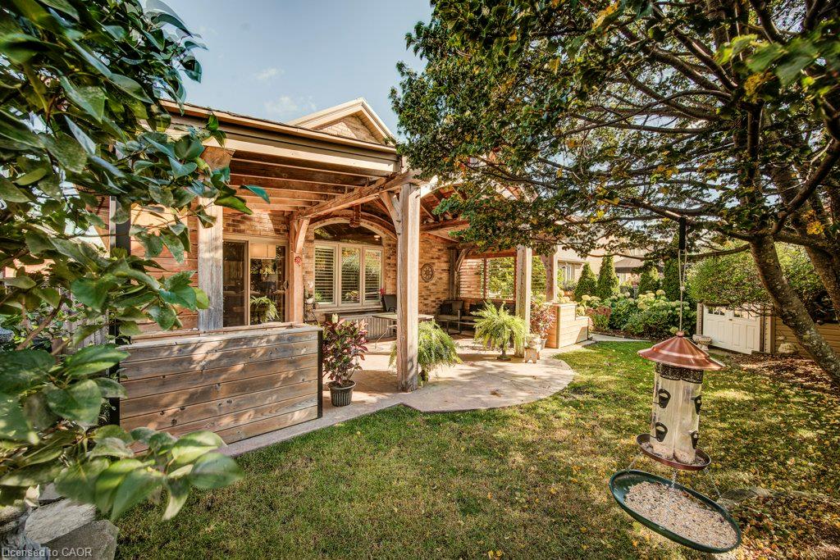
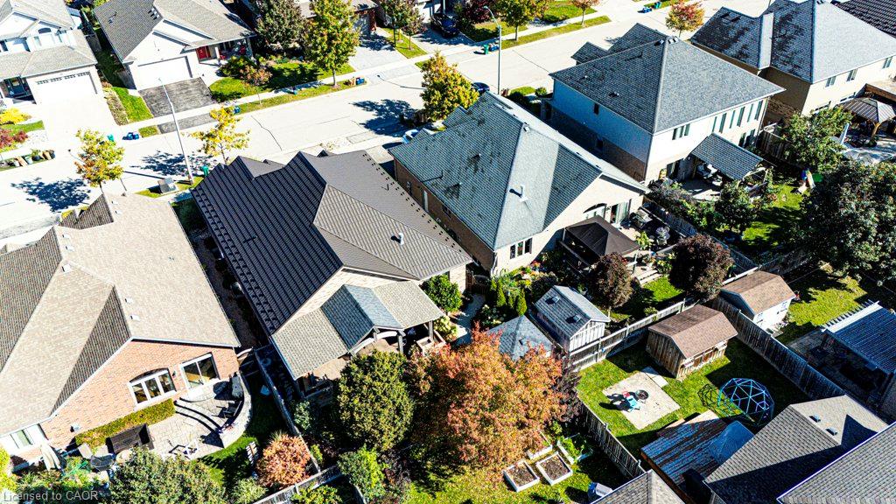
Step outside to the standout party-sized covered timber-frame deck, complete with built-in privacy shutters and generous space for dining, relaxing and entertaining. Low-maintenance landscaping, raised flower boxes, a concrete walkway and a double-door storage shed complete this backyard retreat.

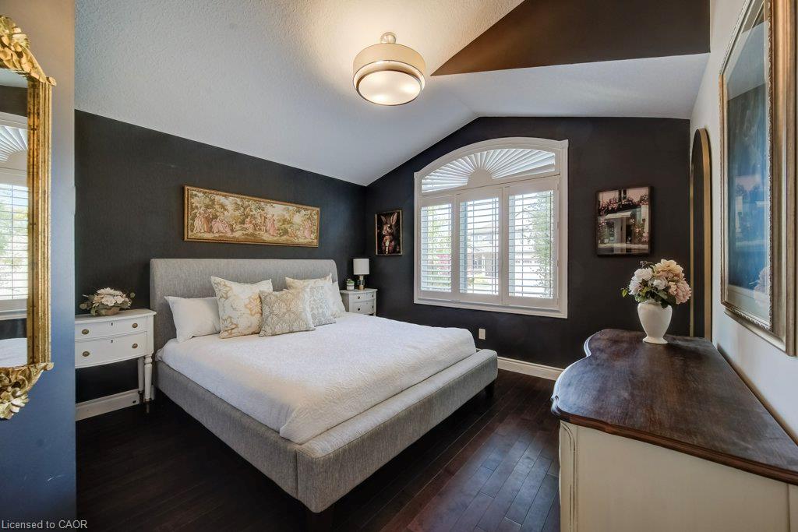
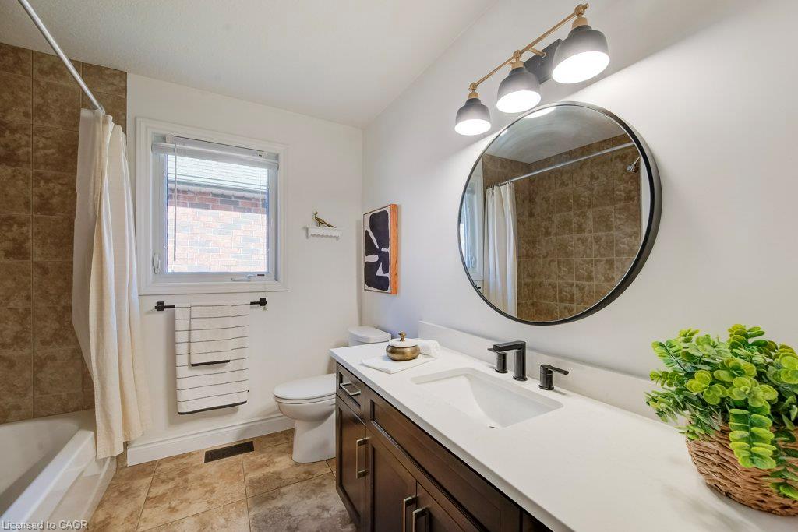
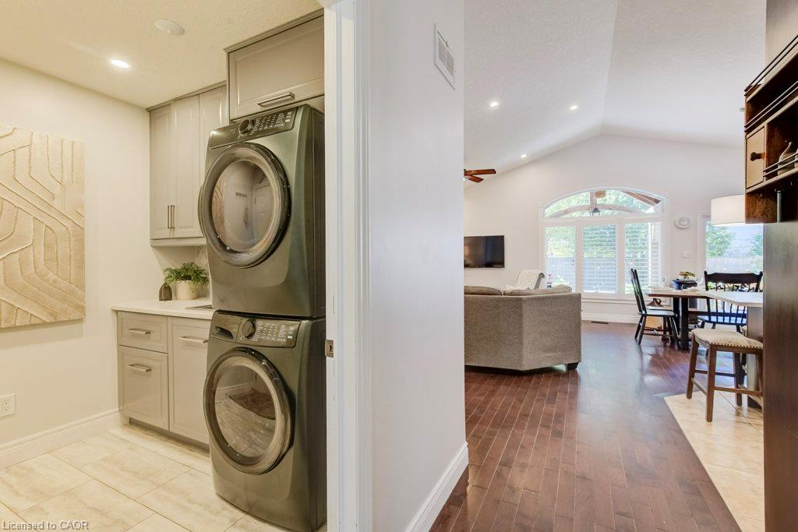
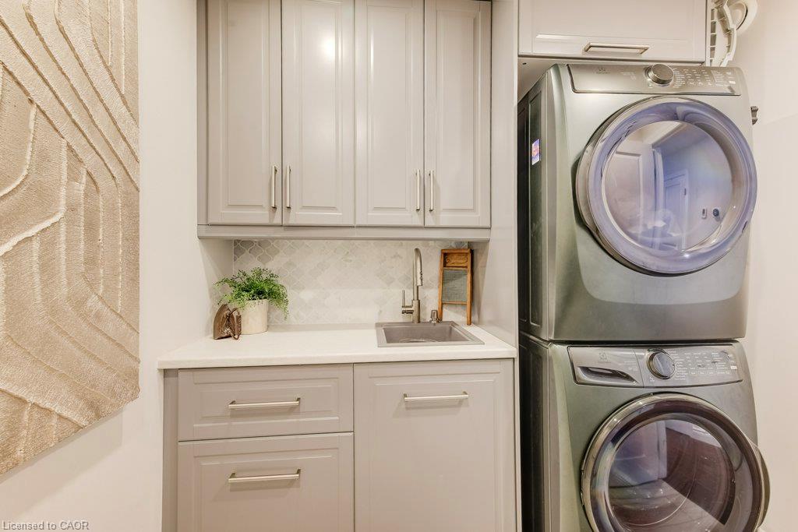
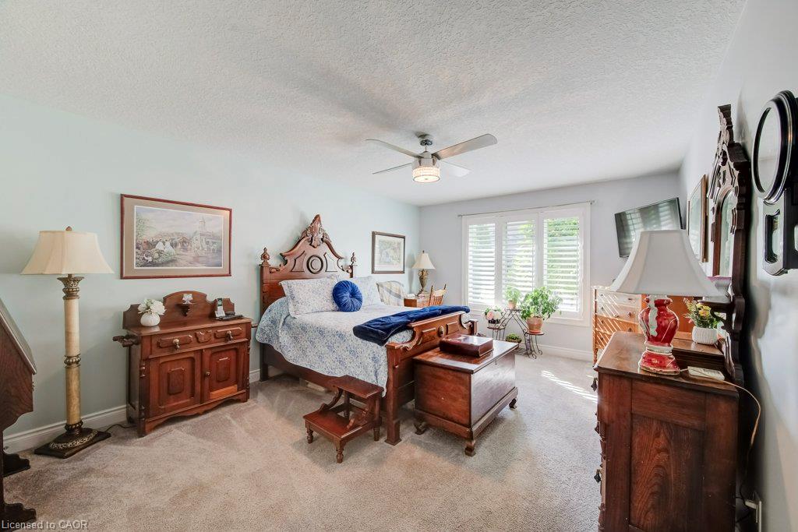
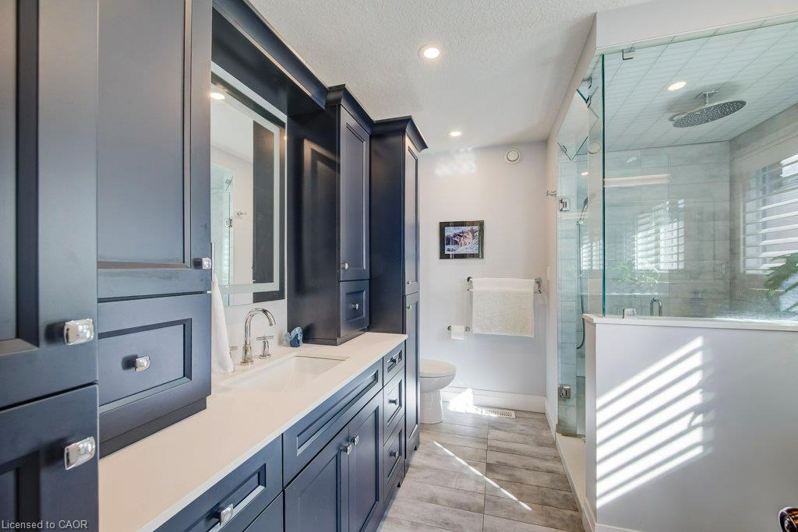
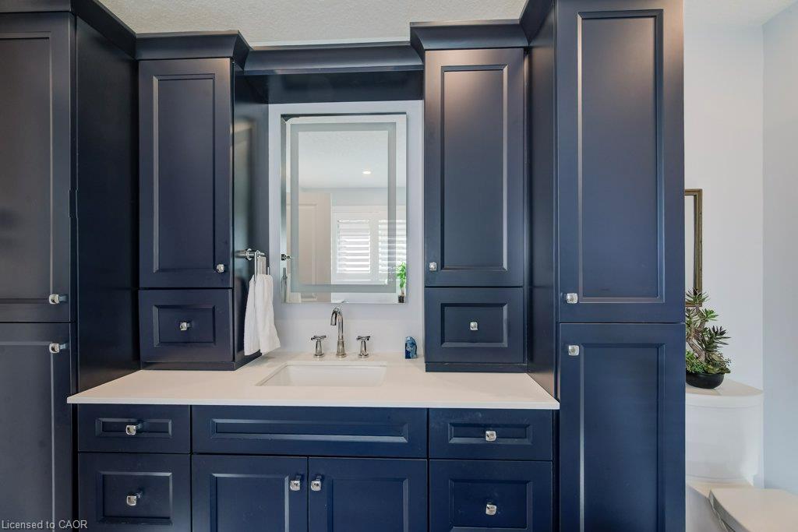
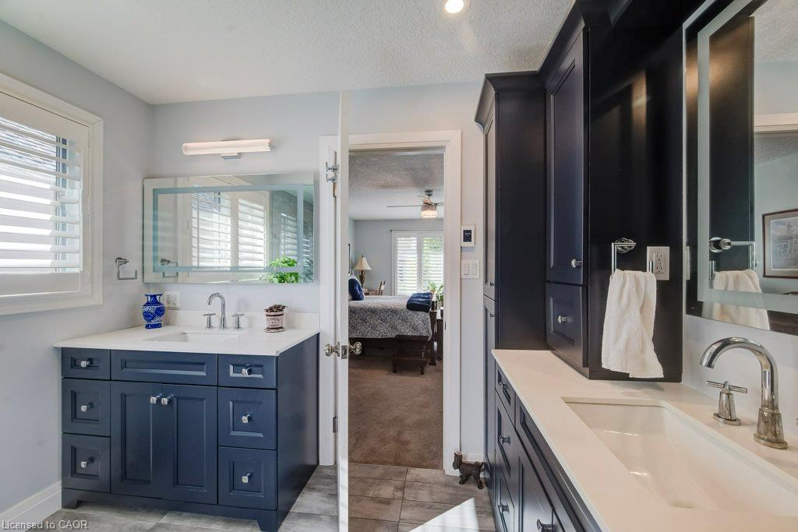
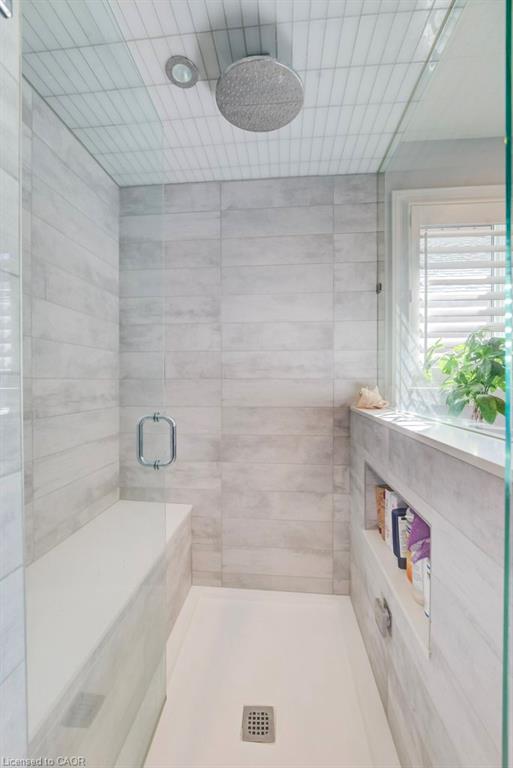
Three main-floor bedrooms include a spacious primary suite with a walk-in closet and beautifully updated four-piece ensuite featuring heated floors, quartz countertops, dual vanities with backlit mirrors and a digitally controlled steam shower. Updated main-floor laundry with built-in cabinetry adds everyday convenience.

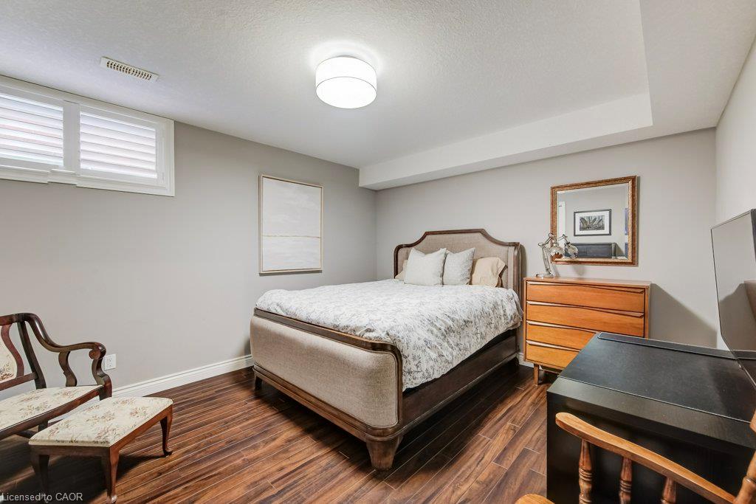
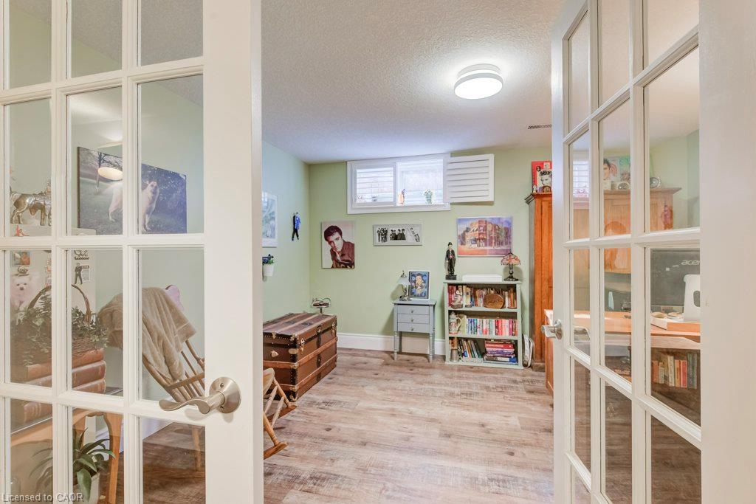
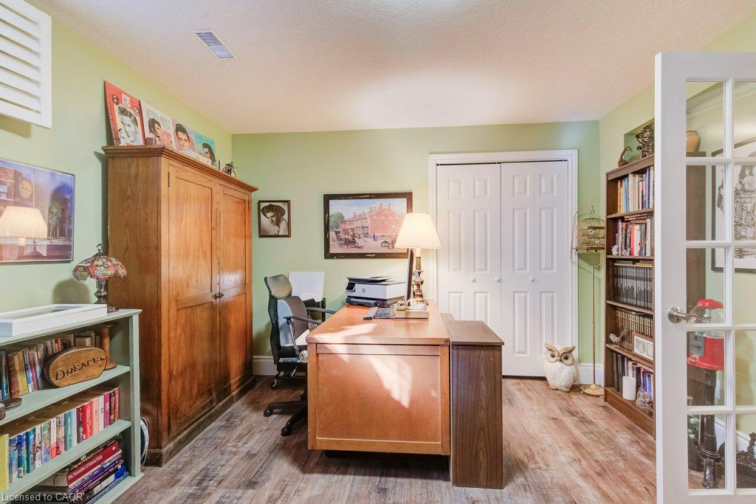
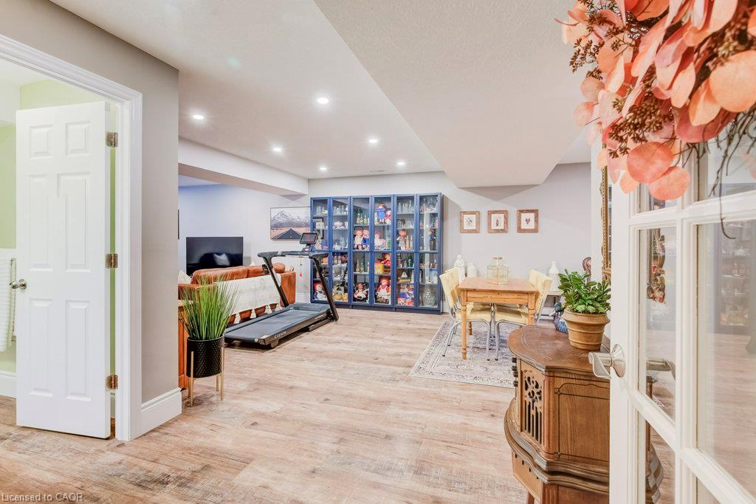
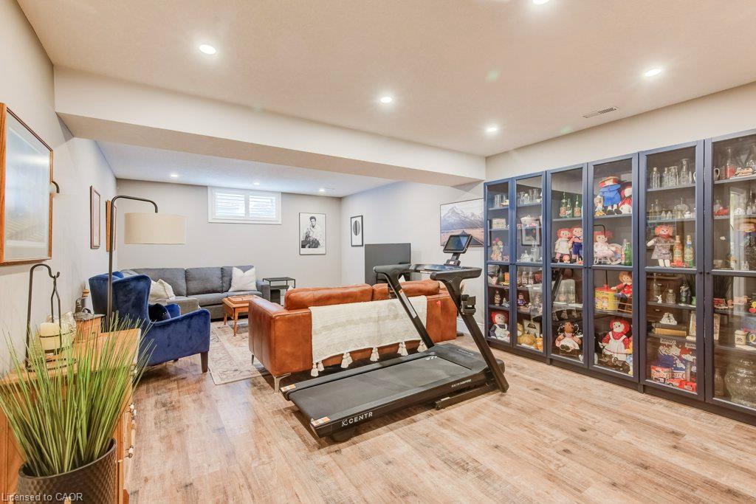
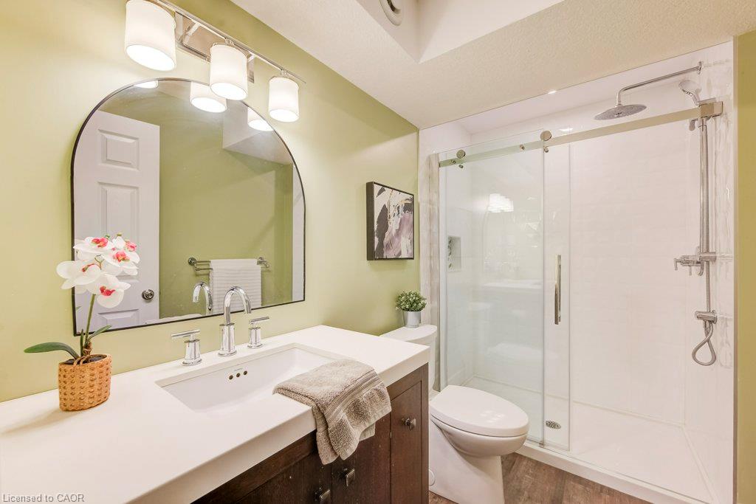
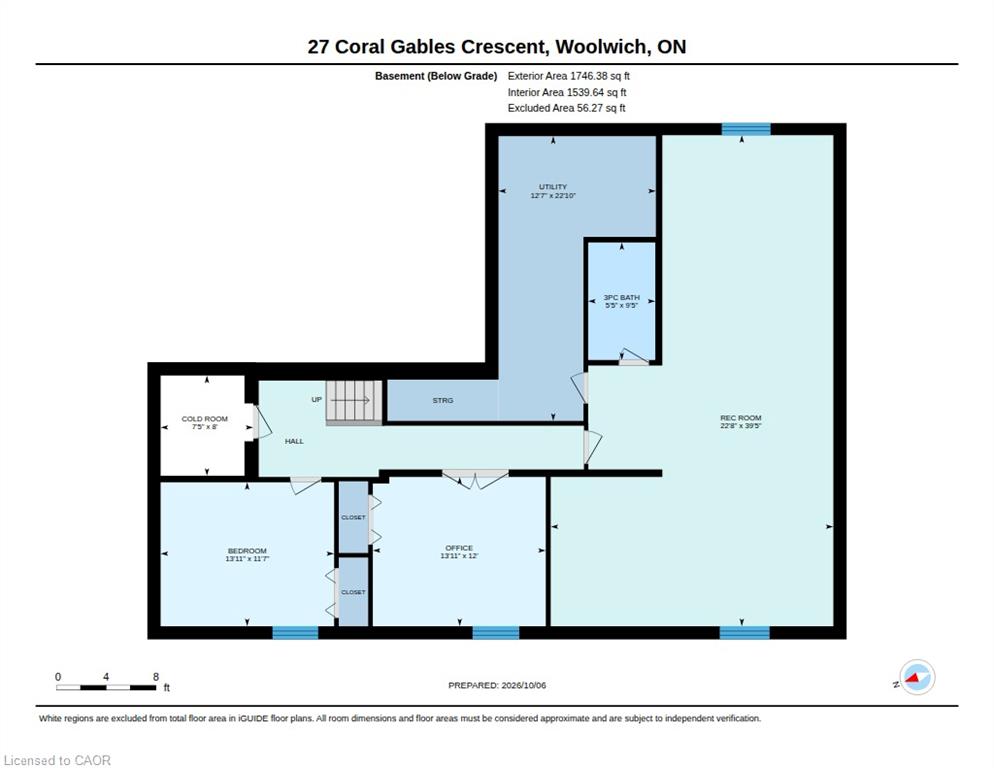
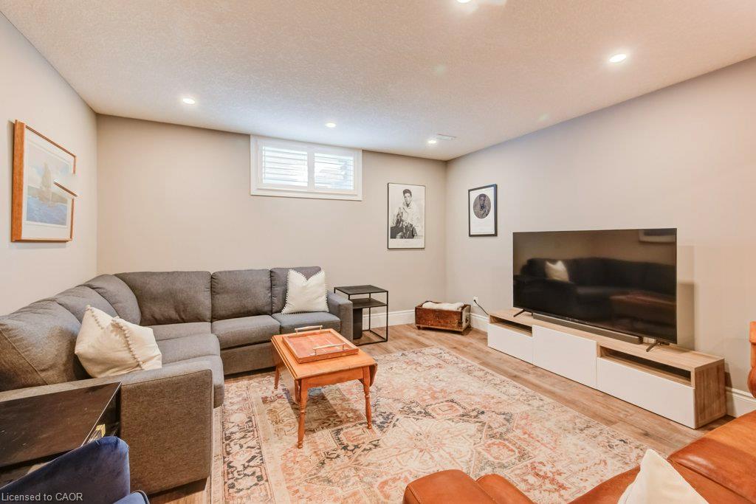
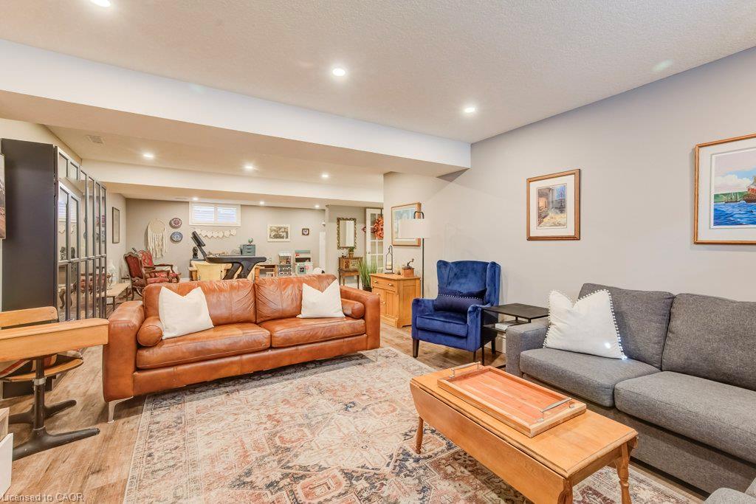
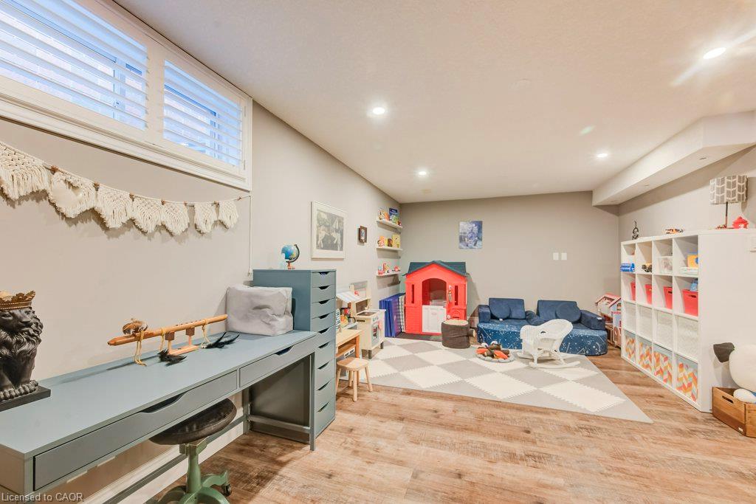
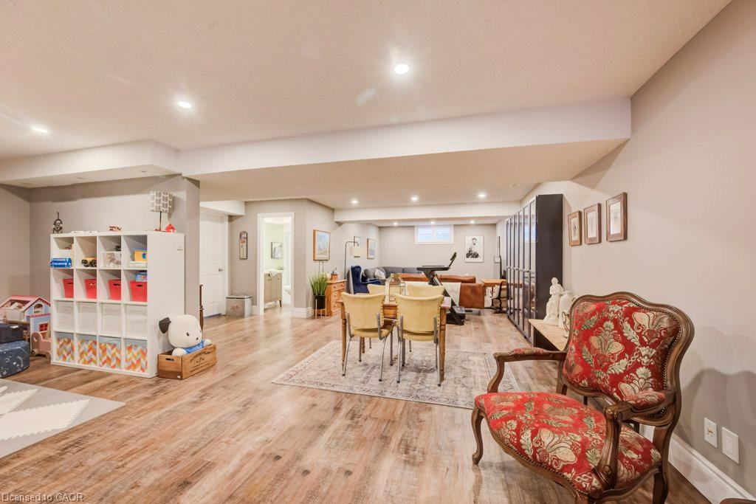
The finished basement offers two additional bedrooms with flexibility for office or gym space, a generous rec room, games room and three-piece bathroom with a glass-enclosed rain shower and quartz vanity. California shutters, built-in closet shelving and a metal roof installed in 2024 add lasting appeal. The heated garage features insulated high-lift doors to accommodate larger vehicles.

Exceptional outdoor living, thoughtful upgrades and generous space throughout make this bungalow a standout. Bungalows of this caliber are a rare find, so book your private showing today.

Additional Details

  • Property Age: 2010
  • Property Sub Type: Single Family Residence
  • Zoning: R3A
  • Transaction Type: Sale
  • Basement: Full, Finished, Sump Pump
  • Heating: Forced Air, Natural Gas
  • Cooling: Private Drive Double Wide
  • Parking Space: 4
  • Fire Places: 1
  • Virtual Tour: https://youriguide.com/27_coral_gables_crescent_woolwich_on/
  • MLS Status: Active

Similar Properties

View Property

254 Rymal Road W, Hamilton ON L9B 1B6

Welcome to 254 Rymal Road West, a custom-built 2-storey residence…

Bedrooms
6
Bathrooms
4.5
Area
2794 Square Feet

$1,119,000
View Property

79 Mcnichol Drive, Cambridge ON N1P 1E1

This exceptional home offers nearly 4,150 sq.ft. of beautifully finished…

Bedrooms
4
Bathrooms
3.5
Area
4128 Square Feet

$1,349,000
Debolender

Menu

  • Home
  • About
  • Buying Tips
  • Selling Tips
  • Testimonials
  • Contact

Contact Info

238 Speedvale Ave W, Guelph, ON N1L 1C9

+1 519 993 5656

deb@deboraholender.com

Find your new Home

  • All Listings
  • Guelph Listing
  • Kitchener Listing
  • Waterloo Listing
  • Cambridge Listing

Copyright © 2026, Deb Olender RE/MAX Guelph Real Estate Centre

|
43 Lewis Crescent, Kitchener ON N2A 2T7 543-350 Quigley Road, Hamilton ON L8K 5N2
Owning a home is a keystone of wealth… both financial affluence and emotional security.

Suze Orman
October 27, 2026 Tuesday!
Debolender
  • Login
Forget Password?

OTP Verification

Please enter the 6-digit OTP sent to your email.

Time remaining: 05:00