Debolender
  • Home
  • About
    • Relocating
    • Testimonials
  • Real Estate Listings
    • Guelph
    • Kitchener
    • Waterloo
    • Cambridge
  • News and Advice
    • Deb’s Blog
    • Home Buying Advice
    • Home Selling Advice
    • Get Listings Sent To You
    • Get Your Free Home Evaluation
  • Contact
Debolender
  • Home
  • About
    • Relocating
    • Testimonials
  • Real Estate Listings
    • Guelph
    • Kitchener
    • Waterloo
    • Cambridge
  • News and Advice
    • Deb’s Blog
    • Home Buying Advice
    • Home Selling Advice
    • Get Listings Sent To You
    • Get Your Free Home Evaluation
  • Contact

27 Dundas Street W, Erin, ON N0B 1T0

  • Home
  • Erin

27 Dundas Street W, Erin, ON N0B 1T0

27 Dundas Street W, Erin, ON N0B 1T0

$844,000
  • 0199649a-ec6a-48b4-937f-73177b1ee70c-l.jpeg
  • 0c0a99d1-6498-4fd2-a456-09cb2d7e71ac-l.jpeg
  • 237402c5-7ef8-488f-b2a8-70a41c4e704b-l.jpeg
  • 23b4b82b-4dab-4fc3-a46a-f124180e67a0-l.jpeg
  • 268e8fa0-0901-484e-b51a-7e202aead1db-l.jpeg
  • 2902d49c-915b-4b19-86f8-b5af3e38940d-l.jpeg
  • 2dc24595-8605-44b4-8e89-e8a3e2a7ca47-l.jpeg
  • 3808ff78-036e-4966-a637-6eedae087feb-l.jpeg
  • 3e4d5006-5f09-4ed0-aace-8bbdc5f28732-l.jpeg
  • 47110c65-05e0-495c-8c62-2845574a17c7-l.jpeg
  • 4a7269cc-aaeb-4128-885e-da5caba9bbec-l.jpeg
  • 4e6db4fe-4288-4bd1-8dff-4a3d08836e60-l.jpeg
  • 6b87bbc0-735c-494b-a8a5-1b27c8e46db4-l.jpeg
  • 6ba63780-90b6-40bf-aa0a-b44c7425a1be-l.jpeg
  • 6cd93edd-d7f0-4a9a-9ef1-7c3d6dceeb00-l.jpeg
  • 6e0d2044-1517-4a01-8d70-6f6fdba2c254-l.jpeg
  • 6eb4329e-819d-41ac-9a79-fd079fe010bf-l.jpeg
  • 7364b7d3-7c93-4408-b7c6-00a21273b5f2-l.jpeg
  • 73f2e2f8-fdc7-4790-b8a3-b1ccf3f38e8e-l.jpeg
  • 7518dd42-7271-493f-bb6c-b47fdba3e13b-l.jpeg
  • 7cb28086-f77a-4801-90b4-6b9f3b0e2497-l.jpeg
  • 7ef8bd14-858a-4d93-837e-df0ed966222c-l.jpeg
  • 9c81c0f8-103f-4c38-a5c9-6f77d7425ae0-l.jpeg
  • 9d298905-0248-4e27-ade5-55d400fa2be3-l.jpeg
  • a255a5c1-6017-4047-8e00-6f8d568796d4-l.jpeg
  • a285df69-265f-47cc-bd39-fe0198c938e8-l.jpeg
  • b0f83699-d2fe-448f-b936-e371f524544b-l.jpeg
  • b36024ed-d913-40c6-8bff-57546a23677d-l.jpeg
  • b6a9da1b-4f27-4c50-89b0-c5446d1f4921-l.jpeg
  • b8083683-e716-419b-997f-62c9404f2e50-l.jpeg
  • be89f31e-58ed-4271-b728-69b208285d02-l.jpeg
  • c68a1fca-f816-4131-8845-2364fa789456-l.jpeg
  • c7ab760d-e792-47b6-8ff8-9f6f31160fb7-l.jpeg
  • cac6a324-da0a-4283-8dfb-f8c461012b7c-l.jpeg
  • d28b2262-f60c-4677-830a-a12d70e84870-l.jpeg
  • e539144e-7d52-455d-be3a-2e989d668165-l.jpeg
  • e8954aca-8087-4a93-a195-ea3d9030e0a4-l.jpeg
  • e8fbd386-e515-4f58-b7ee-82a3b8f5ca78-l.jpeg
  • eae09a53-a7d4-4819-a9e8-15e5765d41f0-l.jpeg
  • f587a198-8f81-4952-b82e-fb1bc7200bb1-l.jpeg
  • f67514b5-fade-4dbd-8fd1-137686767bff-l.jpeg
  • ffdc299b-b935-472d-8ec6-78aac6ef400c-l.jpeg

Property ID:

 RH-1621742-property

Bedrooms
3
Bathrooms
2
Garage
No

Description

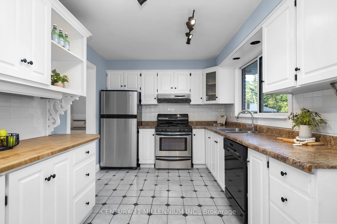
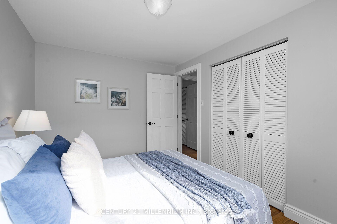
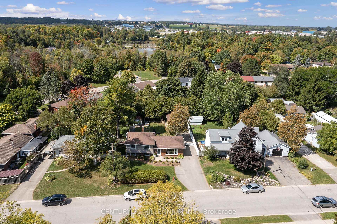
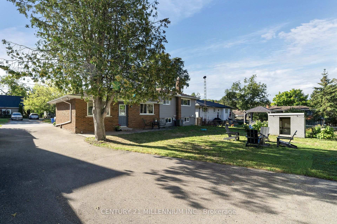
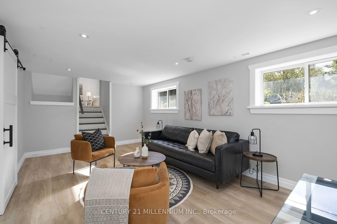
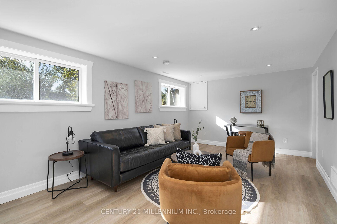
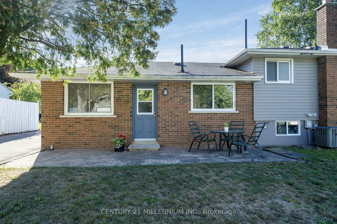
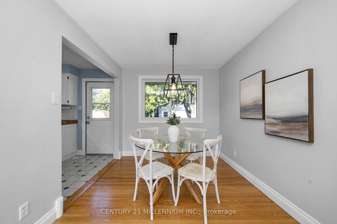
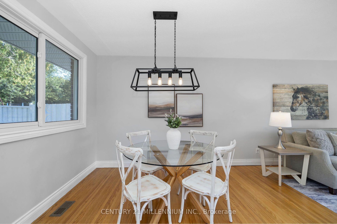
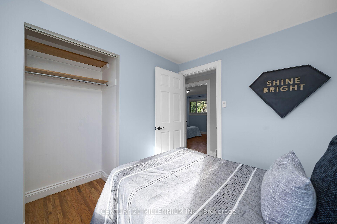
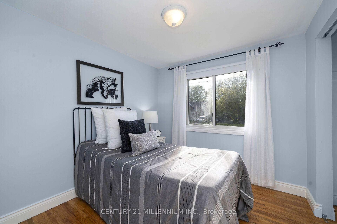
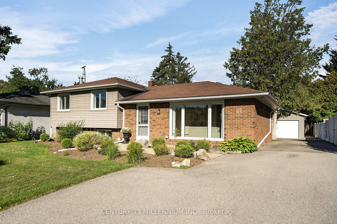
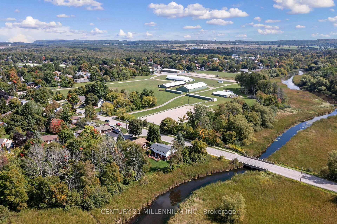
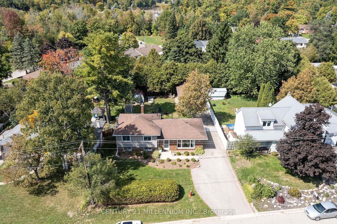
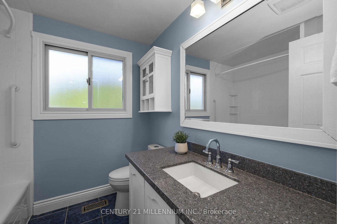
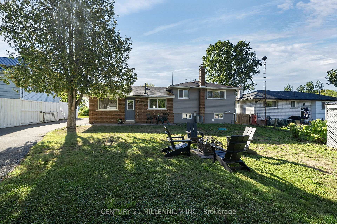
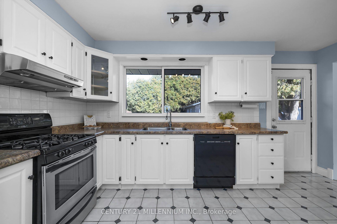
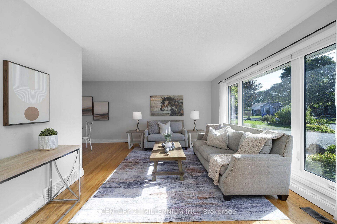
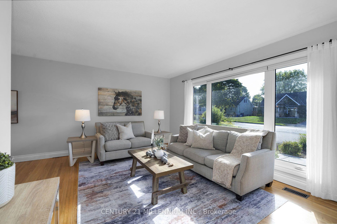
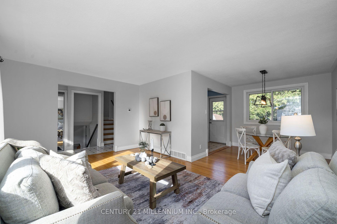
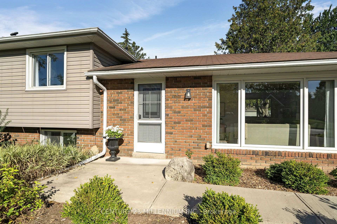
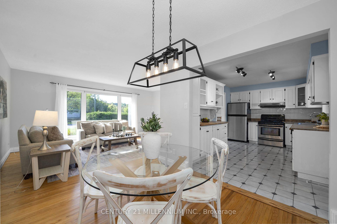
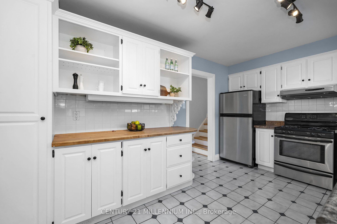
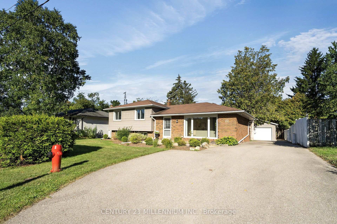
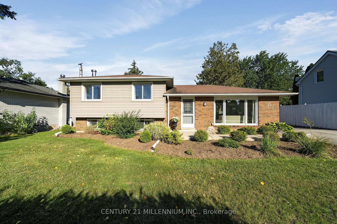
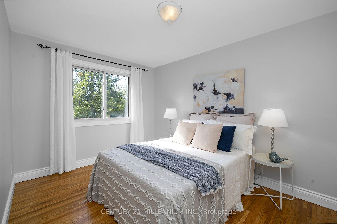
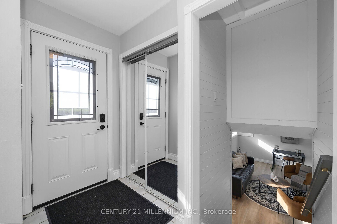
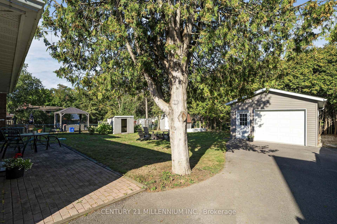
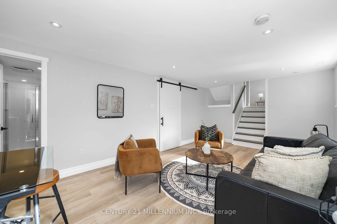
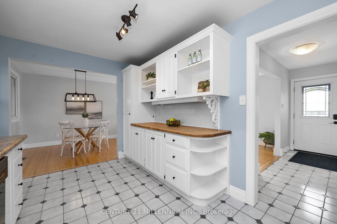
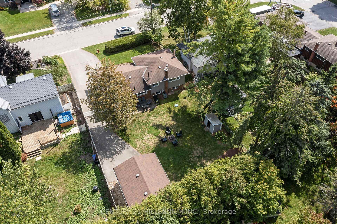
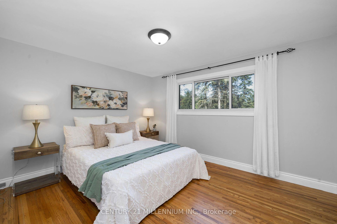
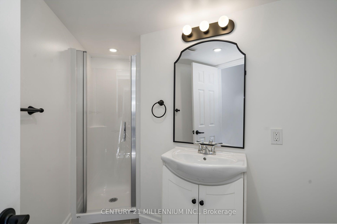
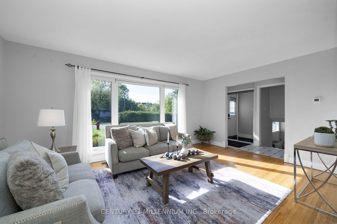
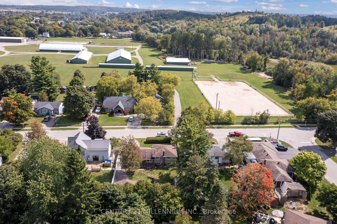
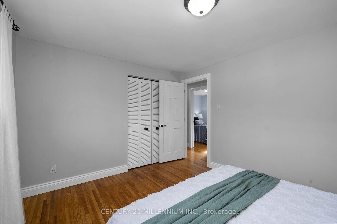
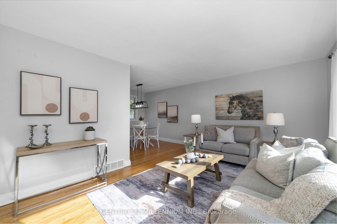
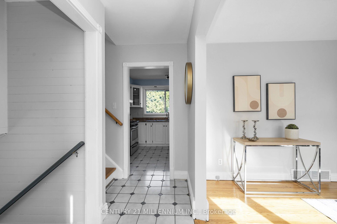
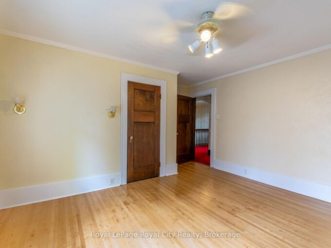
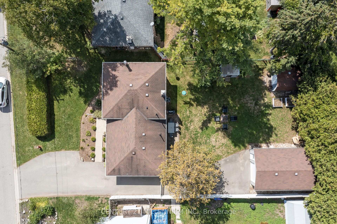
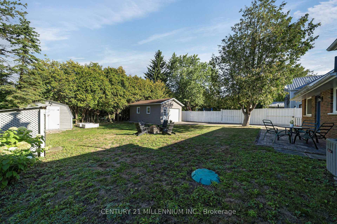
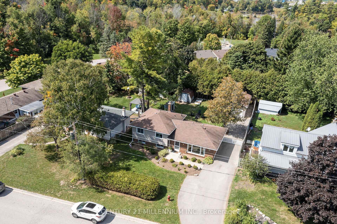
Welcome to 27 Dundas Street West, a stunning 3 level side-split in the heart of the Village of Erin! With over 1200 sq feet of bright, airy living space, this home will not disappoint. Three spacious bedrooms and 2 baths make it a versatile home for first time buyers, downsizers or even young families. So much space to create new memories with a living room, dining room and family room. The kitchen walks out to the fully fenced backyard, with mature trees and lots of sunlight. Now let’s talk about the 15×22 foot detached garage, which is insulated, has a poured concrete floor and storage space overhead. Hydro runs out to it, so it would also make a great workshop, man cave or simply storage for all the toys. There is also a garden shed with hydro. The location is perfect, walking distance to all the amenities, plus arena, tennis courts, the new library and perfect for the Erin Fall Fair. An easy commute to the GTA, 35 minutes in the car, or 15 minutes to the GO train. If you’ve got the travel bug, only 45 minutes to the airport. This may be exactly what you need!

Additional Details

  • Property Age: 51-99
  • Property Sub Type: Detached
  • Transaction Type: For Sale
  • Basement: Partially Finished
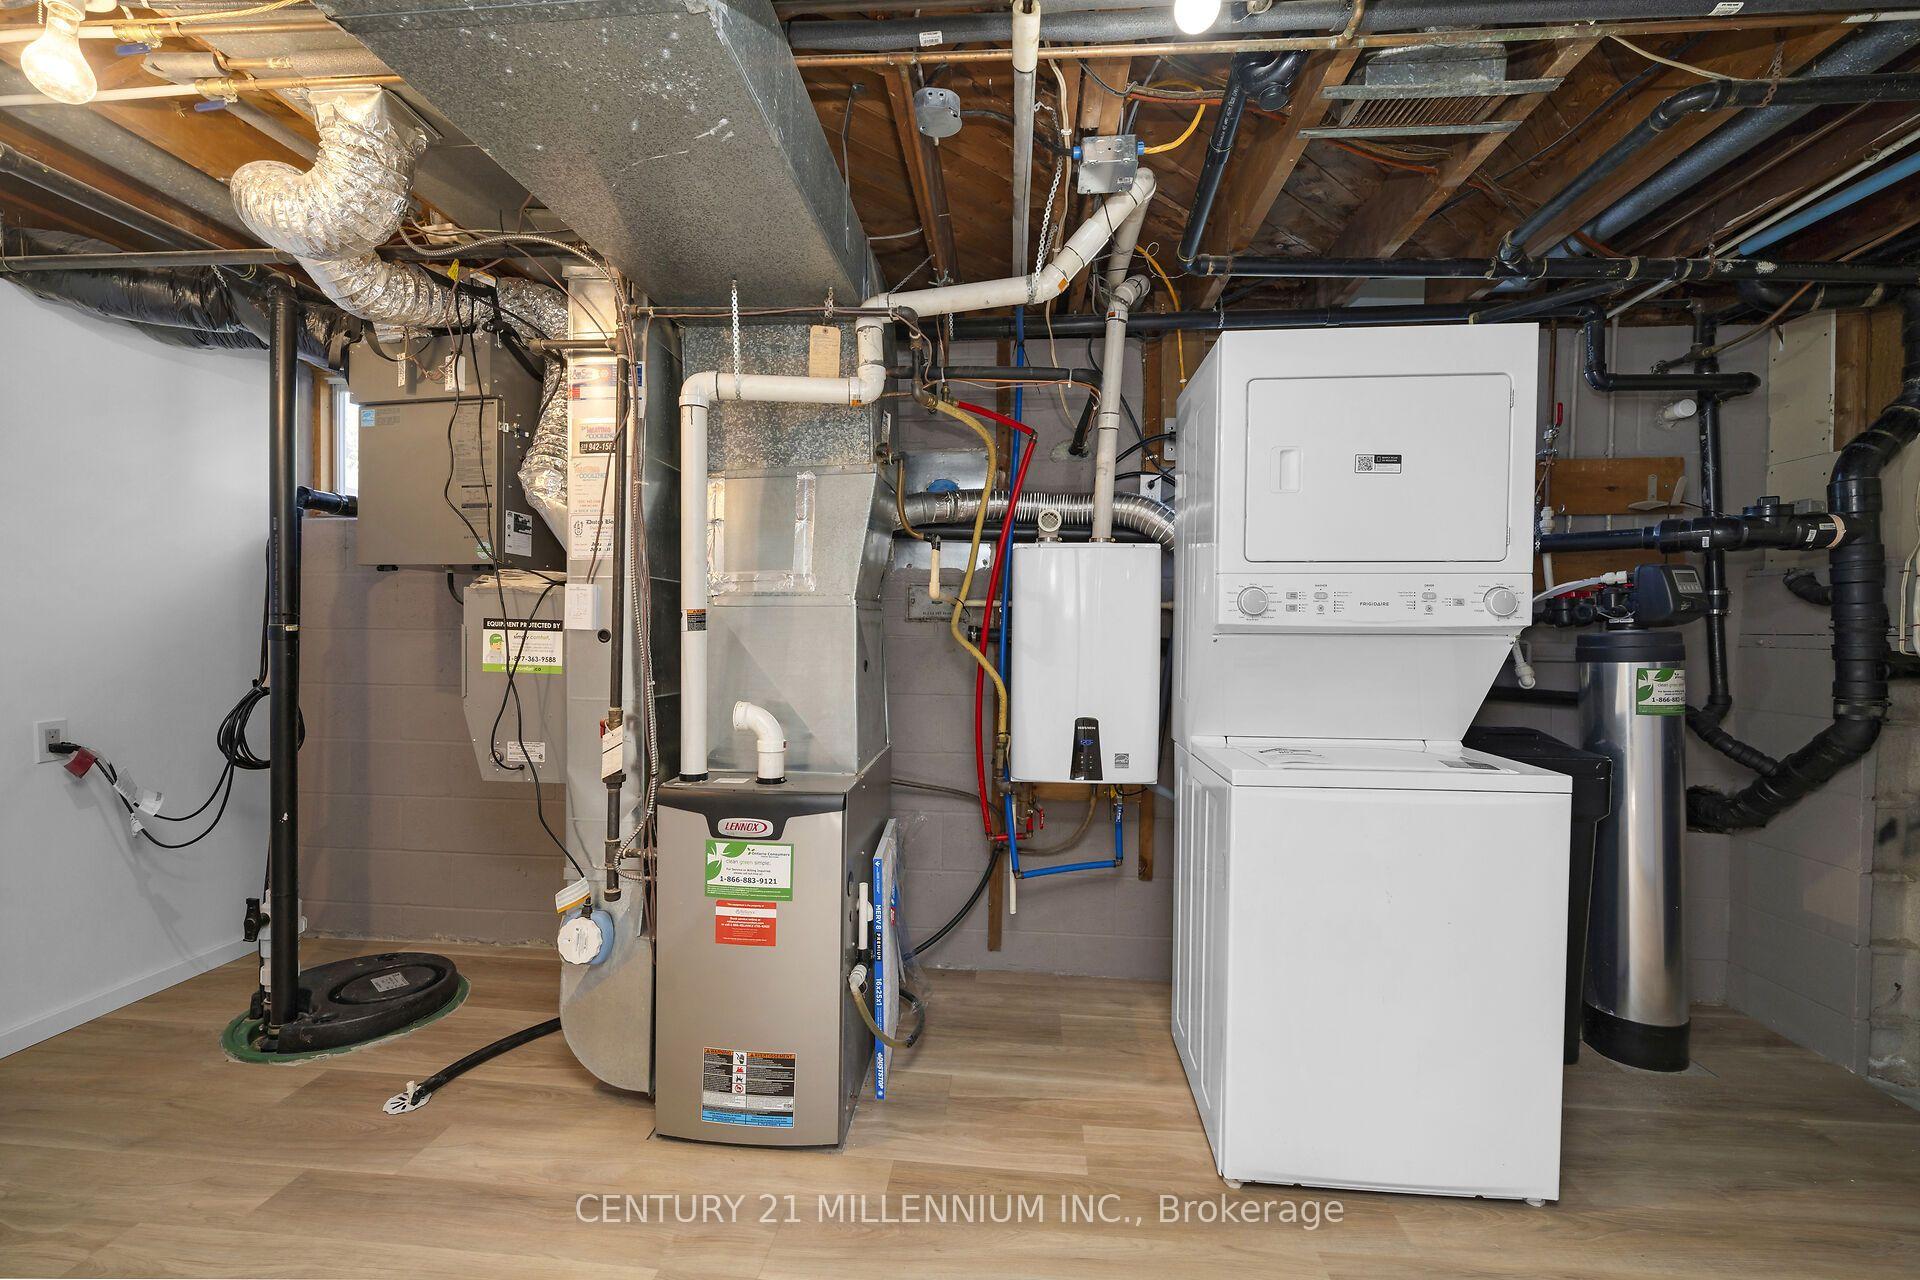
  • Heating Source: Gas
  • Heating Type: Forced Air
  • Cooling: Central Air
  • Parking Space: 6
  • Virtual Tour: https://www.myvisuallistings.com/vtnb/365873
  • MLS Status: New

Similar Properties

View Property

76 London Road W, Guelph, ON N1H 2B7

Commanding attention in one of Guelph’s most coveted neighbourhoods, this…

Bedrooms
6
Bathrooms
5

$1,690,000
View Property

24 McCullogh Drive, Erin, ON N0B 1T0

Beautifully maintained 3+2 bedroom, 3-bathroom bungalow on a private, beautifully…

Bedrooms
5
Bathrooms
3

$1,395,000
Debolender

Menu

  • Home
  • About
  • Buying Tips
  • Selling Tips
  • Testimonials
  • Contact

Contact Info

238 Speedvale Ave W, Guelph, ON N1L 1C9

+1 519 993 5656

deb@deboraholender.com

Find your new Home

  • All Listings
  • Guelph Listing
  • Kitchener Listing
  • Waterloo Listing
  • Cambridge Listing

Copyright © 2026, Deb Olender RE/MAX Guelph Real Estate Centre

|
44 Walter Street, Kitchener, ON N2G 1S1 55 Ramblewood Way, Kitchener, ON N2N 1G8

Owning a home is a keystone of wealth… both financial affluence and emotional security.

Suze Orman
September 19, 2026 Saturday!
Debolender
  • Login
Forget Password?

OTP Verification

Please enter the 6-digit OTP sent to your email.

Time remaining: 05:00