Debolender
  • Home
  • About
    • Relocating
    • Testimonials
  • Real Estate Listings
    • Guelph
    • Kitchener
    • Waterloo
    • Cambridge
  • News and Advice
    • Deb’s Blog
    • Home Buying Advice
    • Home Selling Advice
    • Get Listings Sent To You
    • Get Your Free Home Evaluation
  • Contact
Debolender
  • Home
  • About
    • Relocating
    • Testimonials
  • Real Estate Listings
    • Guelph
    • Kitchener
    • Waterloo
    • Cambridge
  • News and Advice
    • Deb’s Blog
    • Home Buying Advice
    • Home Selling Advice
    • Get Listings Sent To You
    • Get Your Free Home Evaluation
  • Contact

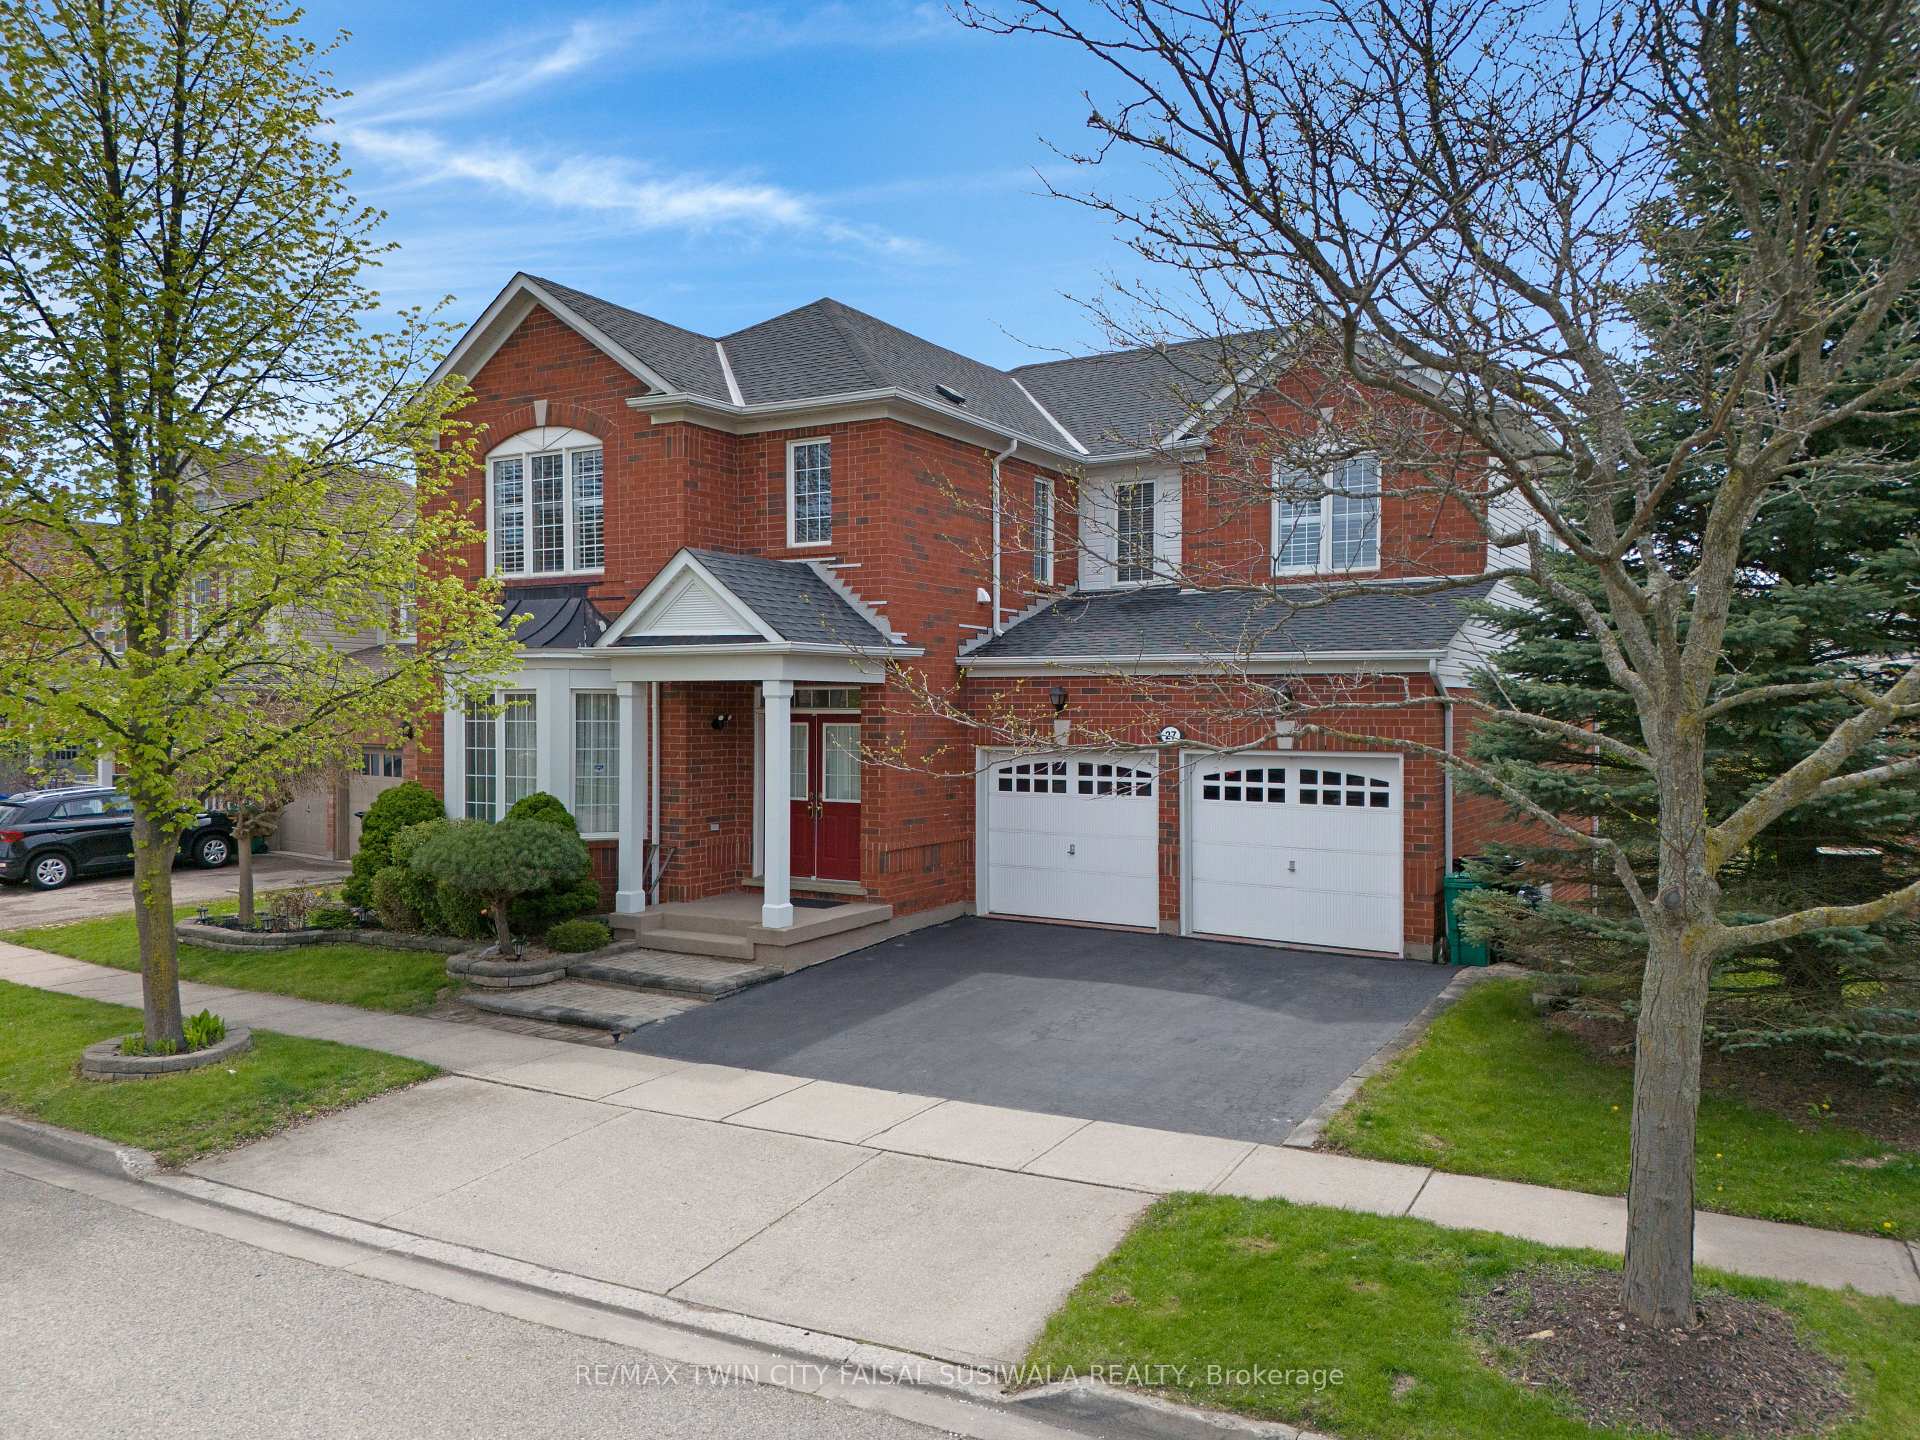
27 Glazebrook Crescent, Cambridge, ON N1T 2H7

  • Home
  • Cambridge

27 Glazebrook Crescent, Cambridge, ON N1T 2H7

27 Glazebrook Crescent, Cambridge, ON N1T 2H7

$1,200,000
  • 7b2ef32d-b39d-4eb3-b057-bf8d6e10bfcf-l.jpeg
  • 3eaf0be4-6eee-4f8f-aa29-abfc1ca80243-l.jpeg
  • 8bf900d9-53d4-4ad8-8899-f0c78f1e595d-l.jpeg
  • eda176fe-cc1a-4c2d-9134-4974d94b7b34-l.jpeg
  • 5e3a06c8-7e91-44ea-8d6f-8da9d4675254-l.jpeg
  • 313a5d2c-40d5-46d4-817c-aba987b8348d-l.jpeg
  • 30f679ca-57de-469f-a636-220ef99eb0fe-l.jpeg
  • 04d1e471-c270-4178-abec-03377691ad9b-l.jpeg
  • 1dce92e9-09b6-4107-b358-c473ac1f0aa5-l.jpeg
  • 04531f64-ad2e-4f73-aa9c-b110ea299998-l.jpeg
  • 0cab790d-fcd6-429b-b3e9-b971a24472c0-l.jpeg
  • 759e2140-995d-4659-b6a8-1a01bf50976a-l.jpeg
  • 77716511-23c5-47ce-9228-4c522f5c4206-l.jpeg
  • 95ff5097-f4c3-49df-97cb-20ef09600eed-l.jpeg
  • 067942a2-9330-45dc-b6d4-ef5fbb93b63f-l.jpeg
  • 74062256-ef60-4c59-800c-e4fbd78cb0e1-l.jpeg
  • 5af33ca5-9bbb-486f-bc5f-0ee2beea9bbb-l.jpeg
  • 47410fed-6f63-4571-b93f-7a9accd1aa63-l.jpeg
  • 84394865-fff8-4938-a9cd-f66213c852db-l.jpeg
  • 772b4f87-722f-413c-b789-f4716c3e1906-l.jpeg
  • 53a9a48d-1157-4746-9313-181983add1f7-l.jpeg
  • 838f0d78-3ea8-4b02-91de-b1cbd21732f5-l.jpeg
  • 70109f54-ca5e-416b-b020-9c5fc3a8eb47-l.jpeg
  • c1a206e5-534e-449f-a71e-ee142c304026-l.jpeg
  • 737f0b16-153f-4405-bc8a-7d83efdb5295-l.jpeg
  • 34e98c9f-5b97-487f-ae05-49fbe4ab1211-l.jpeg
  • 5ac546f7-2f3e-49d6-8618-e7a9c61307e7-l.jpeg
  • 7fb438a5-579f-4a99-b548-348e26217d82-l.jpeg
  • 441abe02-1c14-45e9-92a1-7dbf1ad7be6b-l.jpeg
  • 32748388-ae10-4512-9ea6-5976de2d9107-l.jpeg
  • ef22f6b6-681d-4525-8eb0-c951562553f1-l.jpeg
  • 9abff4fa-a9dc-4bff-9e68-f1e2415f6c21-l.jpeg
  • d41f24d9-b1fc-4e8a-aca7-a191005d20b9-l.jpeg
  • eabb7b2b-553c-4e0f-ae7f-7e20a50e8c3b-l.jpeg
  • 18b2e6c2-431c-4121-95c0-1fedd0d9b066-l.jpeg
  • c24458a9-a340-4a8f-9701-fd906304d2c2-l.jpeg
  • 1615c033-0f4b-4137-89a6-786e7cafd689-l.jpeg
  • 2c27eefd-4bf5-4c4e-9d68-94f648d3666c-l.jpeg
  • 419e0233-97d8-4dd4-a34a-2040ce20987b-l.jpeg
  • eb6053ab-5aea-41db-9cfe-e96b2277ea52-l.jpeg
  • 753afb4f-00a7-44fe-9f2c-c47f835b6839-l.jpeg
  • 951f134d-bfe1-459c-b65f-48acd5d3aaa9-l.jpeg

Property ID:

 RH-1298531-property

Bedrooms
4
Bathrooms
3
Garage
No
Year Built
2026

Description

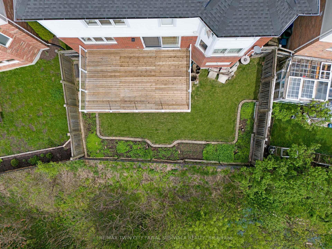
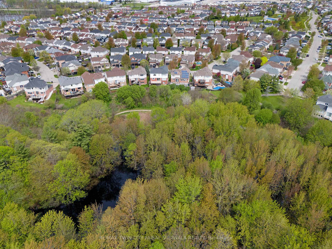
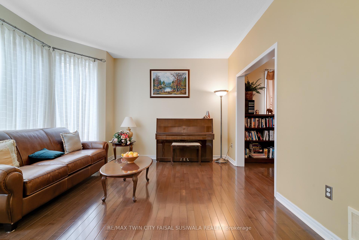
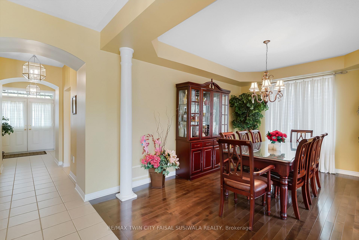
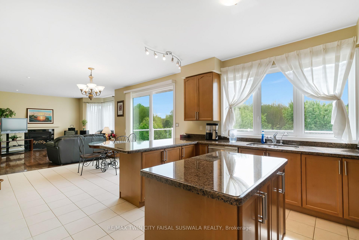
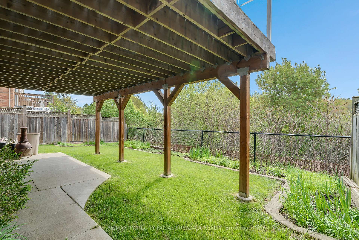
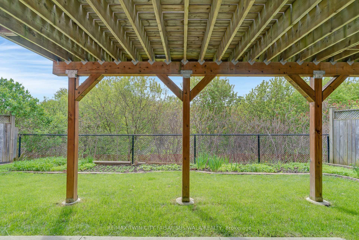
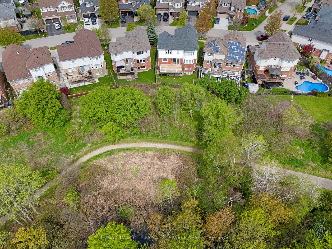
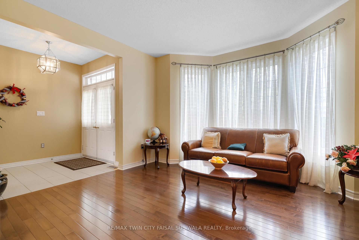
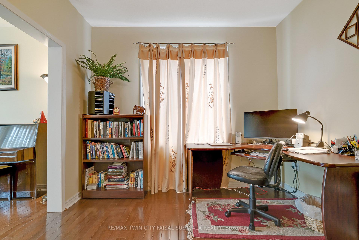
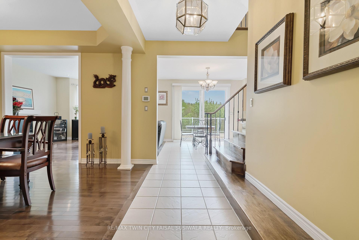
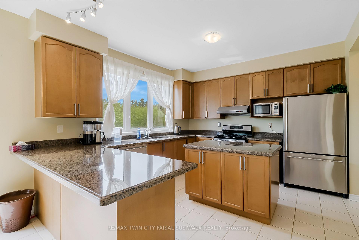
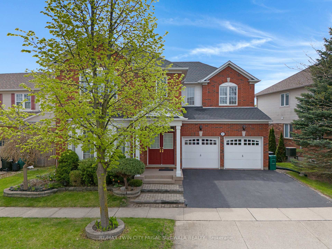
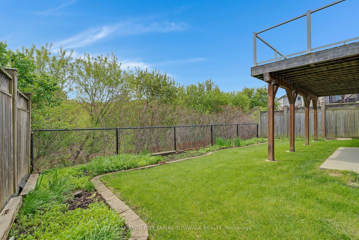
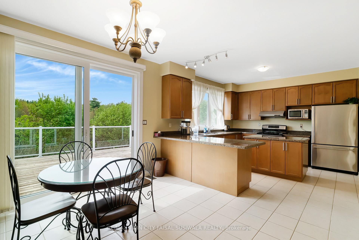
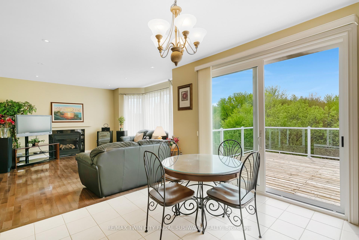
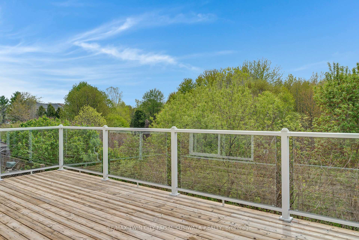
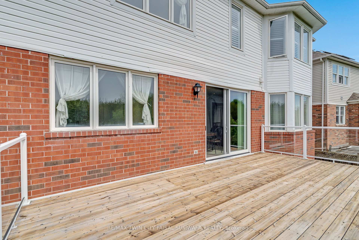
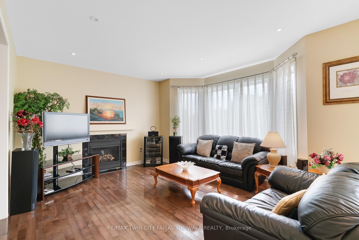
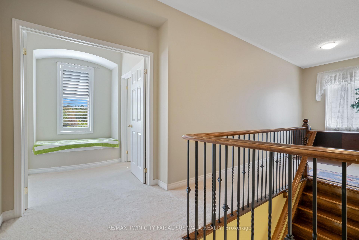
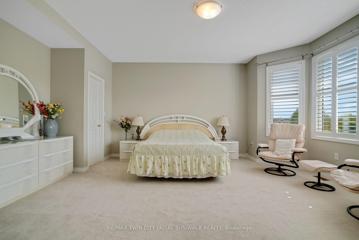
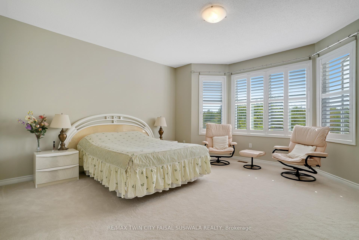
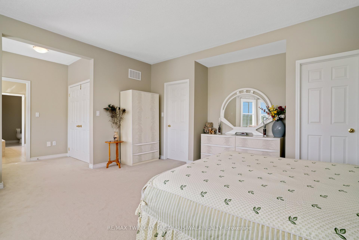
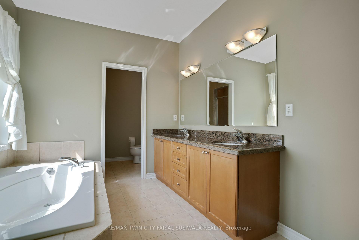
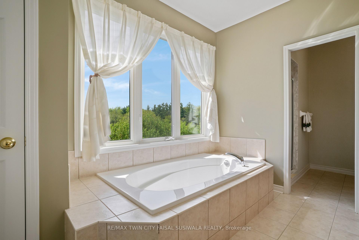
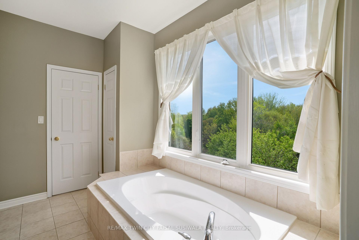
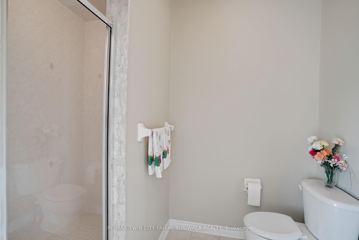
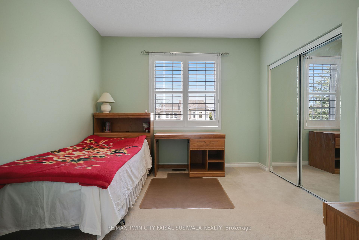
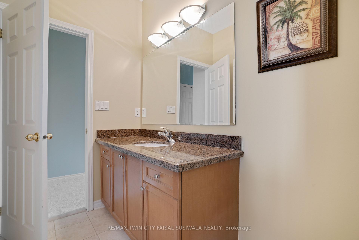
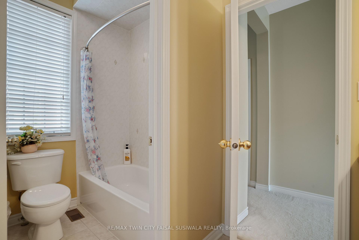
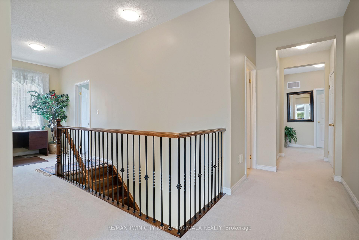
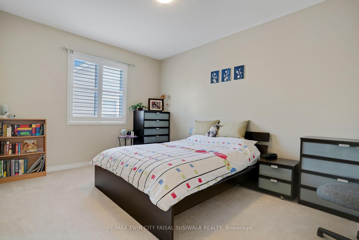
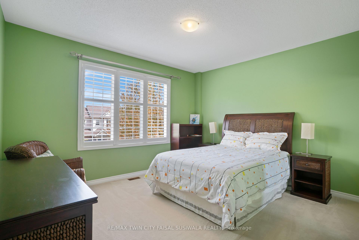
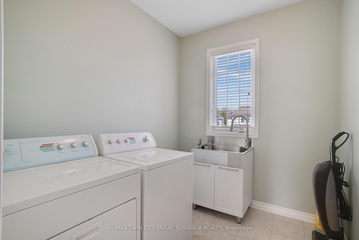
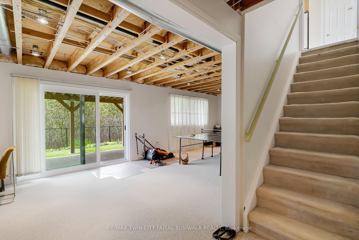
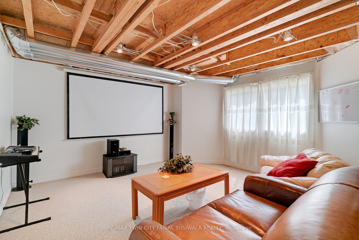
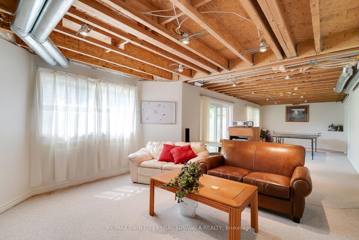
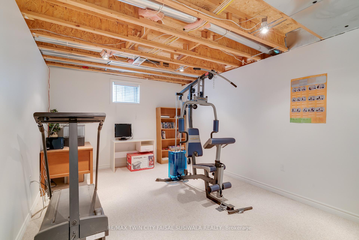
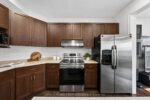
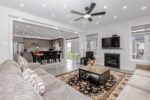
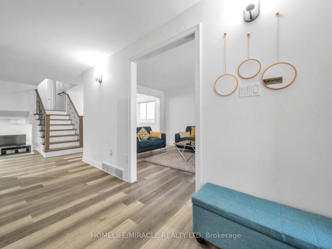
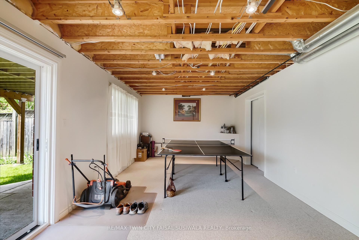
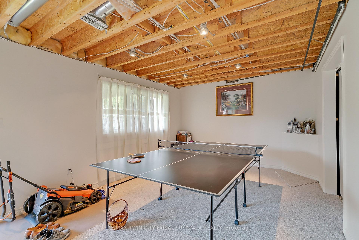
EXECUTIVE LIVING BACKING ONTO TREES. 27 Glazebrook Crescent, an expansive 4-bedroom executive brick home offering over 3,800 square feet of living space with no rear neighbours. The carpet-free main level welcomes you with a bright, formal living room anchored by a large bay window, leading seamlessly into a main floor office and dining room. The massive eat-in kitchen is complete with timeless wood cabinetry, granite countertops, and stainless steel appliances. From the casual breakfast area, step through the new 2024 sliding patio doors onto a spectacular, oversized upper deck. Equipped with ultra-modern, clear glass, this outdoor oasis provides unobstructed, panoramic views of the lush trees and pond below. Upstairs, the massive primary suite serves as a private sanctuary, featuring a bright window alcove, a dedicated ensuite bath with a deep soaking tub, and the rare luxury of two separate, oversized walk-in closets. The exceptional space continues in the bright, true walk-out basement, partly finished, and currently hosting a massive recreation area with direct sliding-door access to the covered lower patio and yard. With its open layout and high ceilings, this lower level offers incredible potential to easily add future bedrooms or a custom in-law suite. Meticulously maintained with peace of mind built-in, 9′ ceilings on the main and upper level, the home also features a new roof (2023), water softener (2023), hot water heater (2021), and a well-maintained A/C (approx. 10 years old). Combining substantial square footage with a tranquil natural backdrop. Ideally located within walking distance to worship temples. This family-friendly neighbourhood also offers convenient access to both, Catholic, and Public schools, the library, parks, and shopping all just minutes away. Perfect for commuters with Highway 401 less than 5 minutes away.
Additional Details

  • Property Sub Type: Detached
  • Transaction Type: For Sale
  • Basement: Partially Finished, Walk-Out
  • Heating Source: Gas
  • Heating Type: Forced Air
  • Cooling: Central Air
  • Parking Space: 2
  • Fire Places: Natural Gas
  • Virtual Tour: https://unbranded.youriguide.com/27_glazebrook_crescent_cambridge_on/

Similar Properties

View Property

4 Sargent Boulevard, Centre Wellington, ON N0B 1J0

Welcome to 4 Sargent Blvd – an inviting blend of…

Bedrooms
3
Bathrooms
3

$1,099,900

View Property

9 Sugarberry Court, Hamilton, ON L8E 5E6

Steps from Lake Ontario, this custom-built four-bedroom home is located…

Bedrooms
4
Bathrooms
4

$1,099,900

Debolender

Menu

  • Home
  • About
  • Buying Tips
  • Selling Tips
  • Testimonials
  • Contact OLD

Contact Info

238 Speedvale Ave W, Guelph, ON N1L 1C9

+1 519 993 5656

deb@deboraholender.com

Find your new Home

  • All Listings
  • Guelph Listing
  • Kitchener Listing
  • Waterloo Listing
  • Cambridge Listing

Copyright © 2026, Deb Olender RE/MAX Guelph Real Estate Centre

|
533 Wasaga Crescent, Waterloo, ON N2V 2Y8 405 Newman Drive, Cambridge, ON N1R 5S3

Owning a home is a keystone of wealth… both financial affluence and emotional security.

Suze Orman
May 30, 2026 Saturday!
Debolender
  • Login
Forget Password?