Debolender
  • Home
  • About
    • Relocating
    • Testimonials
  • Real Estate Listings
    • Guelph
    • Kitchener
    • Waterloo
    • Cambridge
  • News and Advice
    • Deb’s Blog
    • Home Buying Advice
    • Home Selling Advice
    • Get Listings Sent To You
    • Get Your Free Home Evaluation
  • Contact
Debolender
  • Home
  • About
    • Relocating
    • Testimonials
  • Real Estate Listings
    • Guelph
    • Kitchener
    • Waterloo
    • Cambridge
  • News and Advice
    • Deb’s Blog
    • Home Buying Advice
    • Home Selling Advice
    • Get Listings Sent To You
    • Get Your Free Home Evaluation
  • Contact

27 Pettit Street, Hamilton, ON L8E 5V7

  • Home
  • Hamilton

27 Pettit Street, Hamilton, ON L8E 5V7

27 Pettit Street, Hamilton, ON L8E 5V7

$499,900
  • 008e0342-7445-4c3a-be46-de22f106ce44-l.jpeg
  • 04fb66cc-ebbd-4e80-8a3f-49d48d91a1ce-l.jpeg
  • 0959cef9-d0ae-43ad-ad8c-29e0b7cf89a0-l.jpeg
  • 12abfc7c-a4da-4a89-bc69-275250492633-l.jpeg
  • 1ba78036-6384-4db3-99ca-98c005fb8d0c-l.jpeg
  • 1bd47c9d-e53e-44ad-b689-4a775f3a5a3b-l.jpeg
  • 1c8f9cfe-65b6-443a-9124-e4a1f1f45fa5-l.jpeg
  • 21054342-6c0f-4c74-a3af-1ea5d1c1567f-l.jpeg
  • 2133bfdf-bf8b-41aa-a959-d8f7cb225fa9-l.jpeg
  • 25cf7372-b43d-467a-9ae2-624695ccc4f6-l.jpeg
  • 2b13f316-eb25-4e7e-8064-287d1282f486-l.jpeg
  • 36621c31-67bd-4926-9155-8edae2cb3f2e-l.jpeg
  • 3bb06d00-293d-4ede-b1dd-cbeeef5420bd-l.jpeg
  • 3eb1f764-2911-4e87-9426-da92d729676b-l.jpeg
  • 40a1fdfc-4a3d-4172-8f3a-ccfa72db4ba0-l.jpeg
  • 43dde5bd-e958-4891-a68b-7f22a2910748-l.jpeg
  • 647fcb47-1e95-4301-8932-99ca829c4674-l.jpeg
  • 6c67e13b-fb53-4252-bdd8-0b0c71dfd280-l.jpeg
  • 6da7bda1-8c93-4247-9676-ea3073dbffee-l.jpeg
  • 6f3f616d-4d2f-4f7a-8263-aea5f779053e-l.jpeg
  • 753ceeb9-2b3e-4406-8bf1-d64bd4cb8bc8-l.jpeg
  • 7748ee1c-1a1e-434d-a357-1ca4a0c5abef-l.jpeg
  • 7a78fcb6-1f55-43a6-96b6-5bd94823d20b-l.jpeg
  • 7b864a63-ea3c-4907-8d72-b15cd10ab654-l.jpeg
  • 876301af-d133-4cb1-9acc-a2487b9505dc-l.jpeg
  • 8877912c-d096-4b63-997a-16c48f440a8a-l.jpeg
  • 88818f13-291c-4be5-aa11-e3a49febac5d-l.jpeg
  • 89015ada-2334-46c5-9205-955236ddd275-l.jpeg
  • abf039bd-2fa1-4cb5-9dc7-eea9ccc8b4d4-l.jpeg
  • ae1dfa32-c81d-401c-b655-094909ac1802-l.jpeg
  • bbeab336-a9e8-44fe-9a50-ab2a770648d1-l.jpeg
  • bc625b49-fec0-4693-ae9e-4104b4ab443a-l.jpeg
  • c7fea6e9-c9a3-4a9d-9675-a9ba4a6bd4ff-l.jpeg
  • d2e5fbcb-ad1b-4c67-86e2-bcb10ffe00e7-l.jpeg
  • e54a21d6-7991-43a4-aeeb-a71f2ecd456d-l.jpeg
  • e68fb23a-4df0-4cce-aabf-30fdfb42a044-l.jpeg
  • ed385521-0c10-4c39-9ff3-d37178feb0d7-l.jpeg
  • efe62b09-edc3-4f1c-b829-ffe45a5919c9-l.jpeg
  • f622feb1-afef-4cec-a246-f24d48c2f030-l.jpeg
  • faa7a66a-24d3-4890-bf34-3d01411d6a36-l.jpeg
  • fdb15a74-44bd-4b2c-840e-c190375b7c2e-l.jpeg
  • ffcb7c84-5de4-4db4-aca0-1123b1463fb1-l.jpeg
  • 48051d0e-ed97-4add-a92d-a6b8bb81b058-l.jpeg
  • 4ef8dbf3-14c0-4287-bce0-d847fdaf76f9-l.jpeg

Property ID:

 RH-1870683-property

Bedrooms
3
Bathrooms
3
Garage
No
Year Built
2026

Description

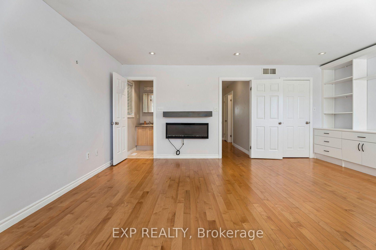
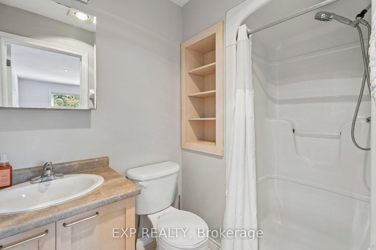
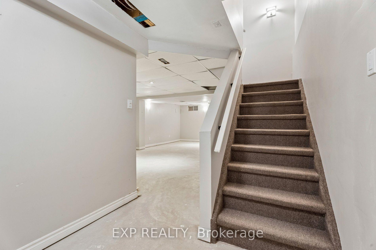
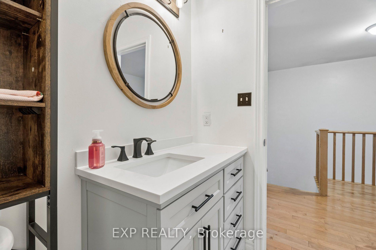
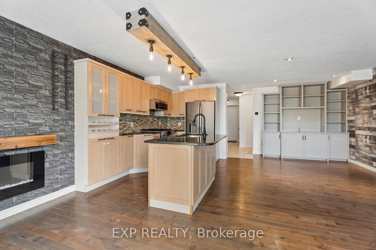
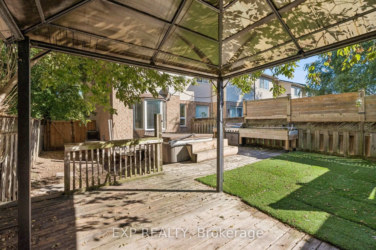
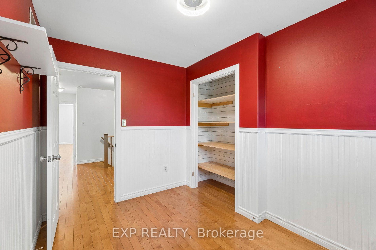
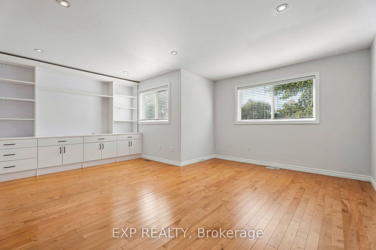
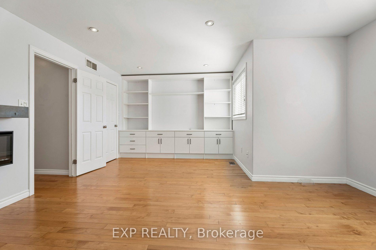
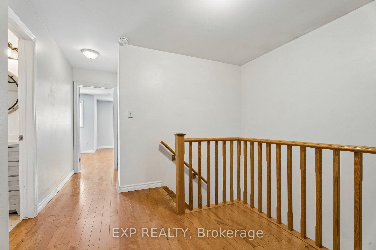
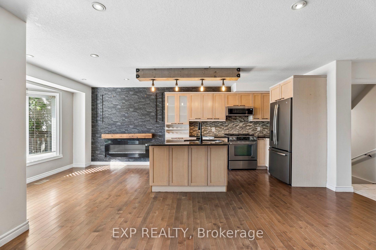
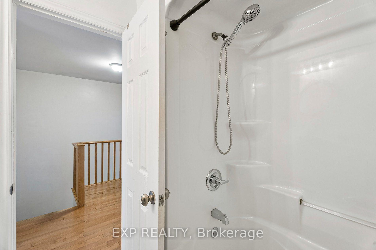
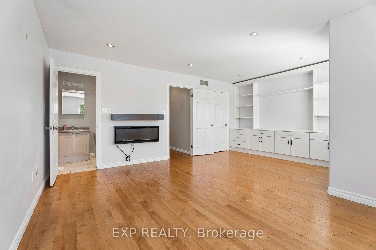
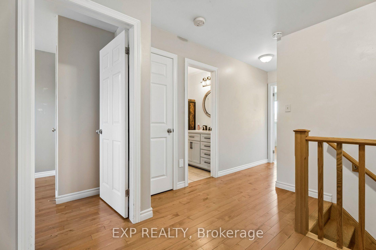
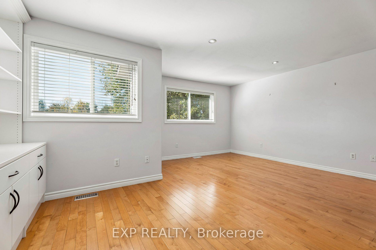
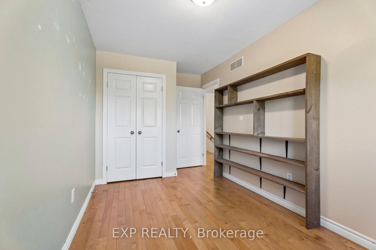
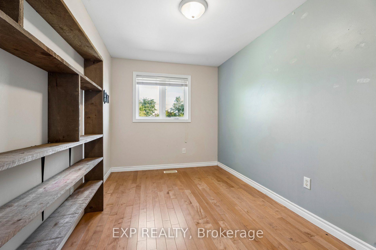
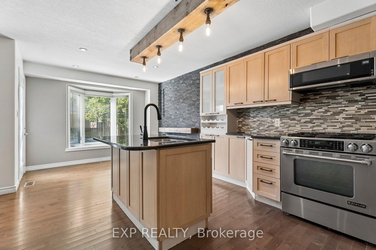
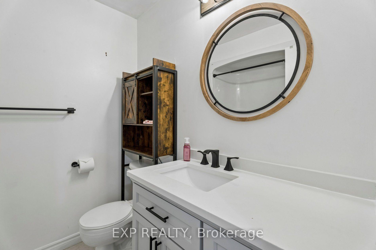
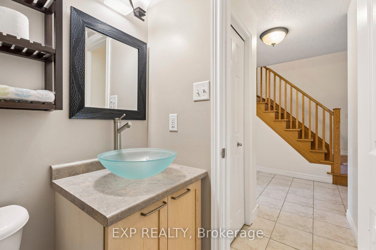
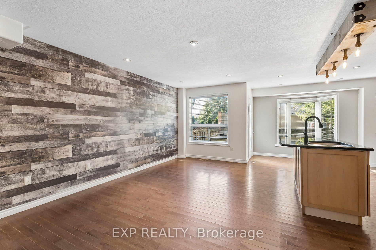
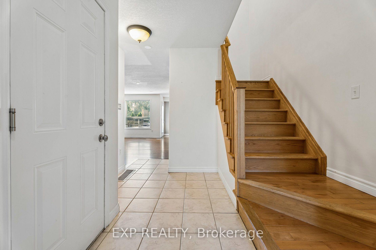
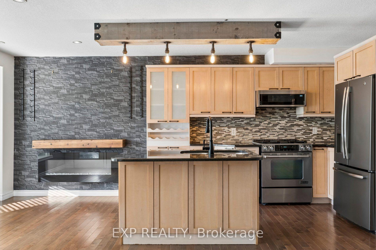
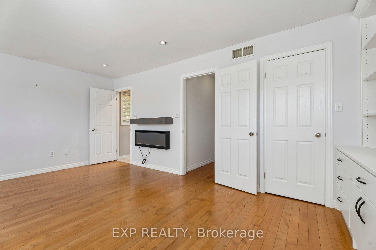
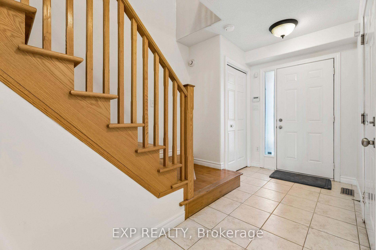
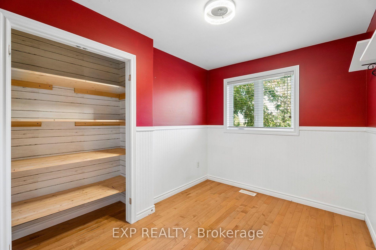
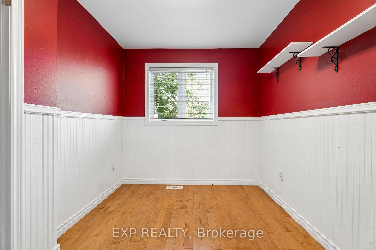
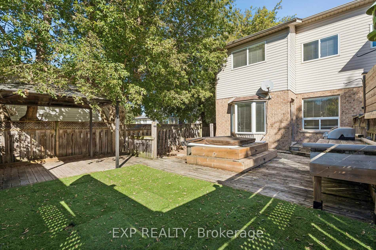
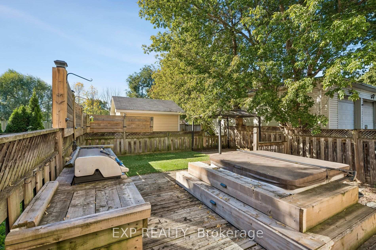
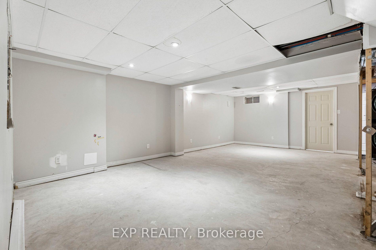
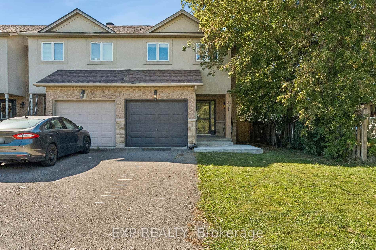
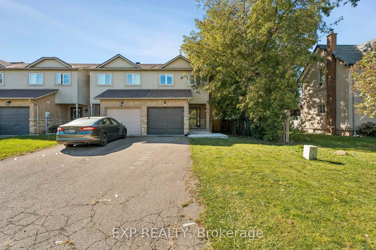
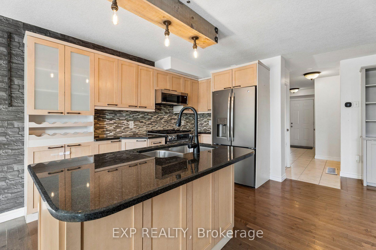
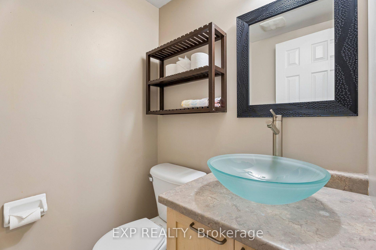
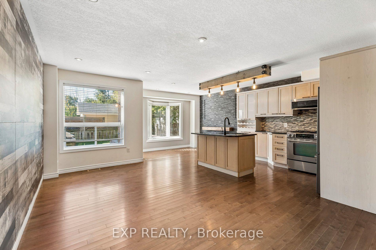
Welcome to this spacious and inviting end-unit townhome in the heart of Winona! Offering a bright and functional layout with plenty of room for everyday living and entertaining. Main level features an open-concept kitchen, living, and dining area complete with warm wood flooring, a centre island, granite countertops, and a distinctive feature wall that adds character to the space. Large windows provide plenty of natural light. Upper level offers 3 generous bedrooms with warm wood flooring, a 3-piece primary ensuite bath, and a 4-piece main bath with updated fixtures. Partially finished lower level provides valuable additional living space and endless possibilities for a recreation room, playroom, gym, or work-from-home setup. Step outside to a private, fully fenced backyard with a deck and patio area perfect for relaxing and enjoying the warmer months. Additional highlights include an attached garage with inside entry, parking for 3 cars, and central air. Conveniently located near schools, parks, shopping, and quick QEW access, this home is perfect for families and commuters alike.

Additional Details

  • Property Age: 16-30
  • Property Sub Type: Att/Row/Townhouse
  • Transaction Type: For Sale
  • Basement: Full, Partially Finished
  • Heating Source: Gas
  • Heating Type: Forced Air
  • Cooling: Central Air
  • Parking Space: 2
  • MLS Status: New

Similar Properties

View Property

575 Victoria Road N, Guelph, ON N1E 7M1

Welcome to 575 Victoria Road N! This bright and spacious…

Bedrooms
3
Bathrooms
3

$629,900
View Property

1 Norwood Road, Hamilton ON L8S 3P8

Welcome to this versatile 6-bedroom, 3-bathroom currently duplexed in the…

Bedrooms
6
Bathrooms
3
Area
2527 Square Feet

$774,900
Debolender

Menu

  • Home
  • About
  • Buying Tips
  • Selling Tips
  • Testimonials
  • Contact

Contact Info

238 Speedvale Ave W, Guelph, ON N1L 1C9

+1 519 993 5656

deb@deboraholender.com

Find your new Home

  • All Listings
  • Guelph Listing
  • Kitchener Listing
  • Waterloo Listing
  • Cambridge Listing

Copyright © 2026, Deb Olender RE/MAX Guelph Real Estate Centre

|
816 ALEXANDER Road, Hamilton, ON L9G 3E9 229 Park Row S, Hamilton, ON L8K 2K4

Owning a home is a keystone of wealth… both financial affluence and emotional security.

Suze Orman
October 16, 2026 Friday!
Debolender
  • Login
Forget Password?

OTP Verification

Please enter the 6-digit OTP sent to your email.

Time remaining: 05:00