Debolender
  • Home
  • About
    • Relocating
    • Testimonials
  • Real Estate Listings
    • Guelph
    • Kitchener
    • Waterloo
    • Cambridge
  • News and Advice
    • Deb’s Blog
    • Home Buying Advice
    • Home Selling Advice
    • Get Listings Sent To You
    • Get Your Free Home Evaluation
  • Contact

27 Triller Avenue, Cambridge ON N1P 1J9

  • Home
  • Cambridge

27 Triller Avenue, Cambridge ON N1P 1J9

27 Triller Avenue, Cambridge ON N1P 1J9

$799,900
  • a605b14edc20e458200922ff2506343c-m1.jpeg
  • a605b14edc20e458200922ff2506343c-m2.jpeg
  • a605b14edc20e458200922ff2506343c-m3.jpeg
  • a605b14edc20e458200922ff2506343c-m4.jpeg
  • a605b14edc20e458200922ff2506343c-m5.jpeg
  • a605b14edc20e458200922ff2506343c-m6.jpeg
  • a605b14edc20e458200922ff2506343c-m7.jpeg
  • a605b14edc20e458200922ff2506343c-m8.jpeg
  • a605b14edc20e458200922ff2506343c-m9.jpeg
  • a605b14edc20e458200922ff2506343c-m10.jpeg
  • a605b14edc20e458200922ff2506343c-m11.jpeg
  • a605b14edc20e458200922ff2506343c-m12.jpeg
  • a605b14edc20e458200922ff2506343c-m13.jpeg
  • a605b14edc20e458200922ff2506343c-m14.jpeg
  • a605b14edc20e458200922ff2506343c-m15.jpeg
  • a605b14edc20e458200922ff2506343c-m16.jpeg
  • a605b14edc20e458200922ff2506343c-m17.jpeg
  • a605b14edc20e458200922ff2506343c-m18.jpeg
  • a605b14edc20e458200922ff2506343c-m19.jpeg
  • a605b14edc20e458200922ff2506343c-m20.jpeg
  • a605b14edc20e458200922ff2506343c-m21.jpeg
  • a605b14edc20e458200922ff2506343c-m22.jpeg
  • a605b14edc20e458200922ff2506343c-m23.jpeg
  • a605b14edc20e458200922ff2506343c-m24.jpeg
  • a605b14edc20e458200922ff2506343c-m25.jpeg
  • a605b14edc20e458200922ff2506343c-m26.jpeg
  • a605b14edc20e458200922ff2506343c-m27.jpeg
  • a605b14edc20e458200922ff2506343c-m28.jpeg
  • a605b14edc20e458200922ff2506343c-m29.jpeg
  • a605b14edc20e458200922ff2506343c-m30.jpeg
  • a605b14edc20e458200922ff2506343c-m31.jpeg
  • a605b14edc20e458200922ff2506343c-m32.jpeg
  • a605b14edc20e458200922ff2506343c-m33.jpeg
  • a605b14edc20e458200922ff2506343c-m34.jpeg
  • a605b14edc20e458200922ff2506343c-m35.jpeg
  • a605b14edc20e458200922ff2506343c-m36.jpeg
  • a605b14edc20e458200922ff2506343c-m37.jpeg
  • a605b14edc20e458200922ff2506343c-m38.jpeg
  • a605b14edc20e458200922ff2506343c-m39.jpeg
  • a605b14edc20e458200922ff2506343c-m40.jpeg
  • a605b14edc20e458200922ff2506343c-m41.jpeg
  • a605b14edc20e458200922ff2506343c-m42.jpeg
  • a605b14edc20e458200922ff2506343c-m43.jpeg
  • a605b14edc20e458200922ff2506343c-m44.jpeg
  • a605b14edc20e458200922ff2506343c-m45.jpeg
  • a605b14edc20e458200922ff2506343c-m46.jpeg
  • a605b14edc20e458200922ff2506343c-m47.jpeg
  • a605b14edc20e458200922ff2506343c-m48.jpeg

Property ID:

 RH-1924662-property

Bedrooms
4
Bathrooms
3.5
Garage
Yes
Year Built
2006
Area
3454 Square Feet

Description

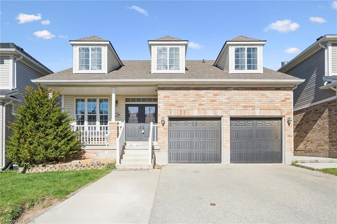
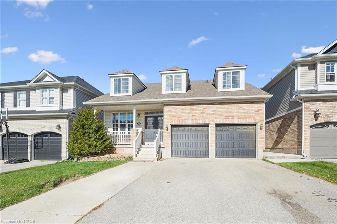
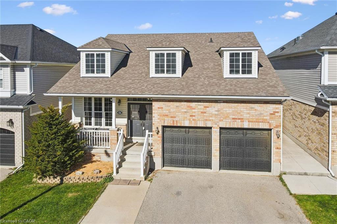
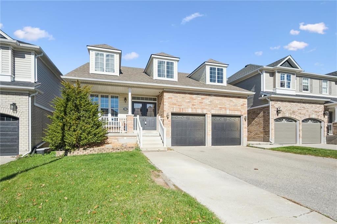
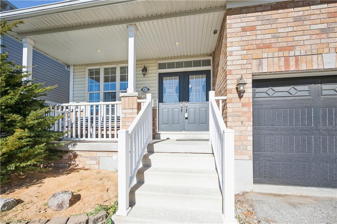
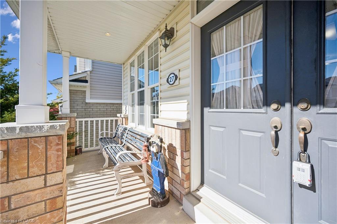
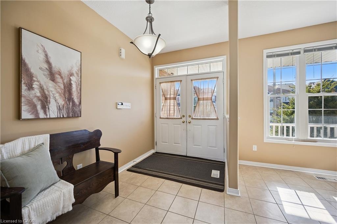
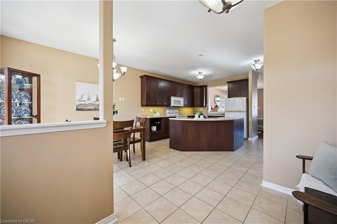
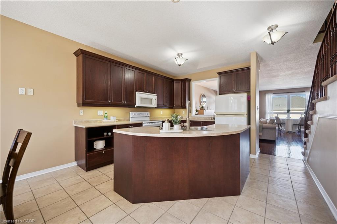
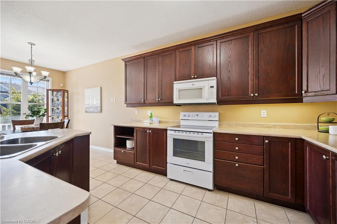
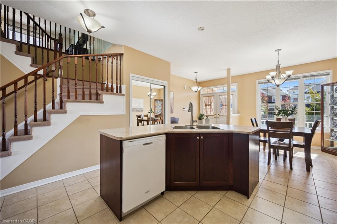
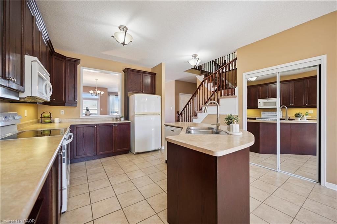
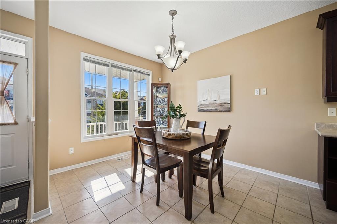
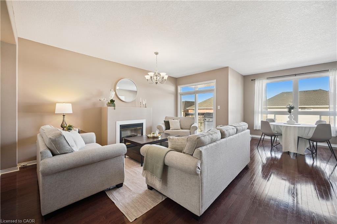
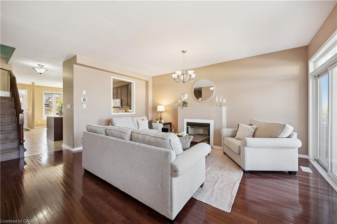
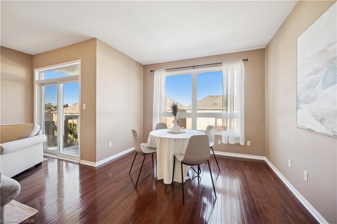
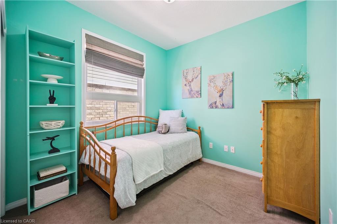
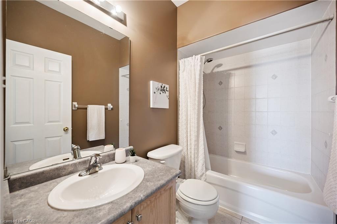
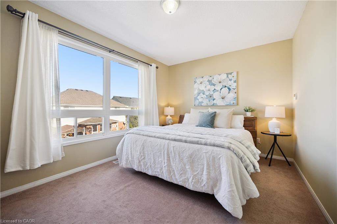
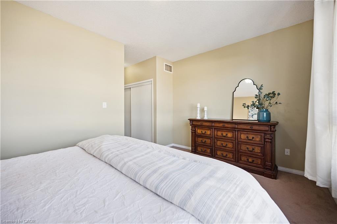
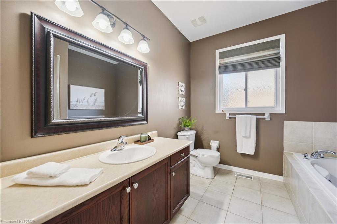
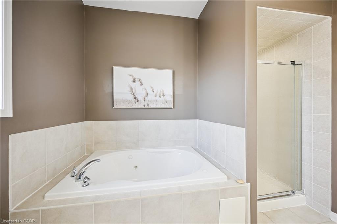
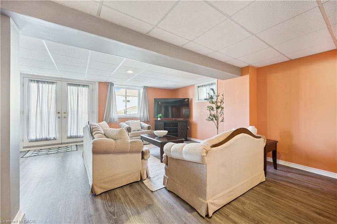
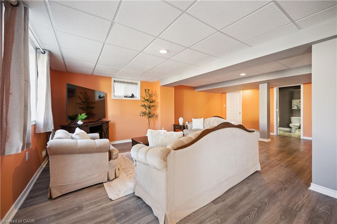
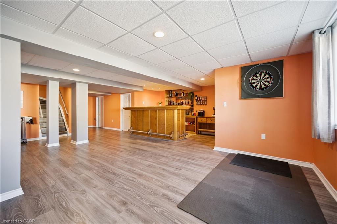
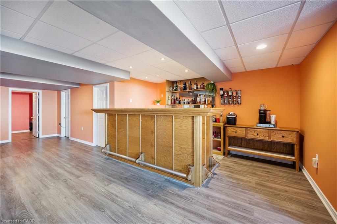
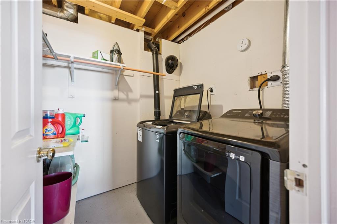
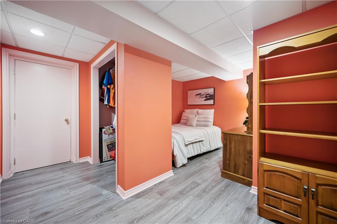
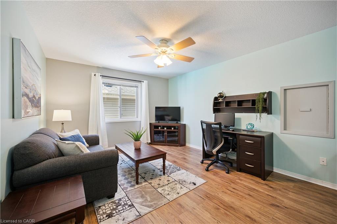
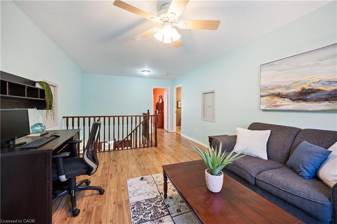
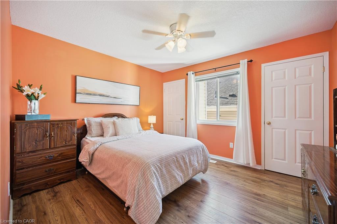
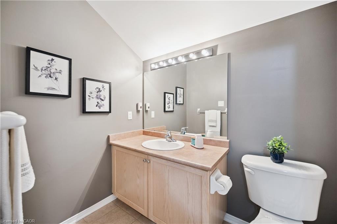
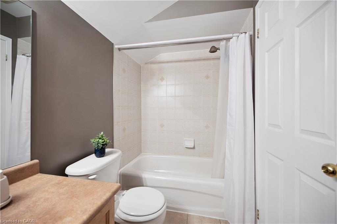
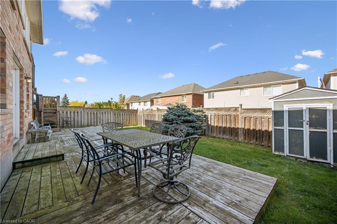
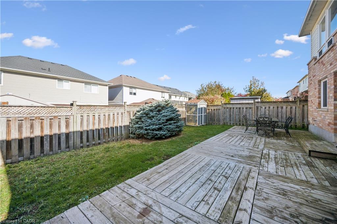
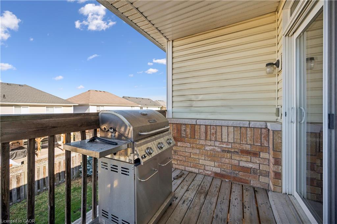
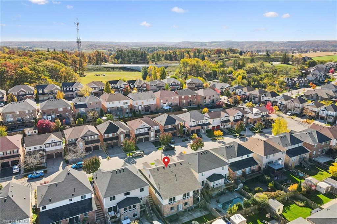
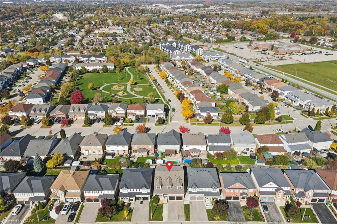
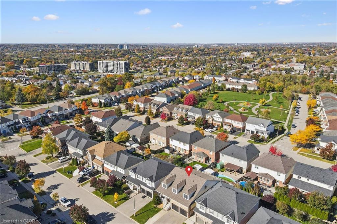
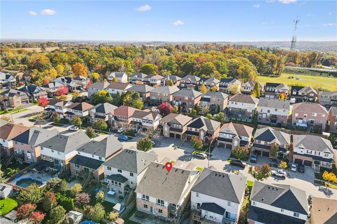
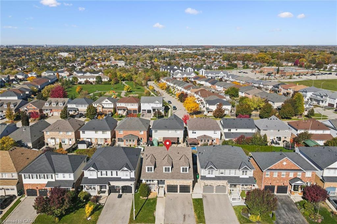
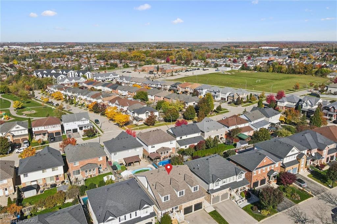
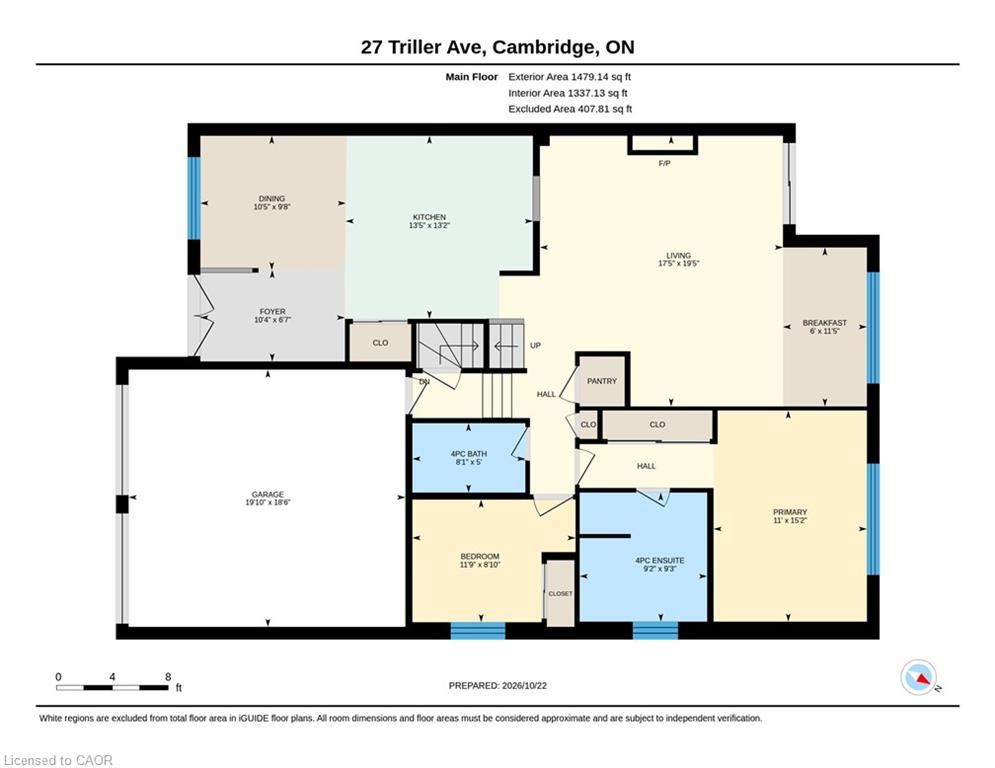
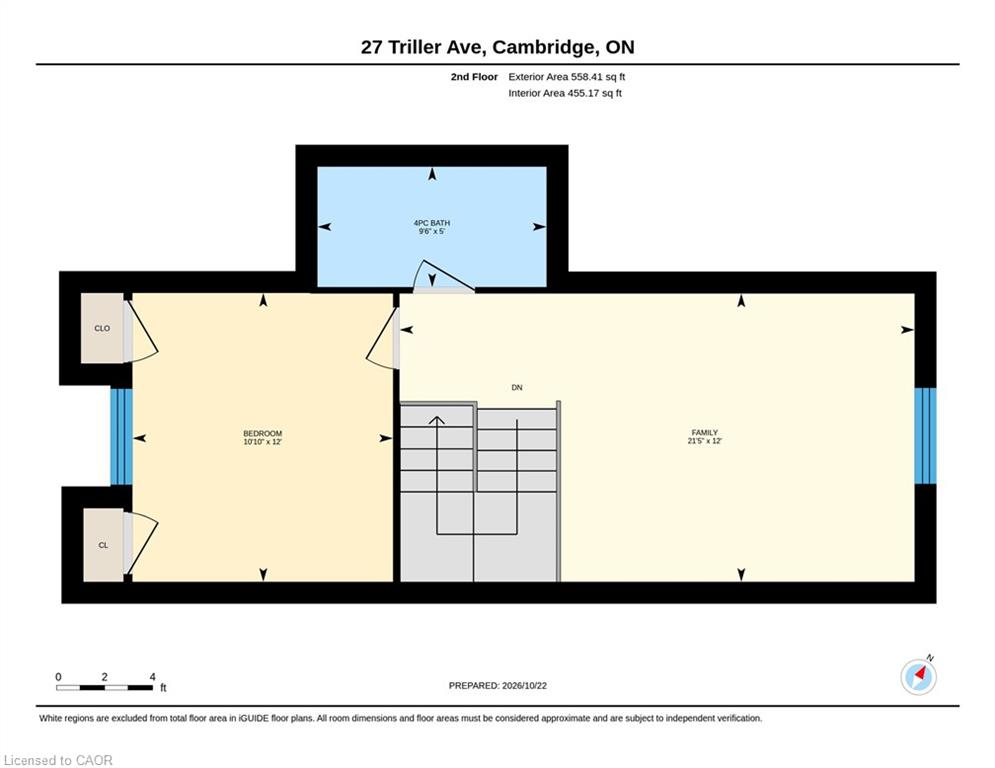
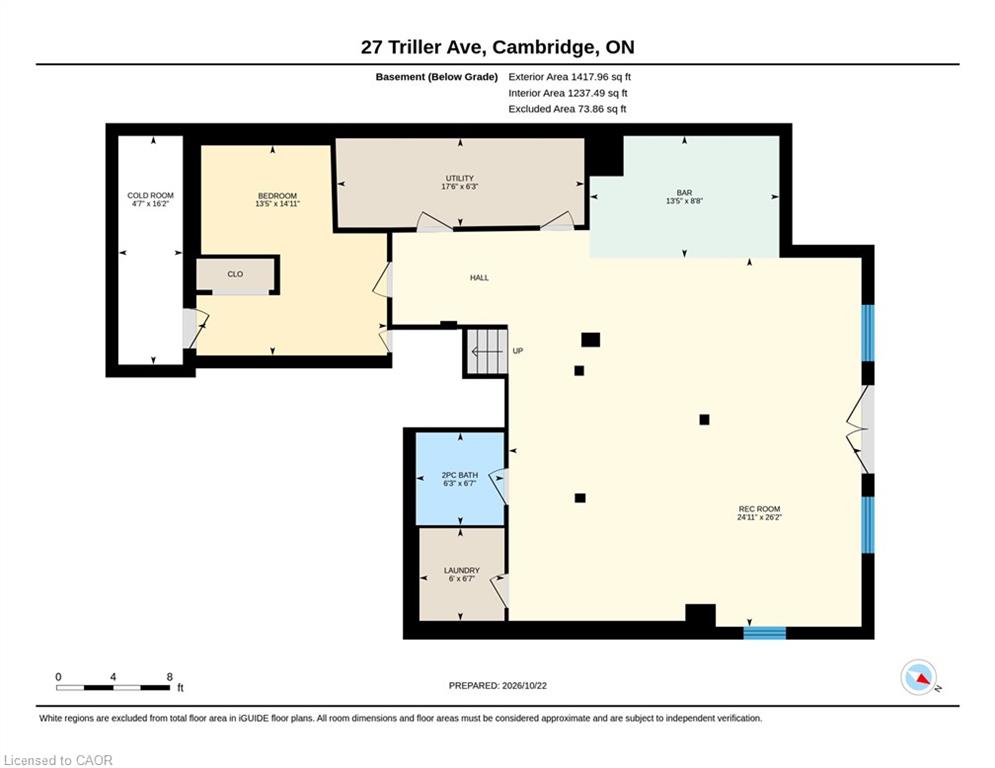
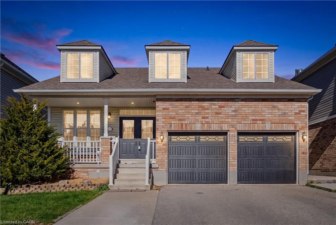
Not Your Typical Bungalow! Offering a distinctive bungalow-with-loft design and a beautifully finished walkout lower level, this home combines architectural character, generous living spaces and a versatile layout that’s difficult to find. Featuring 3 bedrooms, 3 full bathrooms and a powder room, this thoughtfully designed home offers a refreshing alternative to traditional floor plans. Step inside to discover an impressive open-concept main floor featuring 9-foot ceilings, hardwood flooring and an expansive great room anchored by a welcoming fireplace. The kitchen provides an inviting space for everyday living and entertaining, while impressive 6-foot French doors add architectural appeal. A desirable main-floor primary suite offers the comfort and convenience of main-level living, while the loft adds another dimension to this home’s unique design. One of the standout features is the newly finished walkout basement, transforming what was previously unfinished space into valuable additional living area. Complete with a spacious recreation room, a smaller room currently used as a bedroom and a convenient 2-piece bathroom with a rough-in for a future shower, this level offers excellent flexibility for guests, recreation or a home office. Important updates include roof shingles replaced in July 2023 and a new furnace and central air conditioning system in 2024. From the convenience of the main-floor primary suite to the spacious loft and finished walkout lower level, this property delivers an appealing combination of space, comfort and individuality. A home with a layout that deserves to be experienced in person!

Additional Details

  • Property Age: 2006
  • Property Sub Type: Single Family Residence
  • Zoning: R4
  • Transaction Type: Sale
  • Basement: Partial, Unfinished
  • Heating: Forced Air, Natural Gas
  • Cooling: Private Drive Double Wide
  • Parking Space: 4
  • Virtual Tour: https://iframe.videodelivery.net/a93e5e54ff118b75c29e70c9906a7fec
  • MLS Status: Active

Similar Properties

View Property

135 Brierdale Drive, Kitchener ON N2A 3S8

ROOM TO GROW: MULTI-LEVEL LIVING WITH FANTASTIC LAYOUT & POTENTIAL.…

Bedrooms
6
Bathrooms
2
Area
2097 Square Feet

$715,000
View Property

23 Carberry Road, Erin ON N0B 1T0
Welcome to 23 Carberry Road, a beautifully updated raised bungalow…

Bedrooms
3
Bathrooms
2
Area
2474 Square Feet

$919,000

Debolender

Menu

  • Home
  • About
  • Buying Tips
  • Selling Tips
  • Testimonials
  • Contact

Contact Info

238 Speedvale Ave W, Guelph, ON N1L 1C9

+1 519 993 5656

deb@deboraholender.com

Find your new Home

  • All Listings
  • Guelph Listing
  • Kitchener Listing
  • Waterloo Listing
  • Cambridge Listing

Copyright © 2026, Deb Olender RE/MAX Guelph Real Estate Centre

|
218 Catharine Street N, Hamilton ON L8L 4S6 1323 Queen’s Boulevard, Kitchener ON N2M 1C6

Owning a home is a keystone of wealth… both financial affluence and emotional security.

Suze Orman
October 27, 2026 Tuesday!
Debolender
  • Login
Forget Password?

OTP Verification

Please enter the 6-digit OTP sent to your email.

Time remaining: 05:00