Debolender
  • Home
  • About
    • Relocating
    • Testimonials
  • Real Estate Listings
    • Guelph
    • Kitchener
    • Waterloo
    • Cambridge
  • News and Advice
    • Deb’s Blog
    • Home Buying Advice
    • Home Selling Advice
    • Get Listings Sent To You
    • Get Your Free Home Evaluation
  • Contact
Debolender
  • Home
  • About
    • Relocating
    • Testimonials
  • Real Estate Listings
    • Guelph
    • Kitchener
    • Waterloo
    • Cambridge
  • News and Advice
    • Deb’s Blog
    • Home Buying Advice
    • Home Selling Advice
    • Get Listings Sent To You
    • Get Your Free Home Evaluation
  • Contact

27 Tupelo Crescent, Elmira ON N3B 0G1

  • Home
  • Elmira

27 Tupelo Crescent, Elmira ON N3B 0G1

27 Tupelo Crescent, Elmira ON N3B 0G1

$1,059,000

  • 6efa120a1d35a8ee9fadb59a88884524-m1.jpeg
  • 6efa120a1d35a8ee9fadb59a88884524-m2.jpeg
  • 6efa120a1d35a8ee9fadb59a88884524-m3.jpeg
  • 6efa120a1d35a8ee9fadb59a88884524-m4.jpeg
  • 6efa120a1d35a8ee9fadb59a88884524-m5.jpeg
  • 6efa120a1d35a8ee9fadb59a88884524-m6.jpeg
  • 6efa120a1d35a8ee9fadb59a88884524-m7.jpeg
  • 6efa120a1d35a8ee9fadb59a88884524-m8.jpeg
  • 6efa120a1d35a8ee9fadb59a88884524-m9.jpeg
  • 6efa120a1d35a8ee9fadb59a88884524-m10.jpeg
  • 6efa120a1d35a8ee9fadb59a88884524-m11.jpeg
  • 6efa120a1d35a8ee9fadb59a88884524-m12.jpeg
  • 6efa120a1d35a8ee9fadb59a88884524-m13.jpeg
  • 6efa120a1d35a8ee9fadb59a88884524-m14.jpeg
  • 6efa120a1d35a8ee9fadb59a88884524-m15.jpeg
  • 6efa120a1d35a8ee9fadb59a88884524-m16.jpeg
  • 6efa120a1d35a8ee9fadb59a88884524-m17.jpeg
  • 6efa120a1d35a8ee9fadb59a88884524-m18.jpeg
  • 6efa120a1d35a8ee9fadb59a88884524-m19.jpeg
  • 6efa120a1d35a8ee9fadb59a88884524-m20.jpeg
  • 6efa120a1d35a8ee9fadb59a88884524-m21.jpeg
  • 6efa120a1d35a8ee9fadb59a88884524-m22.jpeg
  • 6efa120a1d35a8ee9fadb59a88884524-m23.jpeg
  • 6efa120a1d35a8ee9fadb59a88884524-m24.jpeg
  • 6efa120a1d35a8ee9fadb59a88884524-m25.jpeg
  • 6efa120a1d35a8ee9fadb59a88884524-m26.jpeg
  • 6efa120a1d35a8ee9fadb59a88884524-m27.jpeg
  • 6efa120a1d35a8ee9fadb59a88884524-m28.jpeg
  • 6efa120a1d35a8ee9fadb59a88884524-m29.jpeg
  • 6efa120a1d35a8ee9fadb59a88884524-m30.jpeg
  • 6efa120a1d35a8ee9fadb59a88884524-m31.jpeg
  • 6efa120a1d35a8ee9fadb59a88884524-m32.jpeg
  • 6efa120a1d35a8ee9fadb59a88884524-m33.jpeg
  • 6efa120a1d35a8ee9fadb59a88884524-m34.jpeg
  • 6efa120a1d35a8ee9fadb59a88884524-m35.jpeg
  • 6efa120a1d35a8ee9fadb59a88884524-m36.jpeg
  • 6efa120a1d35a8ee9fadb59a88884524-m37.jpeg
  • 6efa120a1d35a8ee9fadb59a88884524-m38.jpeg
  • 6efa120a1d35a8ee9fadb59a88884524-m39.jpeg
  • 6efa120a1d35a8ee9fadb59a88884524-m40.jpeg
  • 6efa120a1d35a8ee9fadb59a88884524-m41.jpeg
  • 6efa120a1d35a8ee9fadb59a88884524-m42.jpeg
  • 6efa120a1d35a8ee9fadb59a88884524-m43.jpeg
  • 6efa120a1d35a8ee9fadb59a88884524-m44.jpeg

Property ID:

 RH-1204269-property

Bedrooms
3
Bathrooms
3
Garage
Yes
Area
2415 Square Feet

Description

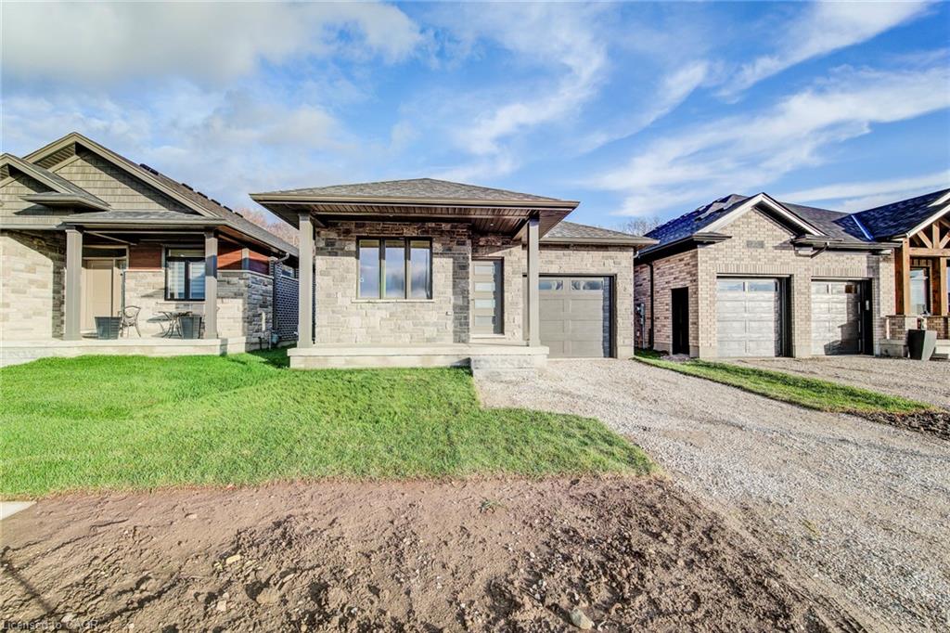
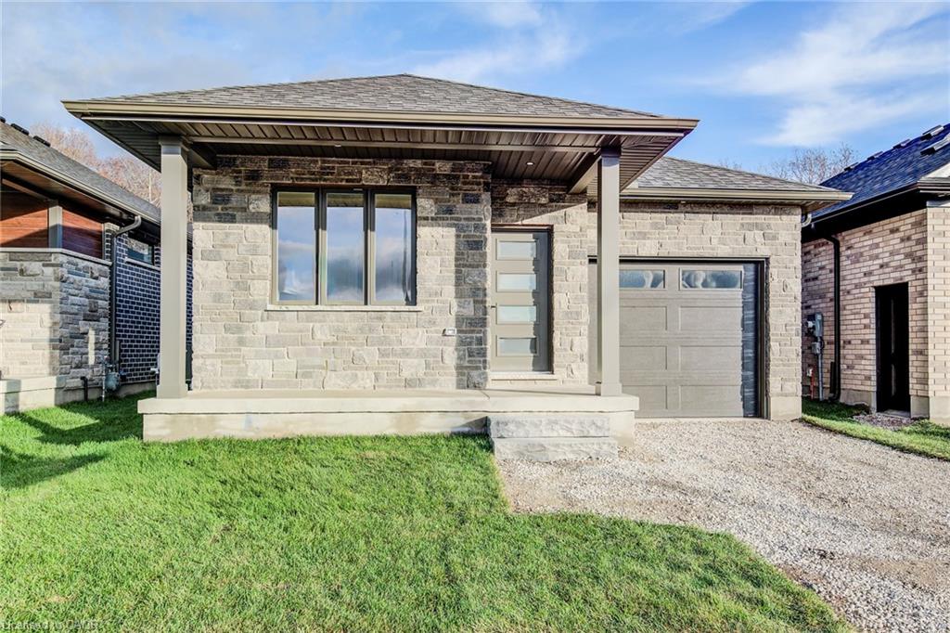
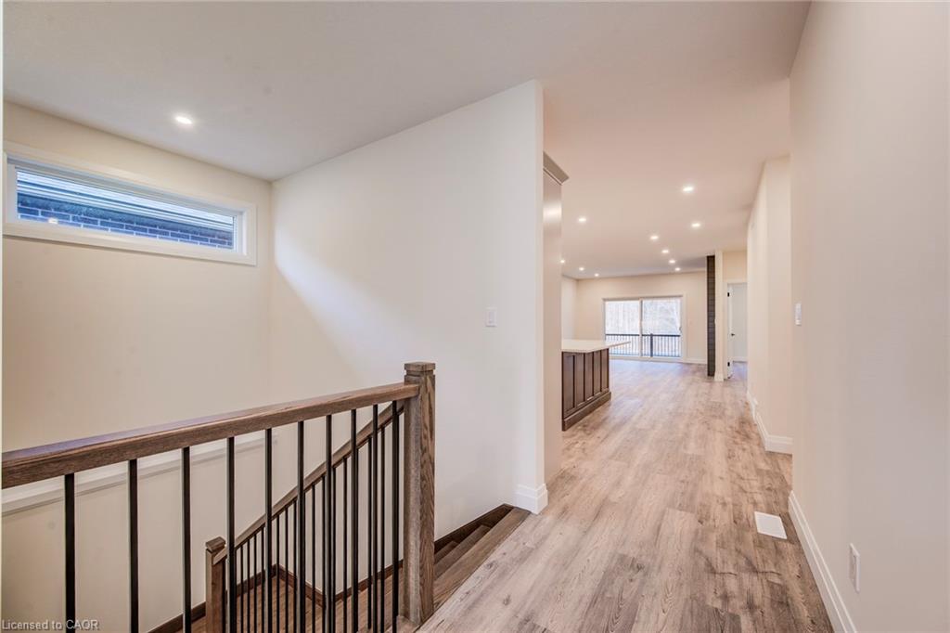
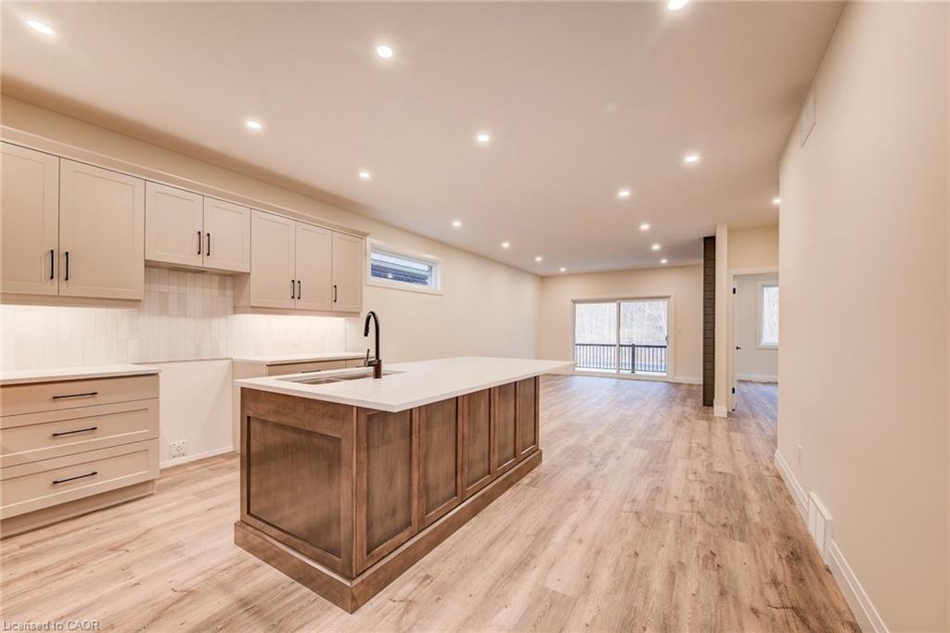
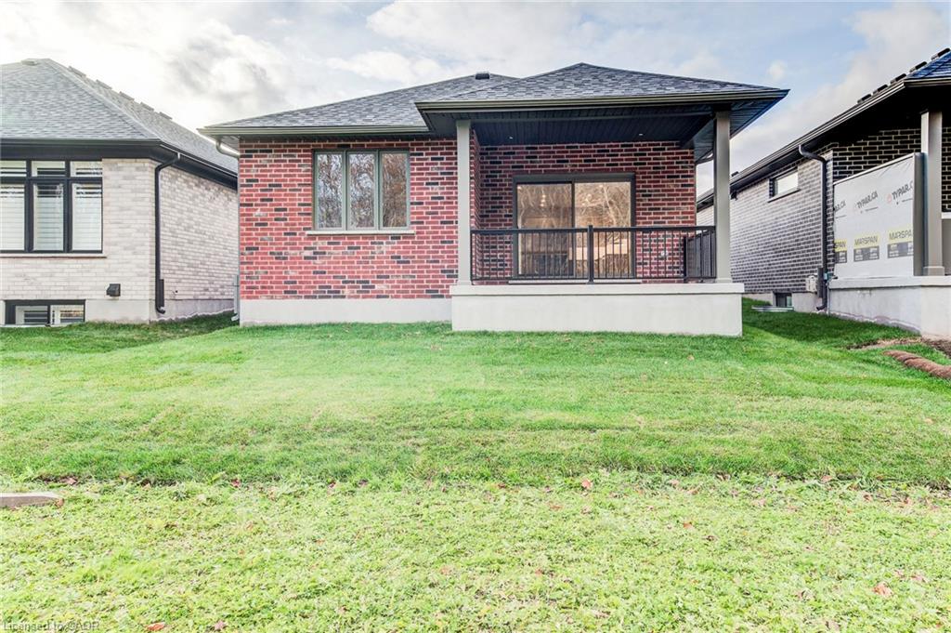
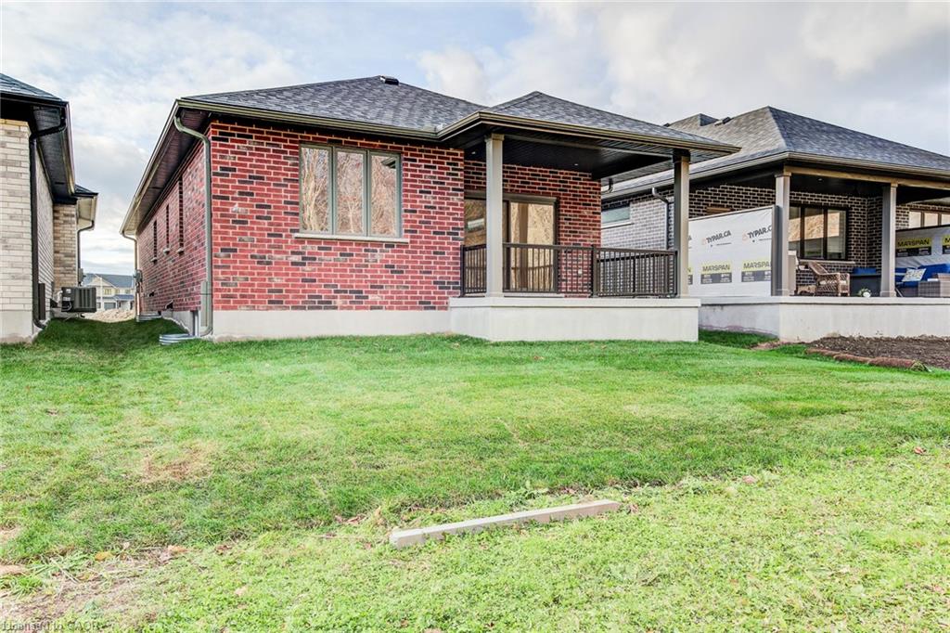
TAKE ADVANTAGE OF THE NEW GOVERNMENT REBATE PROGRAMS AND MAKE THIS BEAUTIFUL BRAND NEW BUNGALOW YOUR NEXT HOME. features stunning hardwood stairs and 9′ ceilings on the main floor, creating a bright and elegant living space. The designer kitchen boasts upgraded cabinetry, a sleek quartz countertop with upgraded sinks and faucets throughout. The dining area overlooks the inviting great room with an electric fireplace and offers a walkout to a covered porch—perfect for relaxing or entertaining.

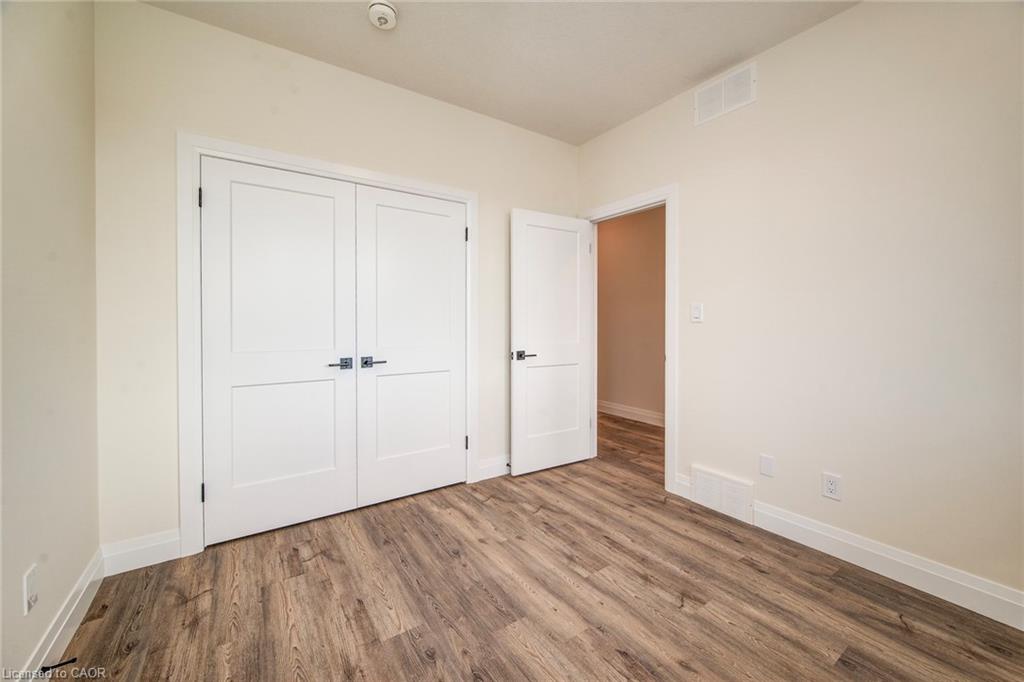
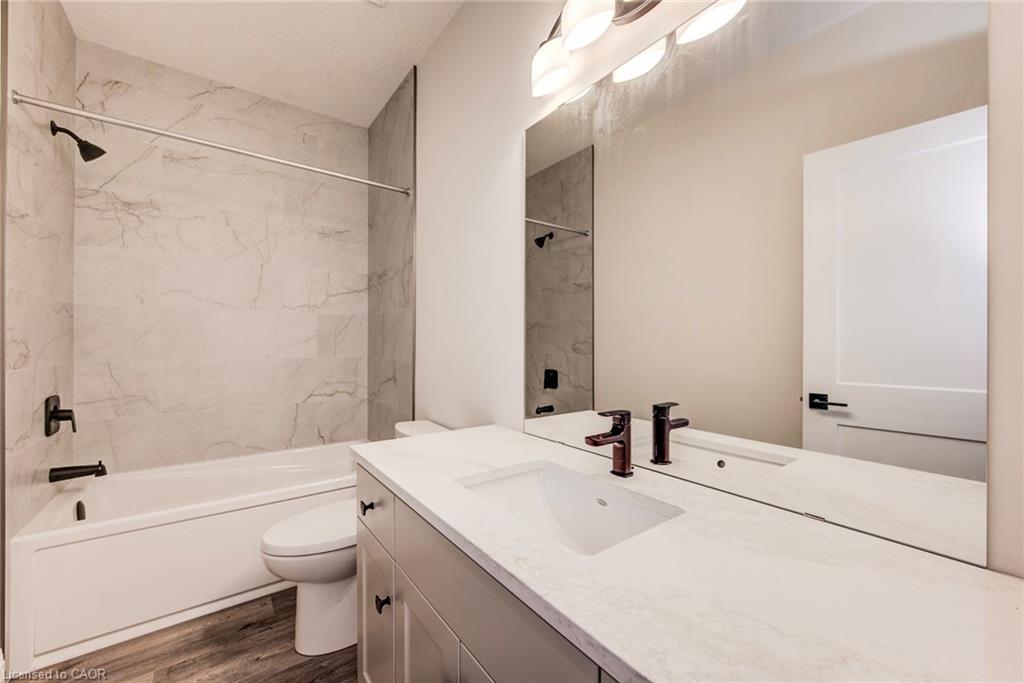
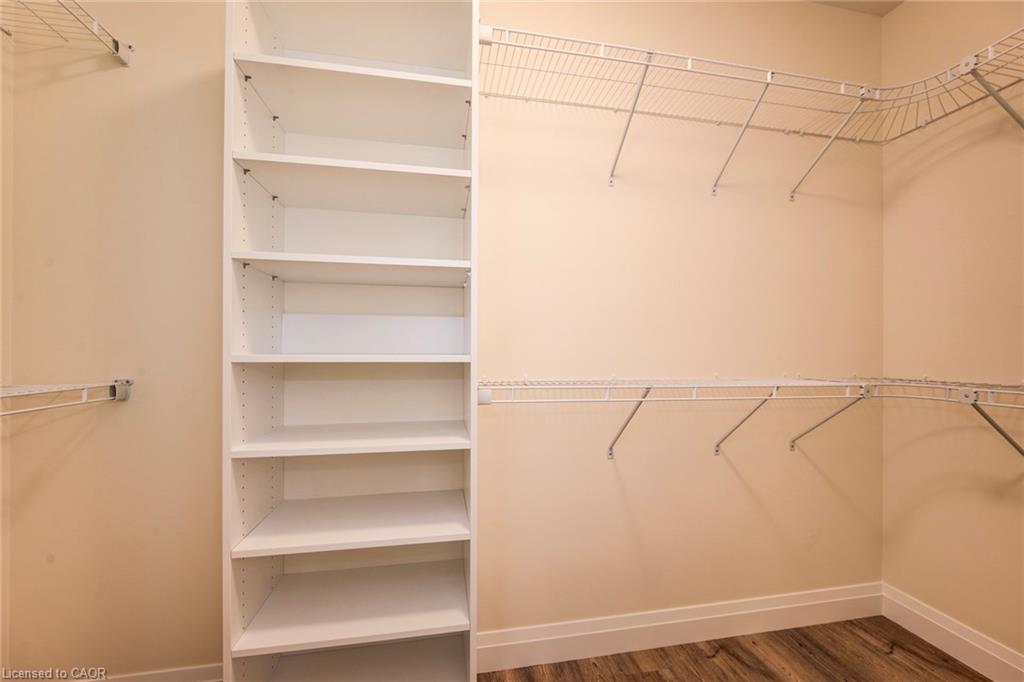
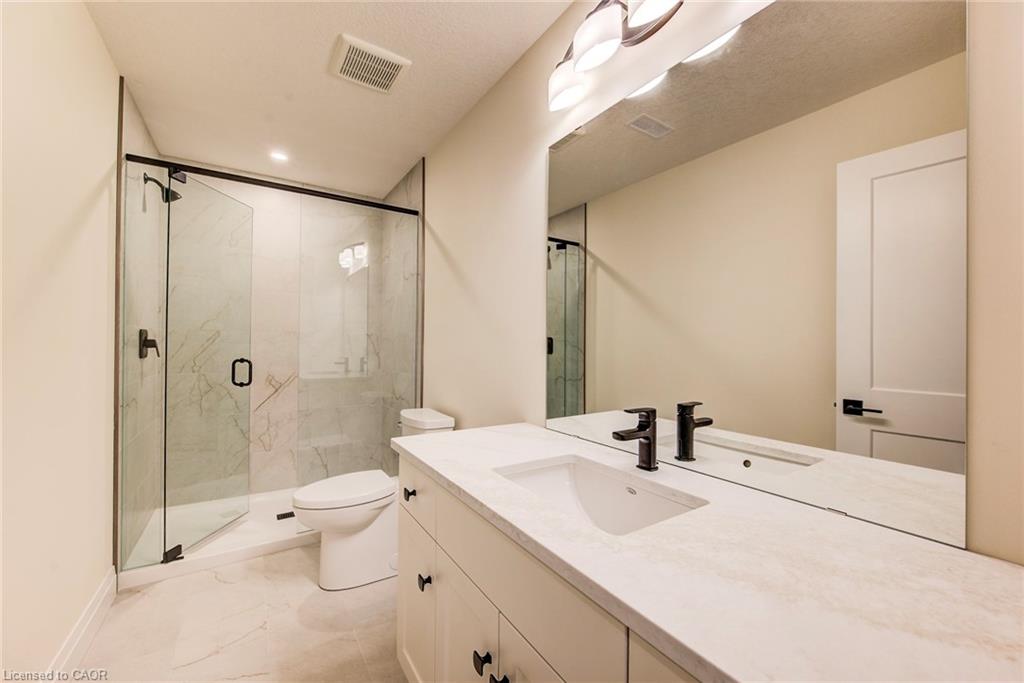
The spacious primary suite includes a walk-in closet and a luxurious ensuite with a glass and tile shower. Additional upgrades include pot lighting, modern doors and trim, updated plumbing fixtures, and high-quality hard surface flooring throughout the carpet-free main level.

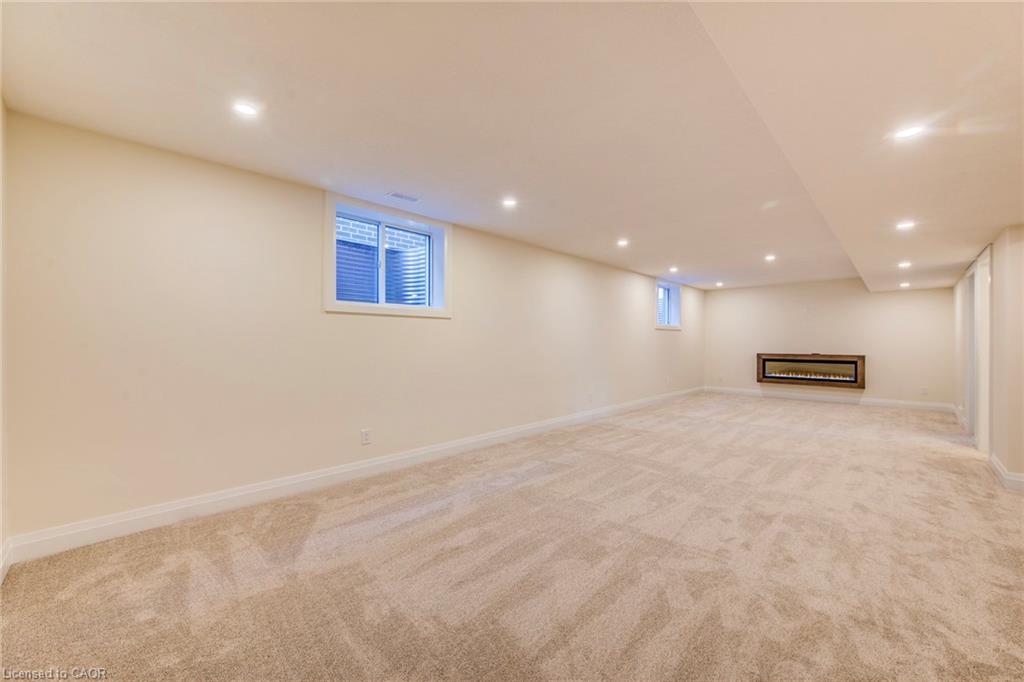
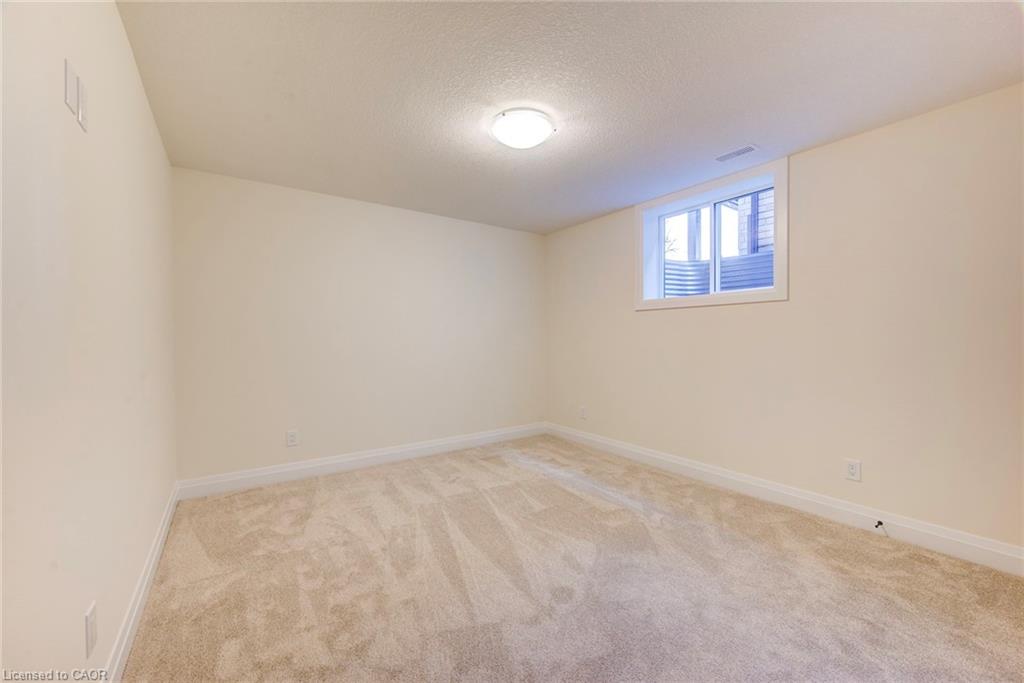
Ideal for multi-generational living, this home offers in-law suite potential. The fully finished basement features a recreation room, bedroom, and a 3-piece bathroom.

Nestled on a quiet crescent backing onto a forested area, this property combines privacy with convenience. Enjoy the charm of Elmira’s small-town atmosphere, complete with parks, trails, shopping, and amenities—just 10 minutes from Waterloo and Kitchener. A truly impressive home you won’t want to miss.

Additional Details

  • Property Sub Type: Single Family Residence
  • Zoning: R5A
  • Transaction Type: Sale
  • Basement: Full, Finished
  • Heating: Forced Air, Natural Gas
  • Cooling: Private Drive Single Wide
  • Parking Space: 2
  • Fire Places: 1
  • Virtual Tour: https://youriguide.com/27_tupelo_crescent_elmira_on/

Similar Properties

View Property

2096 Lakeshore Road E, Halton ON L6J 1M3

Tucked behind stately gates and mature trees for exceptional privacy…

Bedrooms
6
Bathrooms
6.5
Area
9330 Square Feet

$6,288,000

View Property

18 Brewis Street, Paris ON N3L 0L2

Stunning 4-bedroom, 4-bath luxury home by LIV Communities (The Boughton…

Bedrooms
4
Bathrooms
3.5
Area
2203 Square Feet

$780,000

Debolender

Menu

  • Home
  • About
  • Buying Tips
  • Selling Tips
  • Testimonials
  • Contact OLD

Contact Info

1499 Gordon St Guelph, ON N1L 1C9

+1 519 993 5656

deb@deboraholender.com

Find your new Home

  • All Listings
  • Guelph Listing
  • Kitchener Listing
  • Waterloo Listing
  • Cambridge Listing

Copyright © 2022, Deb Olender RE/MAX Guelph Real Estate Centre

|
246 Eighth Avenue, Kitchener ON N2C 1S7 28 Wellington Street, Paris ON N3L 1S7

Owning a home is a keystone of wealth… both financial affluence and emotional security.

Suze Orman
May 10, 2026 Sunday!
Debolender
  • Login
Forget Password?