Debolender
  • Home
  • About
    • Relocating
    • Testimonials
  • Real Estate Listings
    • Guelph
    • Kitchener
    • Waterloo
    • Cambridge
  • News and Advice
    • Deb’s Blog
    • Home Buying Advice
    • Home Selling Advice
    • Get Listings Sent To You
    • Get Your Free Home Evaluation
  • Contact
Debolender
  • Home
  • About
    • Relocating
    • Testimonials
  • Real Estate Listings
    • Guelph
    • Kitchener
    • Waterloo
    • Cambridge
  • News and Advice
    • Deb’s Blog
    • Home Buying Advice
    • Home Selling Advice
    • Get Listings Sent To You
    • Get Your Free Home Evaluation
  • Contact

276 Greencedar Drive, Hamilton ON L9C 6S9

  • Home
  • Hamilton

276 Greencedar Drive, Hamilton ON L9C 6S9

276 Greencedar Drive, Hamilton ON L9C 6S9

$819,888
  • 5981a21ffb6ac8bff36eaf0c2c7c380b-m1.jpeg
  • 5981a21ffb6ac8bff36eaf0c2c7c380b-m2.jpeg
  • 5981a21ffb6ac8bff36eaf0c2c7c380b-m3.jpeg
  • 5981a21ffb6ac8bff36eaf0c2c7c380b-m4.jpeg
  • 5981a21ffb6ac8bff36eaf0c2c7c380b-m5.jpeg
  • 5981a21ffb6ac8bff36eaf0c2c7c380b-m6.jpeg
  • 5981a21ffb6ac8bff36eaf0c2c7c380b-m7.jpeg
  • 5981a21ffb6ac8bff36eaf0c2c7c380b-m8.jpeg
  • 5981a21ffb6ac8bff36eaf0c2c7c380b-m9.jpeg
  • 5981a21ffb6ac8bff36eaf0c2c7c380b-m10.jpeg
  • 5981a21ffb6ac8bff36eaf0c2c7c380b-m11.jpeg
  • 5981a21ffb6ac8bff36eaf0c2c7c380b-m12.jpeg
  • 5981a21ffb6ac8bff36eaf0c2c7c380b-m13.jpeg
  • 5981a21ffb6ac8bff36eaf0c2c7c380b-m14.jpeg
  • 5981a21ffb6ac8bff36eaf0c2c7c380b-m15.jpeg
  • 5981a21ffb6ac8bff36eaf0c2c7c380b-m16.jpeg
  • 5981a21ffb6ac8bff36eaf0c2c7c380b-m17.jpeg
  • 5981a21ffb6ac8bff36eaf0c2c7c380b-m18.jpeg
  • 5981a21ffb6ac8bff36eaf0c2c7c380b-m19.jpeg
  • 5981a21ffb6ac8bff36eaf0c2c7c380b-m20.jpeg
  • 5981a21ffb6ac8bff36eaf0c2c7c380b-m21.jpeg
  • 5981a21ffb6ac8bff36eaf0c2c7c380b-m22.jpeg
  • 5981a21ffb6ac8bff36eaf0c2c7c380b-m23.jpeg
  • 5981a21ffb6ac8bff36eaf0c2c7c380b-m24.jpeg
  • 5981a21ffb6ac8bff36eaf0c2c7c380b-m25.jpeg
  • 5981a21ffb6ac8bff36eaf0c2c7c380b-m26.jpeg
  • 5981a21ffb6ac8bff36eaf0c2c7c380b-m27.jpeg
  • 5981a21ffb6ac8bff36eaf0c2c7c380b-m28.jpeg
  • 5981a21ffb6ac8bff36eaf0c2c7c380b-m29.jpeg
  • 5981a21ffb6ac8bff36eaf0c2c7c380b-m30.jpeg
  • 5981a21ffb6ac8bff36eaf0c2c7c380b-m31.jpeg
  • 5981a21ffb6ac8bff36eaf0c2c7c380b-m32.jpeg
  • 5981a21ffb6ac8bff36eaf0c2c7c380b-m33.jpeg
  • 5981a21ffb6ac8bff36eaf0c2c7c380b-m34.jpeg
  • 5981a21ffb6ac8bff36eaf0c2c7c380b-m35.jpeg
  • 5981a21ffb6ac8bff36eaf0c2c7c380b-m36.jpeg
  • 5981a21ffb6ac8bff36eaf0c2c7c380b-m37.jpeg
  • 5981a21ffb6ac8bff36eaf0c2c7c380b-m38.jpeg
  • 5981a21ffb6ac8bff36eaf0c2c7c380b-m39.jpeg
  • 5981a21ffb6ac8bff36eaf0c2c7c380b-m40.jpeg
  • 5981a21ffb6ac8bff36eaf0c2c7c380b-m41.jpeg
  • 5981a21ffb6ac8bff36eaf0c2c7c380b-m42.jpeg
  • 5981a21ffb6ac8bff36eaf0c2c7c380b-m43.jpeg
  • 5981a21ffb6ac8bff36eaf0c2c7c380b-m44.jpeg
  • 5981a21ffb6ac8bff36eaf0c2c7c380b-m45.jpeg
  • 5981a21ffb6ac8bff36eaf0c2c7c380b-m46.jpeg

Property ID:

 RH-1756203-property

Bedrooms
4
Bathrooms
3
Garage
Yes
Area
2039 Square Feet

Description

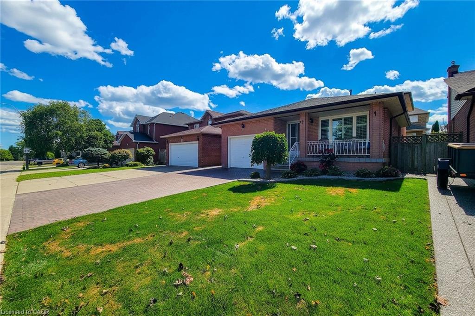
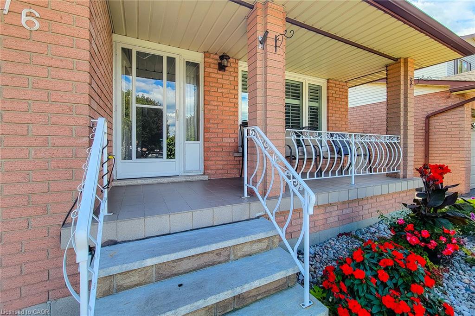
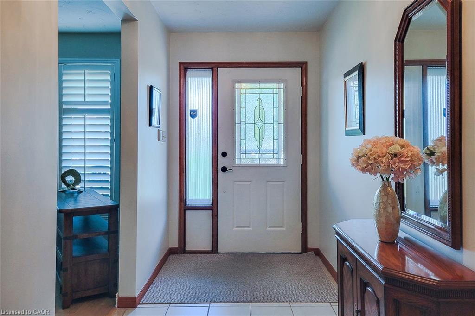
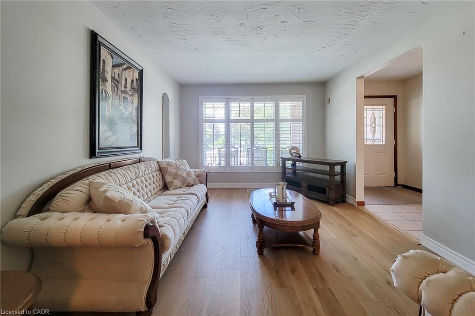
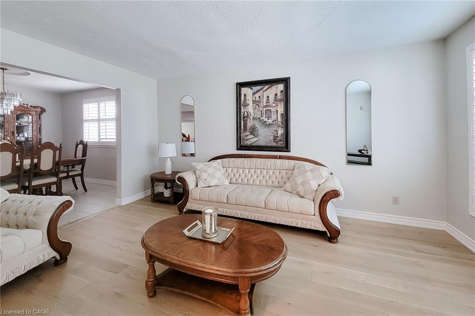
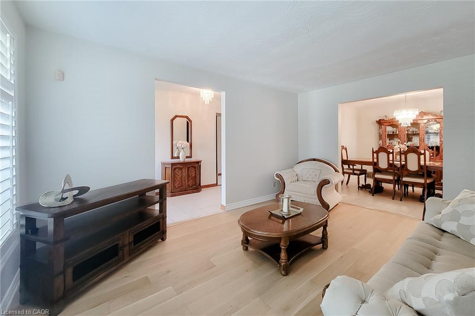
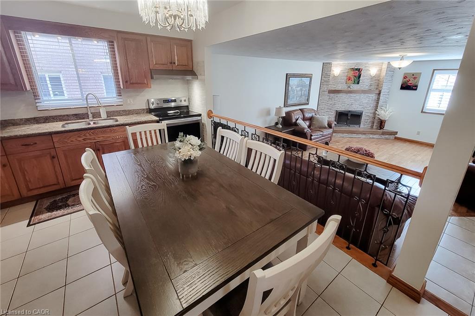
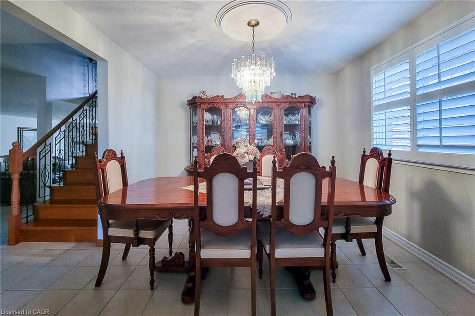
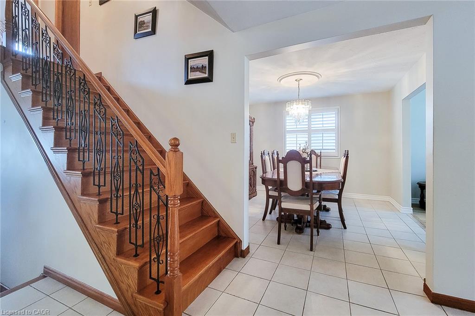
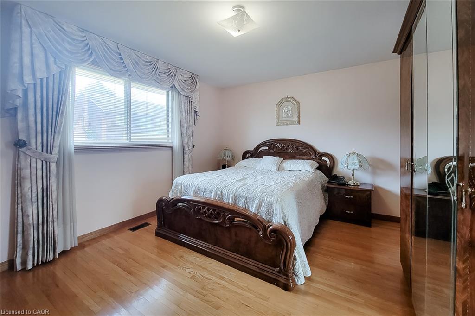
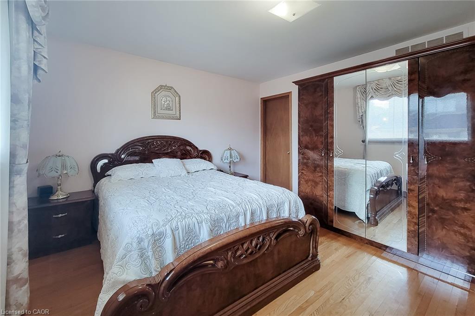
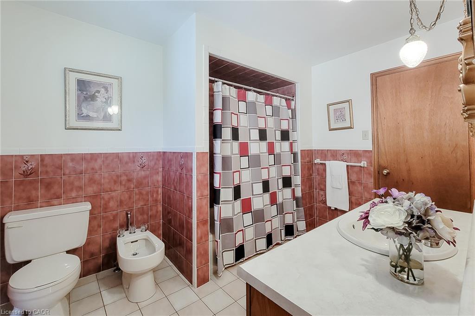
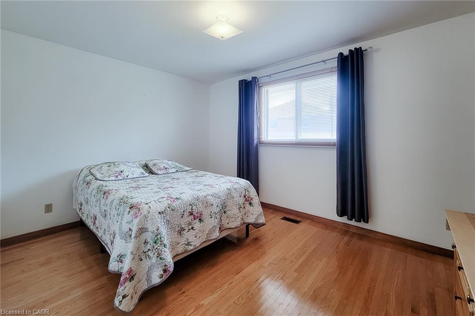
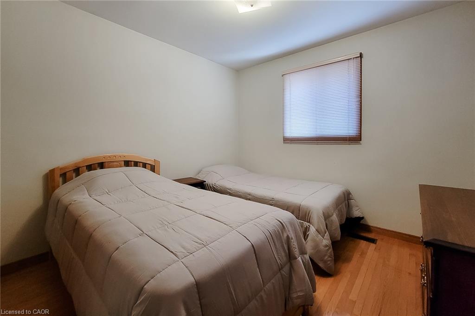
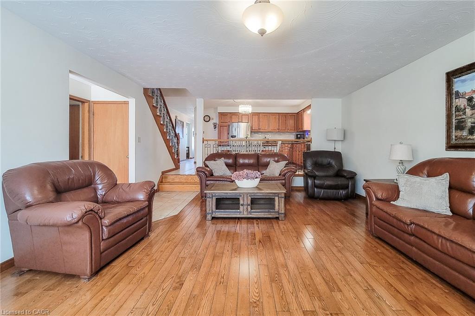
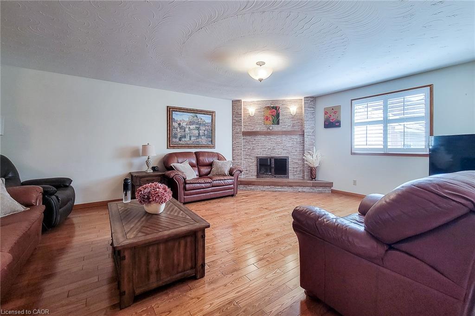
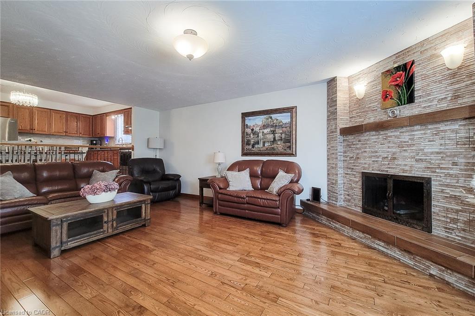
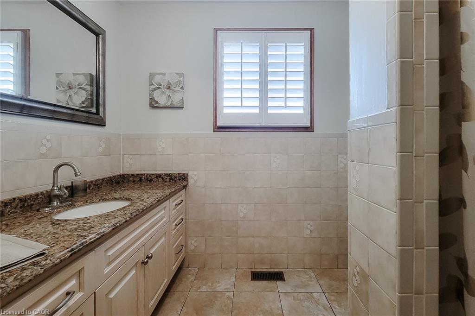
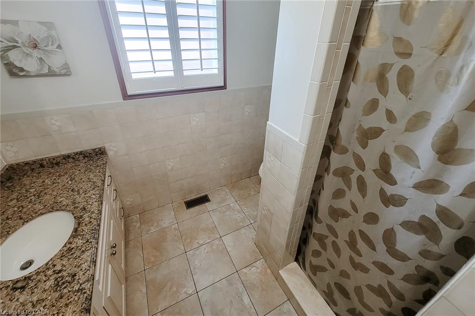
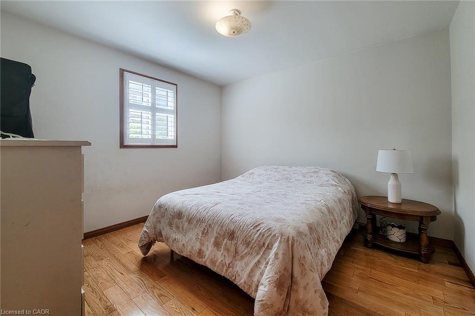
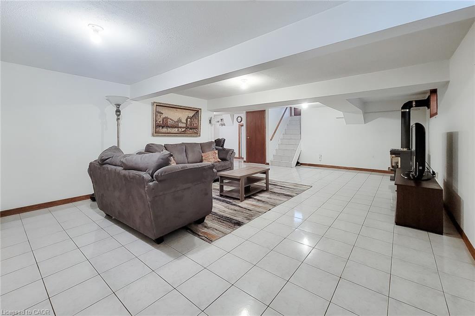
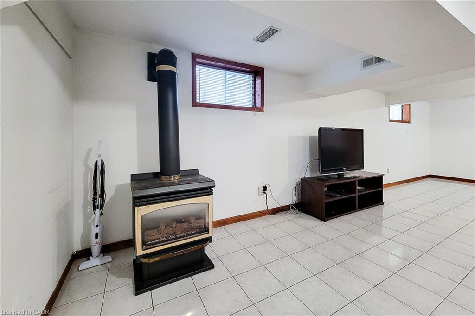
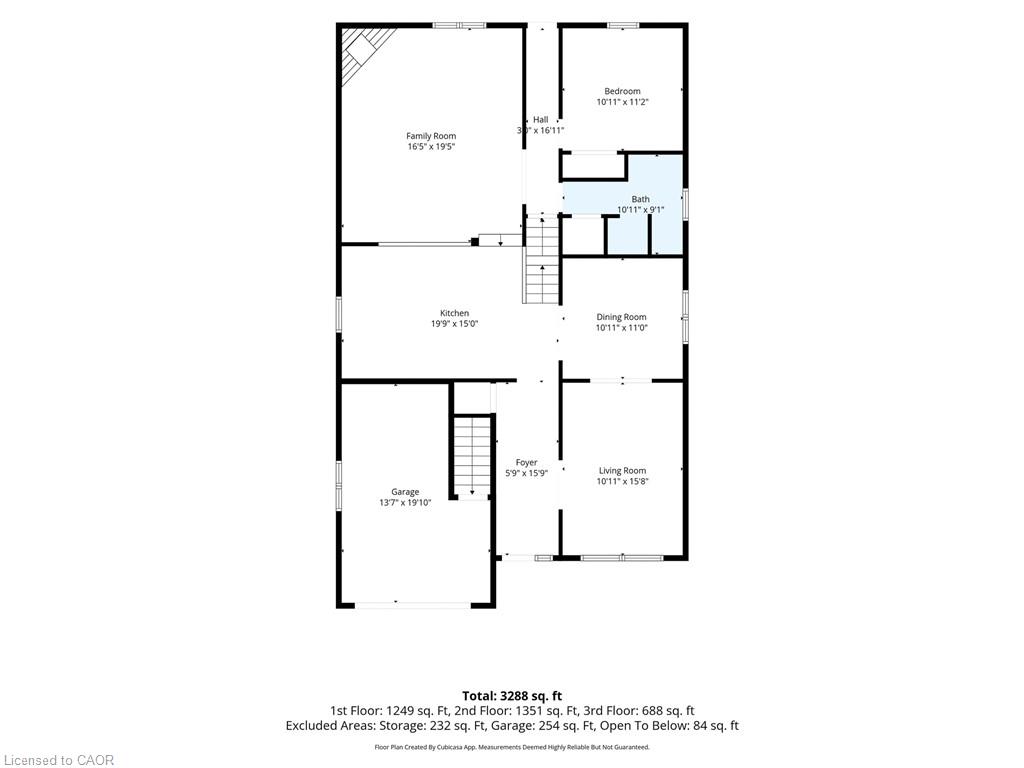
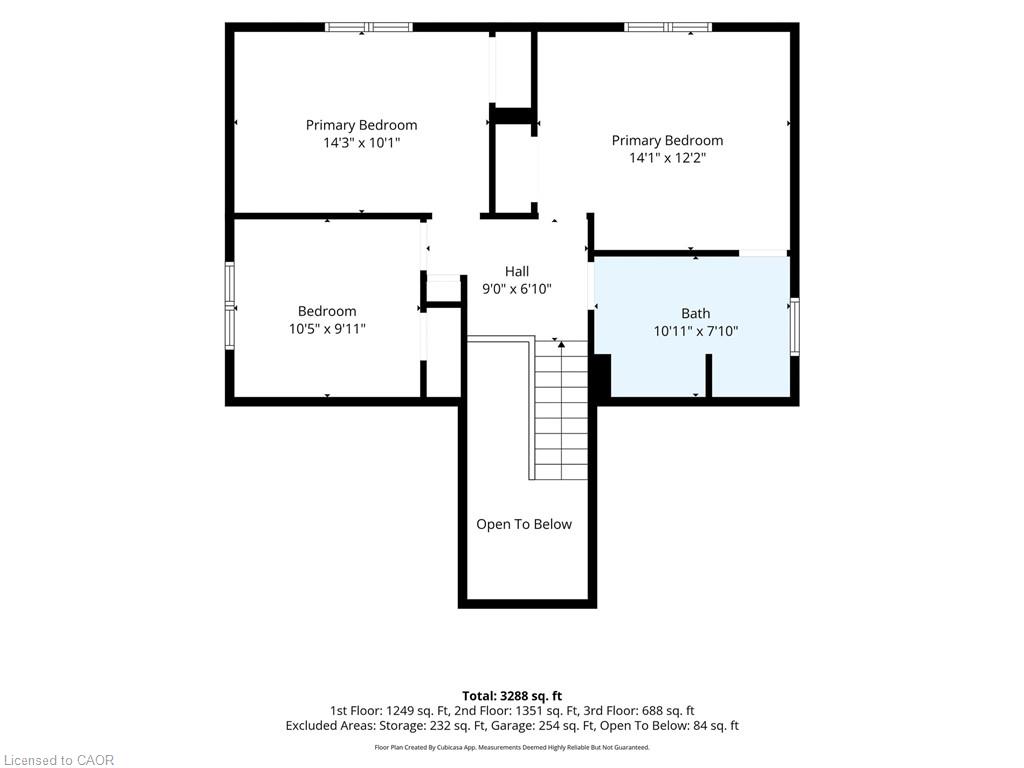
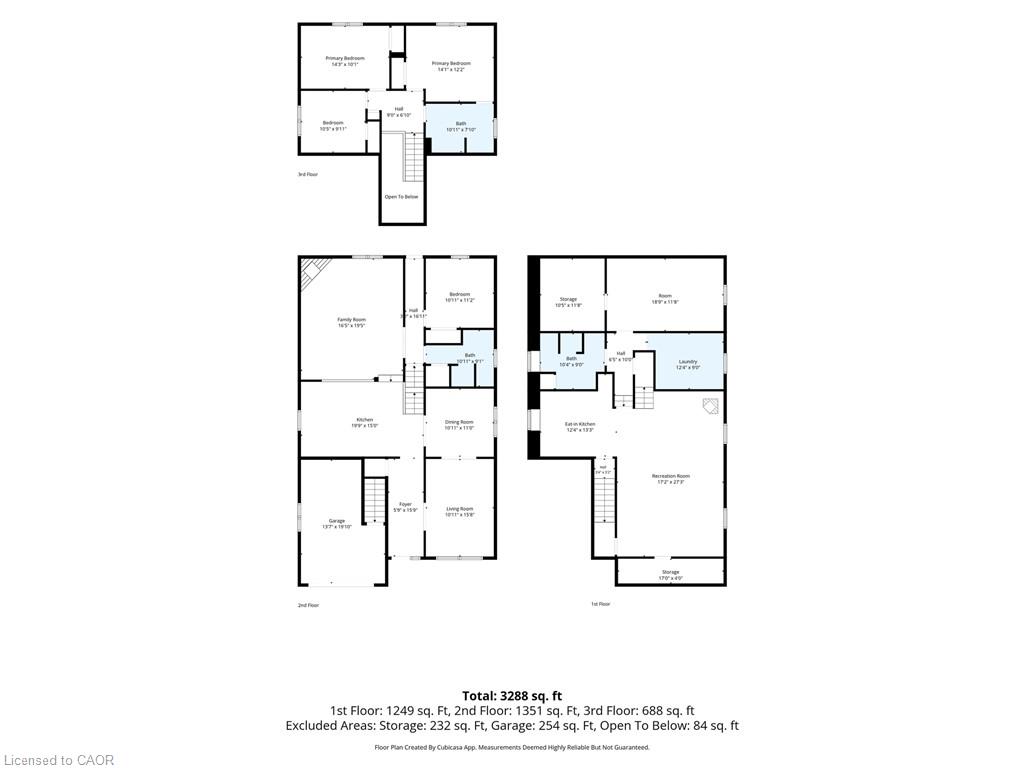
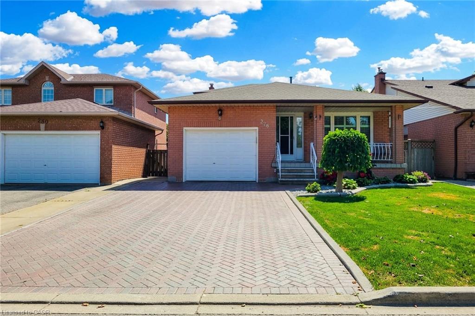
Welcome to this beautifully maintained and tastefully renovated original-owner home in the family-friendly Gurnett neighbourhood on Hamilton Mountain. With pride of ownership evident throughout, this spacious and thoughtfully designed 5-level backsplit offers an abundance of room for every stage of family life. Inside, you’ll find generously sized rooms with a layout that provides the perfect spaces for relaxing, working from home, watching TV, or entertaining family and friends. The home is carpet-free, featuring a combination of beautiful hardwood and newer vinyl flooring throughout the living and family rooms. Two fireplaces add a rustic, cozy touch — perfect for warming up and unwinding on those colder days.
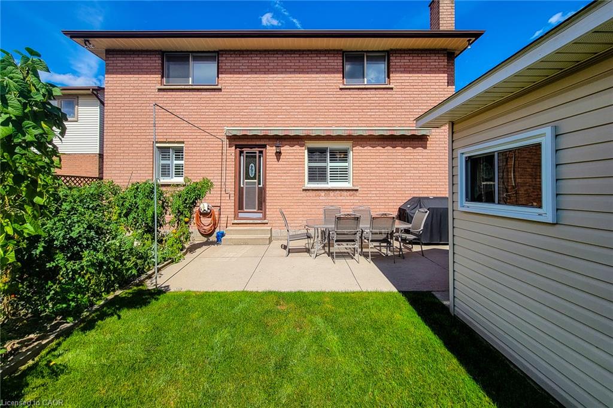
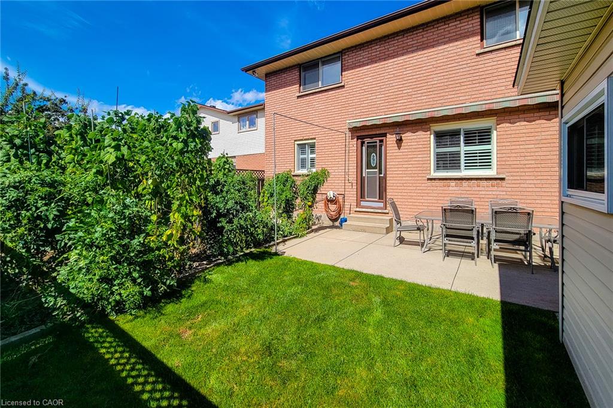
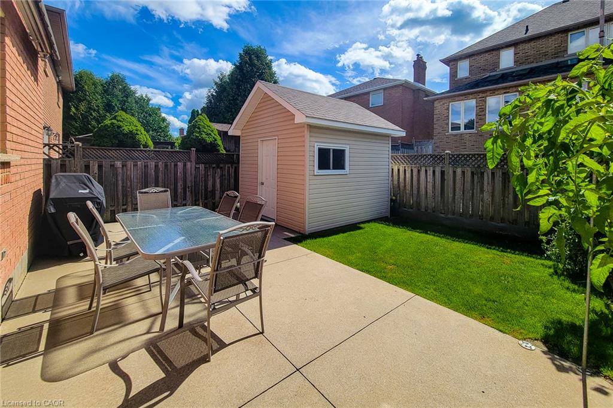
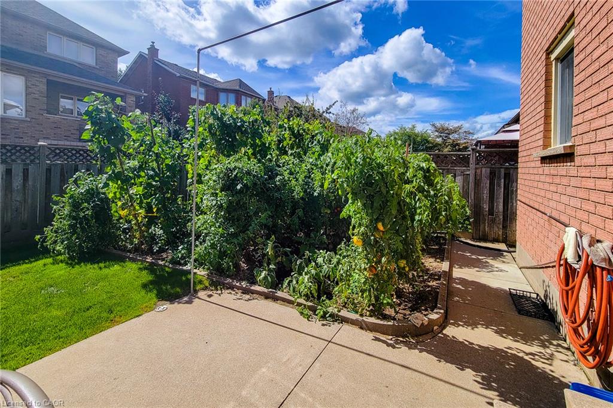
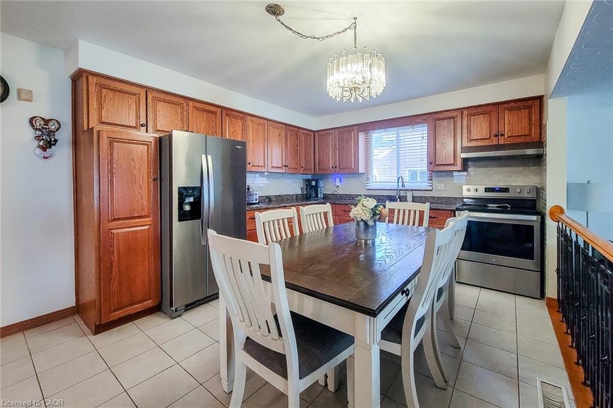
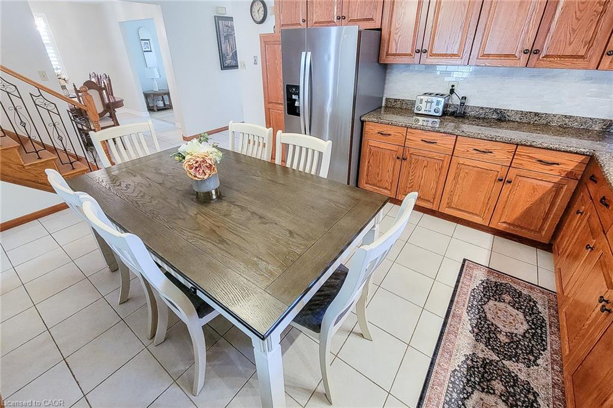
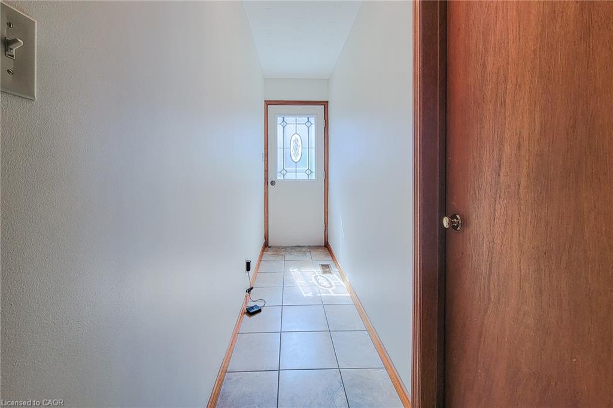
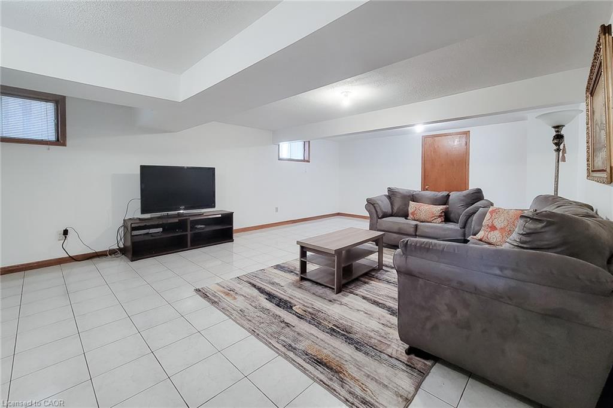
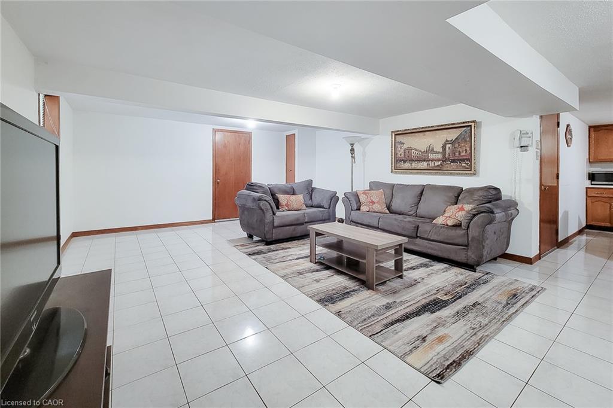
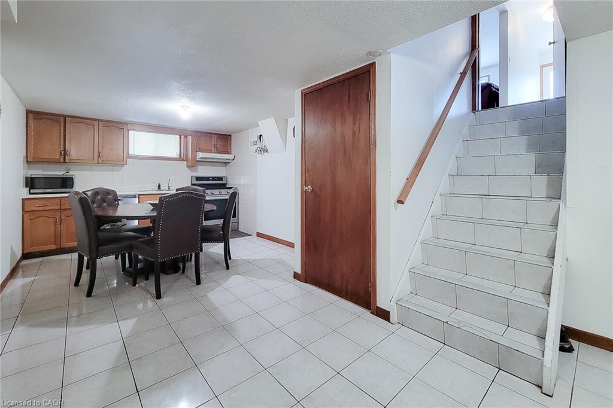
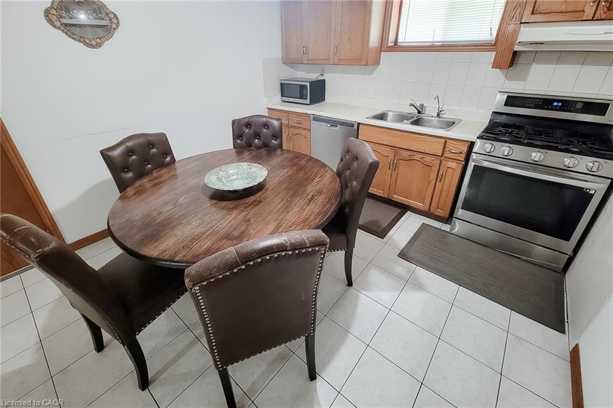
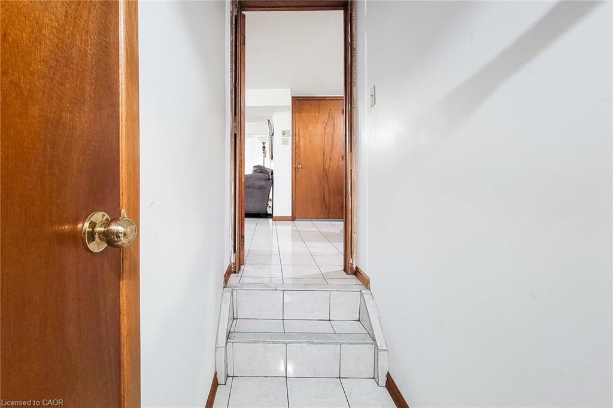
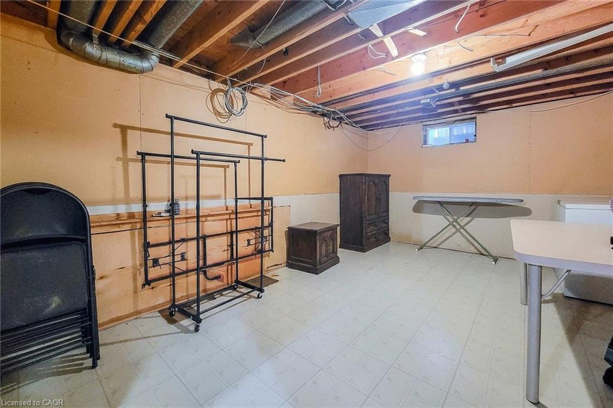
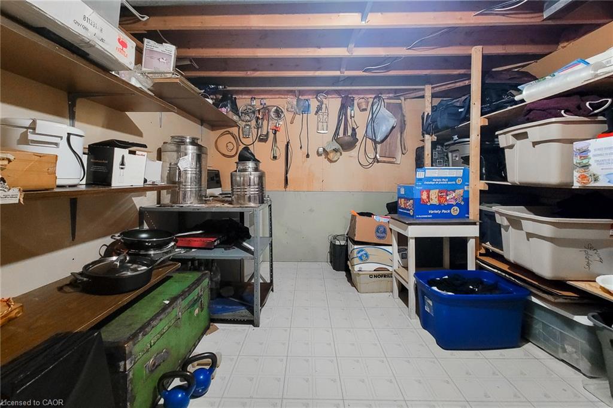
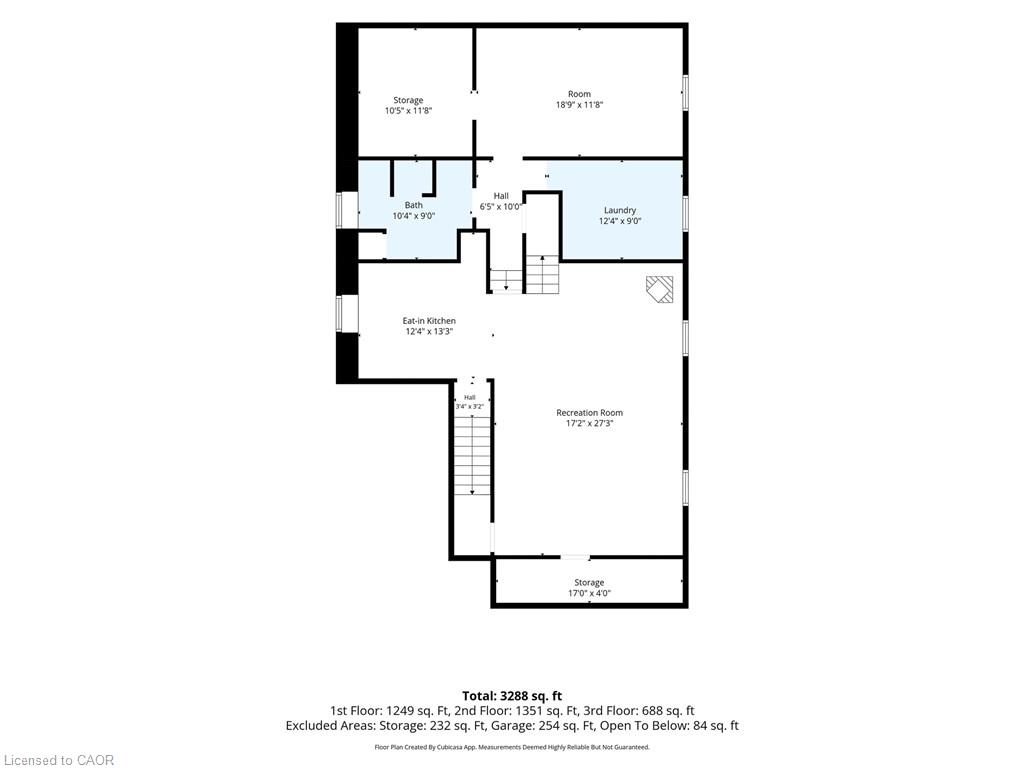
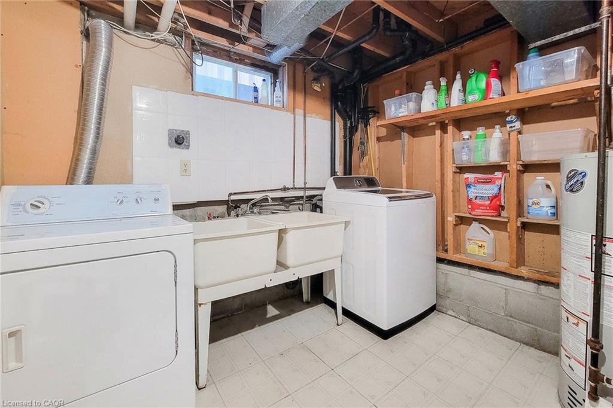
The lower levels offer even more versatility, including a fully functional eat-in kitchen, media room, laundry room, cold cellar, and hobby room. A convenient entrance from the garage adds even more functionality and flexibility to the space. Step outside to a clean, tidy backyard that’s ready for your next garden. The awning provides welcome shade on hot summer days, while the shed offers practical additional storage. Located within walking distance to schools, parks, shopping, and convenient bus routes, this is a home that truly combines comfort, space, and community. Homes like this don’t come around too often — don’t miss your chance to make it yours and become part of this wonderful Hamilton Mountain neighbourhood!

Additional Details

  • Property Sub Type: Single Family Residence
  • Zoning: R1
  • Transaction Type: Sale
  • Basement: Full, Finished
  • Heating: Forced Air, Natural Gas
  • Cooling: Private Drive Double Wide
  • Parking Space: 4
  • MLS Status: Active

Similar Properties

View Property

103 Sherman Avenue S, Hamilton ON L8M 2P8
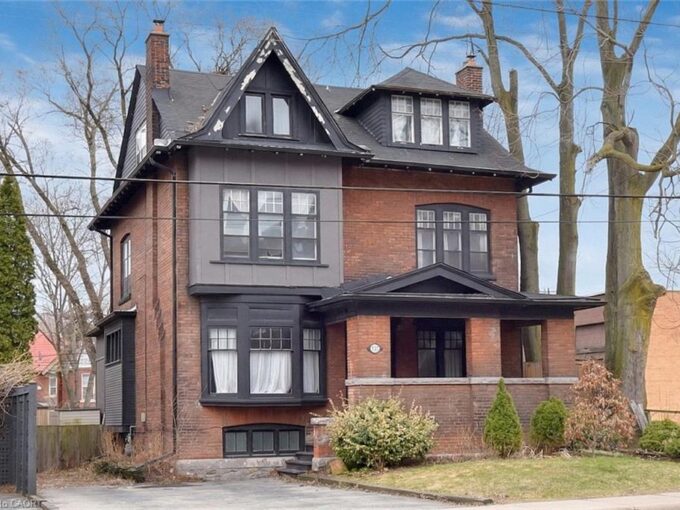
This stunning Victorian residence seamlessly blends timeless character with modern…

Bedrooms
6
Bathrooms
3
Area
2886 Square Feet

$774,900

View Property

26 Ravenscliffe Avenue, Hamilton ON L8P 3M4

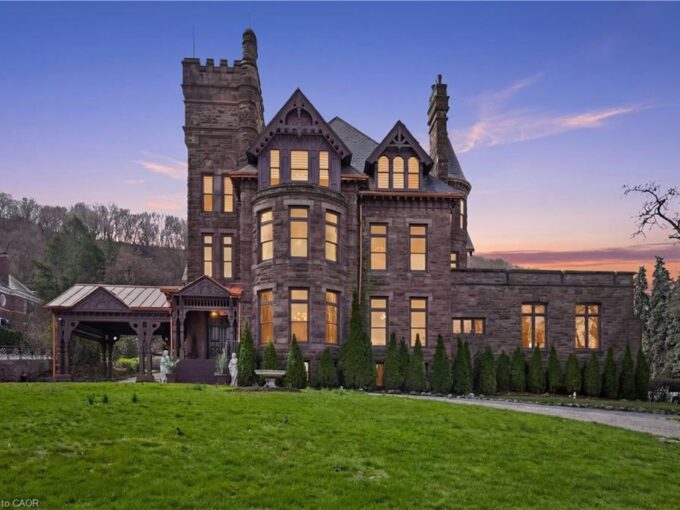
A landmark of extraordinary distinction, Ravenscliffe Castle stands as one…

Bedrooms
11
Bathrooms
6.5
Area
12749 Square Feet

$6,400,000

Debolender

Menu

  • Home
  • About
  • Buying Tips
  • Selling Tips
  • Testimonials
  • Contact

Contact Info

238 Speedvale Ave W, Guelph, ON N1L 1C9

+1 519 993 5656

deb@deboraholender.com

Find your new Home

  • All Listings
  • Guelph Listing
  • Kitchener Listing
  • Waterloo Listing
  • Cambridge Listing

Copyright © 2026, Deb Olender RE/MAX Guelph Real Estate Centre

|
113 Plymouth Road, Kitchener ON N2G 3G7 51 Barons Avenue N, Hamilton ON L8H 5A3

Owning a home is a keystone of wealth… both financial affluence and emotional security.

Suze Orman
October 1, 2026 Thursday!
Debolender
  • Login
Forget Password?

OTP Verification

Please enter the 6-digit OTP sent to your email.

Time remaining: 05:00