
Debolender
  • Home
  • About
    • Relocating
    • Testimonials
  • Real Estate Listings
    • Guelph
    • Kitchener
    • Waterloo
    • Cambridge
  • News and Advice
    • Deb’s Blog
    • Home Buying Advice
    • Home Selling Advice
    • Get Listings Sent To You
    • Get Your Free Home Evaluation
  • Contact
Debolender
  • Home
  • About
    • Relocating
    • Testimonials
  • Real Estate Listings
    • Guelph
    • Kitchener
    • Waterloo
    • Cambridge
  • News and Advice
    • Deb’s Blog
    • Home Buying Advice
    • Home Selling Advice
    • Get Listings Sent To You
    • Get Your Free Home Evaluation
  • Contact

277 Potts Terrace, Milton, ON L9T 0X6

  • Home
  • Milton

277 Potts Terrace, Milton, ON L9T 0X6

277 Potts Terrace, Milton, ON L9T 0X6

$1,249,000

  • 014740e5-8287-4862-bff0-ad34d4700c54-l.jpeg
  • 03088153-15fe-4f7f-a6b0-bb3e5fcf4c19-l.jpeg
  • 03b23b58-7749-449b-8907-23f5258531d8-l.jpeg
  • 09359151-f275-4630-a095-70521e33d89d-l.jpeg
  • 0ae97566-d50d-42bd-8053-f2a56bdcb329-l.jpeg
  • 0da3d390-8011-4f83-9414-2b48678c43a1-l.jpeg
  • 100e4796-f24b-4528-9f22-b63e24f15186-l.jpeg
  • 170970a7-5022-45e0-a22e-1b46e3ef428c-l.jpeg
  • 1fe2bd3c-e081-4862-ad0f-68267dab527c-l.jpeg
  • 2324684d-0a5f-4082-bd70-70773e3aef27-l.jpeg
  • 34b0dd16-ffef-4aa4-a3c0-7a258a1b2a10-l.jpeg
  • 3c7832dc-dc26-467c-963c-3c3714c892a1-l.jpeg
  • 42f77e9e-4ee2-44d3-beeb-5dbc4a010665-l.jpeg
  • 4b8818ee-c88c-45d5-ab42-2c03558d0266-l.jpeg
  • 4e2001f7-1f21-42b7-b6d2-ebc36001de99-l.jpeg
  • 5acdc4e7-96be-4024-b35c-21df1bd78dd5-l.jpeg
  • 60eca547-5427-453a-a3e6-4888a9e6675d-l.jpeg
  • 61d956c5-a8f0-4036-a93d-4387e0e9125b-l.jpeg
  • 64336ae1-6302-4a55-8b81-25601b1d0155-l.jpeg
  • 67b2e4d8-93b2-4b49-ae90-68f116333a10-l.jpeg
  • 6ba946e1-07f7-44c2-a8f2-02343c31a9ed-l.jpeg
  • 734f2e01-ddf3-43d7-abf4-aa1e80dabbdb-l.jpeg
  • 76b70ddf-45b5-467d-995a-d3f4b4da516b-l.jpeg
  • 77ee0ee7-7f98-4615-98f0-e6b090660511-l.jpeg
  • 78cdc1c3-e8e1-4041-8d0f-b4a7b1a126ff-l.jpeg
  • 7ab64619-ba50-40f4-9322-2ca6bb7c0d8d-l.jpeg
  • 84a0e8e0-b45c-4f2c-b00e-66def233f345-l.jpeg
  • 92261e2c-e300-4803-bfc3-2c87667a5110-l.jpeg
  • 94129e48-4adb-447b-844d-ae9f3d48a81d-l.jpeg
  • 972e84b0-a7f1-4c0d-9f04-1f7186ddfc1a-l.jpeg
  • 982bd05b-25bf-428b-ba71-2c35b4193782-l.jpeg
  • 9b5b0fe5-fc87-4c0a-9157-d23267fe267e-l.jpeg
  • a113ad28-4baa-41d6-a129-7fa3a5a109ae-l.jpeg
  • a5175569-e0af-468b-9c6f-3f45914f6841-l.jpeg
  • b09fb669-c444-4c30-96e3-577b3c61ebe7-l.jpeg
  • b53d7e9a-9d35-4898-a661-f8a6ed31bb11-l.jpeg
  • b7df103a-5605-4277-8608-ca4c81efe26d-l.jpeg
  • b9d5aeb3-3062-42dc-addb-2a1509410267-l.jpeg
  • c4f37b83-1c21-4bd7-9fe8-24f1920f7bf6-l.jpeg
  • c6f786c6-7510-42ea-a2c6-8aa50380a32f-l.jpeg
  • ccae724f-a526-459e-ab3a-9be5bba88fdd-l.jpeg
  • cf68a2fb-e508-401a-9741-5c3dadec2cc4-l.jpeg
  • da2d8473-01d3-4f99-85ab-e3164382796f-l.jpeg
  • e620ba40-2c45-4f7a-804e-b73f36766338-l.jpeg
  • e67870df-87b1-44b5-9fb5-758de84ef04e-l.jpeg
  • e8f21f31-bf1a-4c17-8e57-3b545a895d95-l.jpeg
  • eb5bf763-1299-46c4-b569-e94dc0fe40c3-l.jpeg
  • eeadeb5e-d79d-43f8-8b97-004489a9b947-l.jpeg
  • ef615b67-f610-4950-929e-131615fcae6e-l.jpeg

Property ID:

 RH-1635511-property

Bedrooms
5
Bathrooms
3
Garage
No

Description

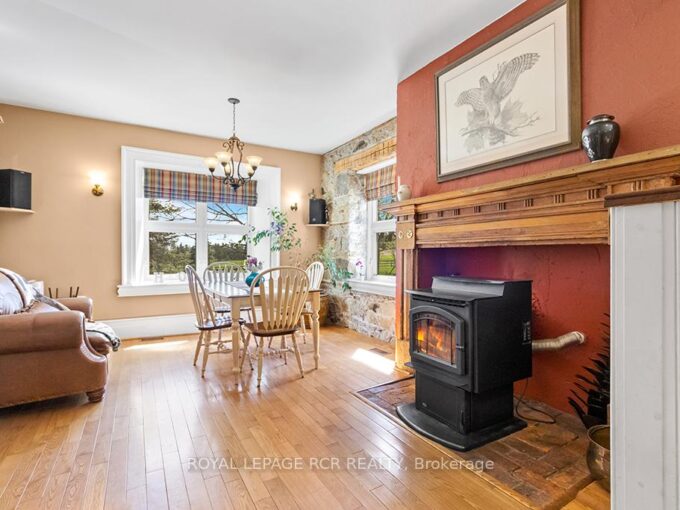
Welcome to 277 Potts Terrace, a thoughtfully upgraded home with a finished basement in Milton’s desirable Harrison community. Originally designed as a 4-bedroom home, it was later converted into a 5-bedroom layout. The main floor features 9-ft ceilings, new hardwood flooring, a new hardwood staircase with iron pickets, California shutters and pot lights. An upgraded kitchen offers quartz countertops and an oversized kitchen island. The finished basement adds an open-concept recreation room. Patterned concrete at the front and rear enhances the outdoor spaces for relaxing and entertaining. AC (2026), furnace (2025), hot-water tank (2020). Walk to Lumen Christi and P.L. Robertson schools, groceries, banking and everyday essentials, with Savoline Park, trails, transit, Milton District Hospital and Sherwood Community Centre nearby. A move-in-ready home offering exceptional space, flexibility and everyday convenience.

Additional Details

  • Property Sub Type: Detached
  • Transaction Type: For Sale
  • Basement: Finished
  • Heating Source: Gas
  • Heating Type: Forced Air
  • Cooling: Central Air
  • Parking Space: 2
  • Fire Places: Living Room
  • Virtual Tour: https://www.dropbox.com/scl/fo/g96zpn999weaoxci46qn9/AObYPPDcbJu05Mhex-EWfHk/REEL%20VIDEO%20.mp4?rlkey=jrl8xfqc9kvvxwem5d31kmfmz&st=stlbi4gw&dl=0
  • MLS Status: New

Similar Properties

View Property

6122 Ninth Line, Erin, ON N0B 1Z0

Prepare to fall in love with one of Erin’s most…

Bedrooms
3
Bathrooms
3

$3,750,000

View Property

51 Main Street N, Milton, ON L0P 1B0

Experience the charm of Campbellville with this custom-built (2005) detached…

Bedrooms
5
Bathrooms
5

$1,399,900

Debolender

Menu

  • Home
  • About
  • Buying Tips
  • Selling Tips
  • Testimonials
  • Contact

Contact Info

238 Speedvale Ave W, Guelph, ON N1L 1C9

+1 519 993 5656

deb@deboraholender.com

Find your new Home

  • All Listings
  • Guelph Listing
  • Kitchener Listing
  • Waterloo Listing
  • Cambridge Listing

Copyright © 2026, Deb Olender RE/MAX Guelph Real Estate Centre

|
220 Carrington Drive, Guelph, ON N1G 5K3 108 SUMMIT RIDGE Drive 207, Guelph, ON N1E 0P8

Owning a home is a keystone of wealth… both financial affluence and emotional security.

Suze Orman
September 17, 2026 Thursday!
Debolender
  • Login
Forget Password?

OTP Verification

Please enter the 6-digit OTP sent to your email.

Time remaining: 05:00