Debolender
  • Home
  • About
    • Relocating
    • Testimonials
  • Real Estate Listings
    • Guelph
    • Kitchener
    • Waterloo
    • Cambridge
  • News and Advice
    • Deb’s Blog
    • Home Buying Advice
    • Home Selling Advice
    • Get Listings Sent To You
    • Get Your Free Home Evaluation
  • Contact
Debolender
  • Home
  • About
    • Relocating
    • Testimonials
  • Real Estate Listings
    • Guelph
    • Kitchener
    • Waterloo
    • Cambridge
  • News and Advice
    • Deb’s Blog
    • Home Buying Advice
    • Home Selling Advice
    • Get Listings Sent To You
    • Get Your Free Home Evaluation
  • Contact

277 Watervale Crescent, Kitchener, ON N2A 0G7

  • Home
  • Kitchener

277 Watervale Crescent, Kitchener, ON N2A 0G7

277 Watervale Crescent, Kitchener, ON N2A 0G7

$899,000
  • 025a04ba-7a6c-47af-b572-755c00f6a590-l.jpeg
  • 5eace1e5-e6b7-4b7d-9853-364b0fdfe765-l.jpeg
  • dc138904-6c74-4592-a284-63d661f0762d-l.jpeg
  • 18cecf77-177f-41b2-93b3-d7e9aae4266c-l.jpeg
  • 3f2e528f-b5ec-42dd-8312-94ecb094d534-l.jpeg
  • 1e62cb67-813d-4c2b-96fe-956db6bc0fe3-l.jpeg
  • d9e82ca9-edab-4c56-9a91-a72d415a4ff0-l.jpeg
  • 338df2e5-c82b-4269-838d-e64cc7bf6122-l.jpeg
  • 2d302ad4-9f7f-4787-93d3-3681aac7e5e0-l.jpeg
  • 404a51f1-a713-4f19-88af-ef134fbe5074-l.jpeg
  • b564bba7-01da-4ac0-a554-dc1400f82b77-l.jpeg
  • d7beb412-4f74-4737-9df4-fede0c4f105b-l.jpeg
  • bb85afe0-1653-414f-8437-cd53ecb193bf-l.jpeg
  • e4dfb72e-a10a-4ae6-9759-ad005b1985ef-l.jpeg
  • 9a5964f3-b4f7-4d80-973f-09e1362f4bef-l.jpeg
  • db3a582d-dd76-422c-b91b-4abe4b50103a-l.jpeg
  • c13b3113-11e4-4686-85ec-84e00335754d-l.jpeg
  • 102db336-8b33-4713-b5b1-0ee225ba3e6c-l.jpeg
  • f3c358cc-df95-4493-a61b-770c5b879df6-l.jpeg
  • 4debfd5a-6dbc-4271-bc37-89b1ddddf4e0-l.jpeg
  • 5e4b9c5b-c67f-4d3c-ad2c-54f6447c4bb8-l.jpeg
  • 608978ad-67bb-4f2b-91d7-957523275510-l.jpeg
  • 1e157d8b-06dc-43aa-bbd7-5d4d8337d54b-l.jpeg
  • b3aed265-e736-4f7d-90a7-5767d547c9bd-l.jpeg
  • 20c4d749-de8b-4646-a85e-70c14544be02-l.jpeg
  • a8036896-0cda-4683-986d-f174c072950d-l.jpeg
  • 6982ee21-f4c0-4ca6-a9f3-07674b516cc1-l.jpeg
  • 315dccf2-3079-456b-8d10-d6c18349c8db-l.jpeg
  • d7a1f8d4-99c8-4f8b-b323-ffaf83a64a77-l.jpeg
  • feaf71ca-9c97-48bf-87cb-b8e49e377566-l.jpeg
  • bffa2c8b-b33f-4178-ad17-47ccb1c79a82-l.jpeg
  • b2699055-3aa8-4c94-9408-1e8167d03db8-l.jpeg
  • 10617b85-4ed9-44ff-95cf-20a53a3e3eb7-l.jpeg
  • 976a197d-1b7f-4ea4-ab28-e0d55ab78e15-l.jpeg
  • 5c5ada37-1a9c-4009-b5d9-4900d4e76936-l.jpeg
  • f59461c4-6a6d-440e-bfa2-afdb33b0bc13-l.jpeg
  • 59332ea6-8cda-4eba-8f1e-edacae4ee1c3-l.jpeg
  • aec13380-65e3-4861-a3d0-f56e5b1c7ba4-l.jpeg
  • 5995b694-8608-4cca-8760-c68a07037429-l.jpeg

Property ID:

 RH-921533-property

Bedrooms
4
Bathrooms
3
Garage
No

Description

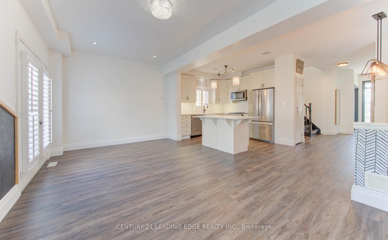
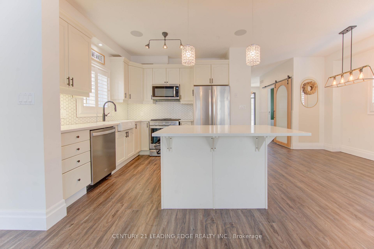
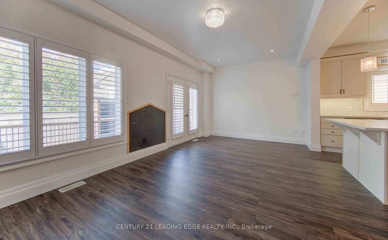
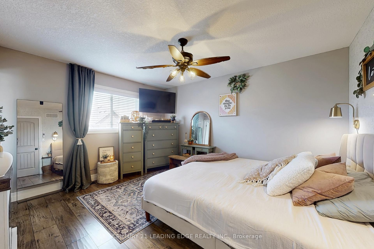
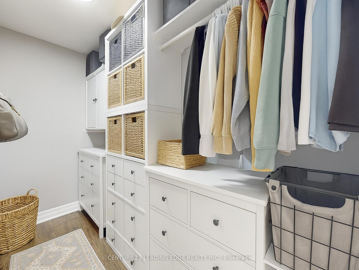
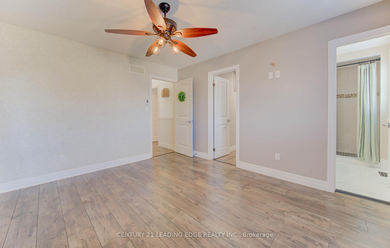
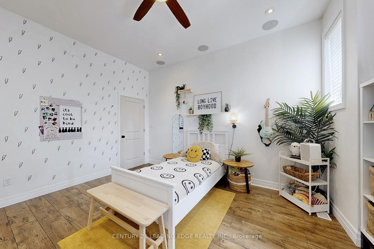
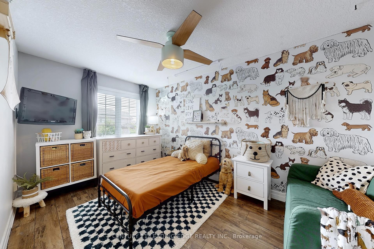
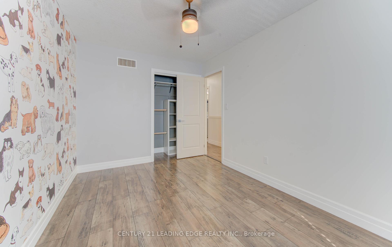
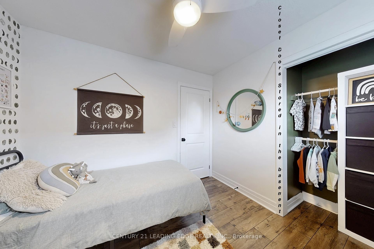
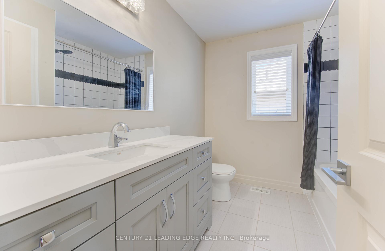
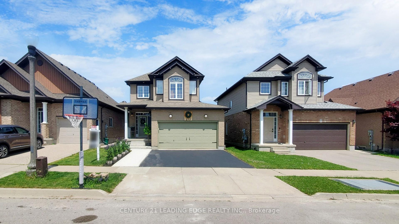
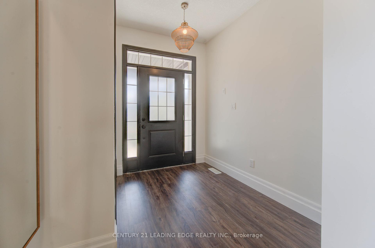
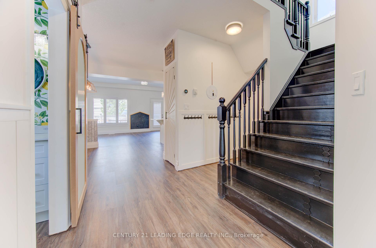
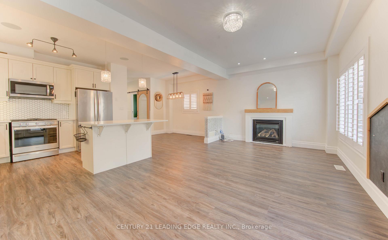
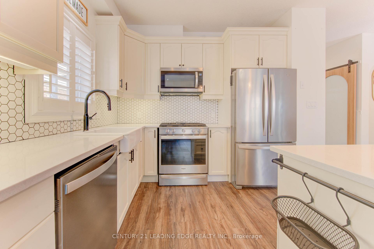
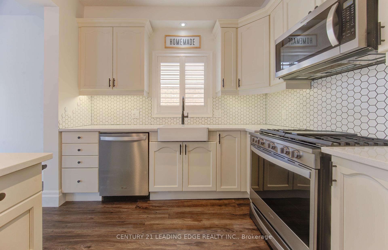
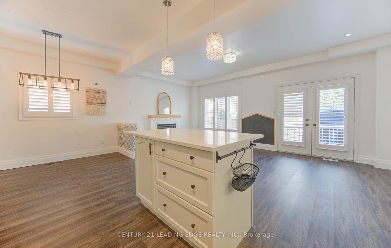
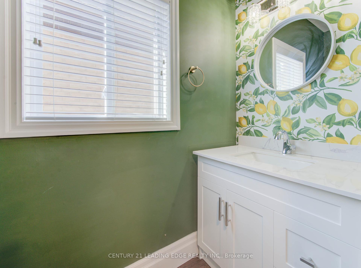
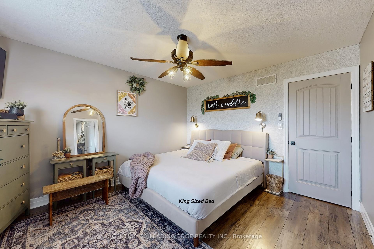
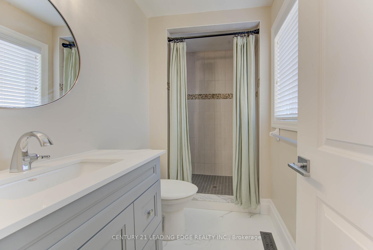
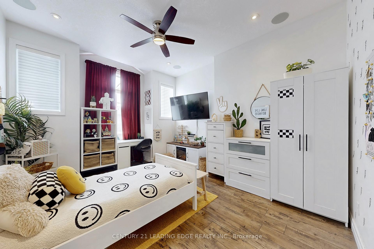
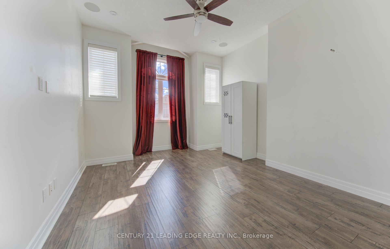
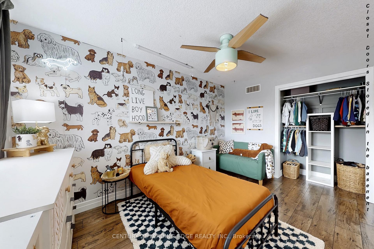
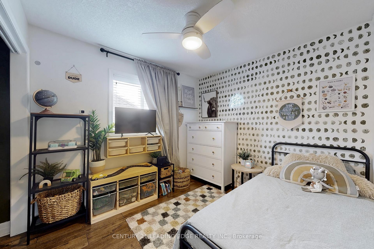
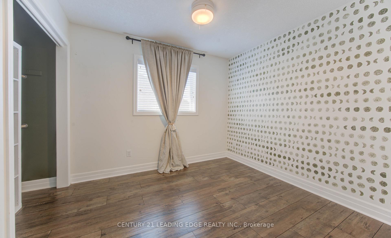
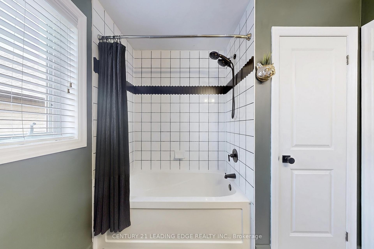
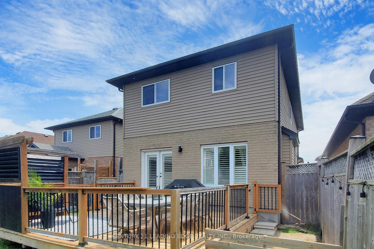
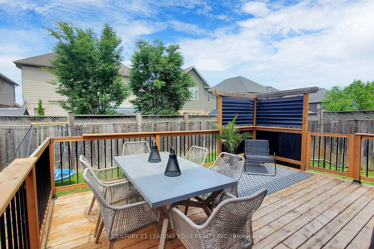
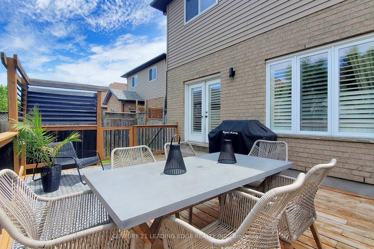
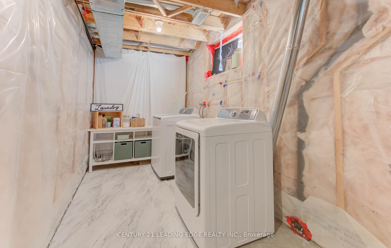
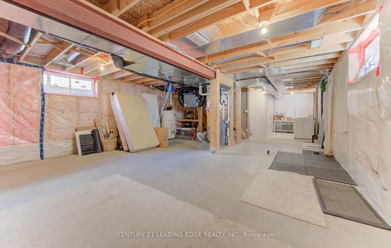
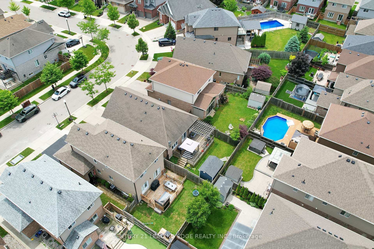
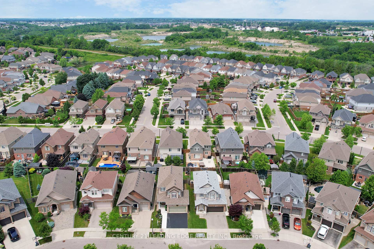
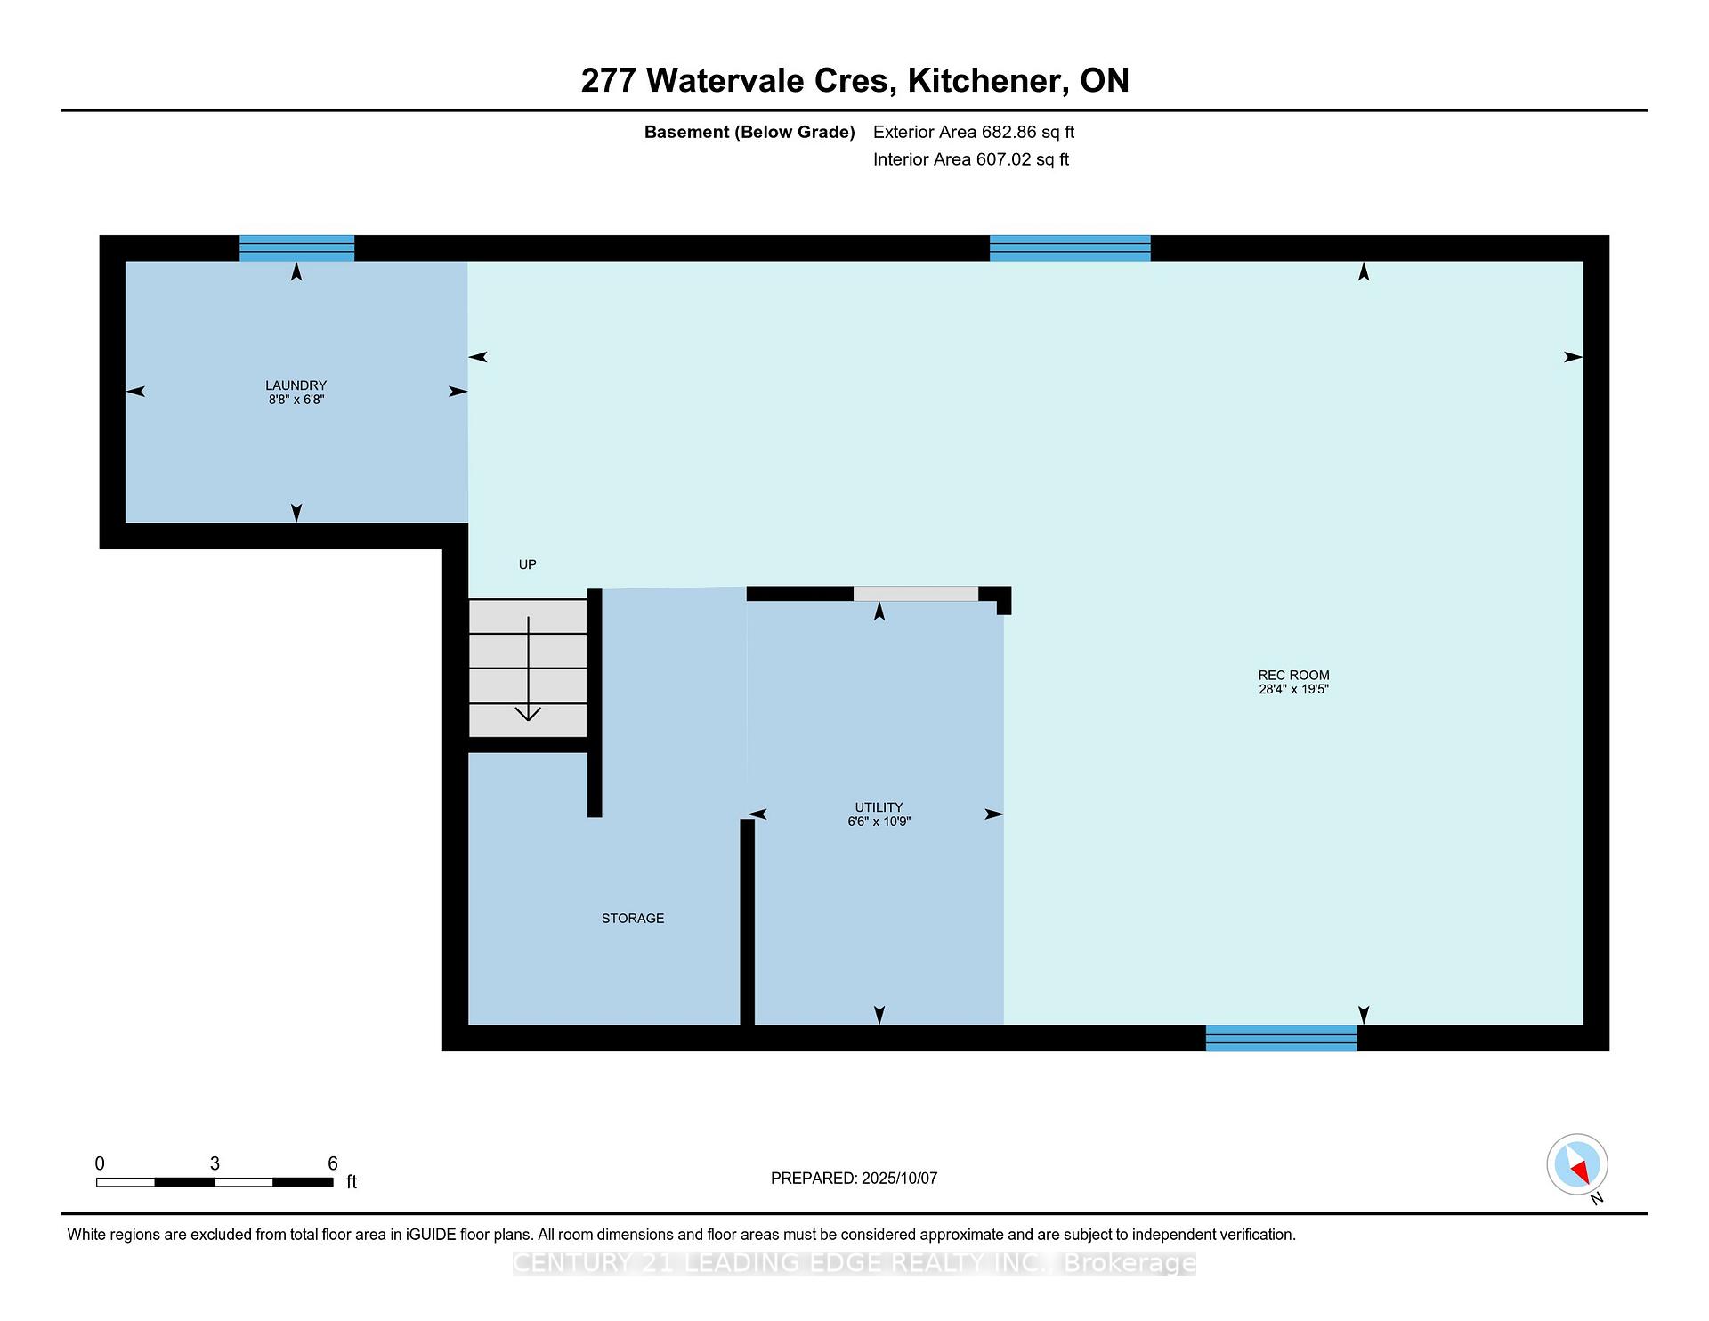
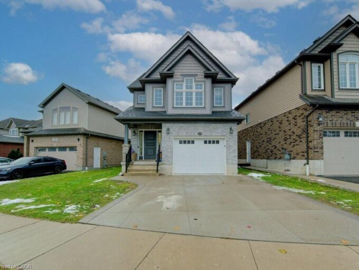
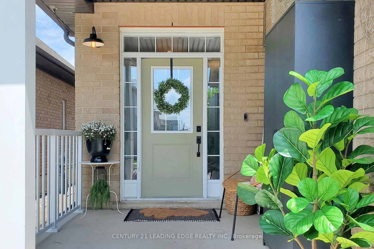
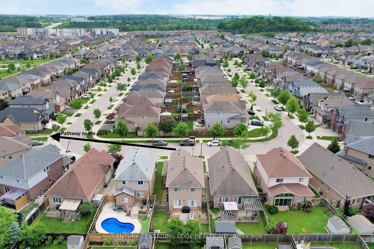
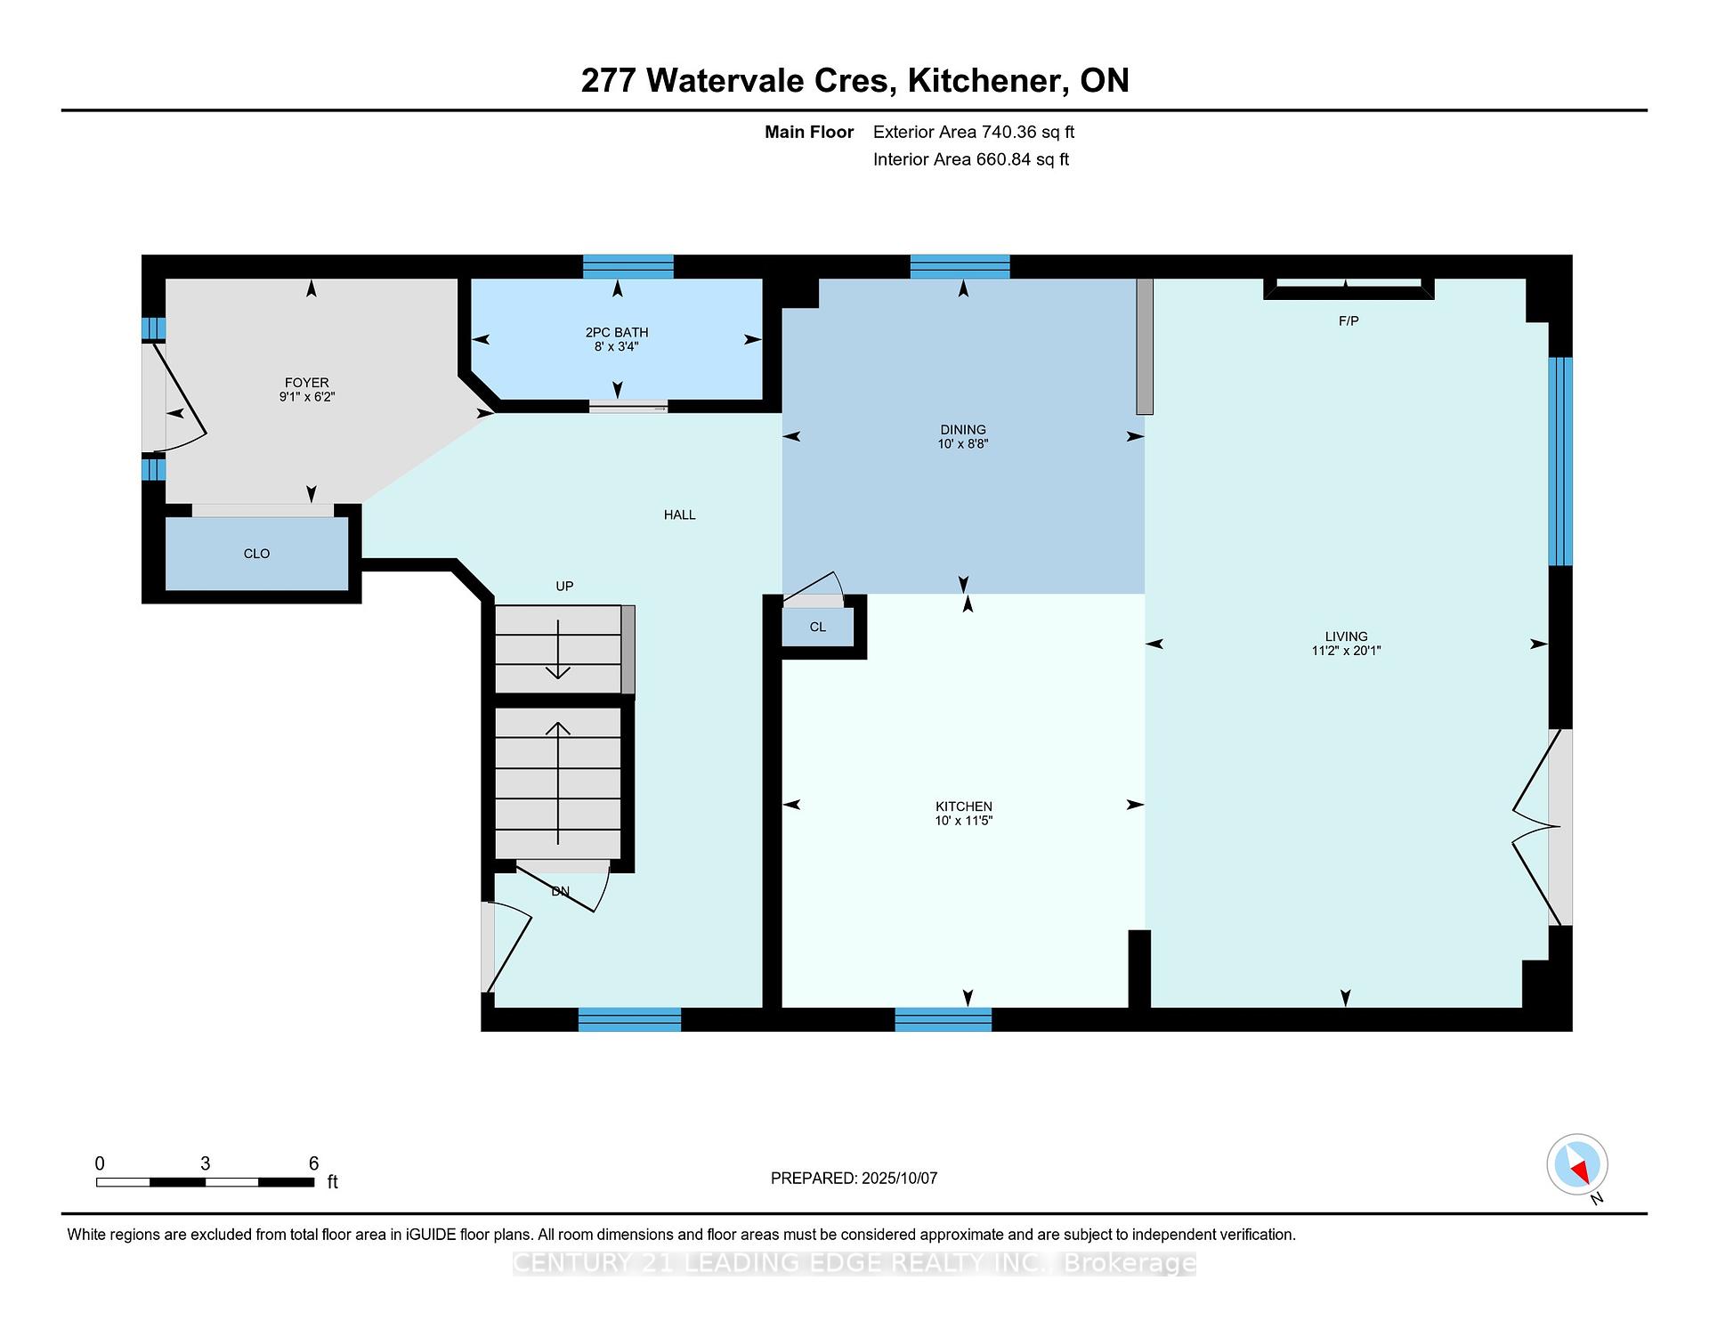
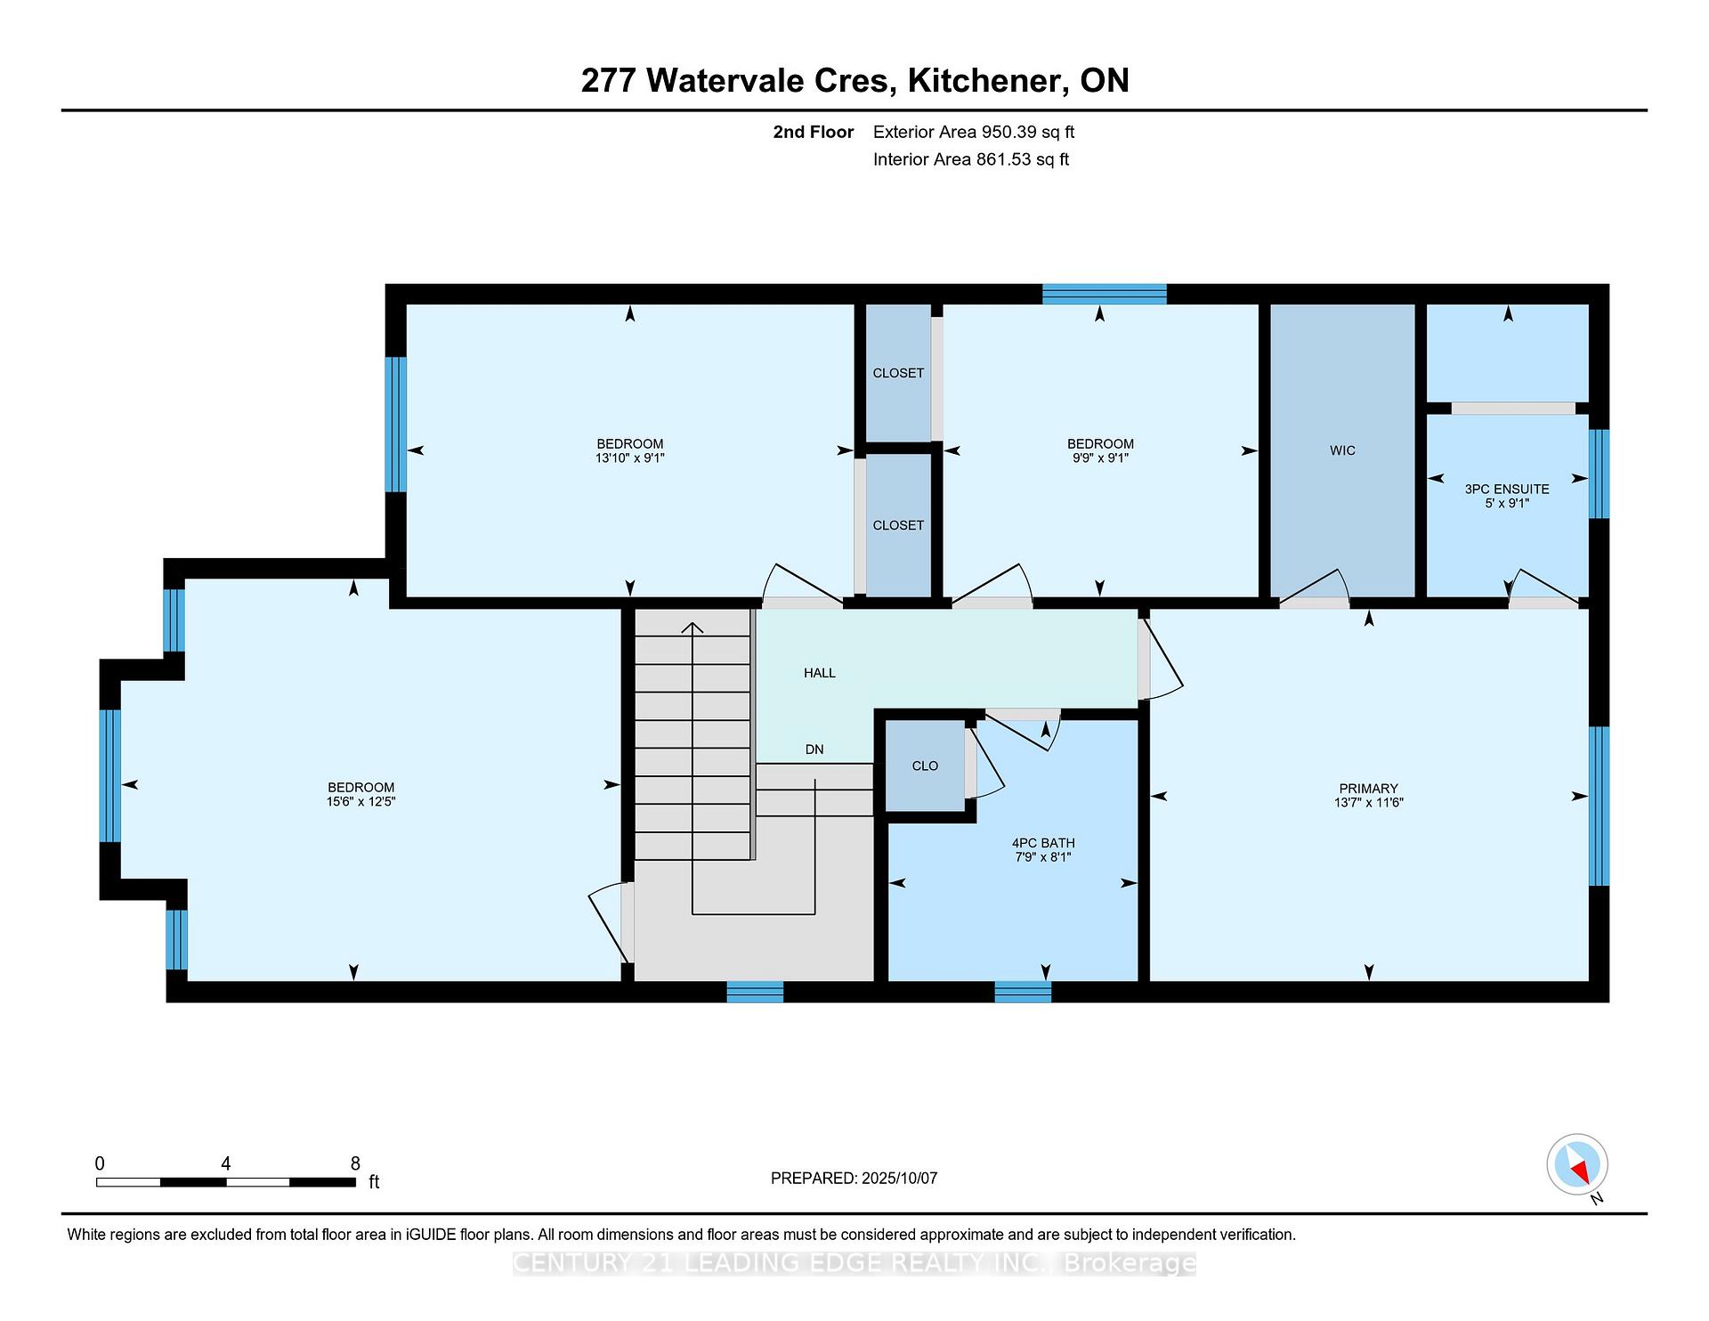
Style meets functionality. Highly desired Lackner Woods area. Prime location at the top of the crescent. Carpet free home. Large welcoming front entrance. Easy flow open concept layout with walkout to deck. 9 foot ceilings on main floor, 9.9 foot ceilings in 4th bedroom/Family room. Upgrades: Kitchen cabinets, Quartz counter tops, ceramic backsplash, Stainless steel appliances – Gas stove, Gas fireplace, Oak Railings, sound system, Pot lights, California Shutters, Gas BBQ hook-up, Heated primary bathroom floors, Walk-in closet, W/O to Deck, fully fenced yard, upper family room was used as 4th bedroom. All bathrooms vanities recently upgraded. New front walkway and newly sealed driveway. Entrance from the garage to the mud room with access to the main floor and separate stairs to the basement. It may be possible to turn Mud room window into a door. Garage also Has an extra back door leading to the backyard. Minutes to Chicopee Ski Hill and Tube Park, Grand River Trails, schools, public transit, shopping. The Fan seen in photos of 2nd bedroom has been replaced by a light as shown in the photo of the room now vacant. All missing closet doors are stored in the basement. All photos virtually staged.

Additional Details

  • Property Age: 6-15
  • Property Sub Type: Detached
  • Transaction Type: For Sale
  • Basement: Full, Unfinished
  • Heating Source: Gas
  • Heating Type: Forced Air
  • Cooling: Central Air
  • Parking Space: 2
  • Fire Places: Natural Gas
  • Virtual Tour: https://www.winsold.com/tour/410331

Similar Properties

View Property

199 Cranbrook Street, Kitchener ON N2P 2X4

Welcome to this stunning 3-bedroom, 3-bathroom home located in the…

Bedrooms
3
Bathrooms
2.5
Area
2014 Square Feet

$779,000
View Property

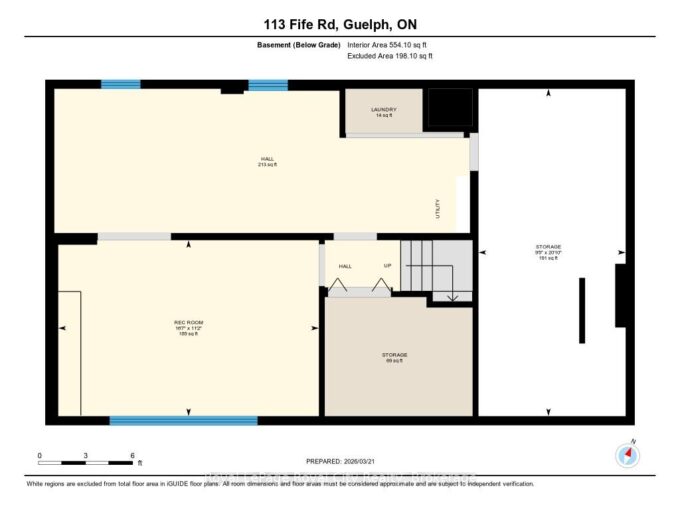
113 Fife Road, Guelph, ON N1H 6X9

This meticulously maintained 1,376 sq. ft. side-split at 113 Fife…

Bedrooms
3
Bathrooms
2

$729,900
Debolender

Menu

  • Home
  • About
  • Buying Tips
  • Selling Tips
  • Testimonials
  • Contact OLD

Contact Info

1499 Gordon St Guelph, ON N1L 1C9

+1 519 993 5656

deb@deboraholender.com

Find your new Home

  • All Listings
  • Guelph Listing
  • Kitchener Listing
  • Waterloo Listing
  • Cambridge Listing

Copyright © 2022, Deb Olender RE/MAX Guelph Real Estate Centre

|
9042 Sideroad 10 N/A, Erin, ON L7J 2L8 7221 Wellington 21 Road, Centre Wellington, ON N0B 1B0
Owning a home is a keystone of wealth… both financial affluence and emotional security.

Suze Orman
May 29, 2026 Friday!
Debolender
  • Login
Forget Password?