Debolender
  • Home
  • About
    • Relocating
    • Testimonials
  • Real Estate Listings
    • Guelph
    • Kitchener
    • Waterloo
    • Cambridge
  • News and Advice
    • Deb’s Blog
    • Home Buying Advice
    • Home Selling Advice
    • Get Listings Sent To You
    • Get Your Free Home Evaluation
  • Contact
Debolender
  • Home
  • About
    • Relocating
    • Testimonials
  • Real Estate Listings
    • Guelph
    • Kitchener
    • Waterloo
    • Cambridge
  • News and Advice
    • Deb’s Blog
    • Home Buying Advice
    • Home Selling Advice
    • Get Listings Sent To You
    • Get Your Free Home Evaluation
  • Contact

279 Farley Drive, Guelph, ON N1L 1N6

  • Home
  • Guelph

279 Farley Drive, Guelph, ON N1L 1N6

279 Farley Drive, Guelph, ON N1L 1N6

$1,399,999
  • 999471b1-0cc4-4518-a498-7bfe57990c73-l.jpeg
  • b8897930-619c-418d-b429-34305d929afe-l.jpeg
  • 20942b62-7343-42ee-94c9-123302f684e5-l.jpeg
  • 8ef93f6c-169a-48c5-8adf-30005fbc86c4-l.jpeg
  • a3705def-5c7c-4335-8a17-a5d39c10e3ce-l.jpeg
  • ea959421-12ca-432e-89b9-6e5708d7808b-l.jpeg
  • b38b57c3-dfe9-4d37-ac3e-067133b29702-l.jpeg
  • 2a766b5e-4986-4f99-ad7c-5e3284ccdad0-l.jpeg
  • 72dec47b-bf03-4609-9fe9-329a2d0864d1-l.jpeg
  • 08b1fc94-cfe2-4be2-ab77-02e8a16c84f5-l.jpeg
  • 42fdb6ea-71a0-430f-b3b4-ef8dcf62891c-l.jpeg
  • fa09efe9-832b-45b2-8acf-d930c29e7057-l.jpeg
  • fe589896-eb61-4b5d-aac9-de77a1051a4f-l.jpeg
  • 5d5dcbee-c428-43ca-90fb-3fea1469c94e-l.jpeg
  • cc948465-92ac-4045-8e7f-6c9b9a2ea719-l.jpeg
  • 9433471f-a8f6-453a-9cf7-923e65f97d95-l.jpeg
  • da29035e-3c46-479a-8e02-eac4de7d21fc-l.jpeg
  • 5174148e-b048-42c0-8c16-b9c7660fab40-l.jpeg
  • 4f950755-a79e-46bc-bddb-cbc337786851-l.jpeg
  • d86fee79-8b9b-49d6-ac76-5fcb4c590465-l.jpeg
  • 1fcc3403-38dc-4f3f-89ec-a556ba3f8a2c-l.jpeg
  • 11ebf05b-5f51-4107-b2a4-fc30252ac173-l.jpeg
  • 2fcd18d4-1163-4bb4-b5de-be5c1a357ec3-l.jpeg
  • d410ae7a-cb8e-4a10-9551-7c644c97ff6c-l.jpeg
  • a26aaf51-ecc6-4d6f-abee-7b567db4206f-l.jpeg
  • cf8a29d2-2715-44d9-8ffb-4c91129b0fa9-l.jpeg
  • ea76ef68-0109-40bb-997f-522b57a8a60c-l.jpeg
  • b1a9023a-1166-403c-8129-d4448e243f4d-l.jpeg
  • 41e998b4-ec0e-4f6d-b631-b943a1d1bce2-l.jpeg
  • 746ef483-d290-413c-a3a2-7783e3cce92b-l.jpeg
  • 00583b59-b624-4487-98a9-641d906b128c-l.jpeg
  • 58bf8267-0913-4d89-ad9d-12451776ac27-l.jpeg
  • 5e6c401b-c523-4304-8e93-129aa42b94eb-l.jpeg
  • b3adf371-724d-4e1a-81e3-825b7badc1af-l.jpeg
  • 98ac7b4a-e415-4604-919c-c8aa29391fad-l.jpeg
  • 6d168260-63b7-4f37-a8fe-6f8ce64694f8-l.jpeg
  • d67bd1c1-410e-4ff8-be18-b5c21b0ad591-l.jpeg
  • ad914a25-7c17-42ce-aedf-9fb2b6f000df-l.jpeg
  • 34525cac-9c38-49e6-8b59-2c8e16341d6c-l.jpeg
  • f945f84e-434e-44bc-8774-a08ad7d88bc2-l.jpeg
  • 71a9a135-63d6-4ddb-8188-f9dc1f7f2760-l.jpeg
  • 6b8ce9ff-6780-4bed-9044-a63d7de6f536-l.jpeg
  • 2eda450a-3ec5-4e64-b15b-549bbabc82ad-l.jpeg
  • aa829a27-eedd-4be5-893a-ca49e61e48b7-l.jpeg
  • c9b2476e-221c-4d1e-ab98-d348bd6c4c65-l.jpeg
  • 8375bddb-be64-4b0d-a47f-7cf3d0476b91-l.jpeg
  • 73326758-cfe6-4962-9f06-0ae60aa86519-l.jpeg
  • 8c93553c-779f-4316-b55f-1f1894358566-l.jpeg
  • c546a1f9-3a75-43e4-8b22-dfe2d345c724-l.jpeg
  • dedc5f21-4f38-4710-bcca-1ddcbbed4377-l.jpeg

Property ID:

 RH-1027965-property

Bedrooms
3
Bathrooms
4
Garage
No

Description

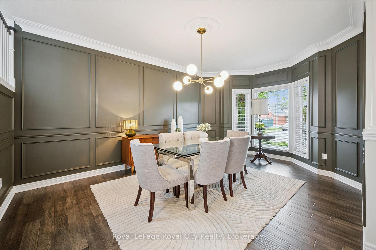
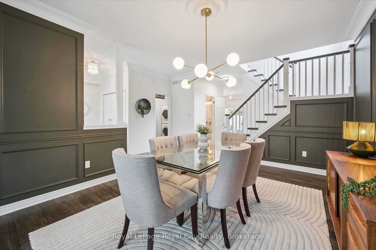
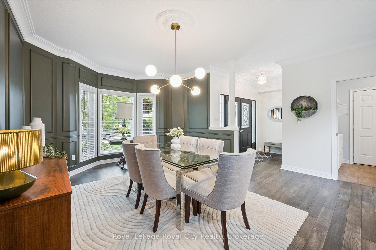
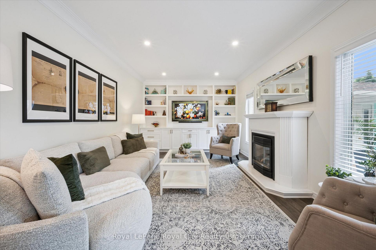
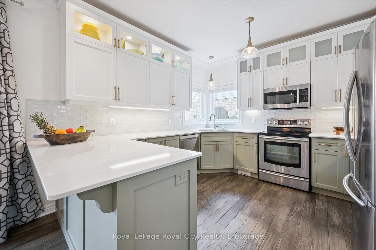
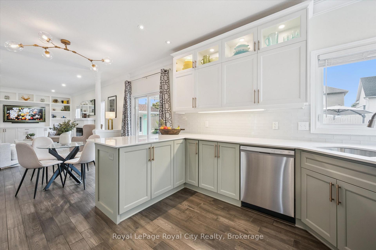
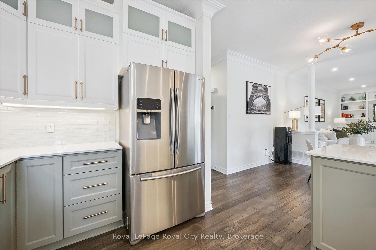
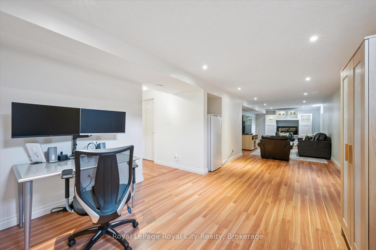
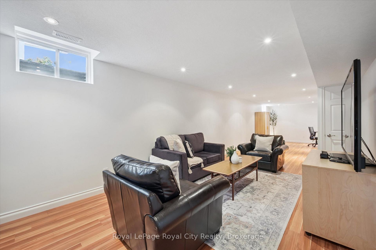
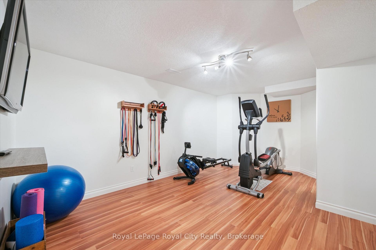
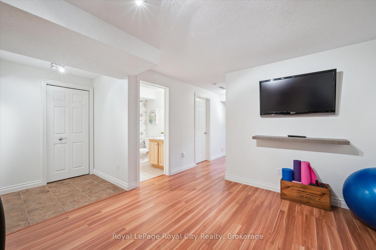
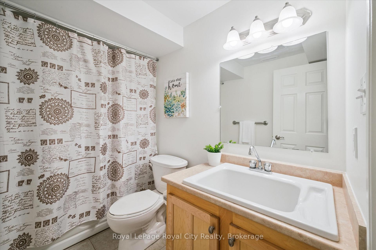
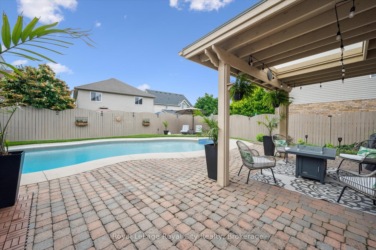
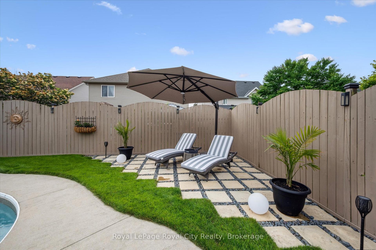
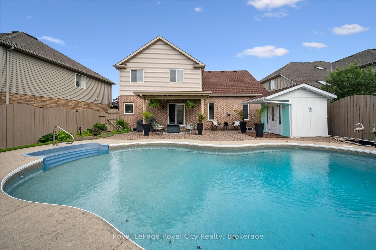
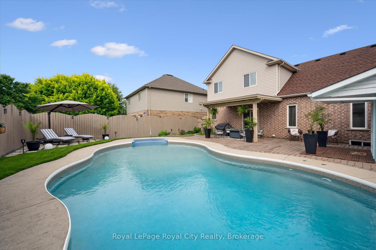
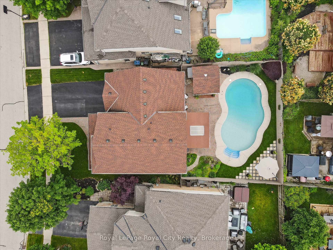
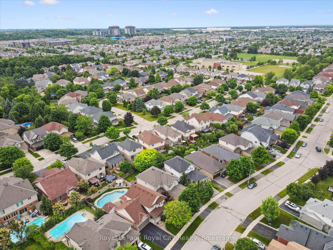
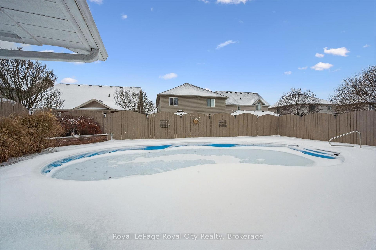
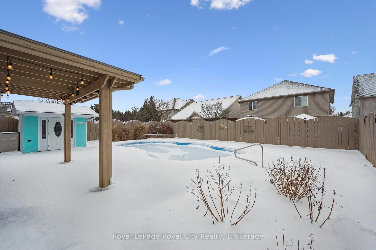
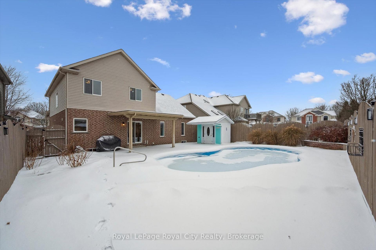
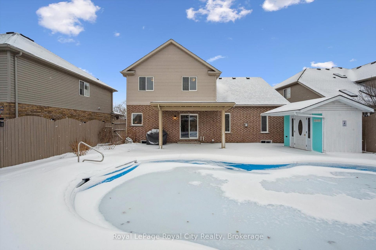
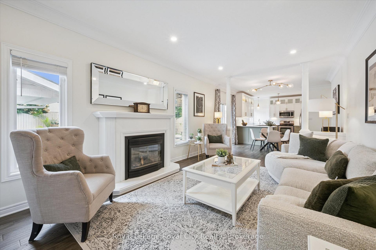

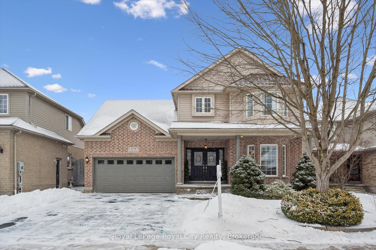
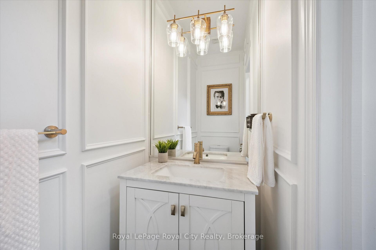
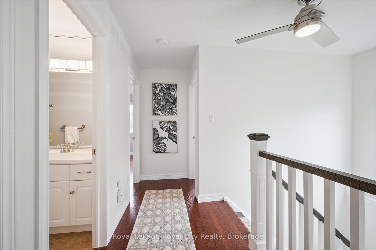
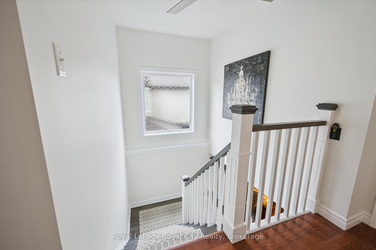
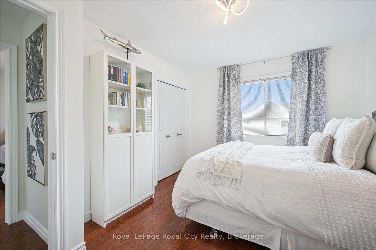
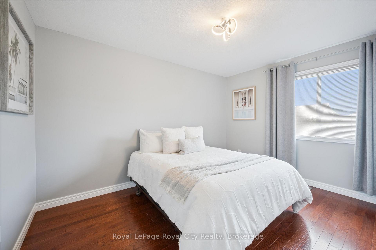

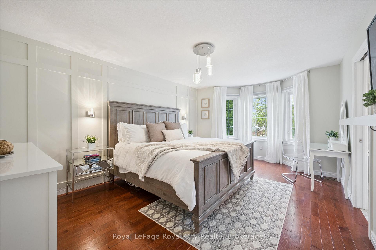
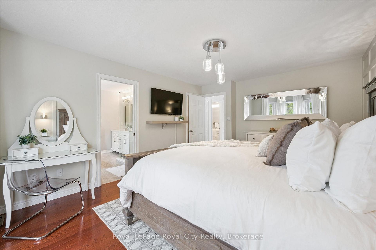
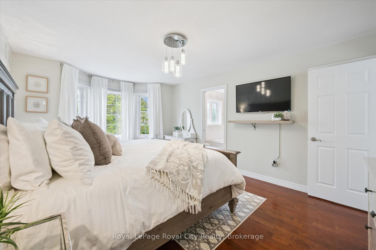
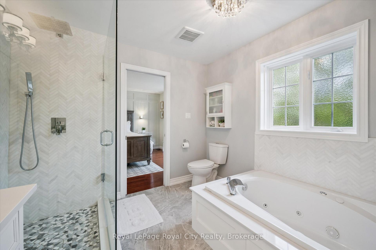
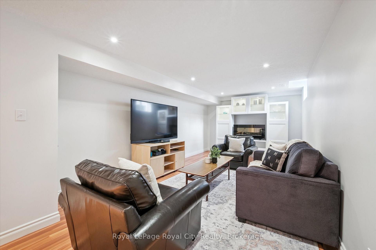
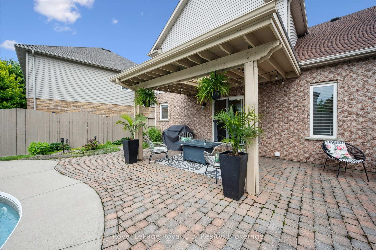
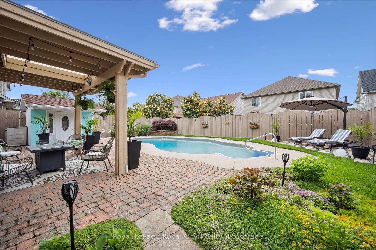
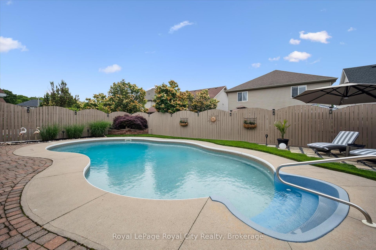

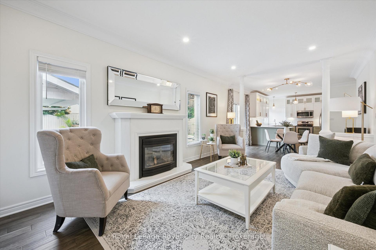


Stylishly Updated for Modern Living! Located in Guelphs sought-after south end, this beautifully upgraded home offers over 3,000 sqft of finished living space, including 3 bedrooms and 4 bathrooms perfect for todays busy family. With undeniable curb appeal, the home welcomes you with a charming covered porch and double-door entry into a bright, inviting foyer. The first floor boasts soaring 9-foot ceilings and hardwood floors, which continue throughout the second level. The formal dining room sets the tone for elegant entertaining, featuring full-height paneling, crown molding, and a striking contemporary chandelier.The heart of the home is the showstopping eat-in kitchen, complete with two-tone cabinetry, quartz countertops, stainless steel appliances, and a sunny breakfast area with walkout to the backyard. A cozy family room anchored by a gas fireplace and custom built-in bookshelves is the perfect space to unwind. Upstairs, rich hardwood flooring continues throughout, leading to the luxurious primary suite with a bay window, walk-in closet, and a spa-like 5-piece ensuite featuring a jetted Jacuzzi tub.The fully finished basement offers exceptional flexibility ideal for a home office, gym, playroom, or guest suite, complete with a full bathroom. Outside, the fully fenced yard is your private retreat, featuring an in-ground pool, mature landscaping, covered patio area, and an insulated pool house with hydro. Recent updates include a new pool liner, cover, heater, and equipment, as well as updated windows, furnace, AC, staircase, flooring, kitchen cabinetry, and much more! Located in a fantastic school district including St. Ignatius, Westminster Woods, St. Paul’s, Sir Issac Brock, and Bishop Mac. The house is near parks, amenities, and the 401, this home truly has it all.

Additional Details

  • Property Sub Type: Detached
  • Transaction Type: For Sale
  • Basement: Full, Finished
  • Heating Source: Gas
  • Heating Type: Forced Air
  • Cooling: Central Air
  • Parking Space: 4
  • Pool Features: Outdoor, Inground
  • Fire Places:
  • Virtual Tour: https://media.visualadvantage.ca/279-Farley-Dr/idx

Similar Properties

View Property

970 Donnelly Street, Milton, ON L9T 6E2

Welcome to this beautifully upgraded family home in the highly…

Bedrooms
3
Bathrooms
2

$975,000

View Property

114 Reding Road, Hamilton, ON L9G 1M8

Modern prairie-style architecture in the heart of historic Ancaster. This…

Bedrooms
5
Bathrooms
6

$4,299,900

Debolender

Menu

  • Home
  • About
  • Buying Tips
  • Selling Tips
  • Testimonials
  • Contact

Contact Info

238 Speedvale Ave W, Guelph, ON N1L 1C9
+1 519 993 5656

deb@deboraholender.com

Find your new Home

  • All Listings
  • Guelph Listing
  • Kitchener Listing
  • Waterloo Listing
  • Cambridge Listing

Copyright © 2026, Deb Olender RE/MAX Guelph Real Estate Centre

|
503 Brigantine Drive, Waterloo, ON N2K 4B7 63 Green Bank Drive, Cambridge, ON N1T 2B4

Owning a home is a keystone of wealth… both financial affluence and emotional security.

Suze Orman
May 31, 2026 Sunday!
Debolender
  • Login
Forget Password?