Debolender
  • Home
  • About
    • Relocating
    • Testimonials
  • Real Estate Listings
    • Guelph
    • Kitchener
    • Waterloo
    • Cambridge
  • News and Advice
    • Deb’s Blog
    • Home Buying Advice
    • Home Selling Advice
    • Get Listings Sent To You
    • Get Your Free Home Evaluation
  • Contact
Debolender
  • Home
  • About
    • Relocating
    • Testimonials
  • Real Estate Listings
    • Guelph
    • Kitchener
    • Waterloo
    • Cambridge
  • News and Advice
    • Deb’s Blog
    • Home Buying Advice
    • Home Selling Advice
    • Get Listings Sent To You
    • Get Your Free Home Evaluation
  • Contact

279 Hess Street S, Hamilton ON L8P 3P6

  • Home
  • Hamilton

279 Hess Street S, Hamilton ON L8P 3P6

279 Hess Street S, Hamilton ON L8P 3P6

$1,394,500
  • 89ab5f7d967ba4d35f90e09a685750c3-m1.jpeg
  • 89ab5f7d967ba4d35f90e09a685750c3-m2.jpeg
  • 89ab5f7d967ba4d35f90e09a685750c3-m3.jpeg
  • 89ab5f7d967ba4d35f90e09a685750c3-m4.jpeg
  • 89ab5f7d967ba4d35f90e09a685750c3-m5.jpeg
  • 89ab5f7d967ba4d35f90e09a685750c3-m6.jpeg
  • 89ab5f7d967ba4d35f90e09a685750c3-m7.jpeg
  • 89ab5f7d967ba4d35f90e09a685750c3-m8.jpeg
  • 89ab5f7d967ba4d35f90e09a685750c3-m9.jpeg
  • 89ab5f7d967ba4d35f90e09a685750c3-m10.jpeg
  • 89ab5f7d967ba4d35f90e09a685750c3-m11.jpeg
  • 89ab5f7d967ba4d35f90e09a685750c3-m12.jpeg
  • 89ab5f7d967ba4d35f90e09a685750c3-m13.jpeg
  • 89ab5f7d967ba4d35f90e09a685750c3-m14.jpeg
  • 89ab5f7d967ba4d35f90e09a685750c3-m15.jpeg
  • 89ab5f7d967ba4d35f90e09a685750c3-m16.jpeg
  • 89ab5f7d967ba4d35f90e09a685750c3-m17.jpeg
  • 89ab5f7d967ba4d35f90e09a685750c3-m18.jpeg
  • 89ab5f7d967ba4d35f90e09a685750c3-m19.jpeg
  • 89ab5f7d967ba4d35f90e09a685750c3-m20.jpeg
  • 89ab5f7d967ba4d35f90e09a685750c3-m21.jpeg
  • 89ab5f7d967ba4d35f90e09a685750c3-m22.jpeg
  • 89ab5f7d967ba4d35f90e09a685750c3-m23.jpeg
  • 89ab5f7d967ba4d35f90e09a685750c3-m24.jpeg
  • 89ab5f7d967ba4d35f90e09a685750c3-m25.jpeg
  • 89ab5f7d967ba4d35f90e09a685750c3-m26.jpeg
  • 89ab5f7d967ba4d35f90e09a685750c3-m27.jpeg
  • 89ab5f7d967ba4d35f90e09a685750c3-m28.jpeg
  • 89ab5f7d967ba4d35f90e09a685750c3-m29.jpeg
  • 89ab5f7d967ba4d35f90e09a685750c3-m30.jpeg
  • 89ab5f7d967ba4d35f90e09a685750c3-m31.jpeg
  • 89ab5f7d967ba4d35f90e09a685750c3-m32.jpeg
  • 89ab5f7d967ba4d35f90e09a685750c3-m33.jpeg
  • 89ab5f7d967ba4d35f90e09a685750c3-m34.jpeg
  • 89ab5f7d967ba4d35f90e09a685750c3-m35.jpeg
  • 89ab5f7d967ba4d35f90e09a685750c3-m36.jpeg
  • 89ab5f7d967ba4d35f90e09a685750c3-m37.jpeg
  • 89ab5f7d967ba4d35f90e09a685750c3-m38.jpeg
  • 89ab5f7d967ba4d35f90e09a685750c3-m39.jpeg

Property ID:

 RH-1671915-property

Bedrooms
4
Bathrooms
3.5
Garage
Yes
Year Built
2025
Area
3430 Square Feet

Description

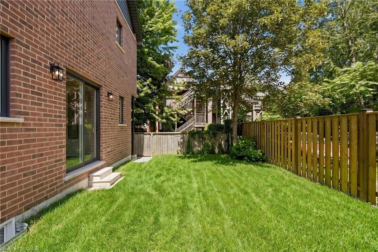
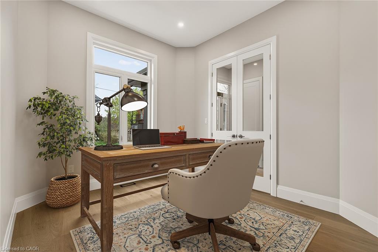
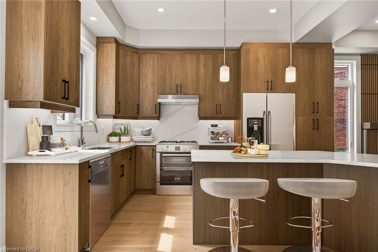
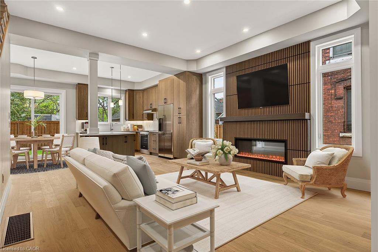
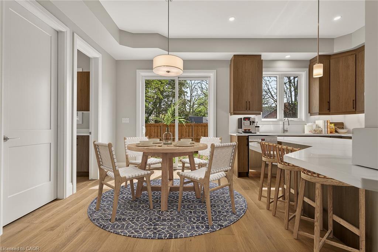
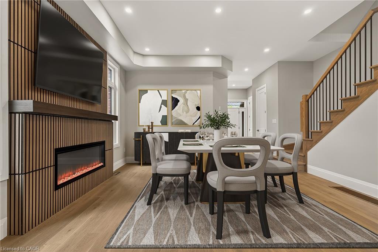
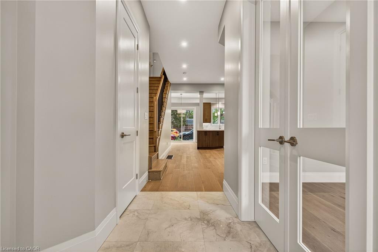
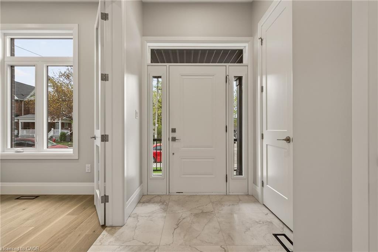
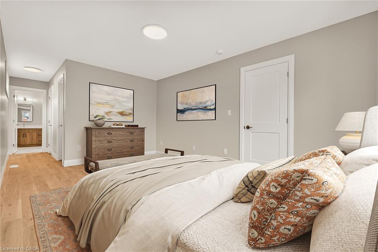
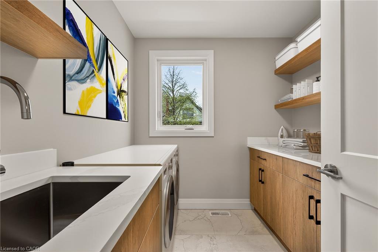
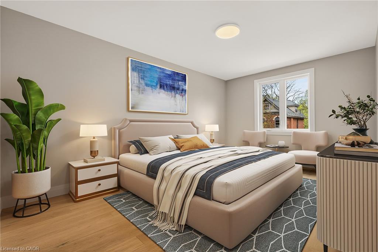
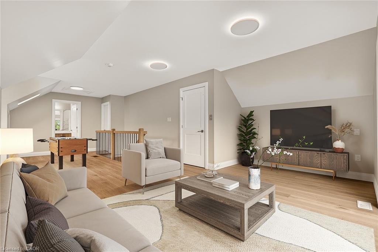
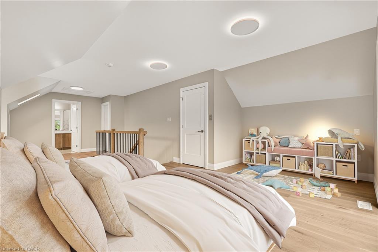
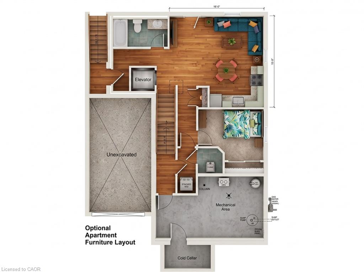
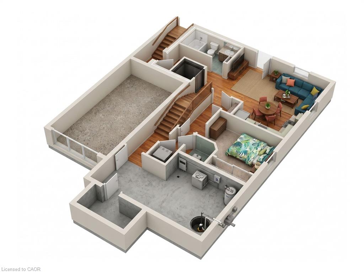
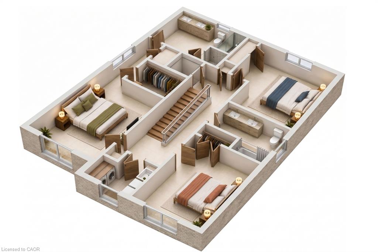
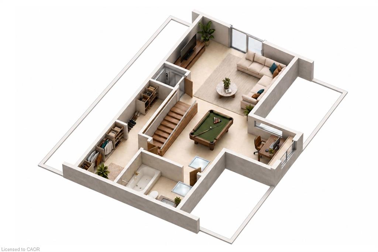
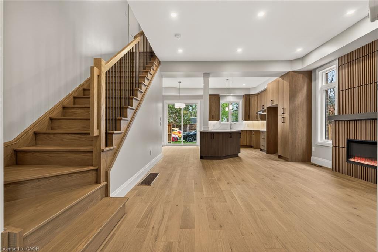
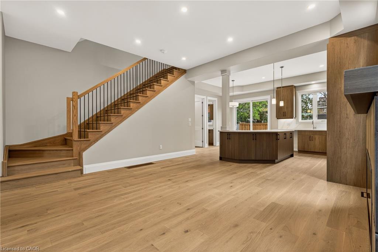
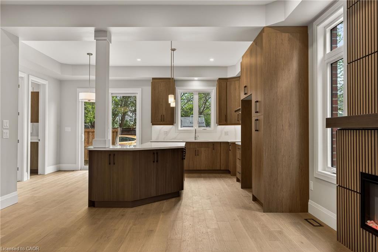
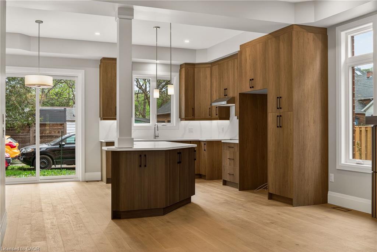
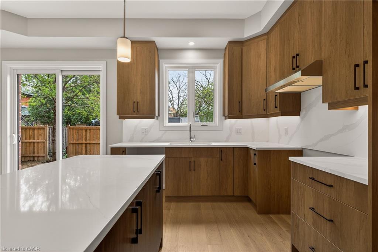
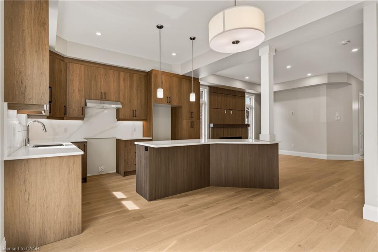
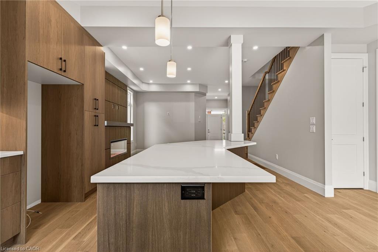
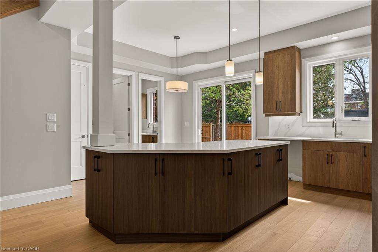
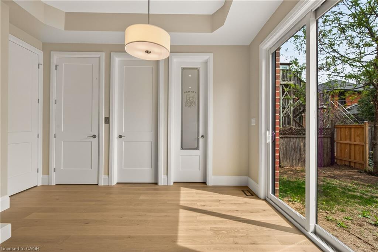
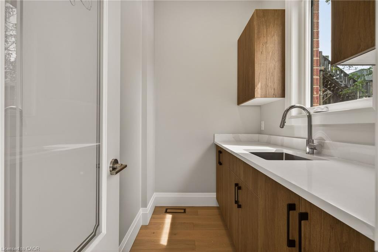
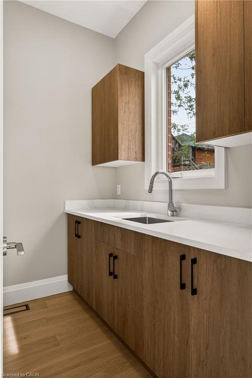
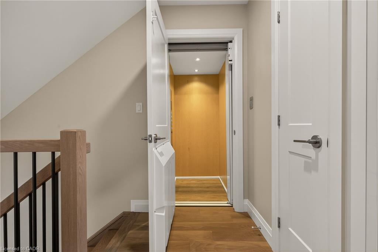
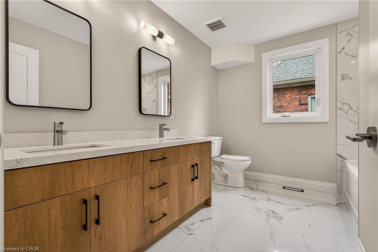
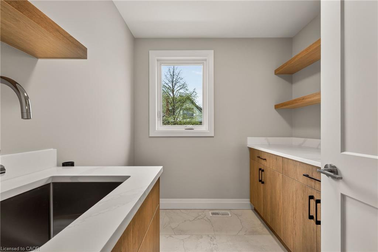
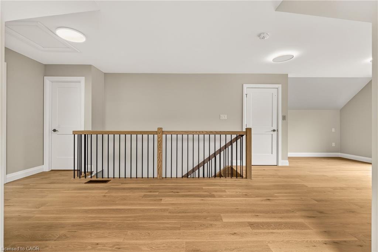
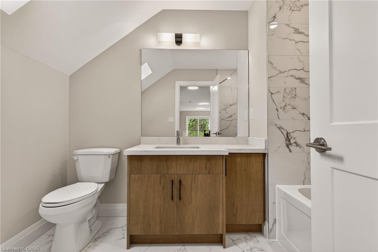
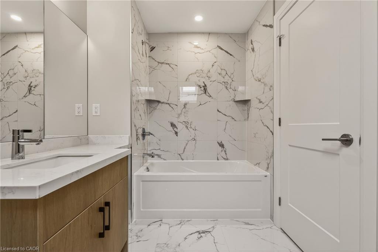
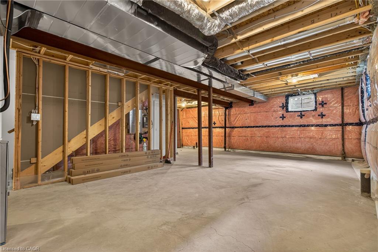
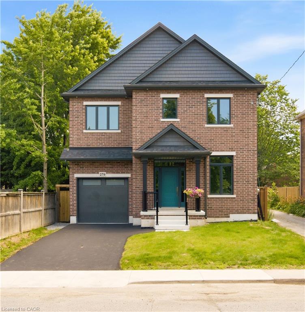
One-of-a-kind luxury newly built residence by Stoneybrook Homes in Hamilton’s highly sought-after historic Durand neighbourhood. Offering 2,870 sq. ft. of finished above-grade living space, this exceptional 4-bedroom, 4-bathroom home combines the timeless charm classic architecture with comfort, efficiency, and sophistication of modern construction. Designed for today’s lifestyle,open-concept main floor, 10-foot ceilings, engineered hardwood flooring throughout all levels,smooth ceilings, recessed LED lighting, bright main-floor versatile office,den or bedroom. The chef-inspired kitchen showcasing quartz countertops and backsplash, oversized island, soft-close cabinetry,spacious butler’s pantry perfect for entertaining and everyday living. A rare 4-stop elevator provides seamless access to every level, ideal for multi-generational families, aging in place, or long-term convenience. The second floor features laundry room a luxurious primary retreat complete w/ dual walk-in closets and a spa-inspired 5-piece ensuite. The private third-floor offers spacious bedroom, 4-piece bath,skylights with natural light, creating the perfect retreat for guests. Designed w/future flexibility in mind, the home includes separate basement walk-up entrance, bathroom rough-in, offering excellent potential for future in-law suite or income-generating rental unit. This versatile layout provides privacy and independence while creating opportunities for supplemental income. Built to modern standards, the home includes pre-wiring for security cameras and high-speed internet, central air conditioning, a high-efficiency furnace with HRV system, EV rough-in in attached garage, 7-Year Tarion Warranty. HST Rebate, builder appliance incentives and outside timeless clay-brick exterior offers exceptional curb appeal private fully fenced backyard provides a rare outdoor retreat. A unique opportunity to own a brand-new luxury home in one of Hamilton’s most prestigious and established neighbourhoods.

Additional Details

  • Property Age: 2025
  • Property Sub Type: Single Family Residence
  • Zoning: DE3
  • Transaction Type: Sale
  • Basement: Separate Entrance, Walk-Up Access, Full, Unfinished, Sump Pump
  • Heating: Forced Air, Natural Gas
  • Cooling: Front Yard Parking
  • Parking Space: 2
  • Fire Places: 1
  • Virtual Tour: https://player.vimeo.com/video/1189919149
  • MLS Status: Active

Similar Properties

View Property

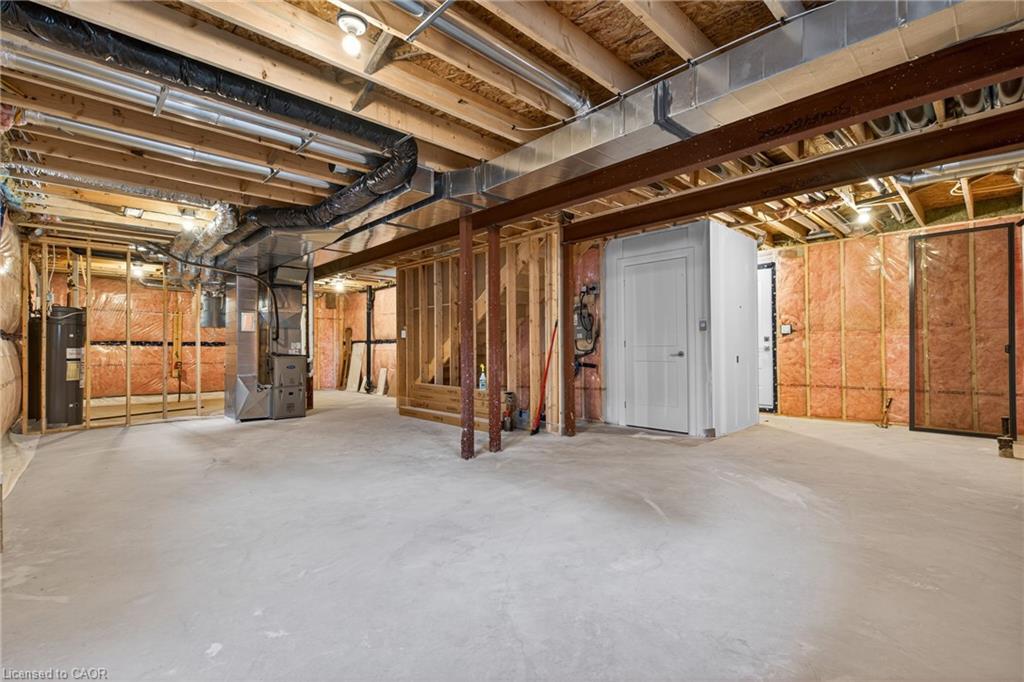
342 Ironwood Road, Guelph ON N1G 3N8

Beautifully maintained 2-storey home located in the highly desirable Kortright…

Bedrooms
4
Bathrooms
3.5
Area
2464.88 Square Feet

$899,900
View Property

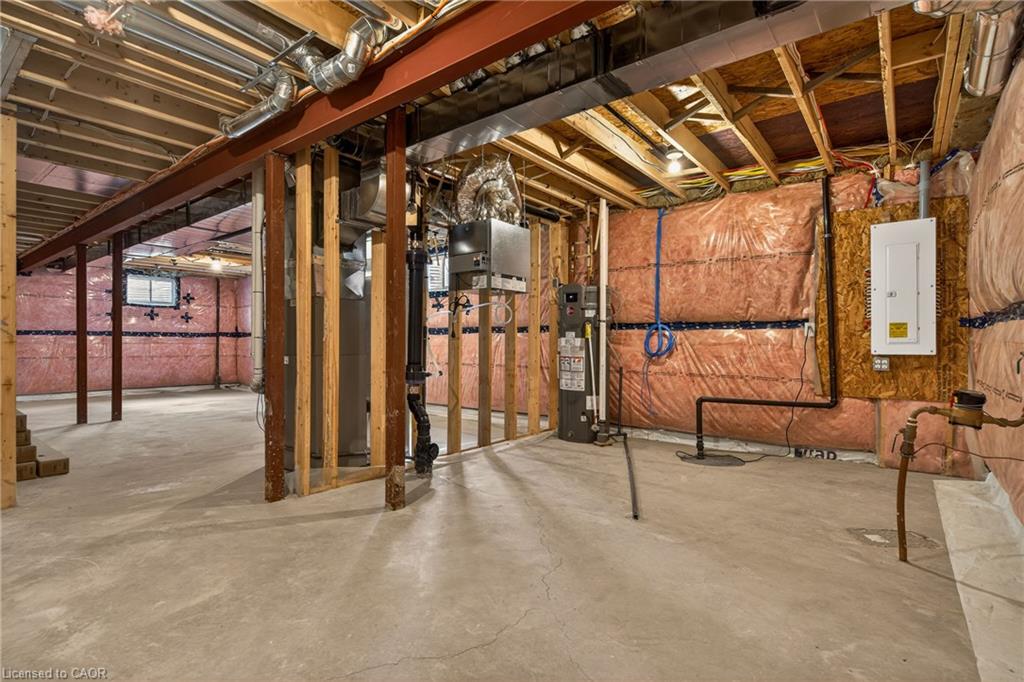
14 Elsegood Drive, Guelph ON N1L 1B3

Brand New – Semi Detached Home located in sought after…

Bedrooms
3
Bathrooms
2.5
Area
1492 Square Feet

$737,900
Debolender

Menu

  • Home
  • About
  • Buying Tips
  • Selling Tips
  • Testimonials
  • Contact

Contact Info

238 Speedvale Ave W, Guelph, ON N1L 1C9

+1 519 993 5656

deb@deboraholender.com

Find your new Home

  • All Listings
  • Guelph Listing
  • Kitchener Listing
  • Waterloo Listing
  • Cambridge Listing

Copyright © 2026, Deb Olender RE/MAX Guelph Real Estate Centre

|
24 Primrose Path, Kitchener ON N2E 2R2 180 East 25th Street, Hamilton ON L8V 3A5

Owning a home is a keystone of wealth… both financial affluence and emotional security.

Suze Orman
September 23, 2026 Wednesday!
Debolender
  • Login
Forget Password?

OTP Verification

Please enter the 6-digit OTP sent to your email.

Time remaining: 05:00