Debolender
  • Home
  • About
    • Relocating
    • Testimonials
  • Real Estate Listings
    • Guelph
    • Kitchener
    • Waterloo
    • Cambridge
  • News and Advice
    • Deb’s Blog
    • Home Buying Advice
    • Home Selling Advice
    • Get Listings Sent To You
    • Get Your Free Home Evaluation
  • Contact
Debolender
  • Home
  • About
    • Relocating
    • Testimonials
  • Real Estate Listings
    • Guelph
    • Kitchener
    • Waterloo
    • Cambridge
  • News and Advice
    • Deb’s Blog
    • Home Buying Advice
    • Home Selling Advice
    • Get Listings Sent To You
    • Get Your Free Home Evaluation
  • Contact

279 Ottawa Street S, Hamilton ON L8K 2E9

  • Home
  • Hamilton

279 Ottawa Street S, Hamilton ON L8K 2E9

279 Ottawa Street S, Hamilton ON L8K 2E9

$499,900
  • 256120187bcfe3617b6fcc0d658d748a-m1.jpeg
  • 256120187bcfe3617b6fcc0d658d748a-m2.jpeg
  • 256120187bcfe3617b6fcc0d658d748a-m3.jpeg
  • 256120187bcfe3617b6fcc0d658d748a-m4.jpeg
  • 256120187bcfe3617b6fcc0d658d748a-m5.jpeg
  • 256120187bcfe3617b6fcc0d658d748a-m6.jpeg
  • 256120187bcfe3617b6fcc0d658d748a-m7.jpeg
  • 256120187bcfe3617b6fcc0d658d748a-m8.jpeg
  • 256120187bcfe3617b6fcc0d658d748a-m9.jpeg
  • 256120187bcfe3617b6fcc0d658d748a-m10.jpeg
  • 256120187bcfe3617b6fcc0d658d748a-m11.jpeg
  • 256120187bcfe3617b6fcc0d658d748a-m12.jpeg
  • 256120187bcfe3617b6fcc0d658d748a-m13.jpeg
  • 256120187bcfe3617b6fcc0d658d748a-m14.jpeg
  • 256120187bcfe3617b6fcc0d658d748a-m15.jpeg
  • 256120187bcfe3617b6fcc0d658d748a-m16.jpeg
  • 256120187bcfe3617b6fcc0d658d748a-m17.jpeg
  • 256120187bcfe3617b6fcc0d658d748a-m18.jpeg
  • 256120187bcfe3617b6fcc0d658d748a-m19.jpeg
  • 256120187bcfe3617b6fcc0d658d748a-m20.jpeg
  • 256120187bcfe3617b6fcc0d658d748a-m21.jpeg
  • 256120187bcfe3617b6fcc0d658d748a-m22.jpeg
  • 256120187bcfe3617b6fcc0d658d748a-m23.jpeg
  • 256120187bcfe3617b6fcc0d658d748a-m24.jpeg
  • 256120187bcfe3617b6fcc0d658d748a-m25.jpeg
  • 256120187bcfe3617b6fcc0d658d748a-m26.jpeg
  • 256120187bcfe3617b6fcc0d658d748a-m27.jpeg
  • 256120187bcfe3617b6fcc0d658d748a-m28.jpeg
  • 256120187bcfe3617b6fcc0d658d748a-m29.jpeg
  • 256120187bcfe3617b6fcc0d658d748a-m30.jpeg
  • 256120187bcfe3617b6fcc0d658d748a-m31.jpeg
  • 256120187bcfe3617b6fcc0d658d748a-m32.jpeg
  • 256120187bcfe3617b6fcc0d658d748a-m33.jpeg
  • 256120187bcfe3617b6fcc0d658d748a-m34.jpeg
  • 256120187bcfe3617b6fcc0d658d748a-m35.jpeg
  • 256120187bcfe3617b6fcc0d658d748a-m36.jpeg
  • 256120187bcfe3617b6fcc0d658d748a-m37.jpeg

Property ID:

 RH-1775800-property

Bedrooms
4
Bathrooms
2
Garage
No
Year Built
1923
Area
1882 Square Feet

Description

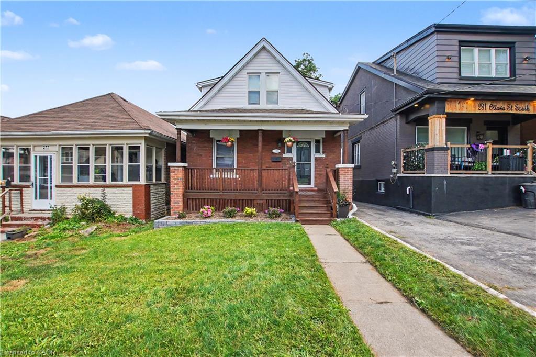
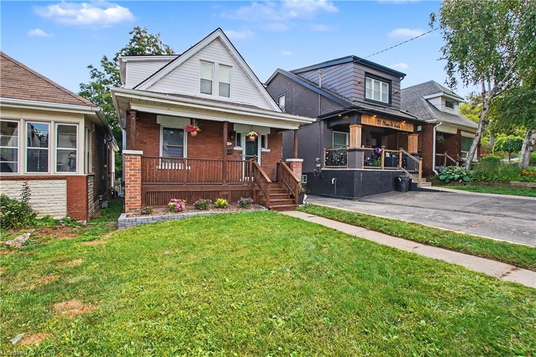
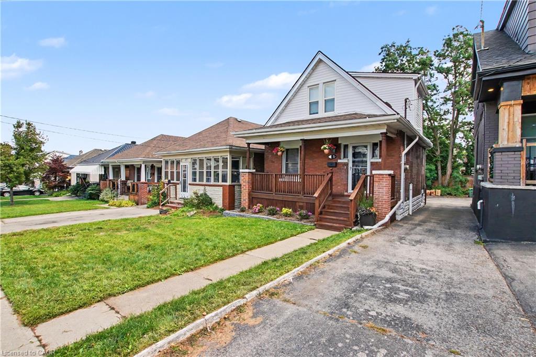
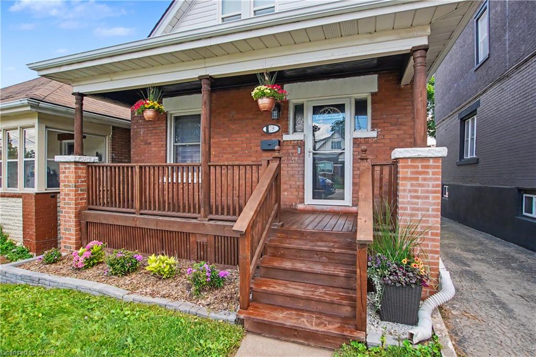
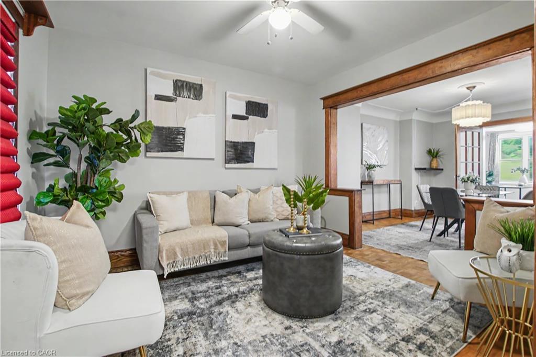
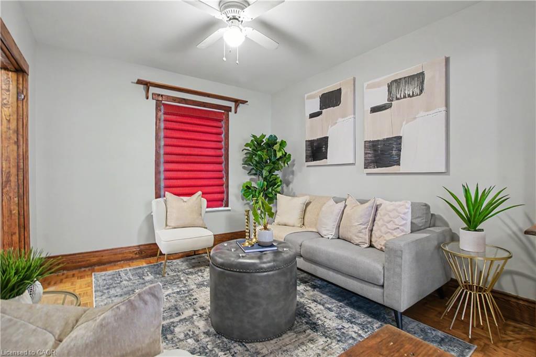
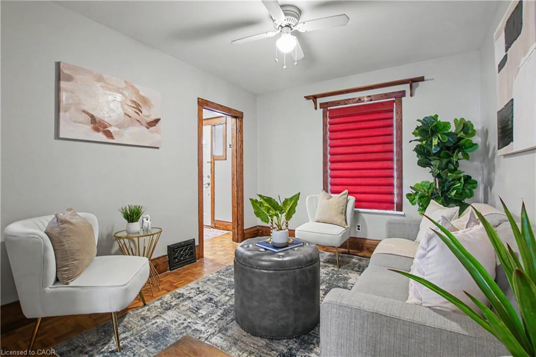
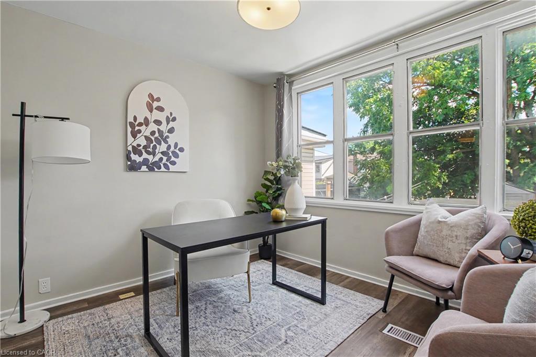
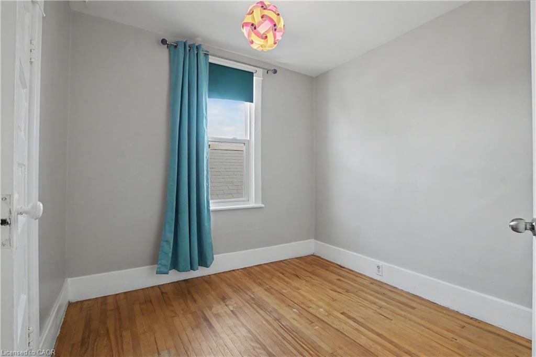
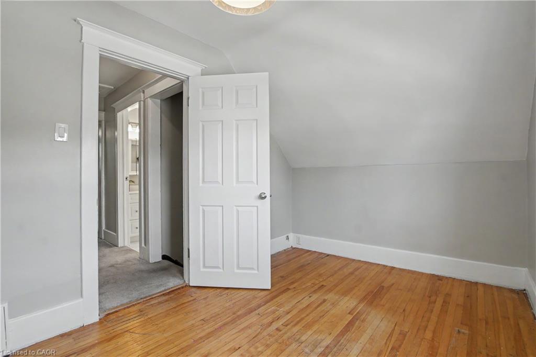
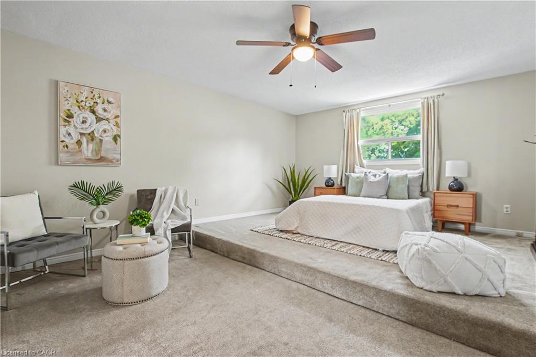
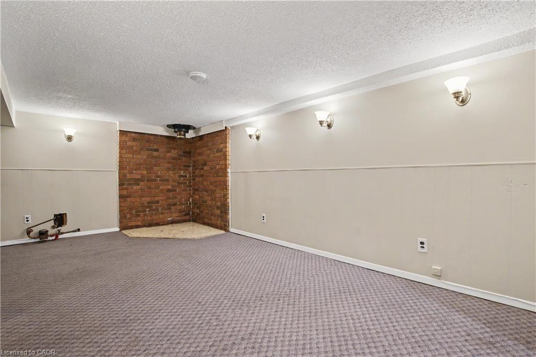
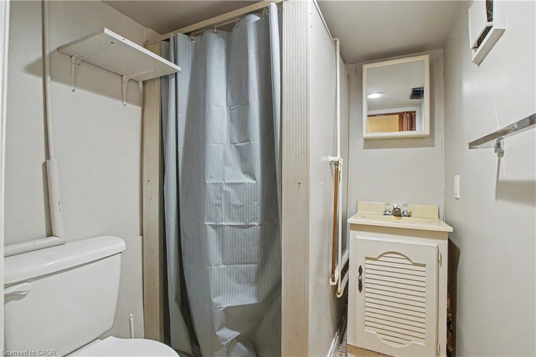
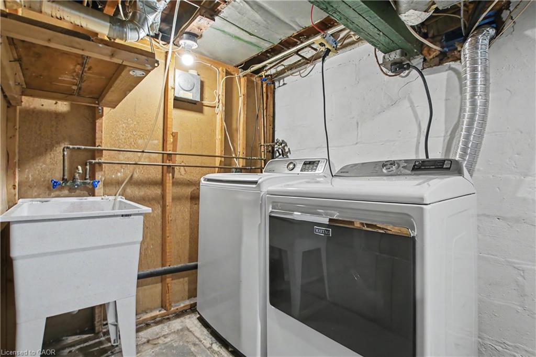
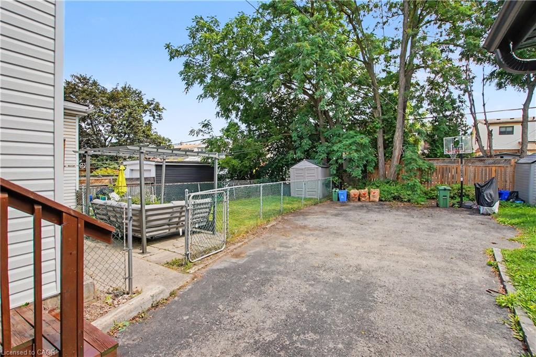
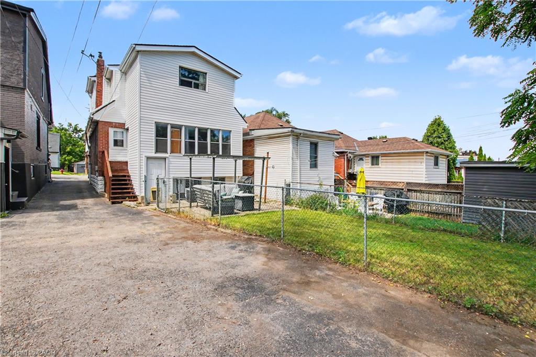
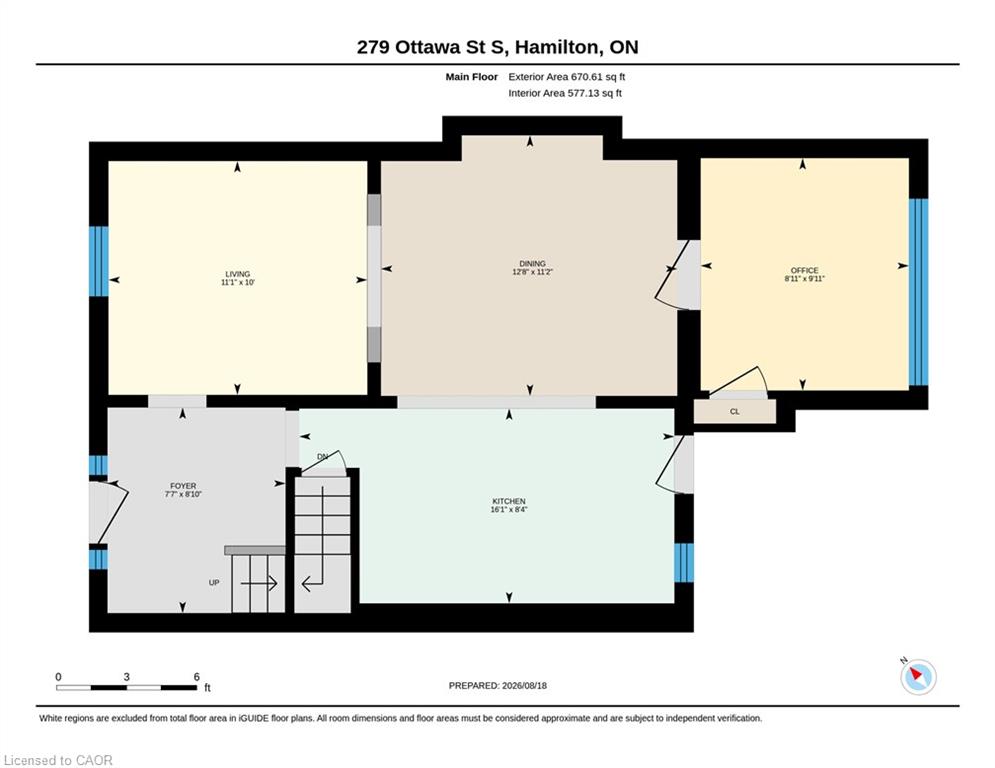
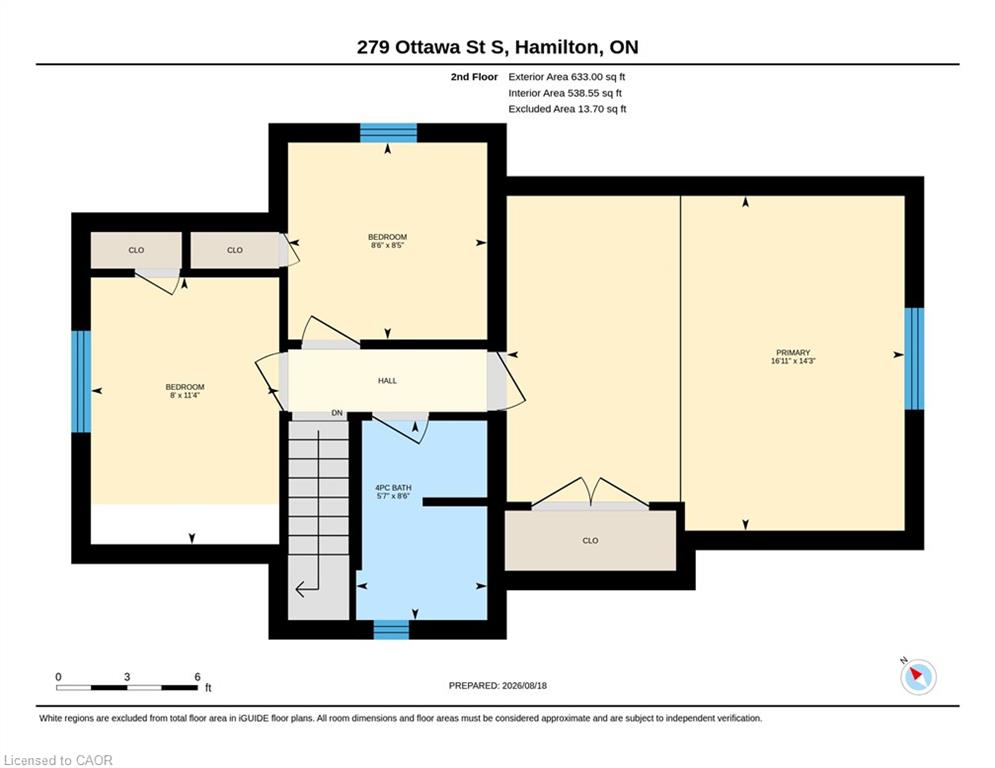
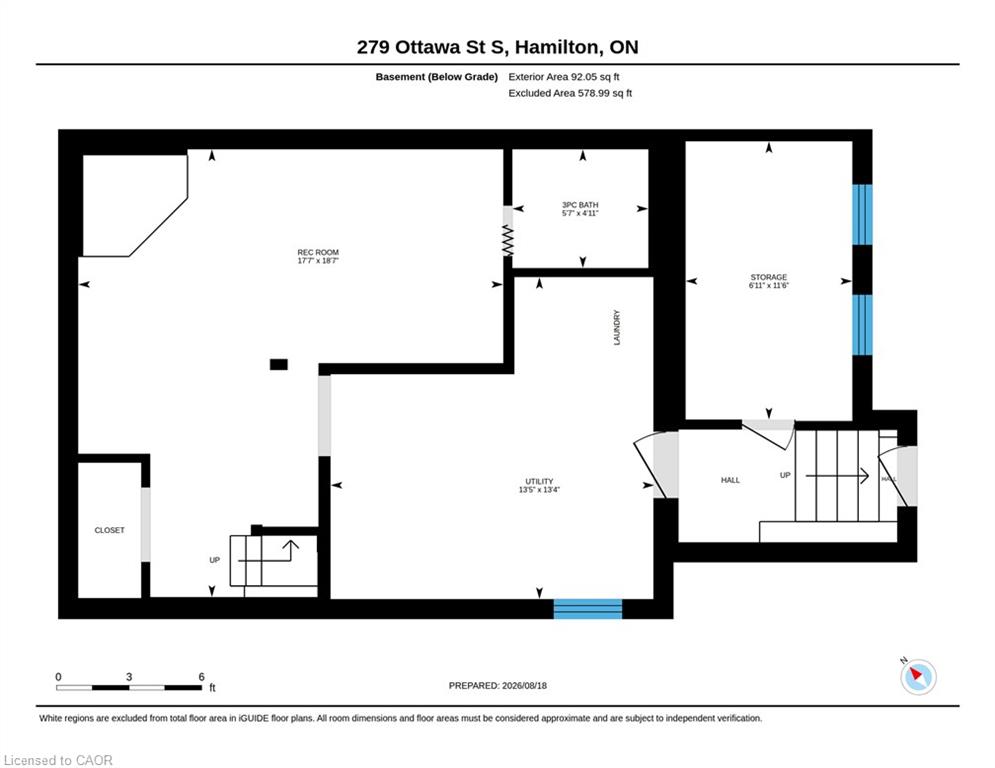
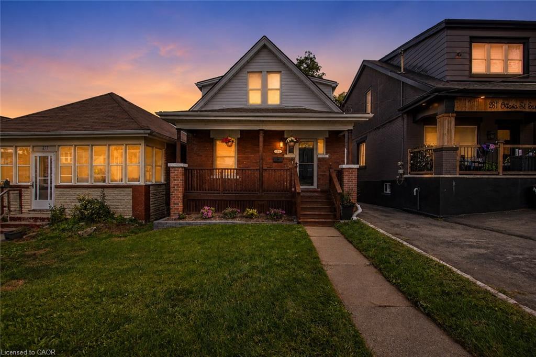
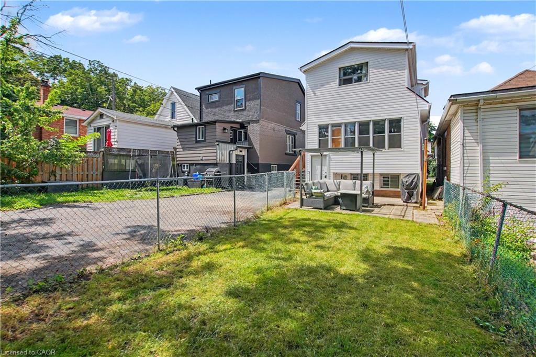
FIRST-TIME BUYERS, INVESTORS, DOWNSIZERS, Don’t Miss This Solid brick Craftsman style home, just steps from Gage Park & walking trails at the foot of the Escarpment! A rear addition gives this home rare family-sized space: 3 bedrooms upstairs, including an oversized primary bedroom with full-height ceilings (no roof slopes) and a double-wide closet, plus a main-floor den with closet – ideal as a 4th bedroom, home office, or a guest room, overlooking the deep, fully fenced backyard with a lovely patio, great for summer BBQs with family and friends, and play area for the kids and pets. Original wood trim and classic parquet floors bring the character. The gorgeous updated kitchen boasts full-height cabinetry, quartz counters, mosaic tile backsplash, stainless appliances, & convenient access to the adjoining mud-room with direct access to the driveway. The finished lower level adds additional living-space with a rec room, 3-pc bath, laundry, & BONUS storage room/Workshop, serviced by a separate rear entrance. The rec room could be a great spot for a playroom, gym or hobby space. Major items are already done: siding and insulation (2026), water heater (2026, rental), roof shingles and sheathing (2017), 3/4″ copper water line and Central air. Walk to Memorial and St. John the Baptist schools, the shops and cafés of Ottawa Street, and transit. Book your private showing today!!

Additional Details

  • Property Age: 1923
  • Property Sub Type: Single Family Residence
  • Zoning: R1A
  • Transaction Type: Sale
  • Stories: 3
  • Basement: Separate Entrance, Walk-Up Access, Full, Finished
  • Heating: Forced Air, Natural Gas
  • Cooling: Outside/Surface/Open
  • Parking Space: 1
  • Virtual Tour: https://youriguide.com/279_ottawa_st_s_hamilton_on/
  • MLS Status: Active

Similar Properties

View Property

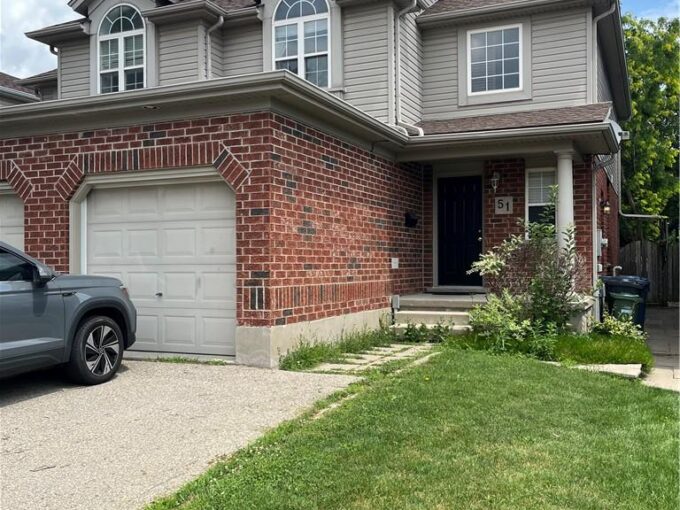
51 Swift Crescent, Guelph ON N1E 7J3

Located on a quiet Crescent in a family oriented Guelph…

Bedrooms
4
Bathrooms
2.5
Area
1980 Square Feet

$725,000

View Property

23 kellogg Avenue, Hamilton, ON L0R 1W0

THIS BEAUTIFUL WELL MAINTAINED FULL FINISHED 2 STORY HOME APPROX.…

Bedrooms
5
Bathrooms
3

$1,299,900
Debolender

Menu

  • Home
  • About
  • Buying Tips
  • Selling Tips
  • Testimonials
  • Contact

Contact Info

238 Speedvale Ave W, Guelph, ON N1L 1C9

+1 519 993 5656

deb@deboraholender.com

Find your new Home

  • All Listings
  • Guelph Listing
  • Kitchener Listing
  • Waterloo Listing
  • Cambridge Listing

Copyright © 2026, Deb Olender RE/MAX Guelph Real Estate Centre

|
703 Brighton Avenue, Hamilton ON L8H 6H5 7 Locust Street, Kitchener ON N2H 1W6

Owning a home is a keystone of wealth… both financial affluence and emotional security.

Suze Orman
October 1, 2026 Thursday!
Debolender
  • Login
Forget Password?

OTP Verification

Please enter the 6-digit OTP sent to your email.

Time remaining: 05:00