Debolender
  • Home
  • About
    • Relocating
    • Testimonials
  • Real Estate Listings
    • Guelph
    • Kitchener
    • Waterloo
    • Cambridge
  • News and Advice
    • Deb’s Blog
    • Home Buying Advice
    • Home Selling Advice
    • Get Listings Sent To You
    • Get Your Free Home Evaluation
  • Contact
Debolender
  • Home
  • About
    • Relocating
    • Testimonials
  • Real Estate Listings
    • Guelph
    • Kitchener
    • Waterloo
    • Cambridge
  • News and Advice
    • Deb’s Blog
    • Home Buying Advice
    • Home Selling Advice
    • Get Listings Sent To You
    • Get Your Free Home Evaluation
  • Contact

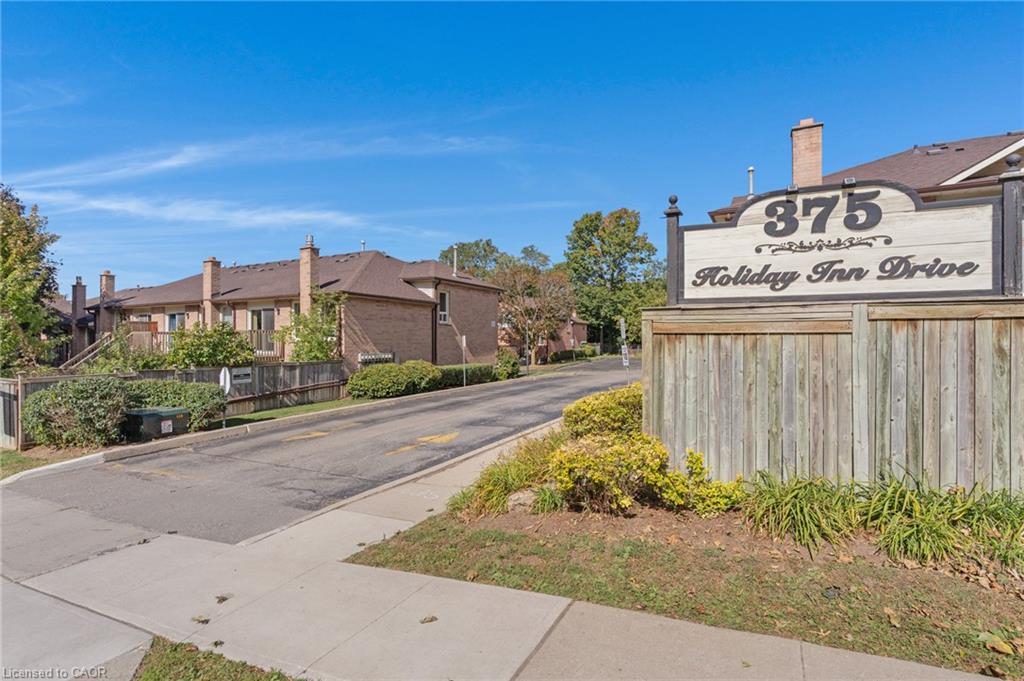
28-375 Holiday Inn Drive, Cambridge ON N3C 3P6

  • Home
  • Cambridge

28-375 Holiday Inn Drive, Cambridge ON N3C 3P6

28-375 Holiday Inn Drive, Cambridge ON N3C 3P6

$499,000
  • 3cae8502984d3b61007e694cc490e317-m1.jpeg
  • 3cae8502984d3b61007e694cc490e317-m2.jpeg
  • 3cae8502984d3b61007e694cc490e317-m3.jpeg
  • 3cae8502984d3b61007e694cc490e317-m4.jpeg
  • 3cae8502984d3b61007e694cc490e317-m5.jpeg
  • 3cae8502984d3b61007e694cc490e317-m6.jpeg
  • 3cae8502984d3b61007e694cc490e317-m7.jpeg
  • 3cae8502984d3b61007e694cc490e317-m8.jpeg
  • 3cae8502984d3b61007e694cc490e317-m9.jpeg
  • 3cae8502984d3b61007e694cc490e317-m10.jpeg
  • 3cae8502984d3b61007e694cc490e317-m11.jpeg
  • 3cae8502984d3b61007e694cc490e317-m12.jpeg
  • 3cae8502984d3b61007e694cc490e317-m13.jpeg
  • 3cae8502984d3b61007e694cc490e317-m14.jpeg
  • 3cae8502984d3b61007e694cc490e317-m15.jpeg
  • 3cae8502984d3b61007e694cc490e317-m16.jpeg
  • 3cae8502984d3b61007e694cc490e317-m17.jpeg
  • 3cae8502984d3b61007e694cc490e317-m18.jpeg
  • 3cae8502984d3b61007e694cc490e317-m19.jpeg
  • 3cae8502984d3b61007e694cc490e317-m20.jpeg
  • 3cae8502984d3b61007e694cc490e317-m21.jpeg
  • 3cae8502984d3b61007e694cc490e317-m22.jpeg
  • 3cae8502984d3b61007e694cc490e317-m23.jpeg
  • 3cae8502984d3b61007e694cc490e317-m24.jpeg
  • 3cae8502984d3b61007e694cc490e317-m25.jpeg
  • 3cae8502984d3b61007e694cc490e317-m26.jpeg
  • 3cae8502984d3b61007e694cc490e317-m27.jpeg
  • 3cae8502984d3b61007e694cc490e317-m28.jpeg
  • 3cae8502984d3b61007e694cc490e317-m29.jpeg
  • 3cae8502984d3b61007e694cc490e317-m30.jpeg
  • 3cae8502984d3b61007e694cc490e317-m31.jpeg
  • 3cae8502984d3b61007e694cc490e317-m32.jpeg
  • 3cae8502984d3b61007e694cc490e317-m33.jpeg
  • 3cae8502984d3b61007e694cc490e317-m34.jpeg
  • 3cae8502984d3b61007e694cc490e317-m35.jpeg
  • 3cae8502984d3b61007e694cc490e317-m36.jpeg
  • 3cae8502984d3b61007e694cc490e317-m37.jpeg
  • 3cae8502984d3b61007e694cc490e317-m38.jpeg
  • 3cae8502984d3b61007e694cc490e317-m39.jpeg
  • 3cae8502984d3b61007e694cc490e317-m40.jpeg
  • 3cae8502984d3b61007e694cc490e317-m41.jpeg

Property ID:

 RH-1779175-property

Bedrooms
3
Bathrooms
1.5
Garage
Yes
Year Built
1985
Area
1434 Square Feet

Description

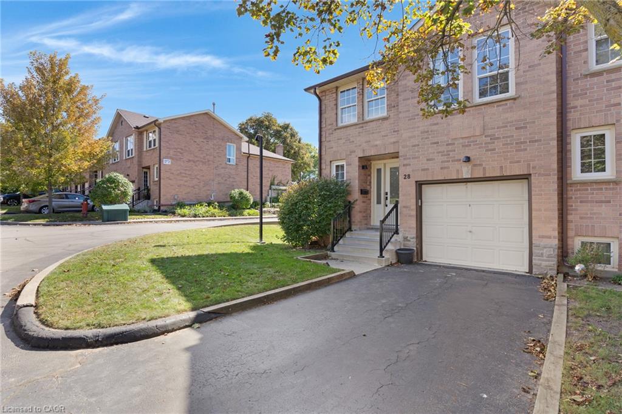
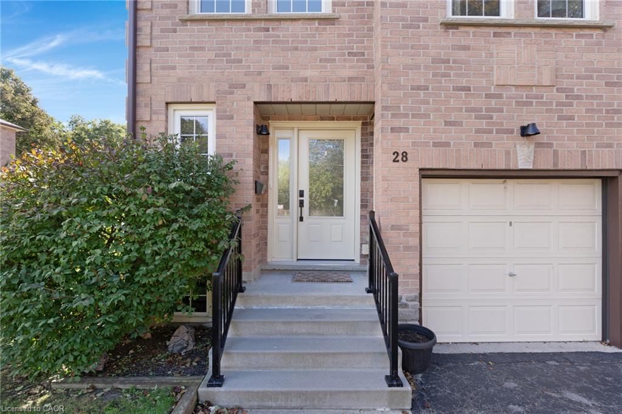
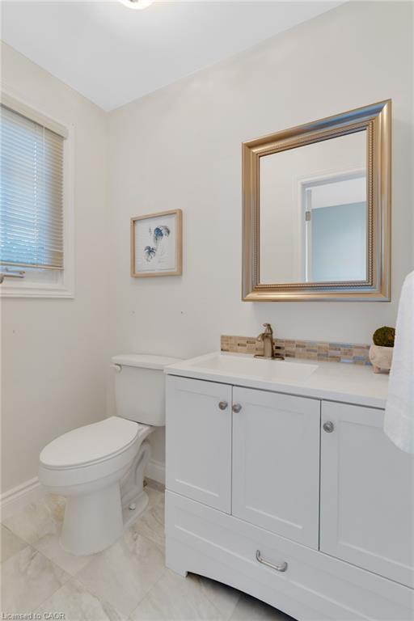
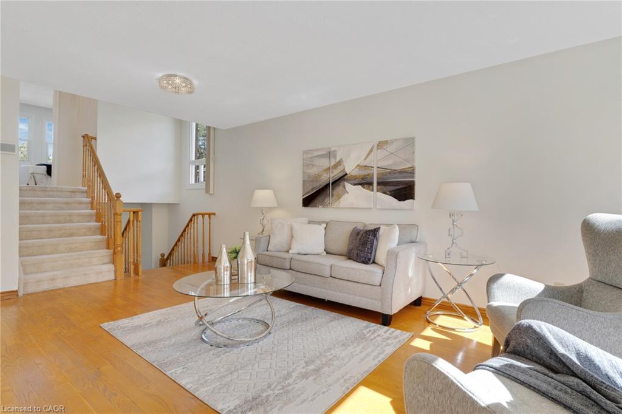
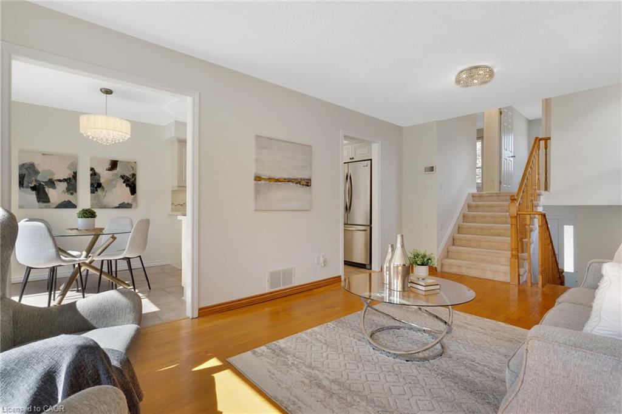
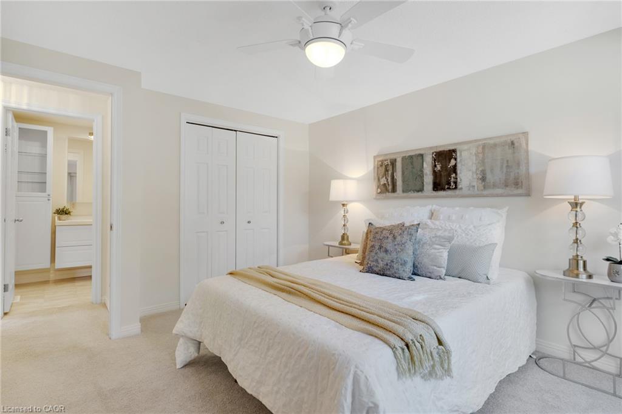
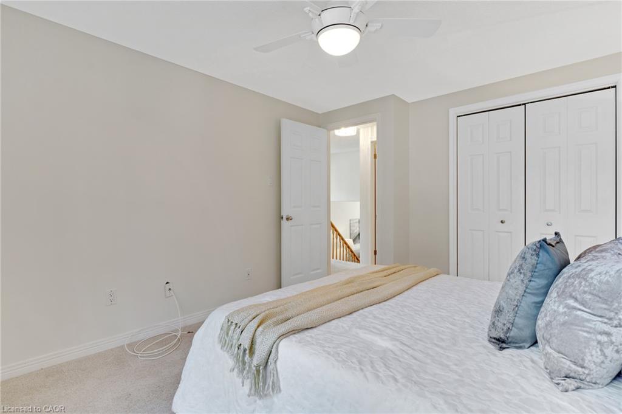
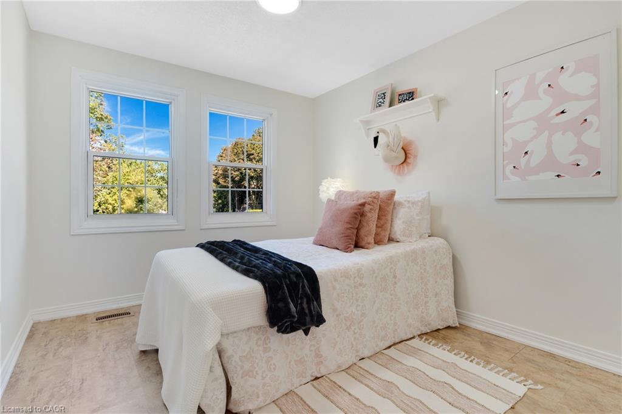
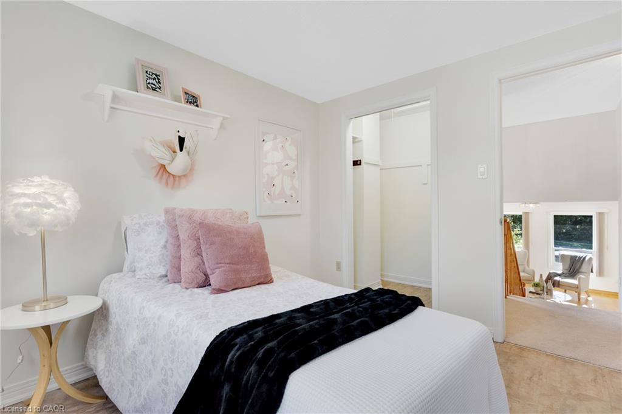
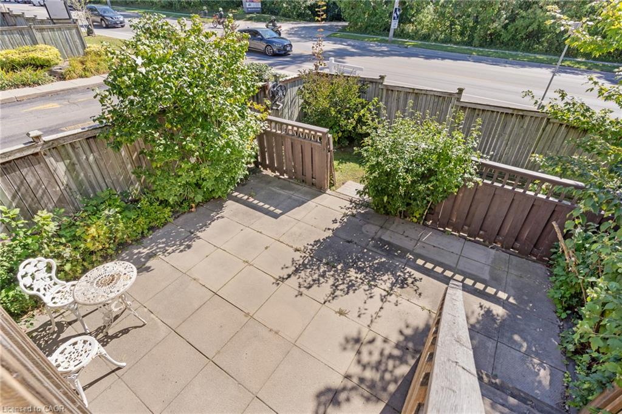
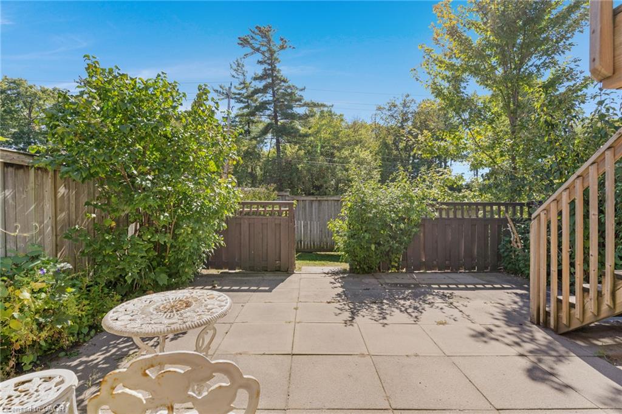
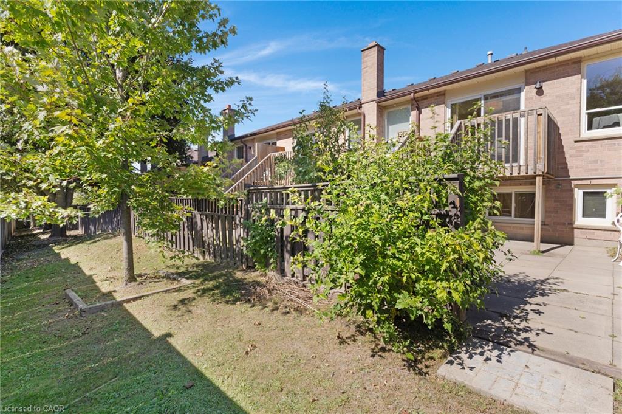
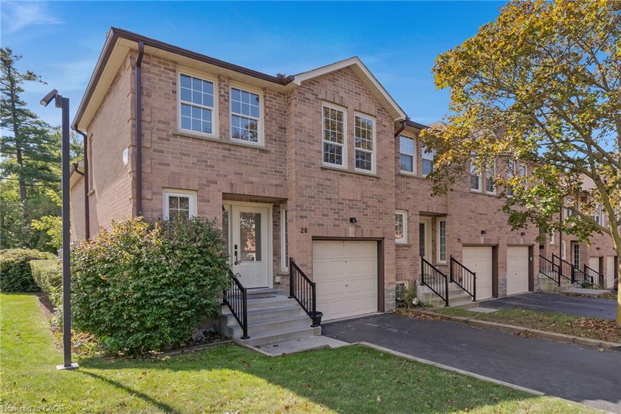
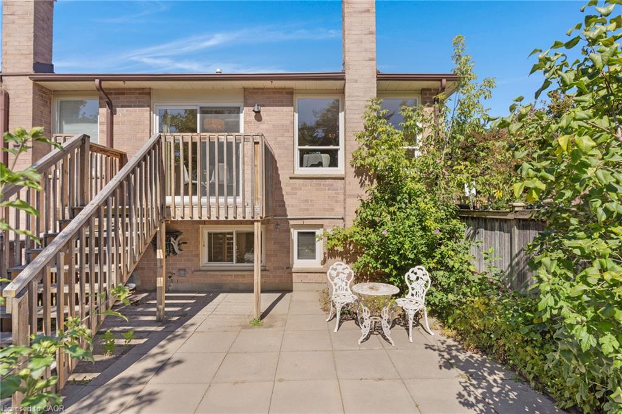
Freshly painted and ready to welcome its next owners! This bright and inviting end-unit townhome offers four levels of finished living space, a functional 2+1 bedroom layout, and a private outdoor space in a convenient Cambridge location.

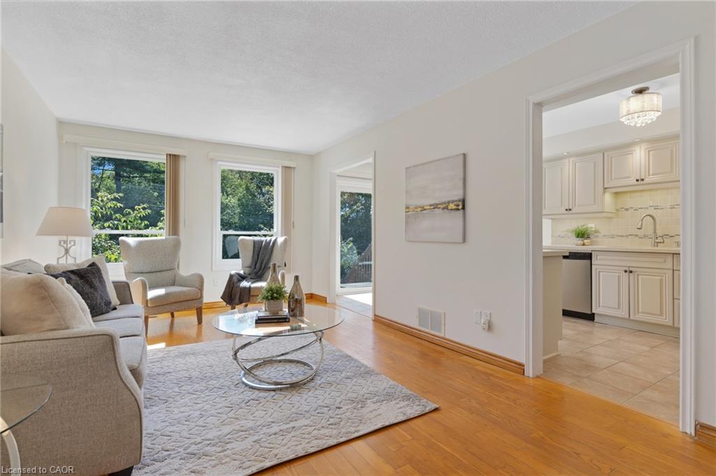
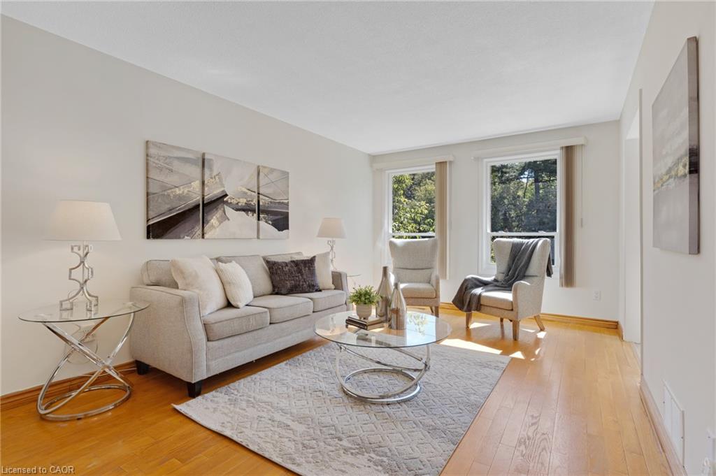
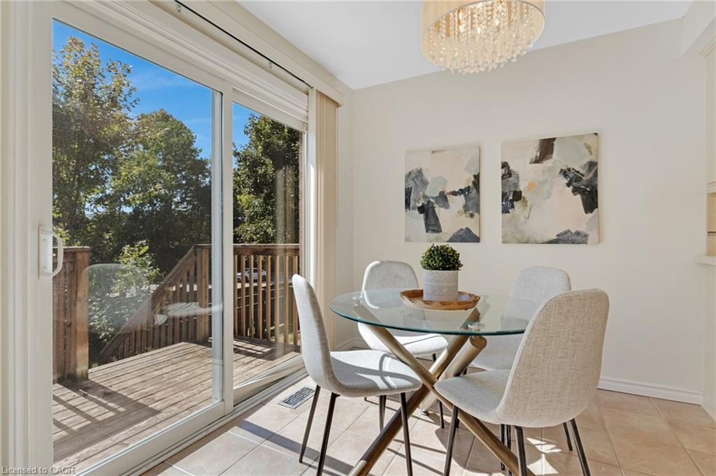
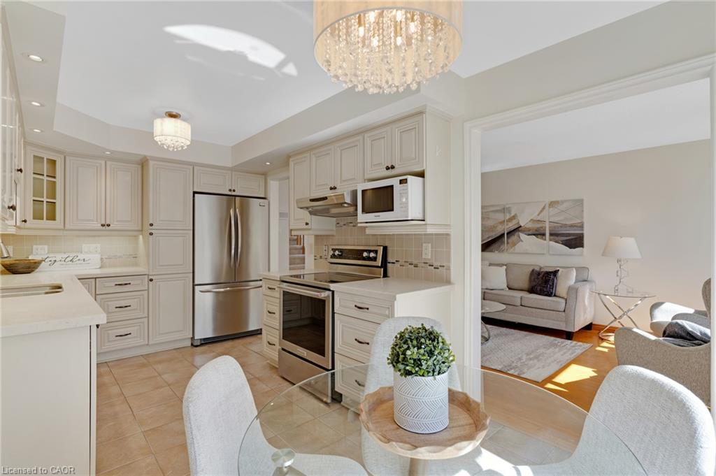
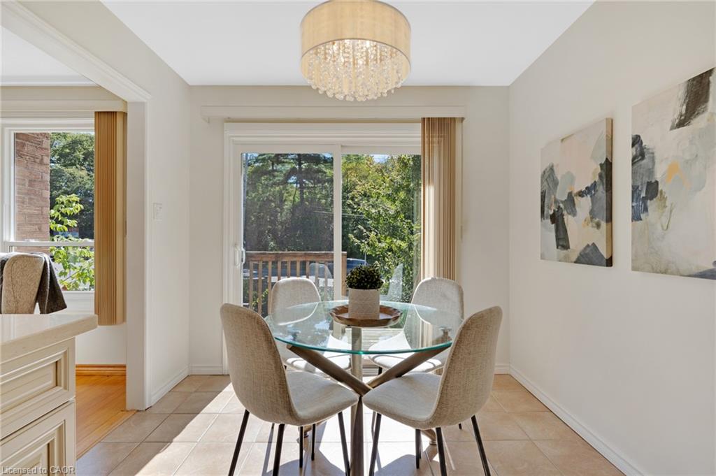
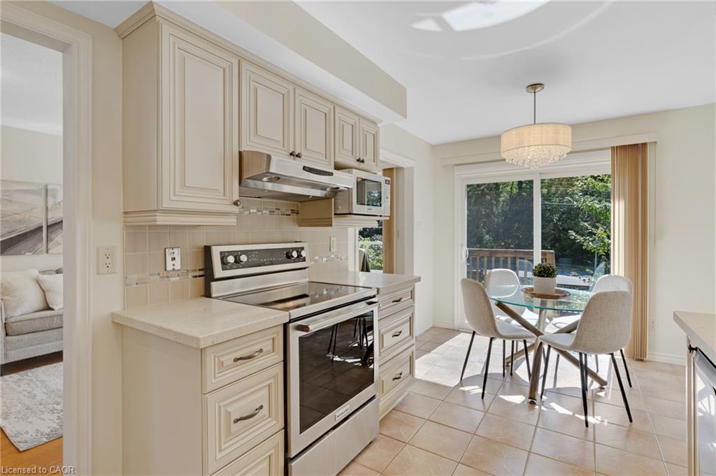
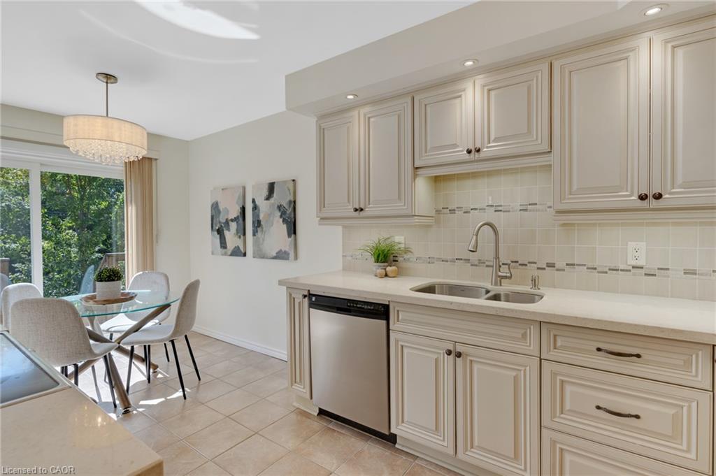
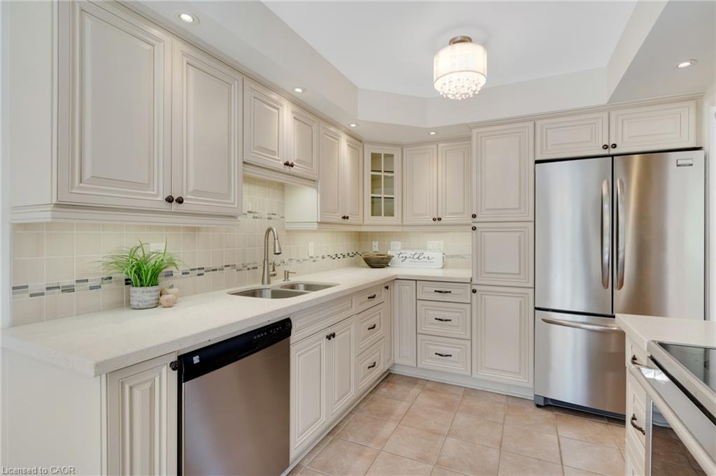
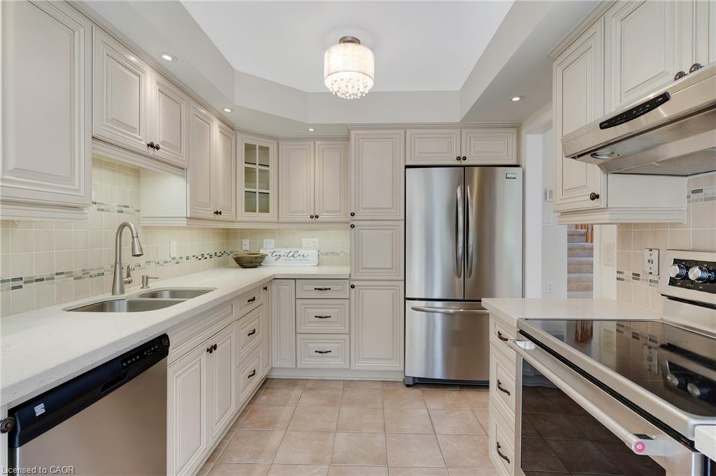
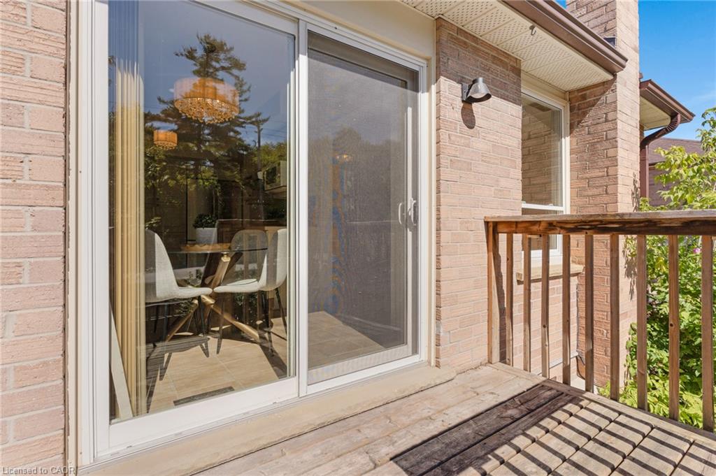
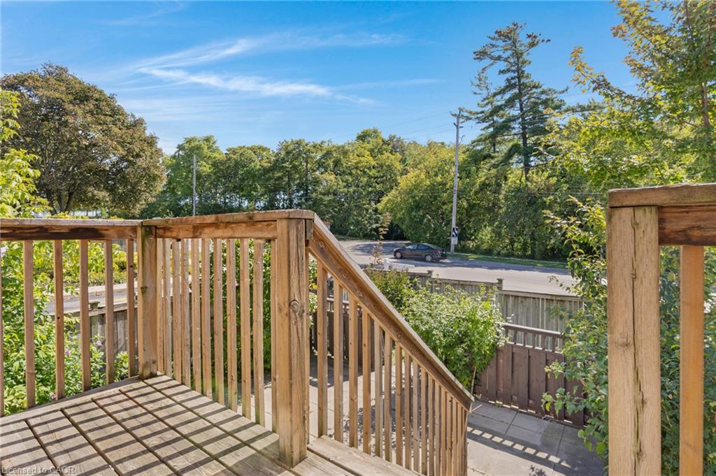
Step inside to a bright main level featuring an updated kitchen with quartz countertops, pull-out cabinetry, and soft-close drawers, with appliances included. The adjoining dining area offers a walkout to the private deck — perfect for summer evenings or entertaining. The spacious living room features warm hardwood flooring, while durable tile complements the kitchen.

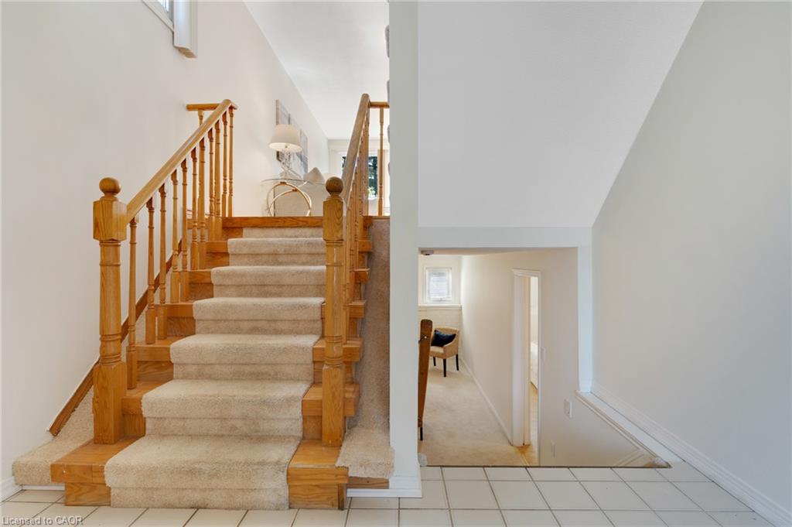
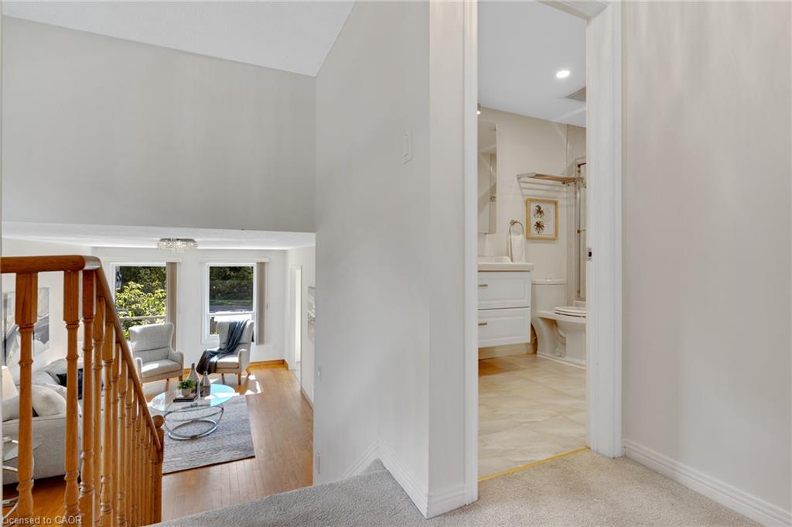
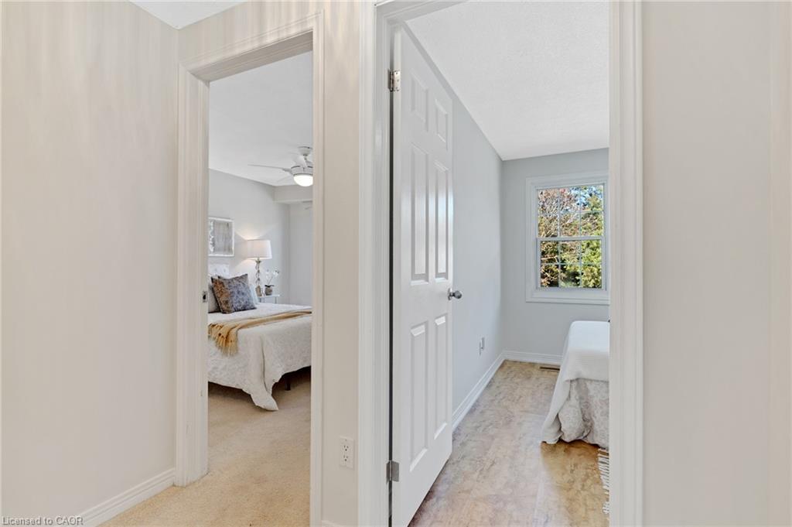
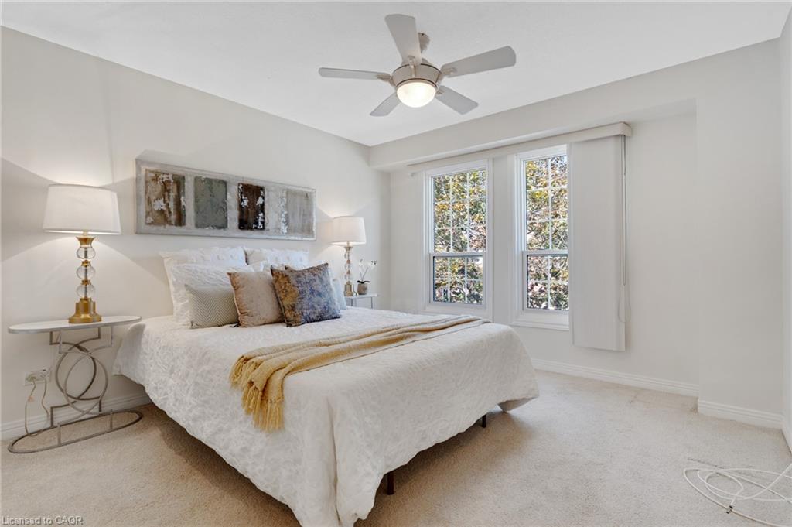
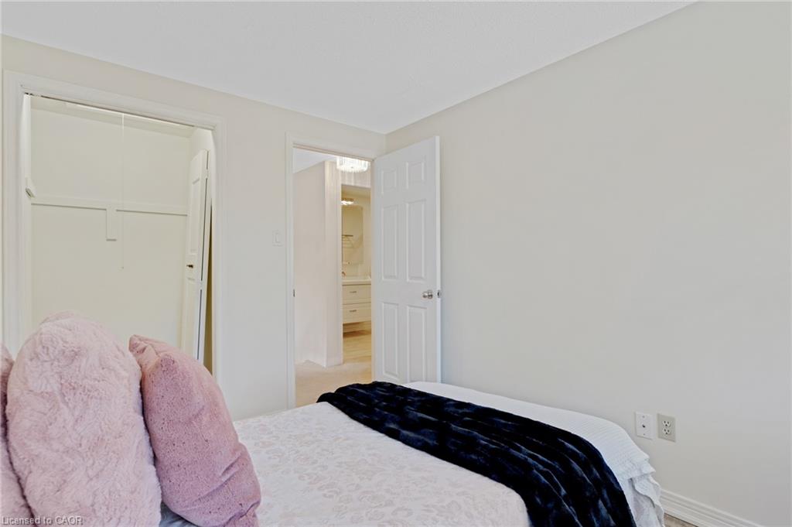
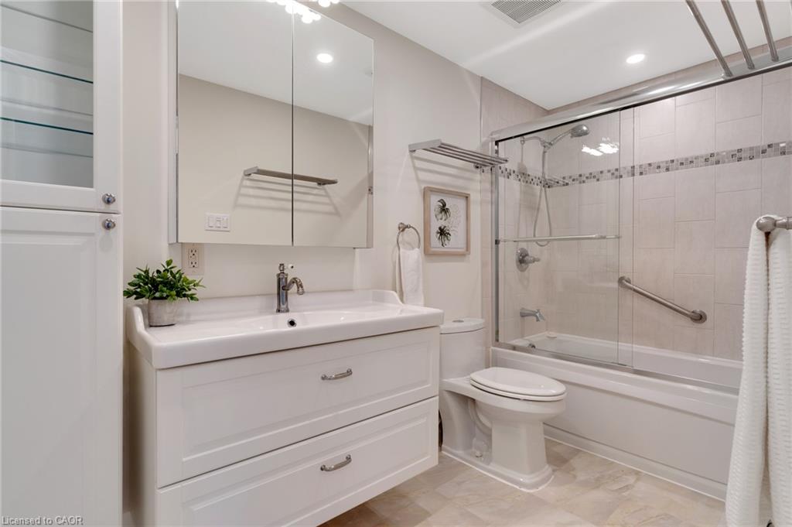
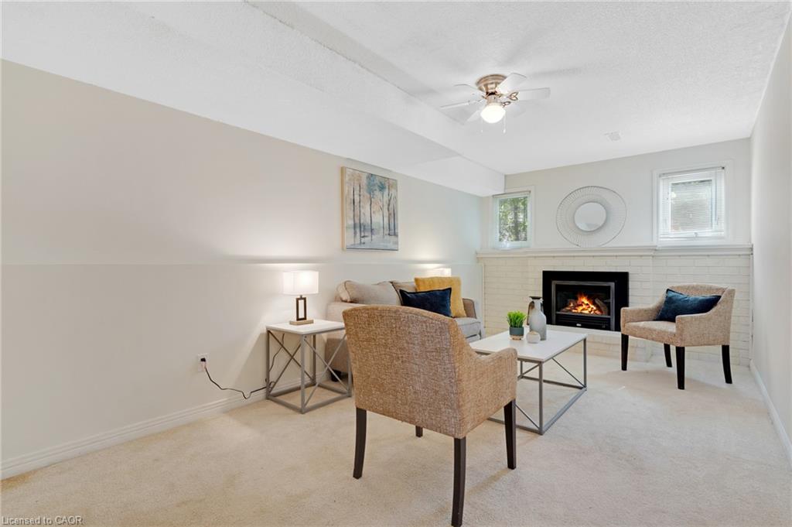
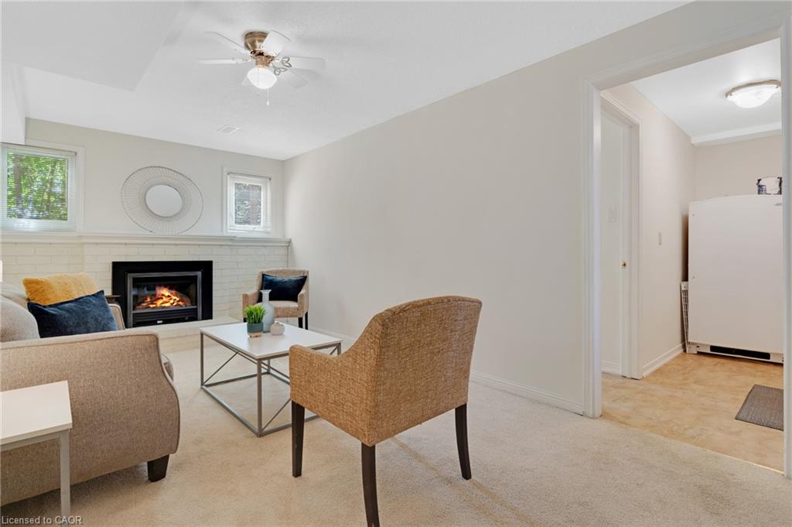
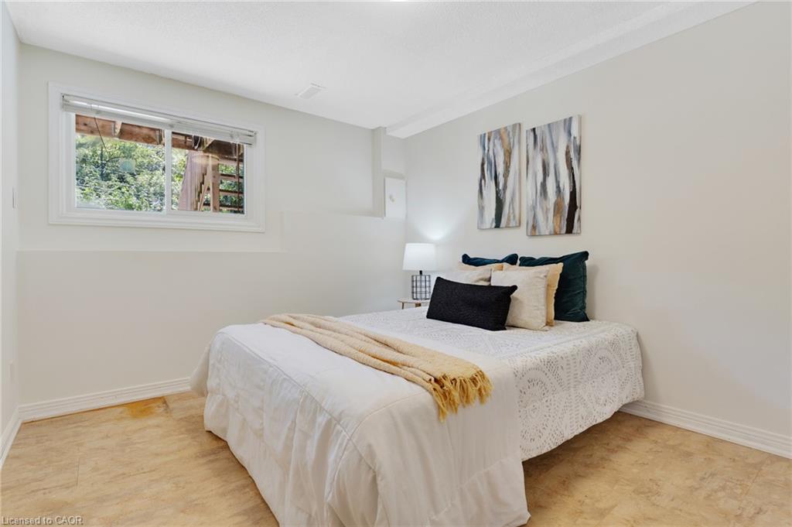
Upstairs, you’ll find two comfortable bedrooms and an updated main bathroom. The lower level adds even more living space with a cozy family room complete with gas fireplace, a third bedroom with large egress windows, and convenient inside access from the single-car garage.

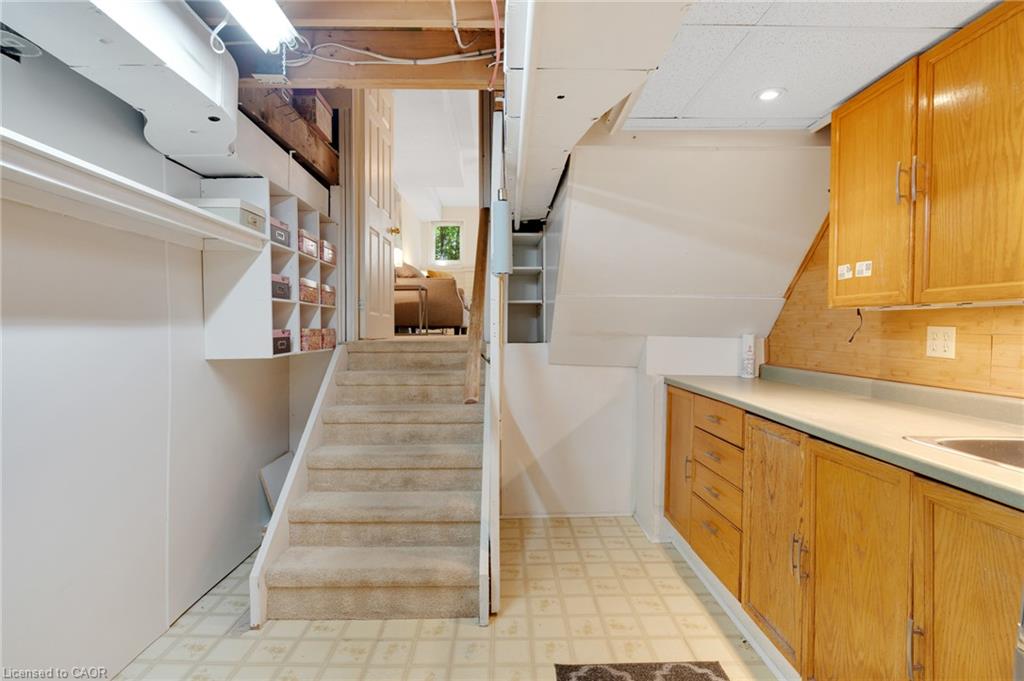
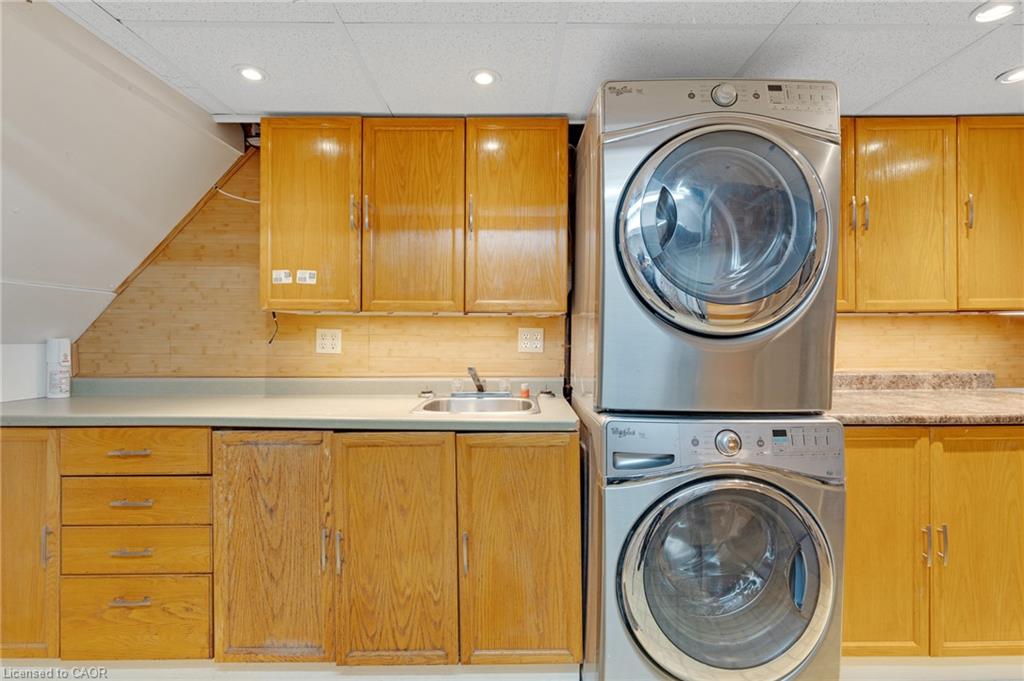
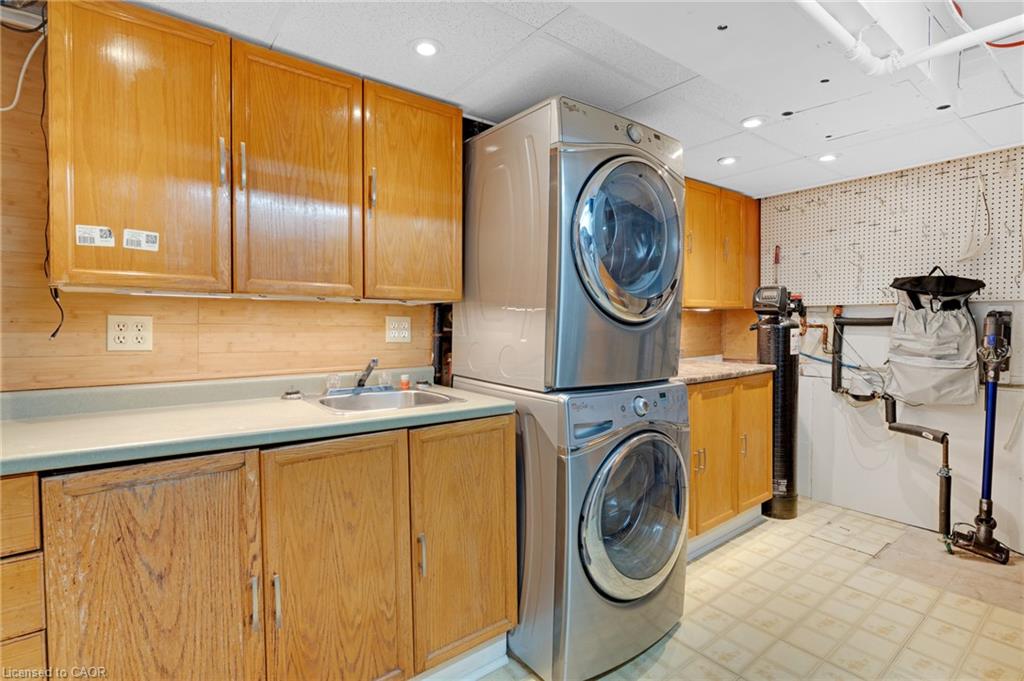
The basement provides excellent additional storage, laundry and mechanical space. Additional features include an owned hot water heater, owned water softener and central vacuum roughed in.

As an end unit, enjoy the added sense of privacy and natural light, along with a layout that offers plenty of flexibility for families, first-time buyers, downsizers or professionals. Located close to schools, shopping, everyday amenities and Highway 401, this is a home that combines comfort, convenience and value in one great package.

Condominium townhouse – lot dimensions not applicable. Land owned by condo corporation.

Additional Details

  • Property Age: 1985
  • Property Sub Type: Row/Townhouse
  • Zoning: RM4
  • Transaction Type: Sale
  • Stories: 4
  • Basement: Full, Finished
  • Heating: Forced Air, Natural Gas
  • Cooling: Covered Parking, Private Drive Single Wide
  • Parking Space: 2
  • Virtual Tour: https://youriguide.com/28_375_holiday_inn_dr_cambridge_on/
  • MLS Status: Active

Similar Properties

View Property

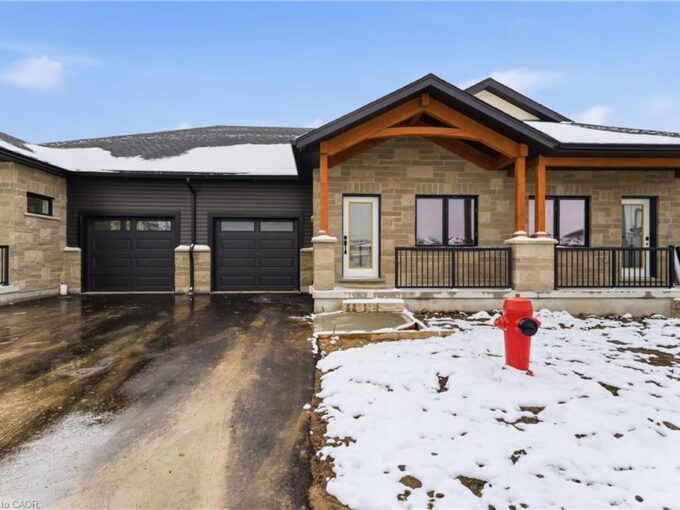
22-29 Weymouth Street, Elmira ON N3B 0G3

Welcome to Pine Ridge Crossing, where modern bungalow living meets…

Bedrooms
2
Bathrooms
2
Area
1003 Square Feet

$775,000
View Property

24-555 Chablis Drive, Waterloo ON N2T 2Y1

Welcome to this stunning, move-in-ready townhome in a highly desirable…

Bedrooms
3
Bathrooms
2.5
Area
1448 Square Feet

$627,000
Debolender

Menu

  • Home
  • About
  • Buying Tips
  • Selling Tips
  • Testimonials
  • Contact

Contact Info

238 Speedvale Ave W, Guelph, ON N1L 1C9

+1 519 993 5656

deb@deboraholender.com

Find your new Home

  • All Listings
  • Guelph Listing
  • Kitchener Listing
  • Waterloo Listing
  • Cambridge Listing

Copyright © 2026, Deb Olender RE/MAX Guelph Real Estate Centre

|
40-10 Angus Road, Hamilton ON L8K 6K3 358 Laundon Terrace, Milton ON L9T 7N9
Owning a home is a keystone of wealth… both financial affluence and emotional security.

Suze Orman
October 17, 2026 Saturday!
Debolender
  • Login
Forget Password?

OTP Verification

Please enter the 6-digit OTP sent to your email.

Time remaining: 05:00