
Debolender
  • Home
  • About
    • Relocating
    • Testimonials
  • Real Estate Listings
    • Guelph
    • Kitchener
    • Waterloo
    • Cambridge
  • News and Advice
    • Deb’s Blog
    • Home Buying Advice
    • Home Selling Advice
    • Get Listings Sent To You
    • Get Your Free Home Evaluation
  • Contact
Debolender
  • Home
  • About
    • Relocating
    • Testimonials
  • Real Estate Listings
    • Guelph
    • Kitchener
    • Waterloo
    • Cambridge
  • News and Advice
    • Deb’s Blog
    • Home Buying Advice
    • Home Selling Advice
    • Get Listings Sent To You
    • Get Your Free Home Evaluation
  • Contact

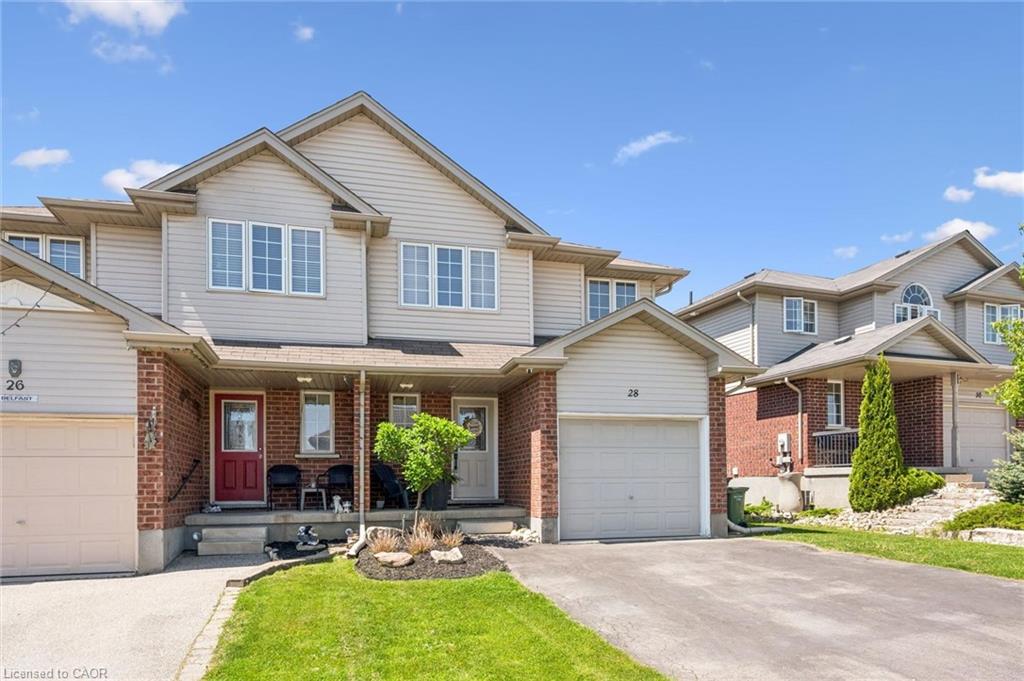
28 Davison Drive, Guelph ON N1E 0C1

  • Home
  • Guelph

28 Davison Drive, Guelph ON N1E 0C1

28 Davison Drive, Guelph ON N1E 0C1

$719,900

  • 7c74a5851c2118c57e14522a2eab72a4-m1.jpeg
  • 7c74a5851c2118c57e14522a2eab72a4-m2.jpeg
  • 7c74a5851c2118c57e14522a2eab72a4-m3.jpeg
  • 7c74a5851c2118c57e14522a2eab72a4-m4.jpeg
  • 7c74a5851c2118c57e14522a2eab72a4-m5.jpeg
  • 7c74a5851c2118c57e14522a2eab72a4-m6.jpeg
  • 7c74a5851c2118c57e14522a2eab72a4-m7.jpeg
  • 7c74a5851c2118c57e14522a2eab72a4-m8.jpeg
  • 7c74a5851c2118c57e14522a2eab72a4-m9.jpeg
  • 7c74a5851c2118c57e14522a2eab72a4-m10.jpeg
  • 7c74a5851c2118c57e14522a2eab72a4-m11.jpeg
  • 7c74a5851c2118c57e14522a2eab72a4-m12.jpeg
  • 7c74a5851c2118c57e14522a2eab72a4-m13.jpeg
  • 7c74a5851c2118c57e14522a2eab72a4-m14.jpeg
  • 7c74a5851c2118c57e14522a2eab72a4-m15.jpeg
  • 7c74a5851c2118c57e14522a2eab72a4-m16.jpeg
  • 7c74a5851c2118c57e14522a2eab72a4-m17.jpeg
  • 7c74a5851c2118c57e14522a2eab72a4-m18.jpeg
  • 7c74a5851c2118c57e14522a2eab72a4-m19.jpeg
  • 7c74a5851c2118c57e14522a2eab72a4-m20.jpeg
  • 7c74a5851c2118c57e14522a2eab72a4-m21.jpeg
  • 7c74a5851c2118c57e14522a2eab72a4-m22.jpeg
  • 7c74a5851c2118c57e14522a2eab72a4-m23.jpeg
  • 7c74a5851c2118c57e14522a2eab72a4-m24.jpeg
  • 7c74a5851c2118c57e14522a2eab72a4-m25.jpeg
  • 7c74a5851c2118c57e14522a2eab72a4-m26.jpeg
  • 7c74a5851c2118c57e14522a2eab72a4-m27.jpeg
  • 7c74a5851c2118c57e14522a2eab72a4-m28.jpeg
  • 7c74a5851c2118c57e14522a2eab72a4-m29.jpeg
  • 7c74a5851c2118c57e14522a2eab72a4-m30.jpeg
  • 7c74a5851c2118c57e14522a2eab72a4-m31.jpeg
  • 7c74a5851c2118c57e14522a2eab72a4-m32.jpeg
  • 7c74a5851c2118c57e14522a2eab72a4-m33.jpeg
  • 7c74a5851c2118c57e14522a2eab72a4-m34.jpeg
  • 7c74a5851c2118c57e14522a2eab72a4-m35.jpeg
  • 7c74a5851c2118c57e14522a2eab72a4-m36.jpeg
  • 7c74a5851c2118c57e14522a2eab72a4-m37.jpeg
  • 7c74a5851c2118c57e14522a2eab72a4-m38.jpeg
  • 7c74a5851c2118c57e14522a2eab72a4-m39.jpeg

Property ID:

 RH-1415964-property

Bedrooms
3
Bathrooms
2.5
Garage
Yes
Year Built
2008
Area
2198 Square Feet

Description

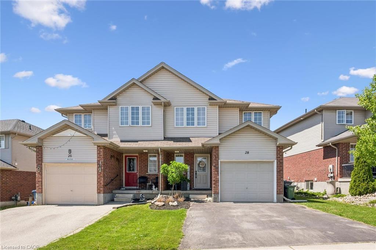
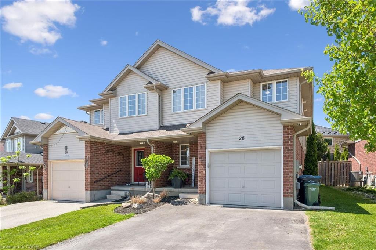
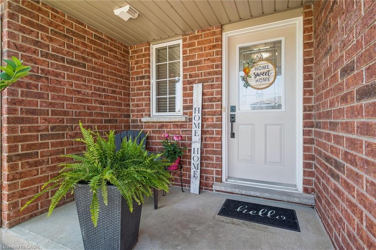
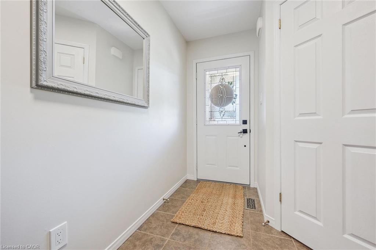
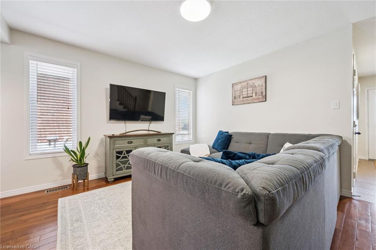
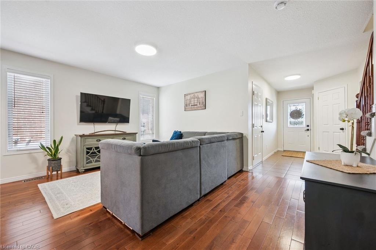
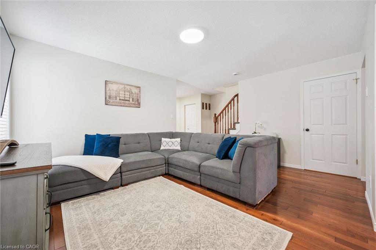
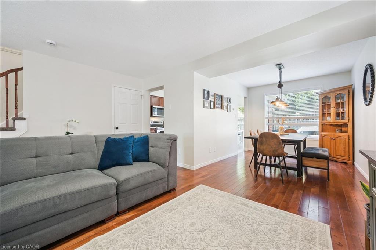
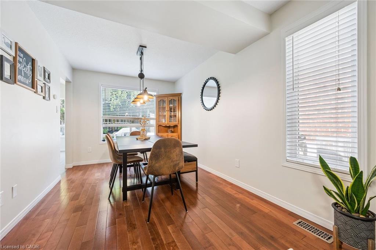
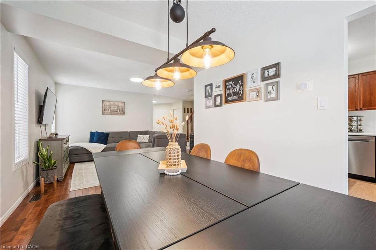
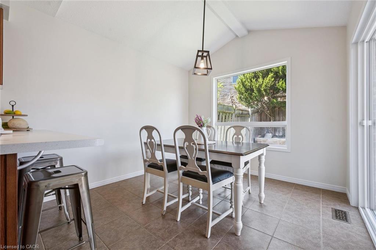
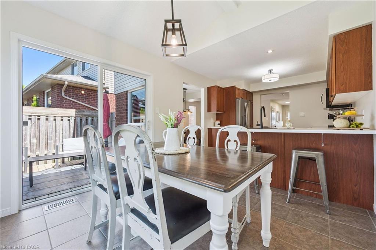
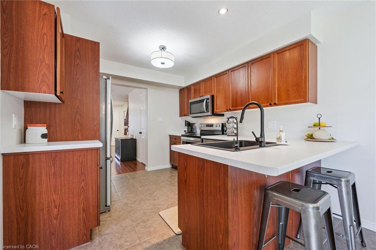
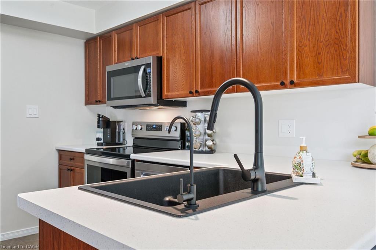
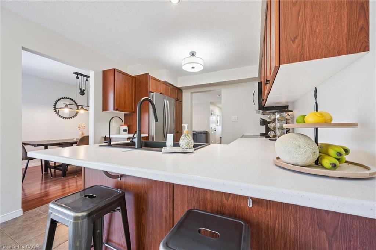
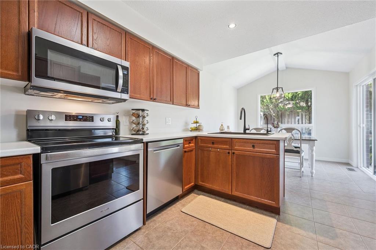
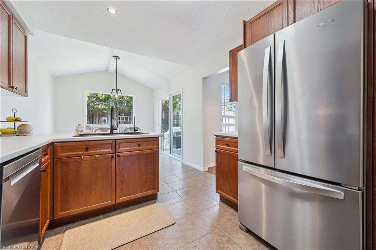
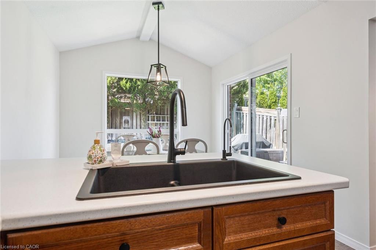
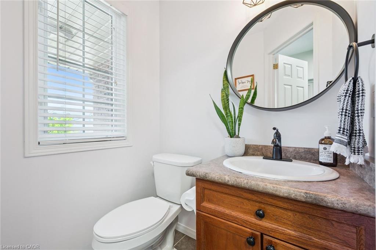
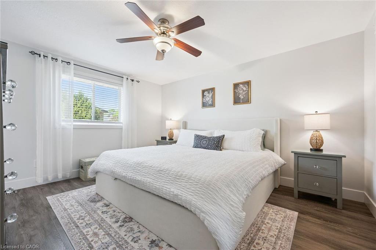
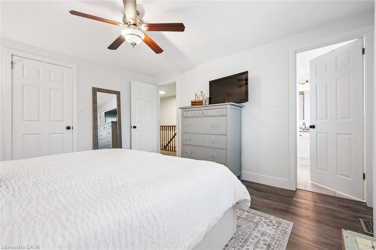
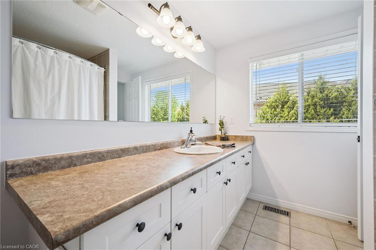
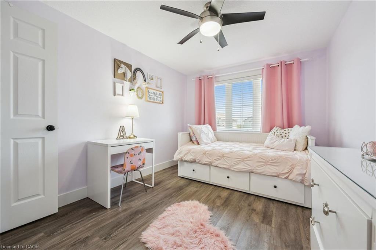
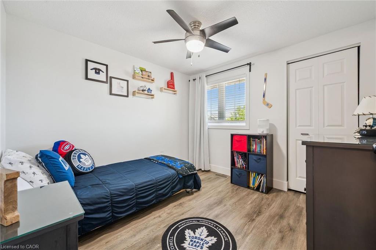
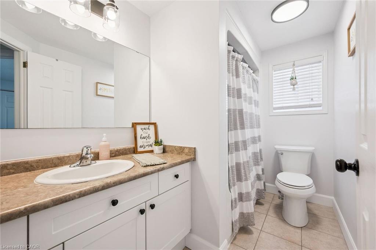
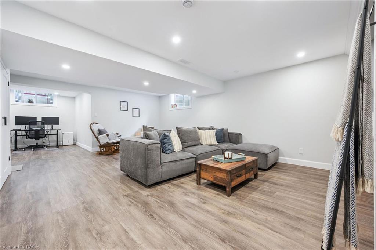
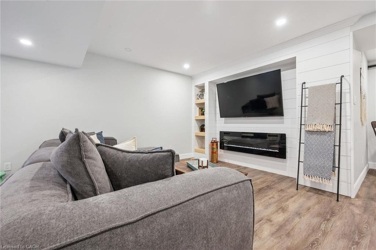
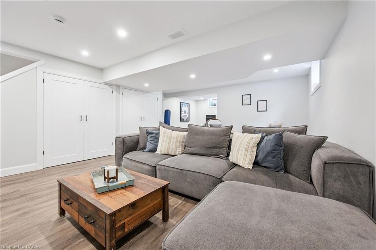
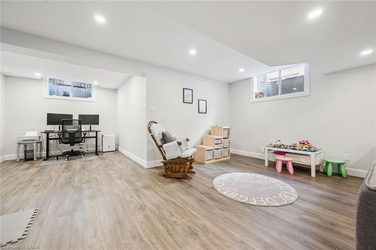
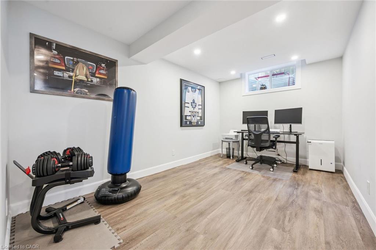
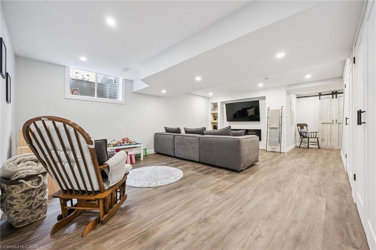
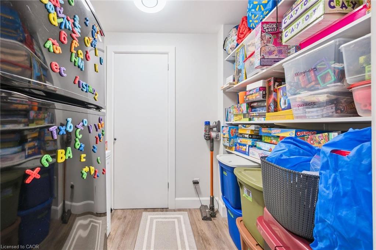
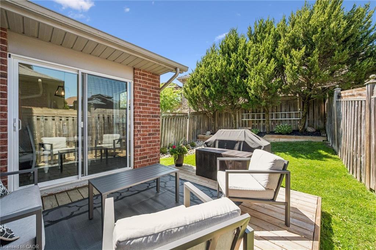
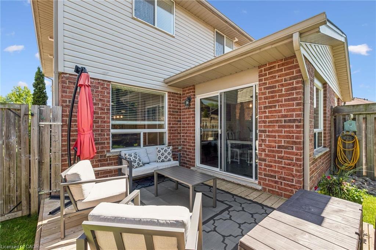
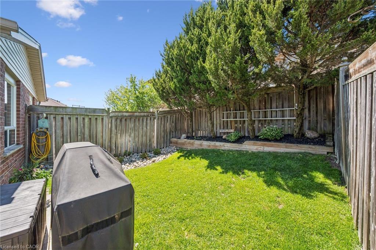
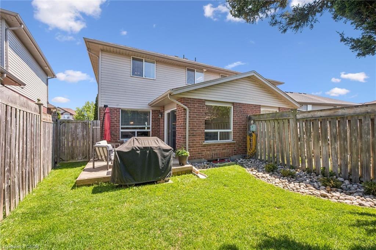
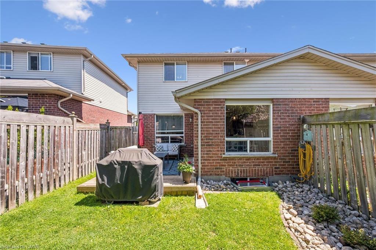
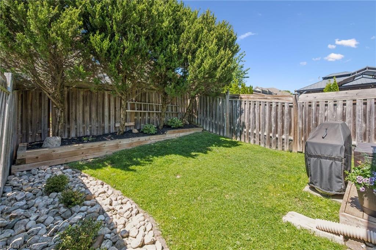
Welcome to 28 Davison Drive, a meticulously maintained home situated in a family friendly East Guelph neighbourhood close to wonderful parks and schools. Approaching the home, you’ll notice an inviting covered front porch, attractive curb appeal, an attached garage and parking for two vehicles in the driveway. Inside, the light filled main level offers a spacious living and dining area, a convenient 2 piece bathroom, and a stylish kitchen with stainless steel appliances leading to your back deck overlooking the yard. Upstairs, you’ll find a 4 piece bathroom along with three generously sized bedrooms, including a spacious primary retreat featuring a walk in closet and 4 piece ensuite. The basement provides additional living space with a large bright recreation room and extra storage. Outside, enjoy a private fully fenced backyard with a deck perfect for relaxing or entertaining. Other major upgrades include a new furnace in 2025, spray foam in the basement, and a new air conditioner (2022).

Additional Details

  • Property Age: 2008
  • Property Sub Type: Single Family Residence
  • Zoning: RL.2-16
  • Transaction Type: Sale
  • Basement: Full, Unfinished
  • Heating: Forced Air, Natural Gas
  • Cooling: Private Drive Double Wide
  • Parking Space: 3
  • Virtual Tour: https://youriguide.com/cmz2d_28_davison_dr_guelph_on/

Similar Properties
View Property

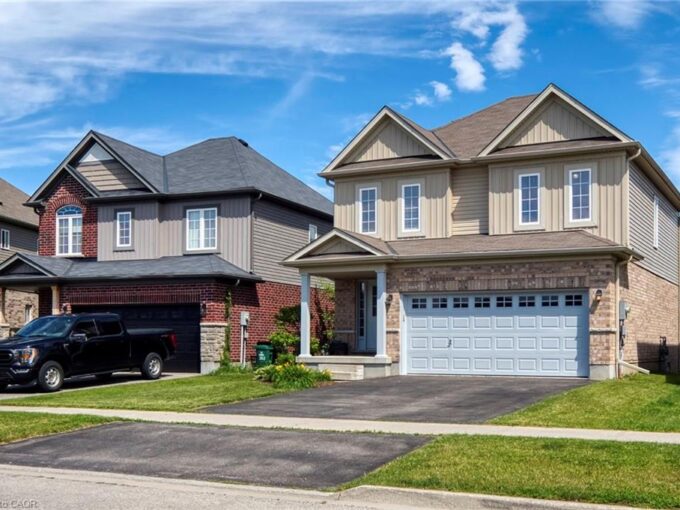
264 Vincent Drive, Ayr ON N0B 1E0

A family home on a quiet street, near an unbeatable…

Bedrooms
3
Bathrooms
2.5
Area
2602 Square Feet

$799,900

View Property

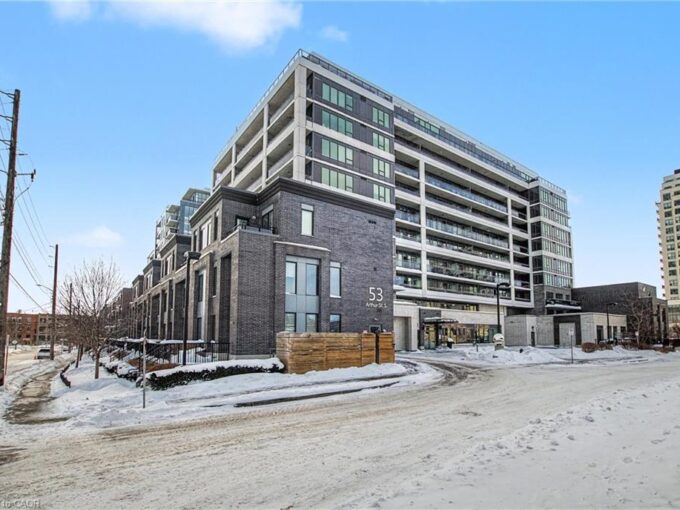
505-53 Arthur Street, Guelph ON N1E 0P5

This is the view people wait for. Welcome to 505…

Bedrooms
1
Bathrooms
1
Area
745 Square Feet

$449,900

Debolender

Menu

  • Home
  • About
  • Buying Tips
  • Selling Tips
  • Testimonials
  • Contact

Contact Info

238 Speedvale Ave W, Guelph, ON N1L 1C9

+1 519 993 5656

deb@deboraholender.com

Find your new Home

  • All Listings
  • Guelph Listing
  • Kitchener Listing
  • Waterloo Listing
  • Cambridge Listing

Copyright © 2026, Deb Olender RE/MAX Guelph Real Estate Centre

|
277 Toll Gate Boulevard, Waterloo ON N2L 4M3 63 Hagan Avenue, Guelph ON N1E 7B7

Owning a home is a keystone of wealth… both financial affluence and emotional security.

Suze Orman
July 23, 2026 Thursday!
Debolender
  • Login
Forget Password?