Debolender
  • Home
  • About
    • Relocating
    • Testimonials
  • Real Estate Listings
    • Guelph
    • Kitchener
    • Waterloo
    • Cambridge
  • News and Advice
    • Deb’s Blog
    • Home Buying Advice
    • Home Selling Advice
    • Get Listings Sent To You
    • Get Your Free Home Evaluation
  • Contact

28 Holkham Avenue, Hamilton ON L9K 1P1

  • Home
  • Hamilton

28 Holkham Avenue, Hamilton ON L9K 1P1

28 Holkham Avenue, Hamilton ON L9K 1P1

$949,900
  • d7682b87c3c7fd7a49d9474311dbb40b-m1.jpeg
  • d7682b87c3c7fd7a49d9474311dbb40b-m2.jpeg
  • d7682b87c3c7fd7a49d9474311dbb40b-m3.jpeg
  • d7682b87c3c7fd7a49d9474311dbb40b-m4.jpeg
  • d7682b87c3c7fd7a49d9474311dbb40b-m5.jpeg
  • d7682b87c3c7fd7a49d9474311dbb40b-m6.jpeg
  • d7682b87c3c7fd7a49d9474311dbb40b-m7.jpeg
  • d7682b87c3c7fd7a49d9474311dbb40b-m8.jpeg
  • d7682b87c3c7fd7a49d9474311dbb40b-m9.jpeg
  • d7682b87c3c7fd7a49d9474311dbb40b-m10.jpeg
  • d7682b87c3c7fd7a49d9474311dbb40b-m11.jpeg
  • d7682b87c3c7fd7a49d9474311dbb40b-m12.jpeg
  • d7682b87c3c7fd7a49d9474311dbb40b-m13.jpeg
  • d7682b87c3c7fd7a49d9474311dbb40b-m14.jpeg
  • d7682b87c3c7fd7a49d9474311dbb40b-m15.jpeg
  • d7682b87c3c7fd7a49d9474311dbb40b-m16.jpeg
  • d7682b87c3c7fd7a49d9474311dbb40b-m17.jpeg
  • d7682b87c3c7fd7a49d9474311dbb40b-m18.jpeg
  • d7682b87c3c7fd7a49d9474311dbb40b-m19.jpeg
  • d7682b87c3c7fd7a49d9474311dbb40b-m20.jpeg
  • d7682b87c3c7fd7a49d9474311dbb40b-m21.jpeg
  • d7682b87c3c7fd7a49d9474311dbb40b-m22.jpeg
  • d7682b87c3c7fd7a49d9474311dbb40b-m23.jpeg
  • d7682b87c3c7fd7a49d9474311dbb40b-m24.jpeg
  • d7682b87c3c7fd7a49d9474311dbb40b-m25.jpeg
  • d7682b87c3c7fd7a49d9474311dbb40b-m26.jpeg
  • d7682b87c3c7fd7a49d9474311dbb40b-m27.jpeg
  • d7682b87c3c7fd7a49d9474311dbb40b-m28.jpeg
  • d7682b87c3c7fd7a49d9474311dbb40b-m29.jpeg
  • d7682b87c3c7fd7a49d9474311dbb40b-m30.jpeg
  • d7682b87c3c7fd7a49d9474311dbb40b-m31.jpeg
  • d7682b87c3c7fd7a49d9474311dbb40b-m32.jpeg
  • d7682b87c3c7fd7a49d9474311dbb40b-m33.jpeg
  • d7682b87c3c7fd7a49d9474311dbb40b-m34.jpeg
  • d7682b87c3c7fd7a49d9474311dbb40b-m35.jpeg
  • d7682b87c3c7fd7a49d9474311dbb40b-m36.jpeg
  • d7682b87c3c7fd7a49d9474311dbb40b-m37.jpeg
  • d7682b87c3c7fd7a49d9474311dbb40b-m38.jpeg
  • d7682b87c3c7fd7a49d9474311dbb40b-m39.jpeg
  • d7682b87c3c7fd7a49d9474311dbb40b-m40.jpeg
  • d7682b87c3c7fd7a49d9474311dbb40b-m41.jpeg
  • d7682b87c3c7fd7a49d9474311dbb40b-m42.jpeg
  • d7682b87c3c7fd7a49d9474311dbb40b-m43.jpeg
  • d7682b87c3c7fd7a49d9474311dbb40b-m44.jpeg
  • d7682b87c3c7fd7a49d9474311dbb40b-m45.jpeg
  • d7682b87c3c7fd7a49d9474311dbb40b-m46.jpeg
  • d7682b87c3c7fd7a49d9474311dbb40b-m47.jpeg
  • d7682b87c3c7fd7a49d9474311dbb40b-m48.jpeg
  • d7682b87c3c7fd7a49d9474311dbb40b-m49.jpeg

Property ID:

 RH-1894623-property

Bedrooms
3
Bathrooms
2.5
Garage
Yes
Year Built
2002
Area
2150 Square Feet

Description

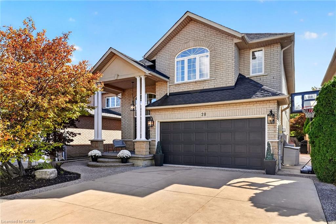
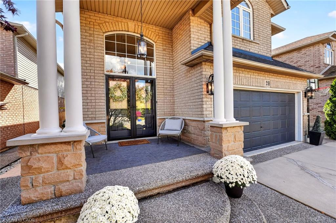
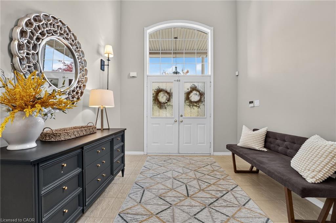
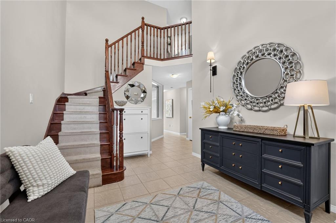
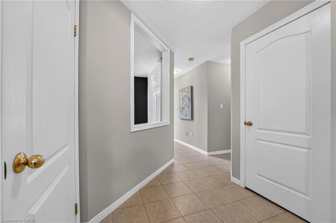
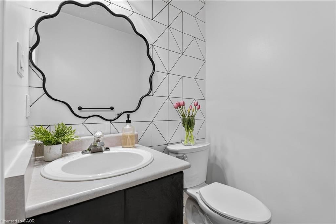
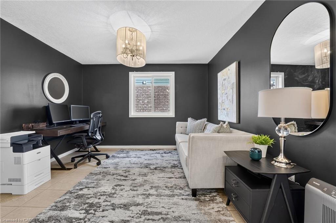
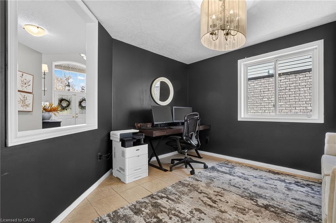
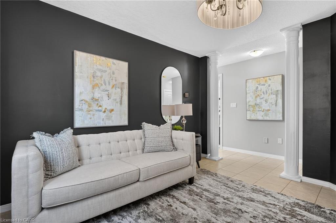
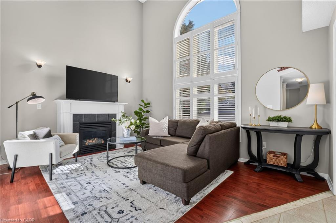
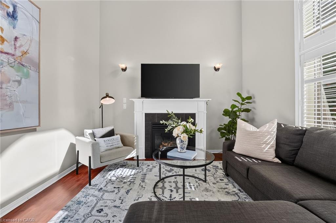
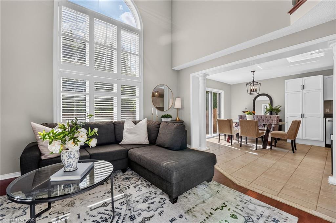
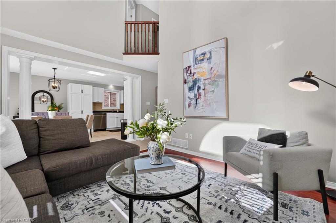
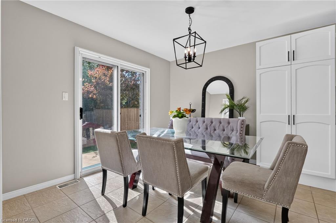
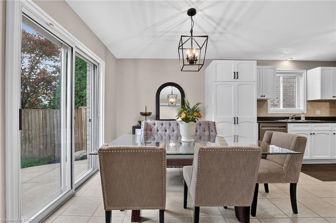
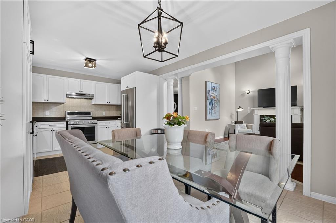
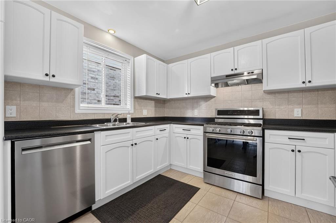
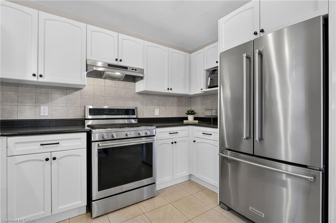
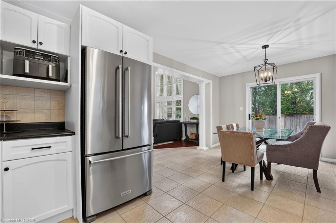
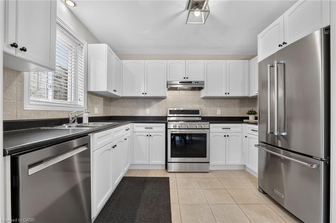
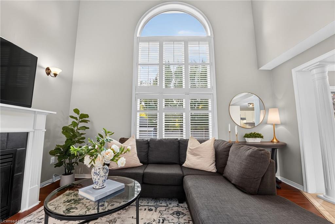
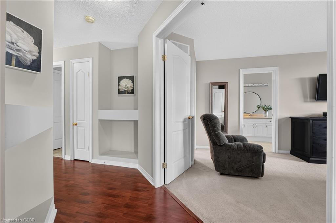
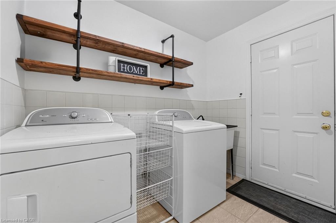
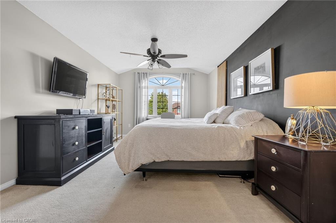
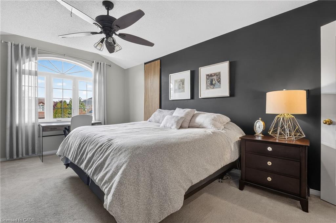
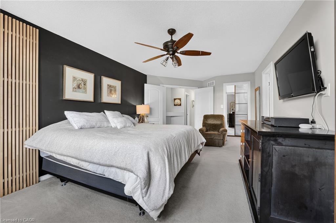
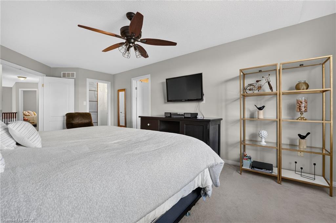
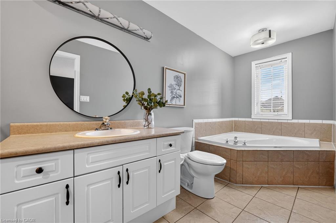
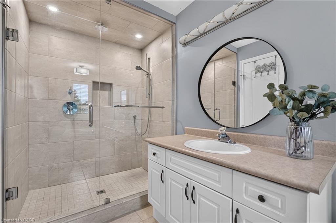
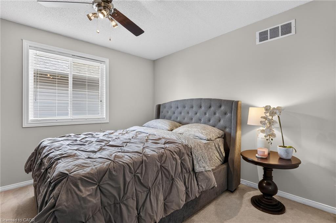
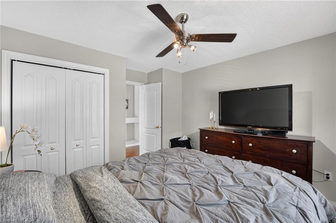
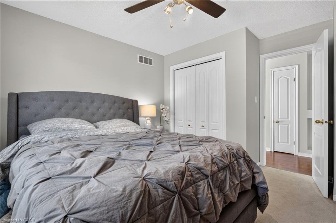
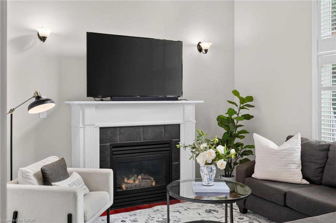
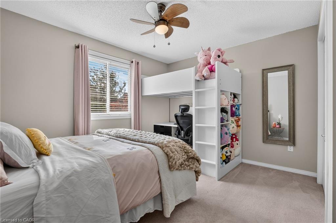
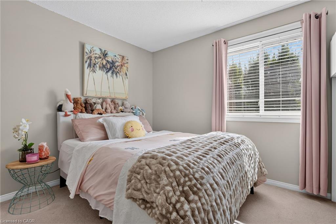
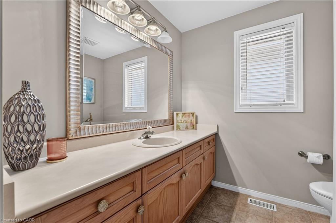
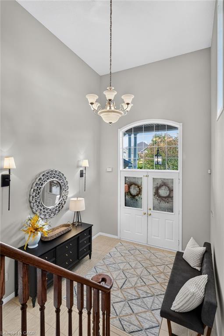
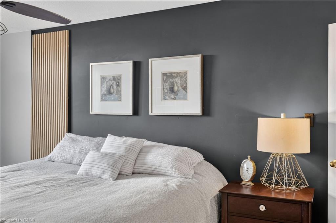
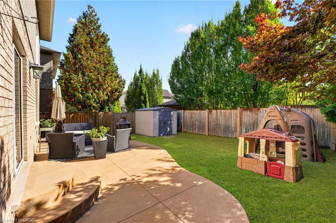
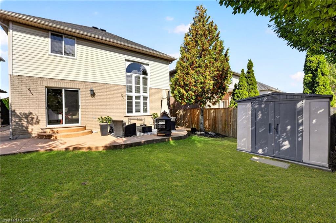
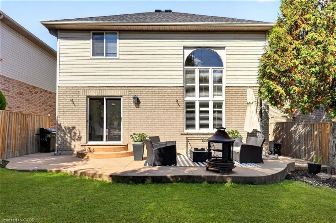
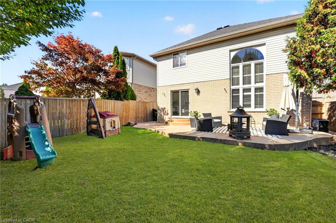
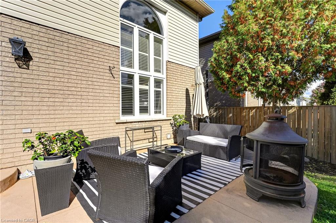
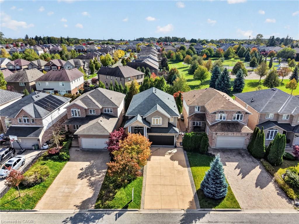
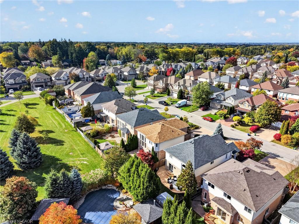
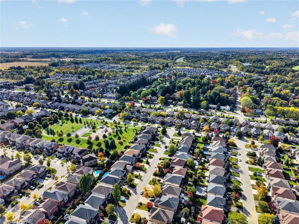
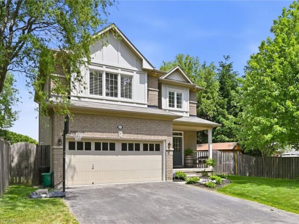
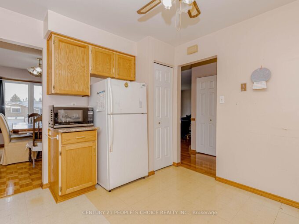
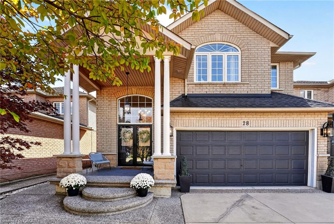
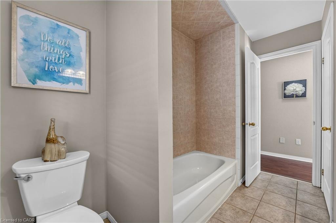
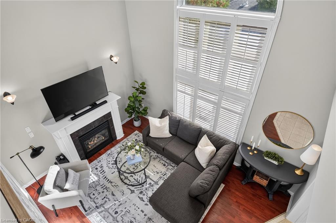
Your search may be over! This fabulous 2 storey Meadowlands home ticks off all the boxes. Bright, spacious, and loaded with curb appeal, style and an easy living floor plan.  An elegant front porch leads you to a double door entry into a grand foyer with an oak staircase.  Enjoy 2,300 sq. ft of living space, a separate dining/den, and a family room w/ a 16 ft. ceiling, palladium window and gas fireplace. A bright white eat-in kitchen offers loads of cabinetry and has patio doors to a large, fenced backyard and concrete patio for easy entertaining. The convenient main level laundry/ mud room area has convenient  inside entry to the garage.  The second level has  3 spacious bedrooms, a primary ensuite with a large soaker tub, and a huge walk in closet. An unspoiled basement has tons of potential and storage. Enjoy a 4 car concrete and aggregate driveway and  beautiful landscaping.  Located in a family friendly  Meadowlands neighbourhood close to parks, shops, theatre, schools, restaurants and wonderful HWY access.
Additional Details

  • Property Age: 2002
  • Property Sub Type: Single Family Residence
  • Zoning: R4-450
  • Transaction Type: Sale
  • Basement: Full, Unfinished, Sump Pump
  • Heating: Forced Air, Natural Gas
  • Cooling: Private Drive Double Wide
  • Parking Space: 6
  • Fire Places: 1
  • MLS Status: Active

Similar Properties

View Property

20 Normajean Avenue, Hamilton, ON L8W 1S2

Welcome to 20 Normajean Ave! This beautifully maintained home sits…

Bedrooms
4
Bathrooms
2

$749,000

View Property

51 Sirente Drive, Hamilton ON L9A 0B3

Gorgeous all-brick two-storey home offering 3 bedrooms, 3.5 bathrooms, and…

Bedrooms
3
Bathrooms
3.5
Area
2011 Square Feet

$859,000

Debolender

Menu

  • Home
  • About
  • Buying Tips
  • Selling Tips
  • Testimonials
  • Contact

Contact Info

238 Speedvale Ave W, Guelph, ON N1L 1C9

+1 519 993 5656

deb@deboraholender.com

Find your new Home

  • All Listings
  • Guelph Listing
  • Kitchener Listing
  • Waterloo Listing
  • Cambridge Listing

Copyright © 2026, Deb Olender RE/MAX Guelph Real Estate Centre

|
802-158 King Street N, Waterloo ON N2H 4Y7 1 Broom Street, Ayr ON N0B 1E0

Owning a home is a keystone of wealth… both financial affluence and emotional security.

Suze Orman
October 20, 2026 Tuesday!
Debolender
  • Login
Forget Password?

OTP Verification

Please enter the 6-digit OTP sent to your email.

Time remaining: 05:00