
Debolender
  • Home
  • About
    • Relocating
    • Testimonials
  • Real Estate Listings
    • Guelph
    • Kitchener
    • Waterloo
    • Cambridge
  • News and Advice
    • Deb’s Blog
    • Home Buying Advice
    • Home Selling Advice
    • Get Listings Sent To You
    • Get Your Free Home Evaluation
  • Contact
Debolender
  • Home
  • About
    • Relocating
    • Testimonials
  • Real Estate Listings
    • Guelph
    • Kitchener
    • Waterloo
    • Cambridge
  • News and Advice
    • Deb’s Blog
    • Home Buying Advice
    • Home Selling Advice
    • Get Listings Sent To You
    • Get Your Free Home Evaluation
  • Contact

28 Holkham Avenue, Hamilton, ON L9K 1P1

  • Home
  • Hamilton

28 Holkham Avenue, Hamilton, ON L9K 1P1

28 Holkham Avenue, Hamilton, ON L9K 1P1

$949,000

  • 00a0c293-2bbc-4299-9138-7f4f1bf7ea2b-l.jpeg
  • 01bfb574-30d5-4c4f-8874-dc66a956129f-l.jpeg
  • 04f2a00f-b8be-49da-890e-4530f8b23654-l.jpeg
  • 058fccec-efe2-467a-ad80-3e11f3321636-l.jpeg
  • 06453484-cd52-42a2-b494-99606e272299-l.jpeg
  • 09c92450-ad3f-4fa1-99f5-221051ea8906-l.jpeg
  • 0fe23a2f-db9f-4599-acdf-f77b934f0548-l.jpeg
  • 17dc2359-1418-4d73-a37c-bf3b7c19f216-l.jpeg
  • 20433f93-3b9b-412e-b219-4f5dccffa43e-l.jpeg
  • 21ab2f5a-2fa6-445a-a53d-bad28c690512-l.jpeg
  • 233b8b4a-40aa-4fc8-ba3d-35a0e54d4d74-l.jpeg
  • 2a2ecf9f-cc42-4073-8096-2ba346759427-l.jpeg
  • 2b728dba-e96b-4b81-92df-6f01dab1ff00-l.jpeg
  • 2c2d4995-433d-46f8-ac5b-973ecc71c84f-l.jpeg
  • 31de73ec-462e-4b83-a93a-df47fcc0f38d-l.jpeg
  • 32a2b912-784d-47ba-97c5-058d1afb53da-l.jpeg
  • 361fd4de-3fc1-4955-9b34-a04e91fa3530-l.jpeg
  • 3670747a-12cb-4a86-8849-0a9fe7abfff9-l.jpeg
  • 37272f46-5ae7-4f1e-84d9-79d0a90feff9-l.jpeg
  • 47a7640d-3daa-4f95-aad6-1303cb2a54b8-l.jpeg
  • 4a260dc4-78d6-425e-a3a4-7ad7d7bae838-l.jpeg
  • 4b1261b0-151d-4a2d-9711-38b76166787e-l.jpeg
  • 4c1d264a-0907-4754-b97a-d6326b0fbaf1-l.jpeg
  • 556b3d94-fed5-4b85-bf33-a4be1d4e232a-l.jpeg
  • 59f4befa-629c-4e88-8d14-c46d4c2877a3-l.jpeg
  • 718f523a-f663-40a6-b5f8-396fedf5c64b-l.jpeg
  • 783a050a-56e2-4db5-9746-41ebe6ae527d-l.jpeg
  • 7c1b7d7f-7a4e-43c1-a0c5-a228efd5a8bb-l.jpeg
  • 89cc39cd-d7c5-42bf-a62c-6e2f9a561f56-l.jpeg
  • 8b6e80e9-5893-4339-871b-d20b29354e5d-l.jpeg
  • 8f0e283f-6678-4988-9e62-39a957cf67cd-l.jpeg
  • 907ee5d6-c7dd-4947-abd5-eafa1124a209-l.jpeg
  • 947ba857-fb28-4d54-a0f0-984f71969d69-l.jpeg
  • a37d205e-bfcb-4186-ab42-414a6ec0478f-l.jpeg
  • a4317101-6f83-4f26-a469-f440a88cde3d-l.jpeg
  • a4a7d27d-4646-4407-a506-c82be1b310ce-l.jpeg
  • a6eda9f4-fbf2-4b60-a42a-8ce4cd467c46-l.jpeg
  • adb41045-098e-438e-a0e4-74dfe8cdb52d-l.jpeg
  • afdba715-c552-4fca-9471-02c5ca2b0a78-l.jpeg
  • bab2dd30-4a21-4bda-8456-d12655cf72c8-l.jpeg
  • c2a749f6-0077-4032-8bfb-401429c6b8ee-l.jpeg
  • c9c6908e-45df-4c55-9b04-5960a9ab1cf6-l.jpeg
  • d2a29f72-f648-43e8-ab89-a3499ba443e5-l.jpeg
  • d2bdbc5a-0894-43b0-9767-d979aa39c0d4-l.jpeg
  • da7442bc-8b12-484a-8b0b-cb75d2a9db68-l.jpeg
  • ddcbe701-e8cb-4423-90a9-2c3a2620cd9f-l.jpeg
  • e90d1168-8e5d-41c4-bc41-57c740e45023-l.jpeg
  • eaa3558f-4f12-4199-b719-6c78c4854e00-l.jpeg
  • fa1b21dd-3ddb-4a62-8273-063ca7fd14d8-l.jpeg

Property ID:

 RH-1868984-property

Bedrooms
3
Bathrooms
3
Garage
No
Year Built
2026

Description

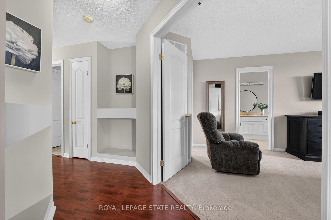
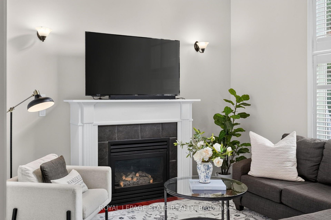
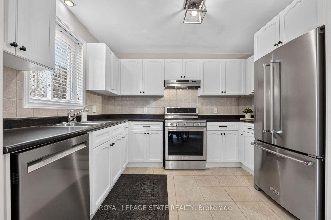
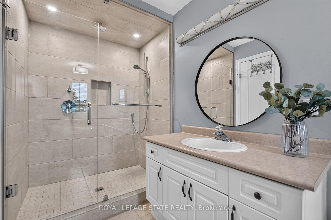
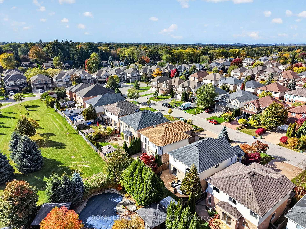
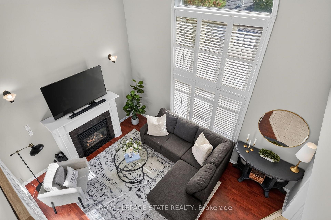
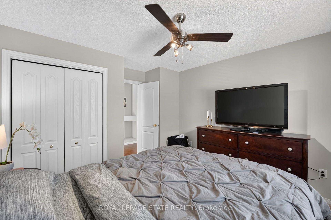
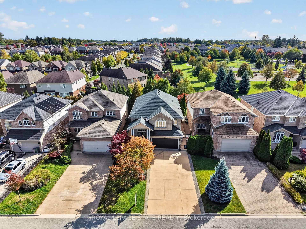
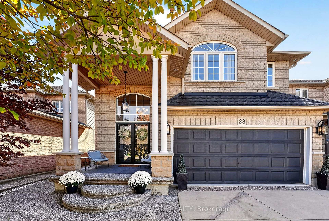
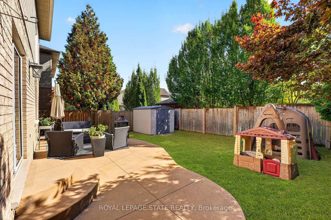
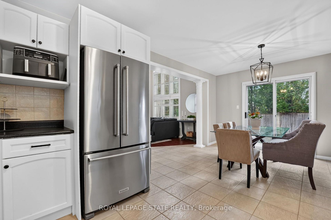
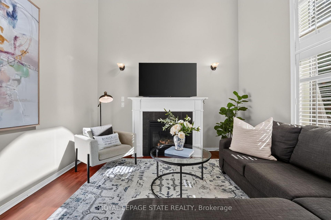
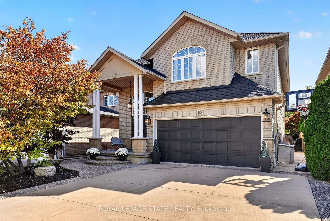
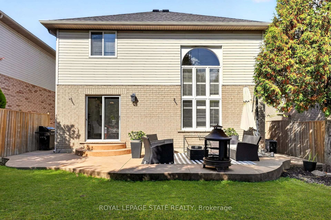
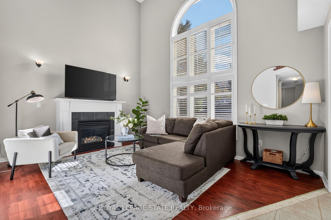
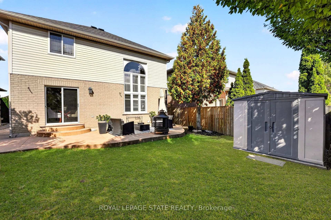
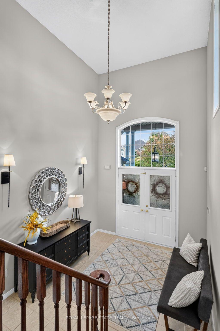
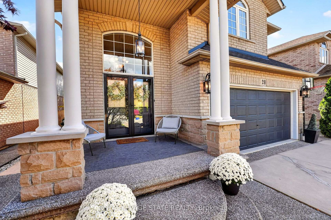
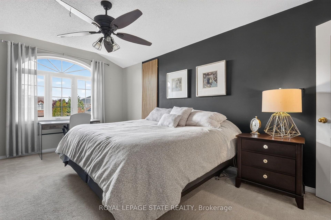
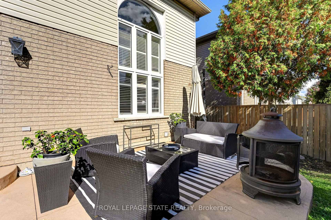
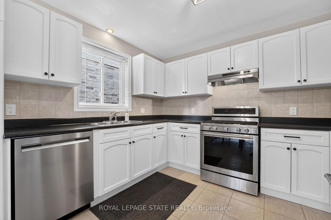
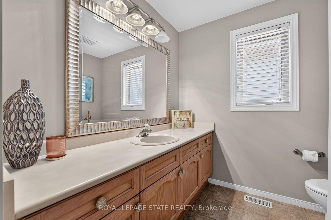
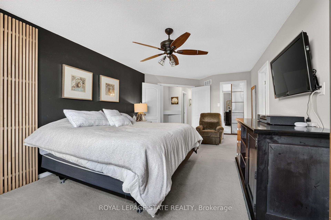
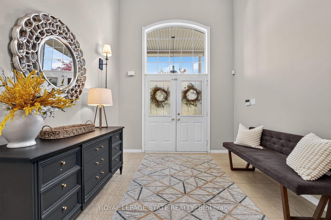
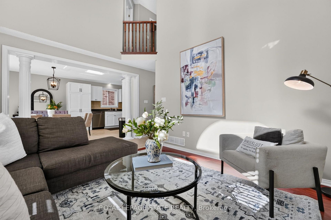
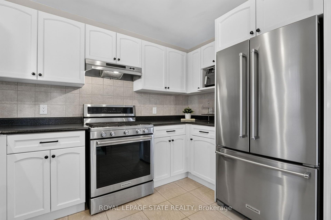
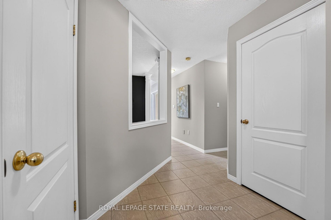
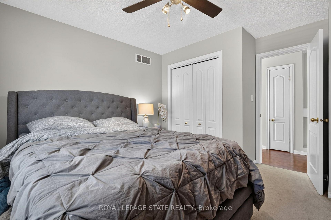
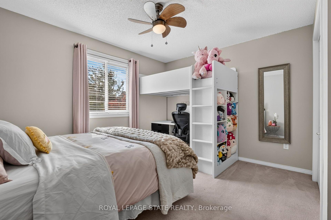
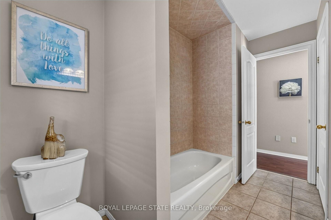
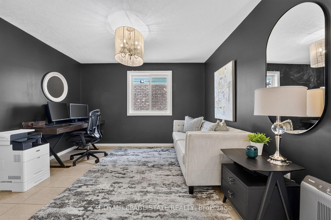
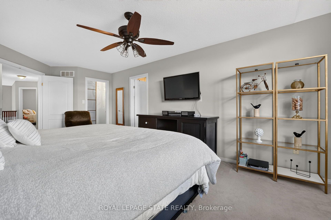
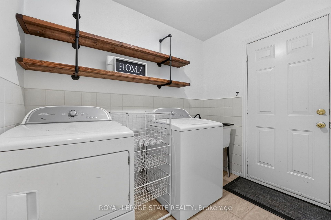
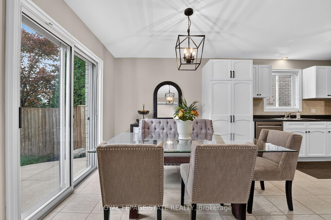
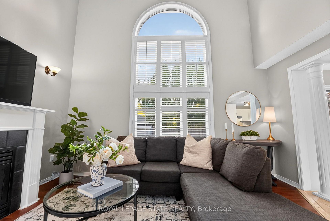
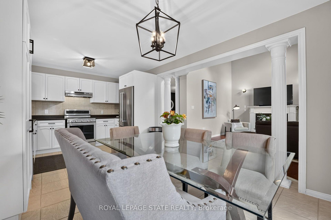
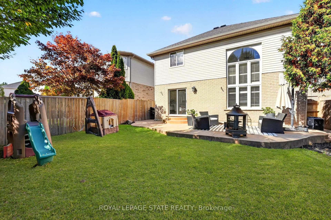
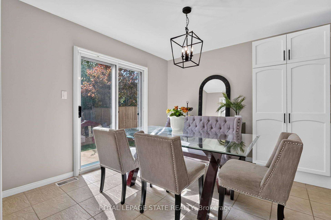
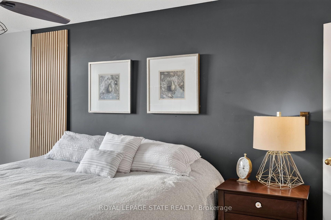
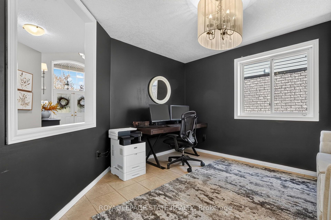
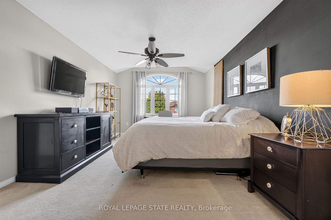
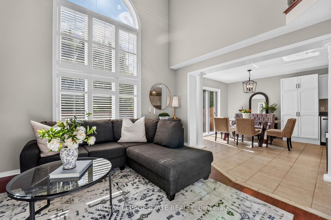
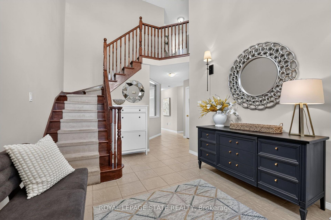
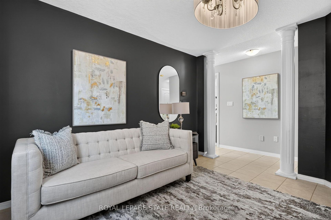
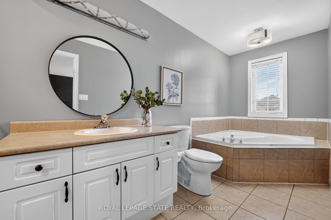
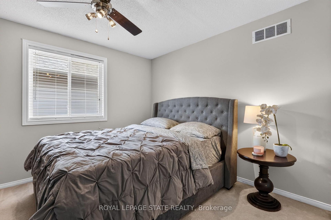
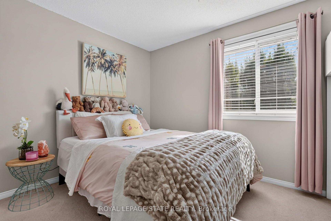
Your search may be over! This fabulous 2 storey Meadowlands home ticks off all the boxes. Bright, spacious, and loaded with curb appeal, style and an easy living floor plan. An elegant front porch leads you to a double door entry into a grand foyer with an oak staircase. Enjoy 2,300 sq. ft of living space, a separate dining/den, and a family room w/ a 16 ft. ceiling, palladium window and gas fireplace. A bright white eat-in kitchen offers loads of cabinetry and has patio doors to a large, fenced backyard and concrete patio for easy entertaining. The convenient main level laundry/ mud room area has convenient inside entry to the garage. The second level has 3 spacious bedrooms, a primary ensuite with a large soaker tub, and a huge walk in closet. An unspoiled basement has tons of potential and storage. Enjoy a 4 car concrete and aggregate driveway and beautiful landscaping. Located in a family friendly Meadowlands neighbourhood close to parks, shops, theatre, schools, restaurants and wonderful HWY access.

Additional Details

  • Property Sub Type: Detached
  • Transaction Type: For Sale
  • Basement: Full, Unfinished
  • Heating Source: Gas
  • Heating Type: Forced Air
  • Cooling: Central Air
  • Parking Space: 4
  • Fire Places: Family Room, Natural Gas
  • MLS Status: New

Similar Properties

View Property

41 Westra Drive, Guelph, ON N1K 0B4

Built by Fusion Homes on a walkout lot backing onto…

Bedrooms
5
Bathrooms
4

$1,180,000

View Property

1964 Main Street W 806, Hamilton, ON L8S 1J5

Welcome to this spacious 3-bedroom, 2-bathroom condo offering breathtaking 8th-floor…

Bedrooms
3
Bathrooms
2

$399,900

Debolender

Menu

  • Home
  • About
  • Buying Tips
  • Selling Tips
  • Testimonials
  • Contact

Contact Info

238 Speedvale Ave W, Guelph, ON N1L 1C9

+1 519 993 5656

deb@deboraholender.com

Find your new Home

  • All Listings
  • Guelph Listing
  • Kitchener Listing
  • Waterloo Listing
  • Cambridge Listing

Copyright © 2026, Deb Olender RE/MAX Guelph Real Estate Centre

|
1107 Main Street W 1004, Hamilton, ON L8S 1B8 2 Colonial Drive 314, Guelph, ON N1L 0K8

Owning a home is a keystone of wealth… both financial affluence and emotional security.

Suze Orman
October 17, 2026 Saturday!
Debolender
  • Login
Forget Password?

OTP Verification

Please enter the 6-digit OTP sent to your email.

Time remaining: 05:00