Debolender
  • Home
  • About
    • Relocating
    • Testimonials
  • Real Estate Listings
    • Guelph
    • Kitchener
    • Waterloo
    • Cambridge
  • News and Advice
    • Deb’s Blog
    • Home Buying Advice
    • Home Selling Advice
    • Get Listings Sent To You
    • Get Your Free Home Evaluation
  • Contact
Debolender
  • Home
  • About
    • Relocating
    • Testimonials
  • Real Estate Listings
    • Guelph
    • Kitchener
    • Waterloo
    • Cambridge
  • News and Advice
    • Deb’s Blog
    • Home Buying Advice
    • Home Selling Advice
    • Get Listings Sent To You
    • Get Your Free Home Evaluation
  • Contact

28 Mcilwraith Crescent, Guelph, ON N1E 6J3

  • Home
  • Guelph

28 Mcilwraith Crescent, Guelph, ON N1E 6J3

28 Mcilwraith Crescent, Guelph, ON N1E 6J3

$634,900
  • 773a6efb-863c-4602-b173-76f2d4936d74-l.jpeg
  • ebebe7d1-16b5-4687-8a61-54c24a26bc67-l.jpeg
  • c5972d84-487e-4f74-801f-6673d080ca2e-l.jpeg
  • 022c2015-4f17-481a-9472-e625650e54c5-l.jpeg
  • 5df1ab66-91c9-49fa-8e8d-3b907c3d057e-l.jpeg
  • 0c20e62c-8857-49e8-8c03-b701b66ebda5-l.jpeg
  • 6e33d176-2adb-4fa2-aa28-67b738a45350-l.jpeg
  • 2aee333c-b146-44dc-8163-2dd5c6371ce2-l.jpeg
  • eef9686e-c2d9-4c1f-a68f-ef6354cd5ea9-l.jpeg
  • 451bea51-46a0-4a22-b2dd-e12ed4a2a307-l.jpeg
  • 8df9d242-4282-45ab-bccf-54239d2fb98d-l.jpeg
  • 26eedd74-de99-49f3-8f4a-cc0c3aaf280b-l.jpeg
  • 777b5767-b4e3-4199-8b82-bbe0bf1a554a-l.jpeg
  • 133a92d6-70bf-470f-becc-c3dfefb96f9f-l.jpeg
  • fe2802ca-81aa-4179-bcf9-6580bcc0070d-l.jpeg
  • b981039e-a12b-4317-a959-9961b23d5df3-l.jpeg
  • 2da82661-3a26-4447-87aa-730709f582f9-l.jpeg
  • 90ef3228-8fdc-40b7-ae33-14f32dec48e0-l.jpeg
  • 265d0118-8a55-4e48-9872-5116320289b0-l.jpeg
  • a604e034-4c38-43fb-8a1c-33dd2b637fea-l.jpeg
  • 95aa436a-ccd1-4972-b0f8-a7dec676b618-l.jpeg
  • ab241665-dc6b-4bc6-a588-45c75864c3f5-l.jpeg
  • d227fbb0-5f29-4ec0-8256-f3a3faa277f5-l.jpeg
  • f88fe69e-95af-407c-8619-4dc9d1ce00b0-l.jpeg
  • 85a53350-4983-4b90-a4f6-efb64c036bd2-l.jpeg
  • 1eeb5c71-0efa-4e0e-b68f-194a5776e1e0-l.jpeg
  • f29987fc-c2c4-4835-809f-7e4d2bb75913-l.jpeg
  • 20f250b6-42f1-4830-9139-54c89ac096b6-l.jpeg
  • 8b8cc4d9-501d-4e11-bbe9-d02325c535d5-l.jpeg
  • 7b2a19d3-7dc3-46fd-a0b7-b615b21b27a6-l.jpeg
  • eeb6dc86-0a10-420e-be2e-3c60cc727bba-l.jpeg
  • 9de6d48c-5b79-4702-a159-d3955f1308d7-l.jpeg
  • 810aa9f1-0f2c-4748-9498-79f67f04bc06-l.jpeg
  • 3b5beb22-b17a-4a52-9815-69992c1f6082-l.jpeg
  • f8c28877-23ad-4cd8-b5f9-f58b7794738a-l.jpeg
  • e661299d-5c63-4d09-b296-ca71f1060782-l.jpeg
  • 0a8aedf8-5e0d-4861-9d5e-b533ab7befcd-l.jpeg
  • 59a18db4-7877-4be2-b8d1-2f87d9abf382-l.jpeg
  • 3f32dcf6-3966-47fb-9325-395e0800677d-l.jpeg
  • a72192da-612e-47c8-b313-c5d47300fc1f-l.jpeg
  • 3b859f29-2914-48dc-b95a-5c5320b0c176-l.jpeg
  • 59209b4f-cf33-4799-81dc-5666c0ce104c-l.jpeg
  • e6da6d4c-6d82-473b-8d62-59f185f921be-l.jpeg
  • e05cb315-1e08-4edc-99c0-f7f4ae55b4a9-l.jpeg
  • a5b46c01-644b-442b-9aac-268e68dcfa71-l.jpeg
  • 679e6920-64cf-44bc-8022-b526fec65b8b-l.jpeg
  • 4e3b83a3-3912-4604-ad50-abebc49bdd10-l.jpeg
  • 8505655f-23b2-4ba7-8058-f8df39bb913c-l.jpeg
  • 905c5106-af03-48bb-8b1c-c780b2a66332-l.jpeg

Property ID:

 RH-1049117-property

Bedrooms
3
Bathrooms
2
Garage
No
Year Built
2025

Description

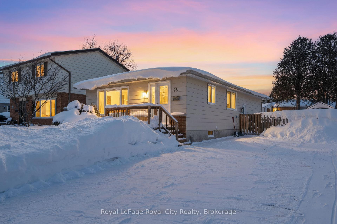
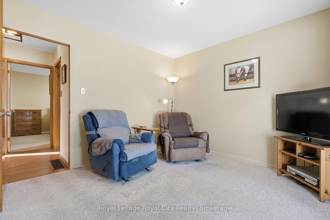
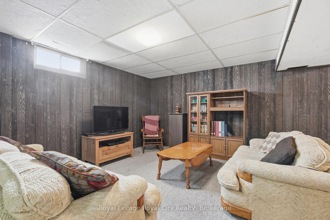
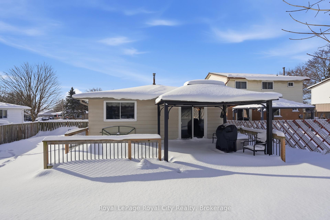
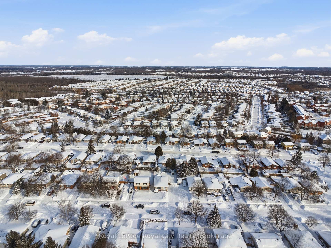
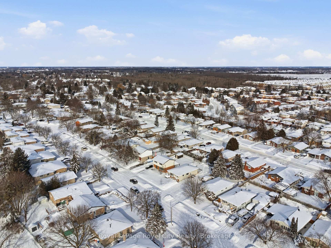
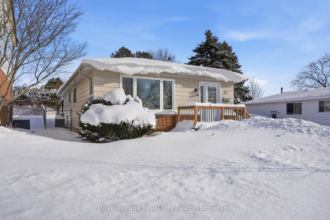
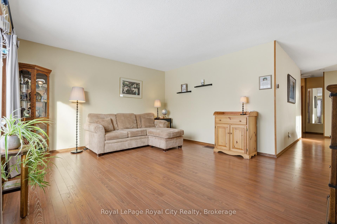
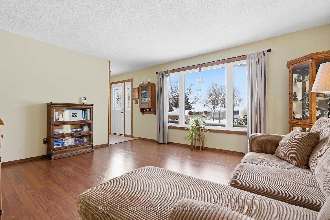
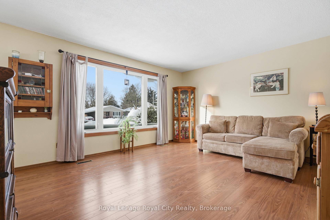


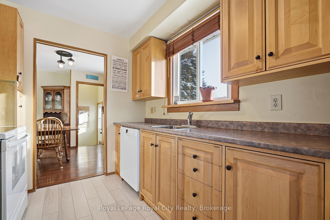
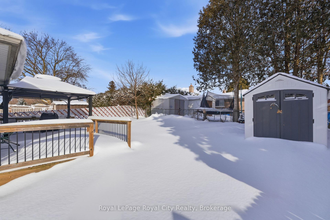
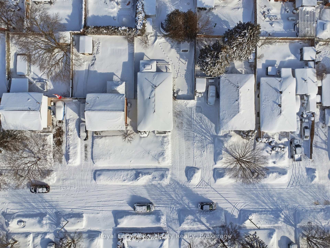
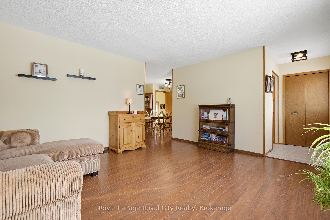
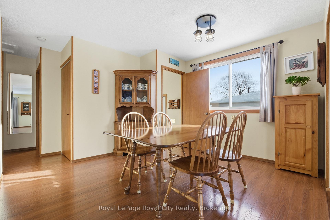
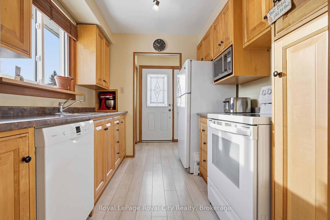
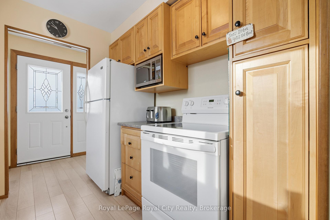
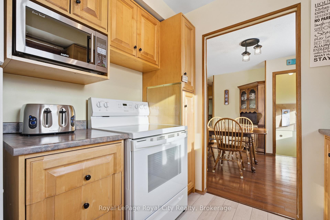
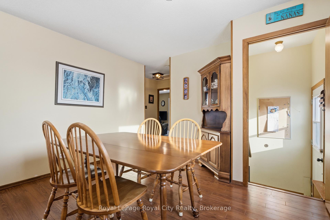

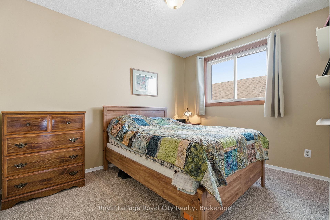
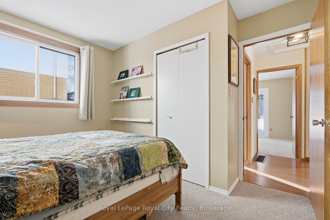
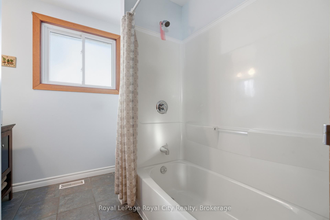
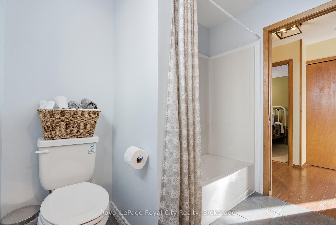
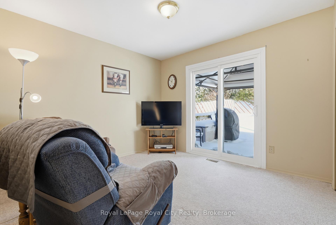
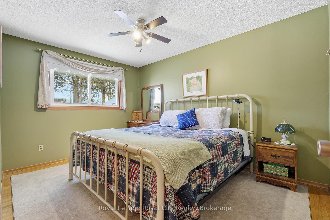
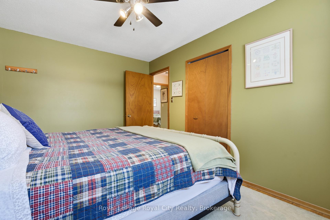
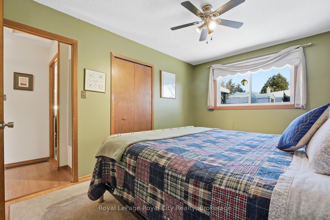
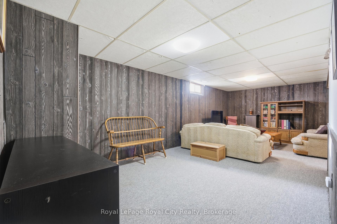
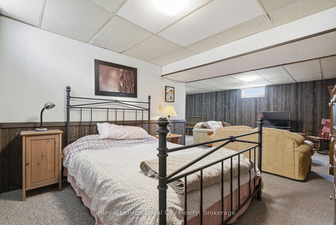
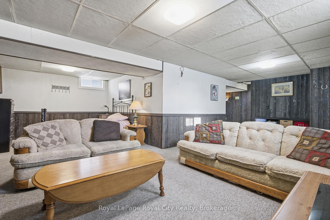

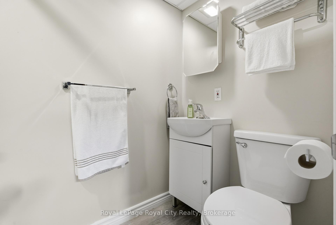
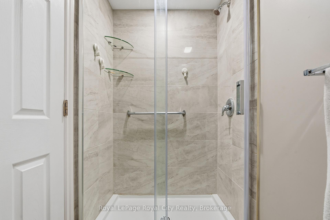

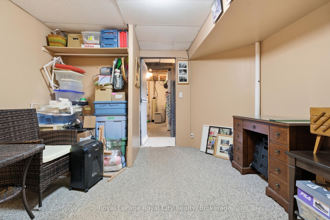
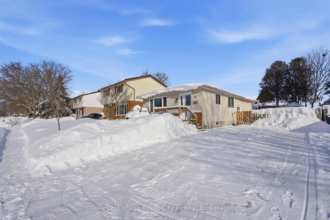
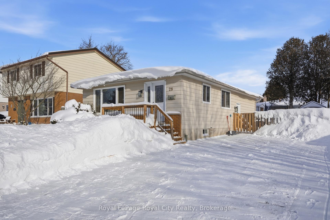
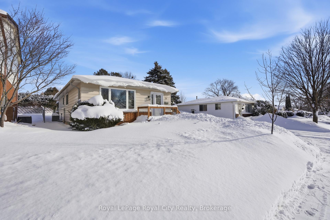

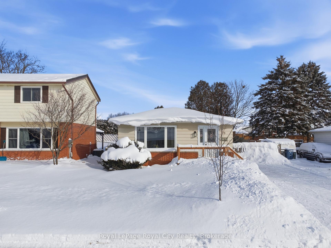
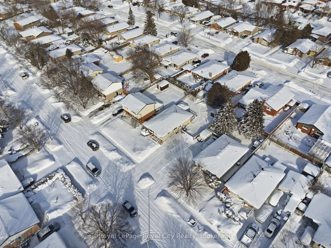
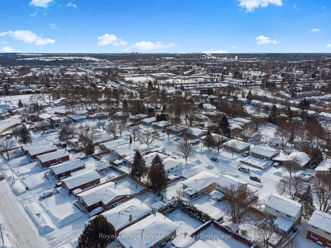
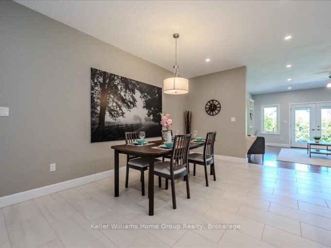
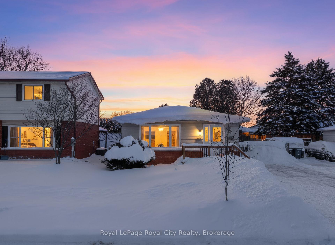
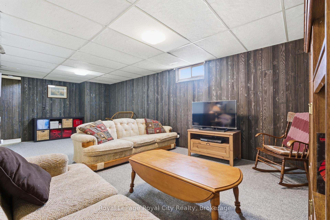
Whether you’re a first-time buyer, looking to downsize, or somewhere in between, 28 Mcilwraith Crescent has a lot to offer and is a great place to call home. Lovingly maintained by the current owners, this bungalow offers three bedrooms as well as a 4-piece bath, kitchen, living, and dining room on the main level. The large window in the living room lets in an abundance of natural light, perfect for playing games with kids, or working on a puzzle or two. Outside, you can enjoy the large deck, barbecuing and entertaining, or just relaxing and reading the latest bestseller. Downstairs, the large rec room awaits with endless possibilities – movie nights on your big screen TV? Home office? Craft area? Dumping ground for all the kid’s toys you don’t want to keep tripping over? I know which one I would choose… In addition to the rec room, there’s a 3-piece bathroom and additional finished room, making it a great space for a guest room. The side entrance also opens the possibility to turn it into a separate apartment and have a mortgage helper or space for intergenerational living. With 6 parking spots in the driveway, parking will never be an issue. Rumour has it there may even be a kind neighbour somewhere with a snowblower, your first new friend on the street perhaps? Book a showing and see for yourself how this house will make a perfect next home.

Additional Details

  • Property Age: 51-99
  • Property Sub Type: Detached
  • Transaction Type: For Sale
  • Basement: Full, Partially Finished, Separate Entrance
  • Heating Source: Gas
  • Heating Type: Forced Air
  • Cooling: Central Air
  • Parking Space: 6
  • Virtual Tour: https://unbranded.youriguide.com/28_mcilwraith_crescent_guelph_on

Similar Properties

View Property

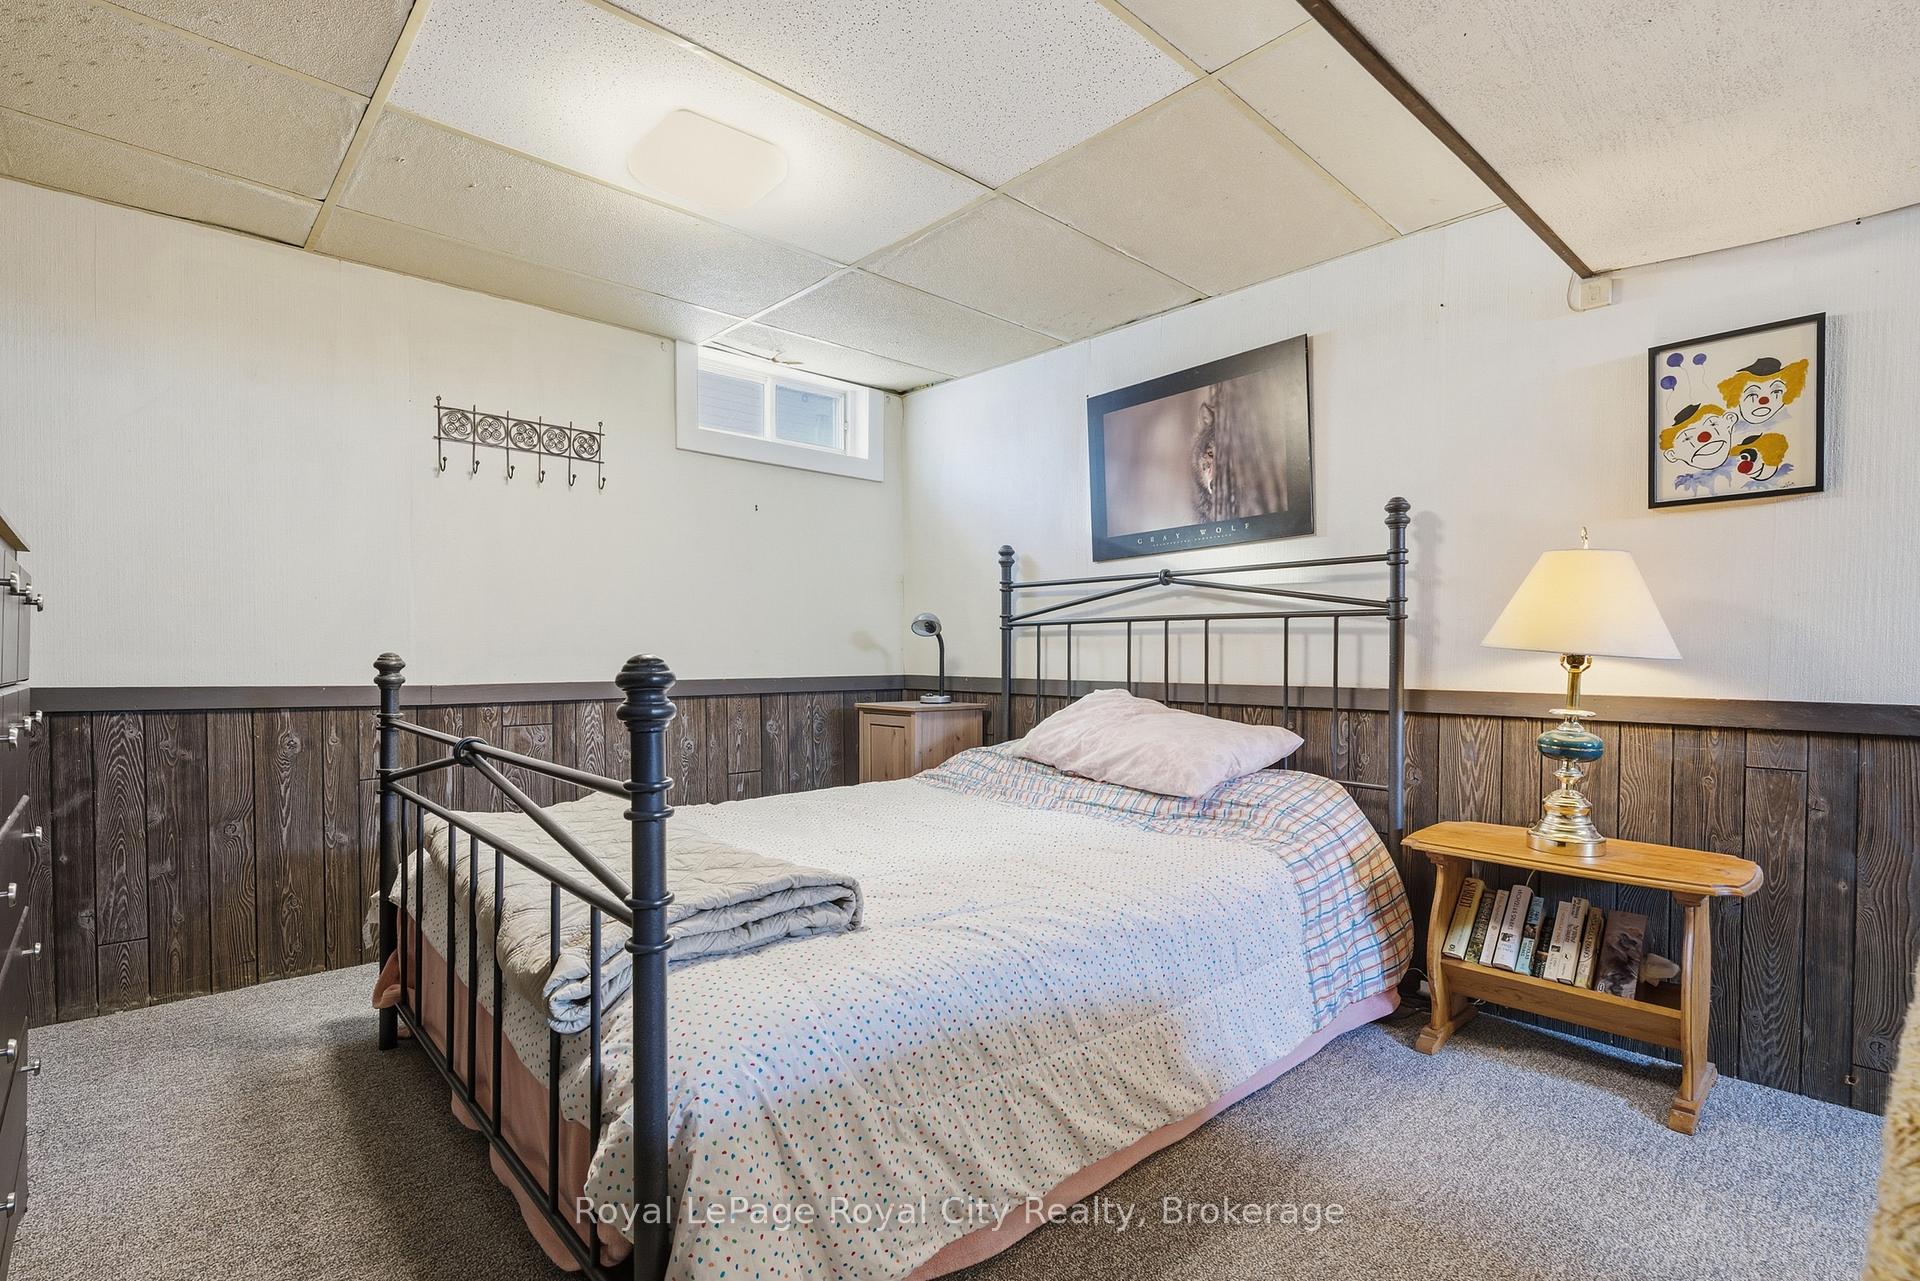
35 Lower Canada Crescent, Kitchener, ON N2P 1E9

An exceptional family home awaits at 35 Lower Canada in…

Bedrooms
3
Bathrooms
2

$734,900
View Property

479 St George Street E, Centre Wellington, ON N1M 1K9

Custom-Built Home in a Premium Fergus Setting! Situated on a…

Bedrooms
3
Bathrooms
3

$996,900
Debolender

Menu

  • Home
  • About
  • Buying Tips
  • Selling Tips
  • Testimonials
  • Contact

Contact Info

238 Speedvale Ave W, Guelph, ON N1L 1C9

+1 519 993 5656

deb@deboraholender.com

Find your new Home

  • All Listings
  • Guelph Listing
  • Kitchener Listing
  • Waterloo Listing
  • Cambridge Listing

Copyright © 2026, Deb Olender RE/MAX Guelph Real Estate Centre

|
324 Cole Road, Guelph, ON N1G 3J2 275 Tagge Crescent, Kitchener, ON N2K 3R7

Owning a home is a keystone of wealth… both financial affluence and emotional security.

Suze Orman
July 7, 2026 Tuesday!
Debolender
  • Login
Forget Password?