Debolender
  • Home
  • About
    • Relocating
    • Testimonials
  • Real Estate Listings
    • Guelph
    • Kitchener
    • Waterloo
    • Cambridge
  • News and Advice
    • Deb’s Blog
    • Home Buying Advice
    • Home Selling Advice
    • Get Listings Sent To You
    • Get Your Free Home Evaluation
  • Contact
Debolender
  • Home
  • About
    • Relocating
    • Testimonials
  • Real Estate Listings
    • Guelph
    • Kitchener
    • Waterloo
    • Cambridge
  • News and Advice
    • Deb’s Blog
    • Home Buying Advice
    • Home Selling Advice
    • Get Listings Sent To You
    • Get Your Free Home Evaluation
  • Contact

282 Hess Street S, Hamilton, ON L8P 3P7

  • Home
  • Hamilton

282 Hess Street S, Hamilton, ON L8P 3P7

282 Hess Street S, Hamilton, ON L8P 3P7

$1,099,000
  • 0f552e14-f637-4558-8e08-4fcf0ea2d5eb-l.jpeg
  • 163cf673-178a-4d89-9fa1-06c7cda620f2-l.jpeg
  • 1aecbcba-01a0-4b8b-b3e0-00b81a441e25-l.jpeg
  • 1b25eeb5-2ee4-47be-847f-fa9a595f6efd-l.jpeg
  • 1cf389ac-3143-4227-9474-96e345f20186-l.jpeg
  • 1dc77090-2512-4d2a-b11b-895761d6cd18-l.jpeg
  • 2f332ff0-872c-4d5a-91aa-5d55a6a35064-l.jpeg
  • 31290c46-4a2a-4002-83ed-de67ee7e937e-l.jpeg
  • 44e7bc5a-b6ad-4998-a212-abec5acd51e4-l.jpeg
  • 4d3ecb90-78f3-4f80-a779-ef4f5e589a9d-l.jpeg
  • 620a77fb-02c2-429f-9c80-1d4e93bc55be-l.jpeg
  • 674b24a2-d403-4031-8f6f-4f2aa07bf126-l.jpeg
  • 700a49e8-ed05-468b-a855-737f696d11df-l.jpeg
  • 72d4af1b-41da-4113-bd9f-0e11024f9c66-l.jpeg
  • 74ad69b9-f7d2-4d30-b337-f23ab3ebd60b-l.jpeg
  • 7d04a11f-ac0f-4161-8b37-087e2939b2a3-l.jpeg
  • 7f8ce758-6c45-4d7f-9782-480defb929ef-l.jpeg
  • 84e67743-a803-40a6-b16d-79fee467bc1c-l.jpeg
  • 8c5a5494-d5b6-49eb-8e70-7e811a2c055d-l.jpeg
  • a0ed1c87-3c18-44d8-96f6-d7d96d08d033-l.jpeg
  • a53f6d9d-fdcd-4739-8601-df1a077a6ce9-l.jpeg
  • aa0f5439-5c11-48b6-b2ec-93365bff8c88-l.jpeg
  • ad3508e2-d76b-435b-a321-4ba332fa6147-l.jpeg
  • b854c93a-6d4b-4206-acfd-ab611b4165c0-l.jpeg
  • ba38f805-d301-4a7e-8fb6-1cd551c3f8a1-l.jpeg
  • c9da6cce-4171-4eea-8525-28cfff08fc6a-l.jpeg
  • d3089260-8ff5-49a5-b867-d2f6562346f4-l.jpeg
  • d3aafa7f-b079-4021-8d2a-d19cff29408a-l.jpeg
  • d45e8baf-70c2-4c70-a4da-cdadb93c3d93-l.jpeg
  • df34006c-b43e-4f9c-a975-d1ce541cfdf0-l.jpeg
  • dfdb41a7-fd33-4957-bdb1-6f48fb1da9f0-l.jpeg
  • e967e435-ab2a-4df9-840a-4dadd54abc71-l.jpeg
  • ec65d57f-3197-437f-98b4-2e7bd21498d3-l.jpeg
  • f7bd5c79-119c-4249-b39e-bfdbc87c21b0-l.jpeg
  • fd0c0b0a-3c1f-4bca-99c1-bddd0dc6f2f9-l.jpeg
  • fd210788-5332-4537-a251-b67b9fc18318-l.jpeg
  • ff5653cf-714f-4f5b-8b0b-9cbf4fb0d2ce-l.jpeg
  • 5cdd0fbf-e740-4ad3-9c59-a5ee84ebc8bb-l.jpeg
  • 19ed058c-74a9-4a5b-b604-49f7e7ed531c-l.jpeg
  • 4e00c0c3-f9d2-4bff-8f59-a503cde6630e-l.jpeg
  • 7de7e855-6dc2-4e39-aa09-dd816f73ba23-l.jpeg
  • bed5c4ca-4d5f-4ce4-8f30-80d7aa48c348-l.jpeg
  • eb04063a-5737-4b21-8fb5-b7c83b7e71cb-l.jpeg
  • 79863c7f-d4b3-4338-a760-3638b2ae9406-l.jpeg
  • 54813373-ba74-4b6c-894a-45cd449fcf80-l.jpeg
  • 51ce4b26-9f8a-47b7-a80a-e8237000577d-l.jpeg
  • 12c8d414-54d3-4cac-bf80-baa790aca416-l.jpeg
  • 86ade026-2b92-4b47-98c0-11fc2a6485c2-l.jpeg
  • 3b05a6f2-f3f1-40a3-8c78-4c44bbb9fcbc-l.jpeg

Property ID:

 RH-1837695-property

Bedrooms
3
Bathrooms
4
Garage
No
Year Built
2026

Description

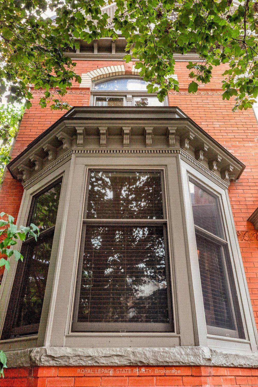
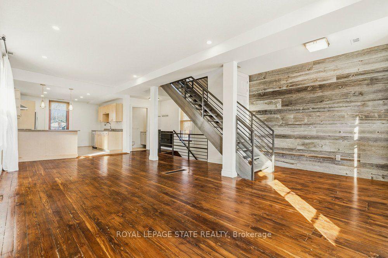
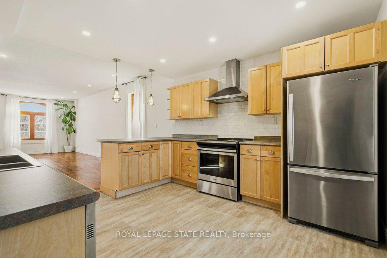
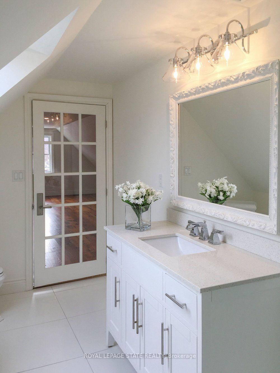
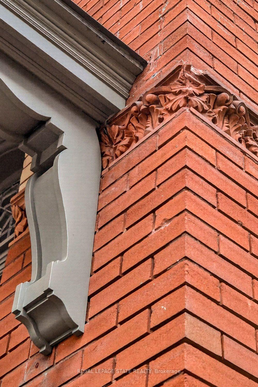
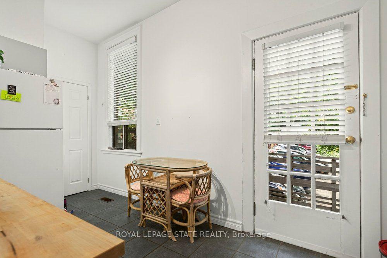
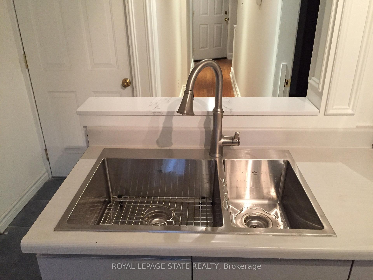
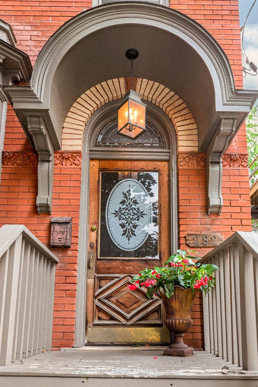
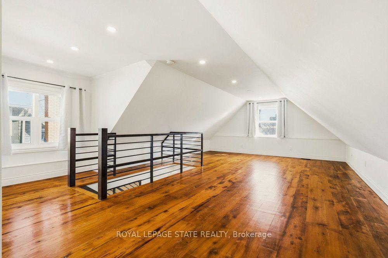
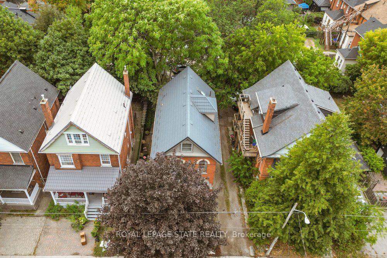
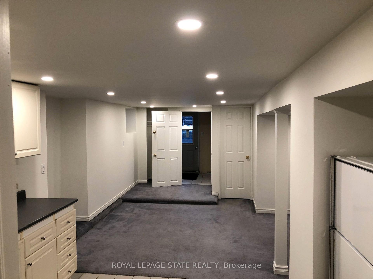
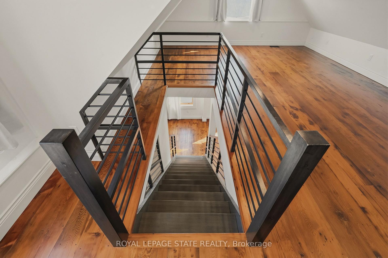
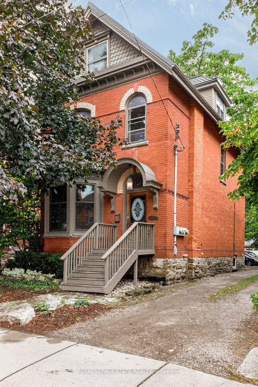
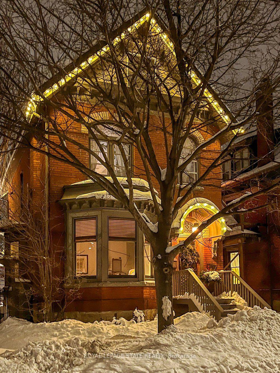
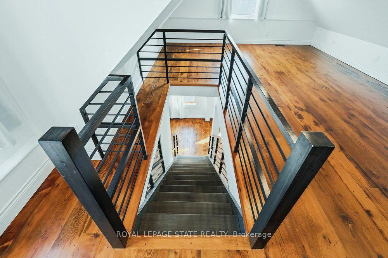
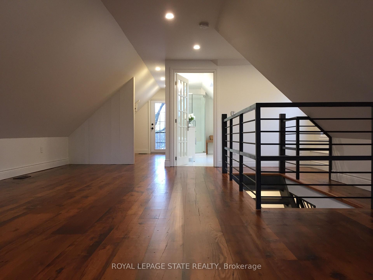
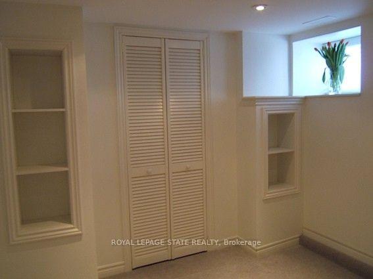
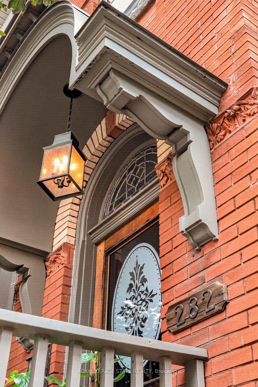
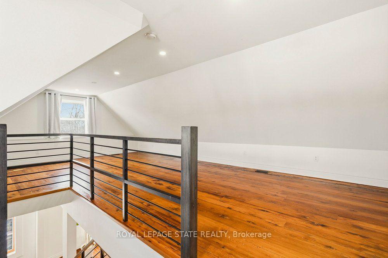
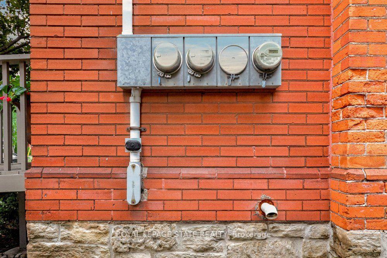
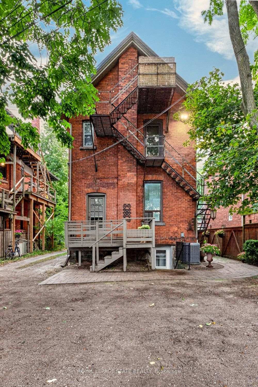
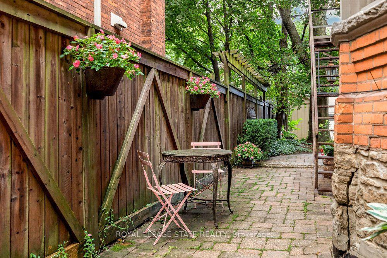
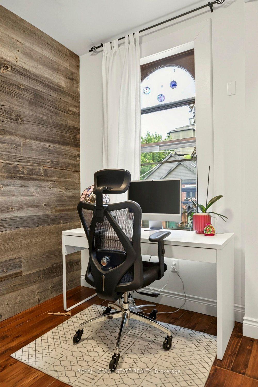
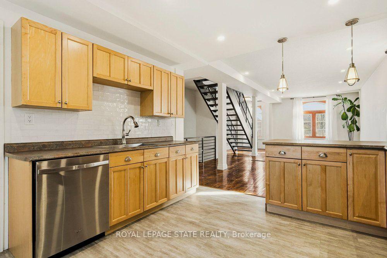
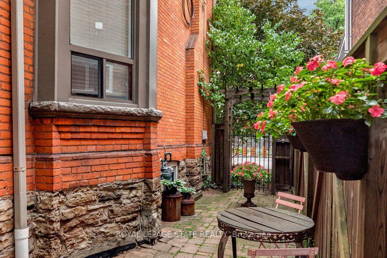
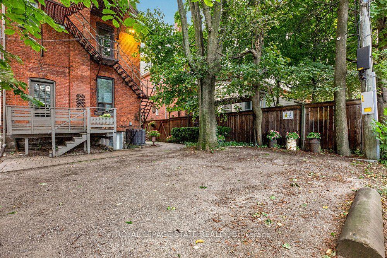
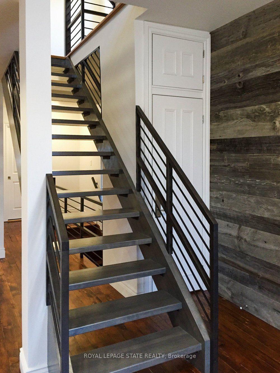
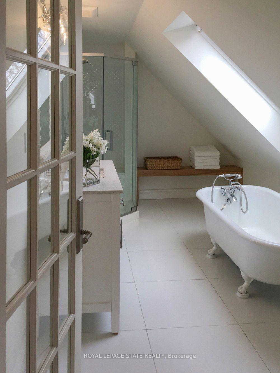
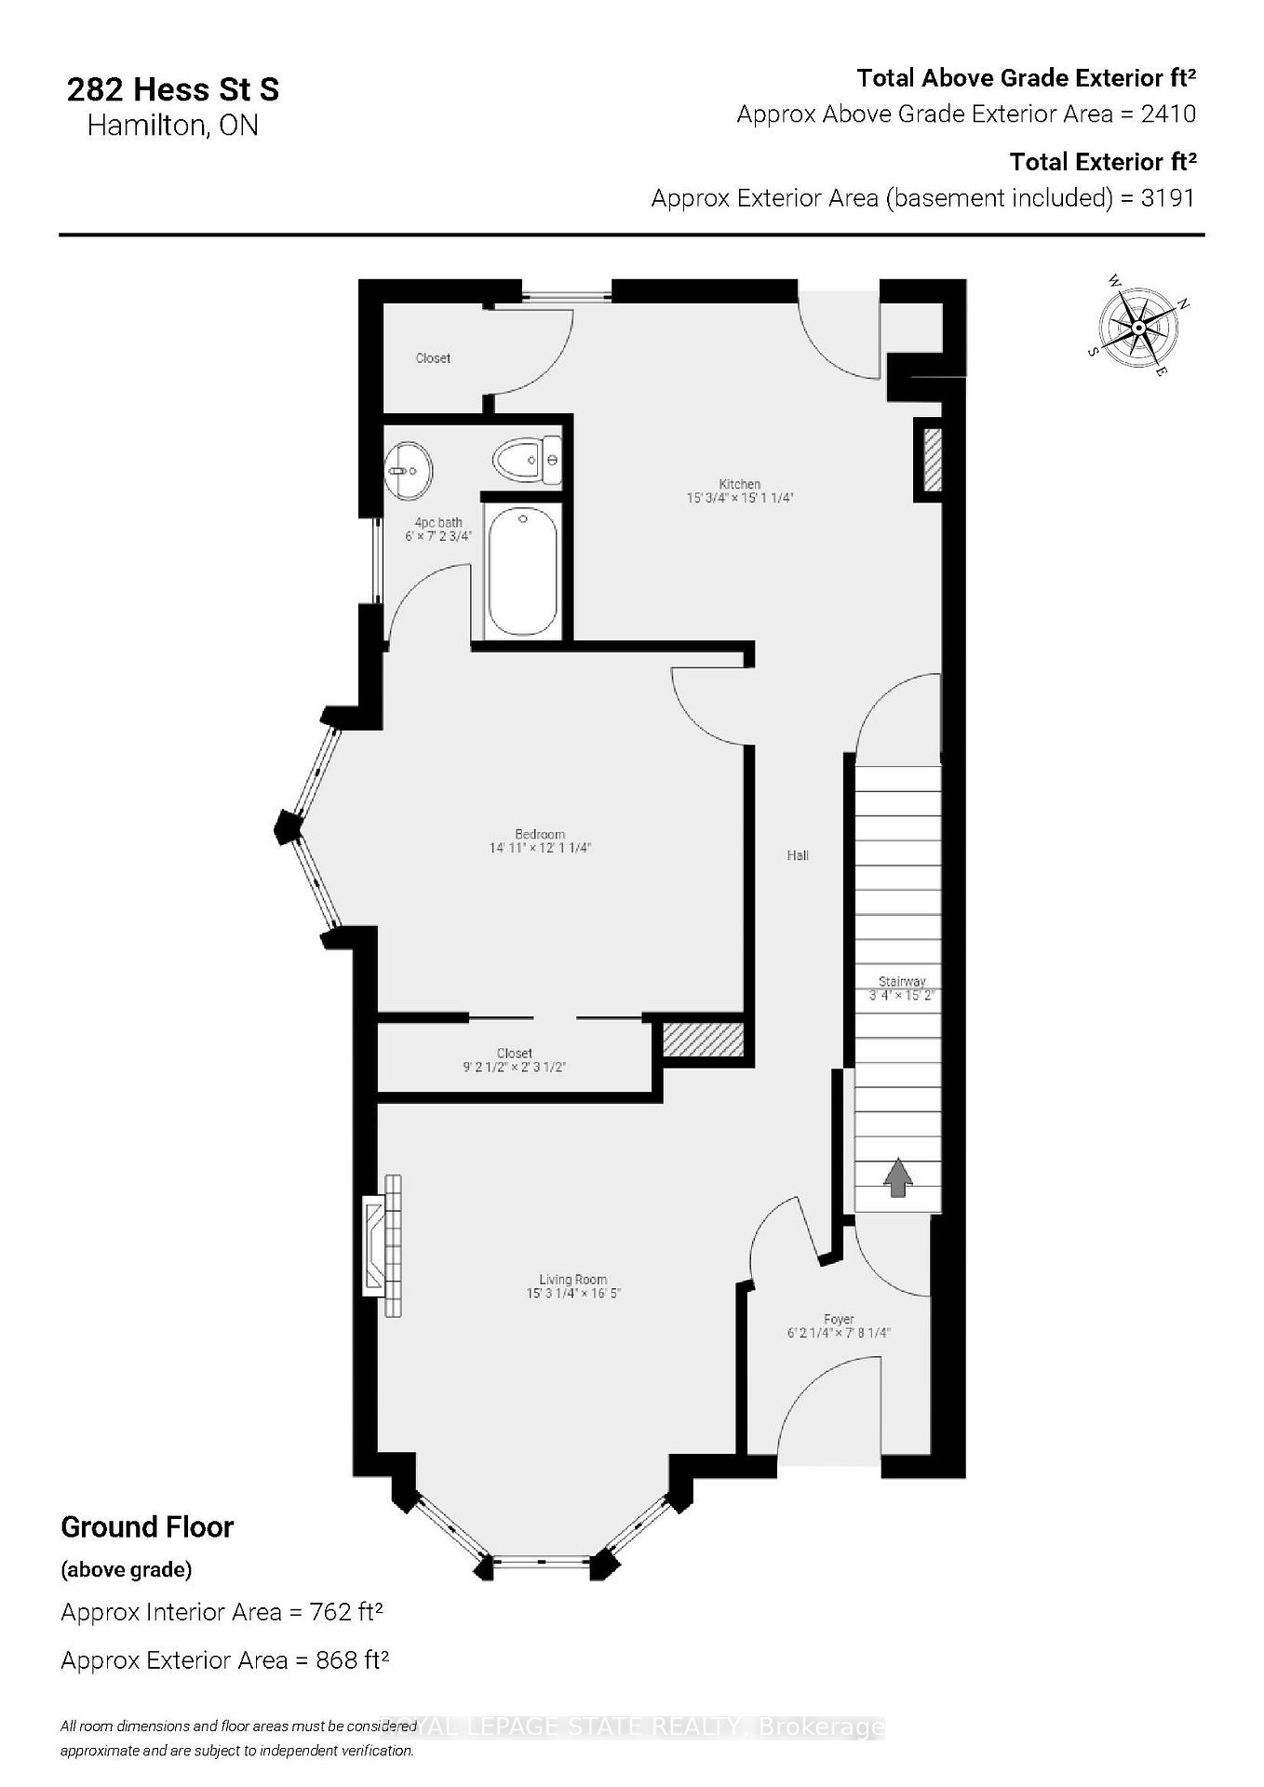
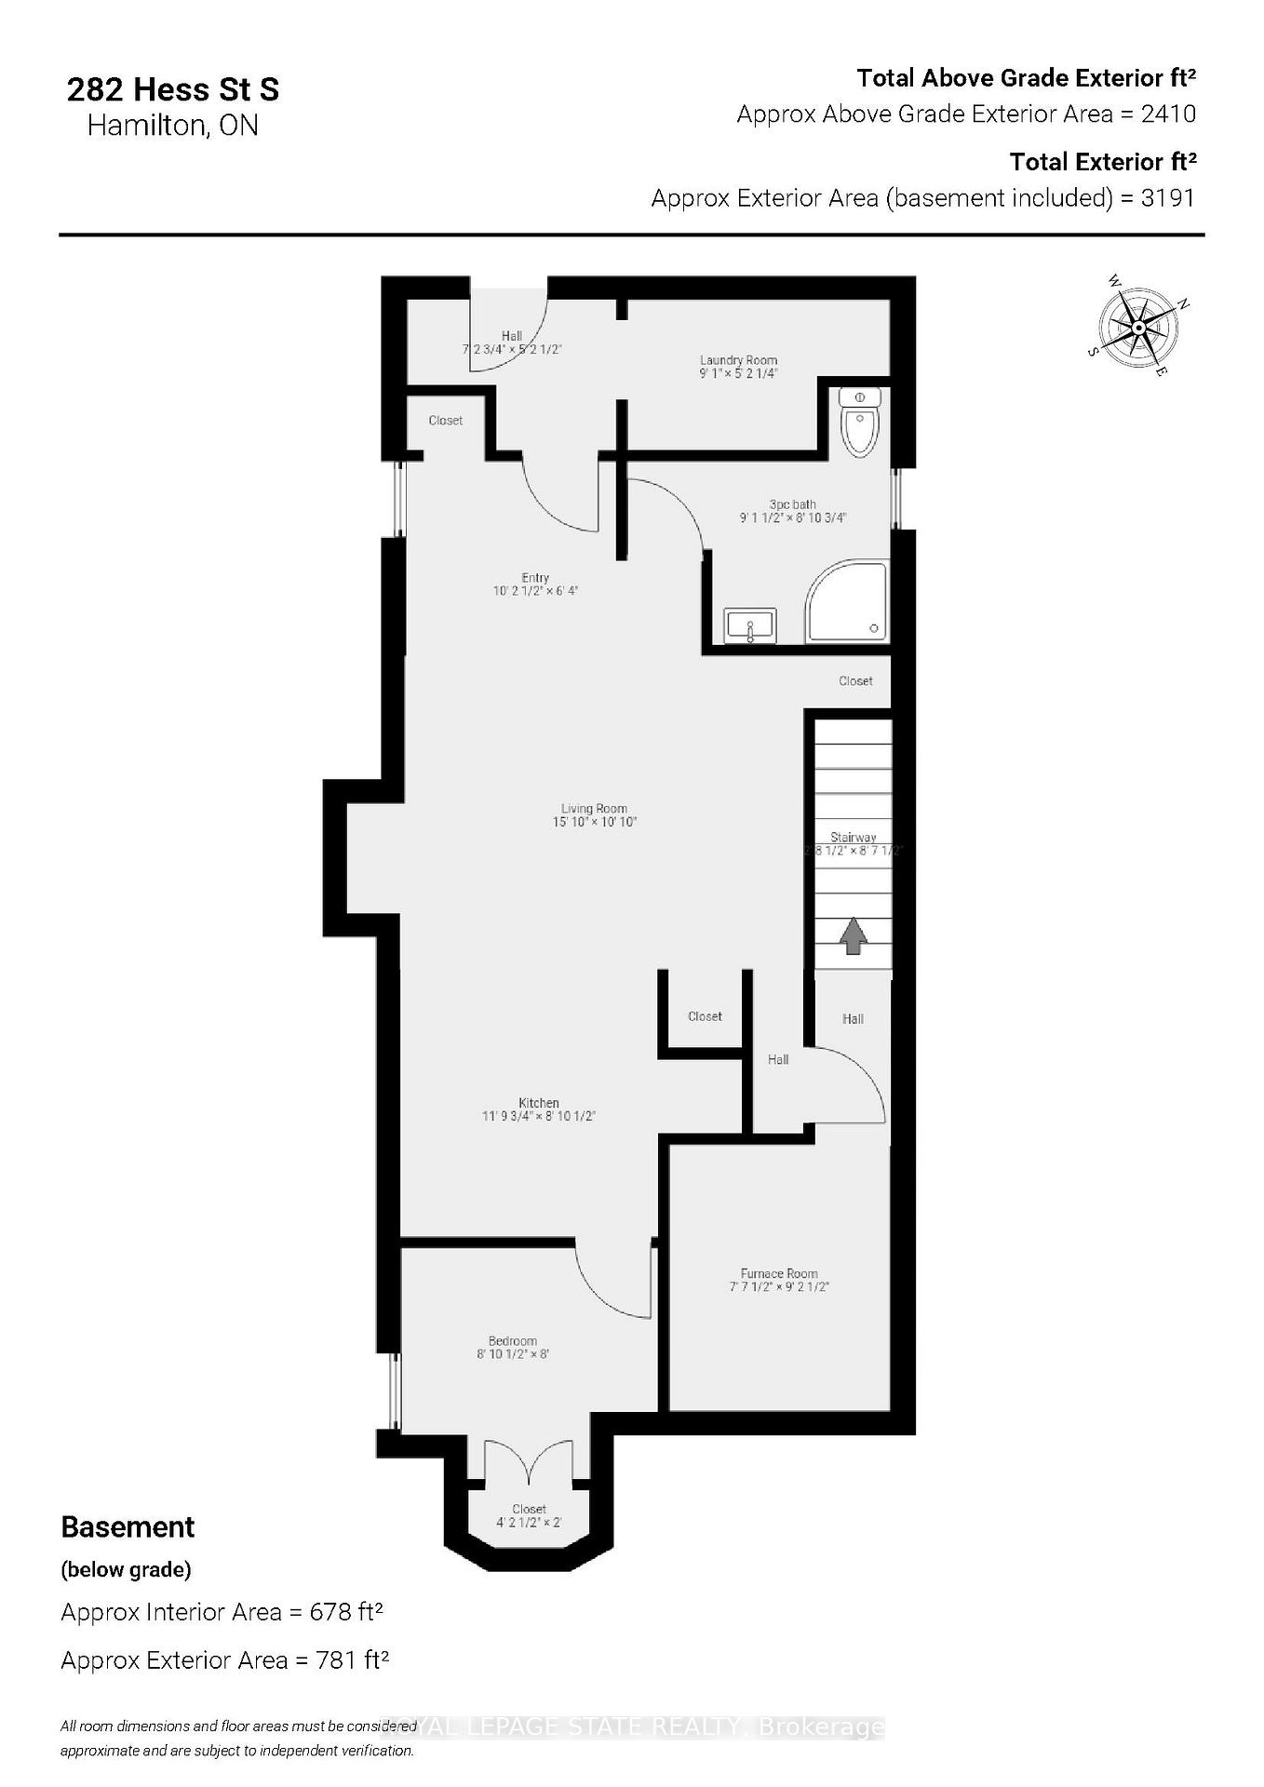
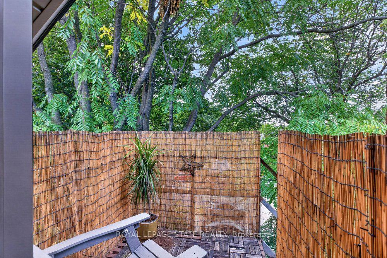
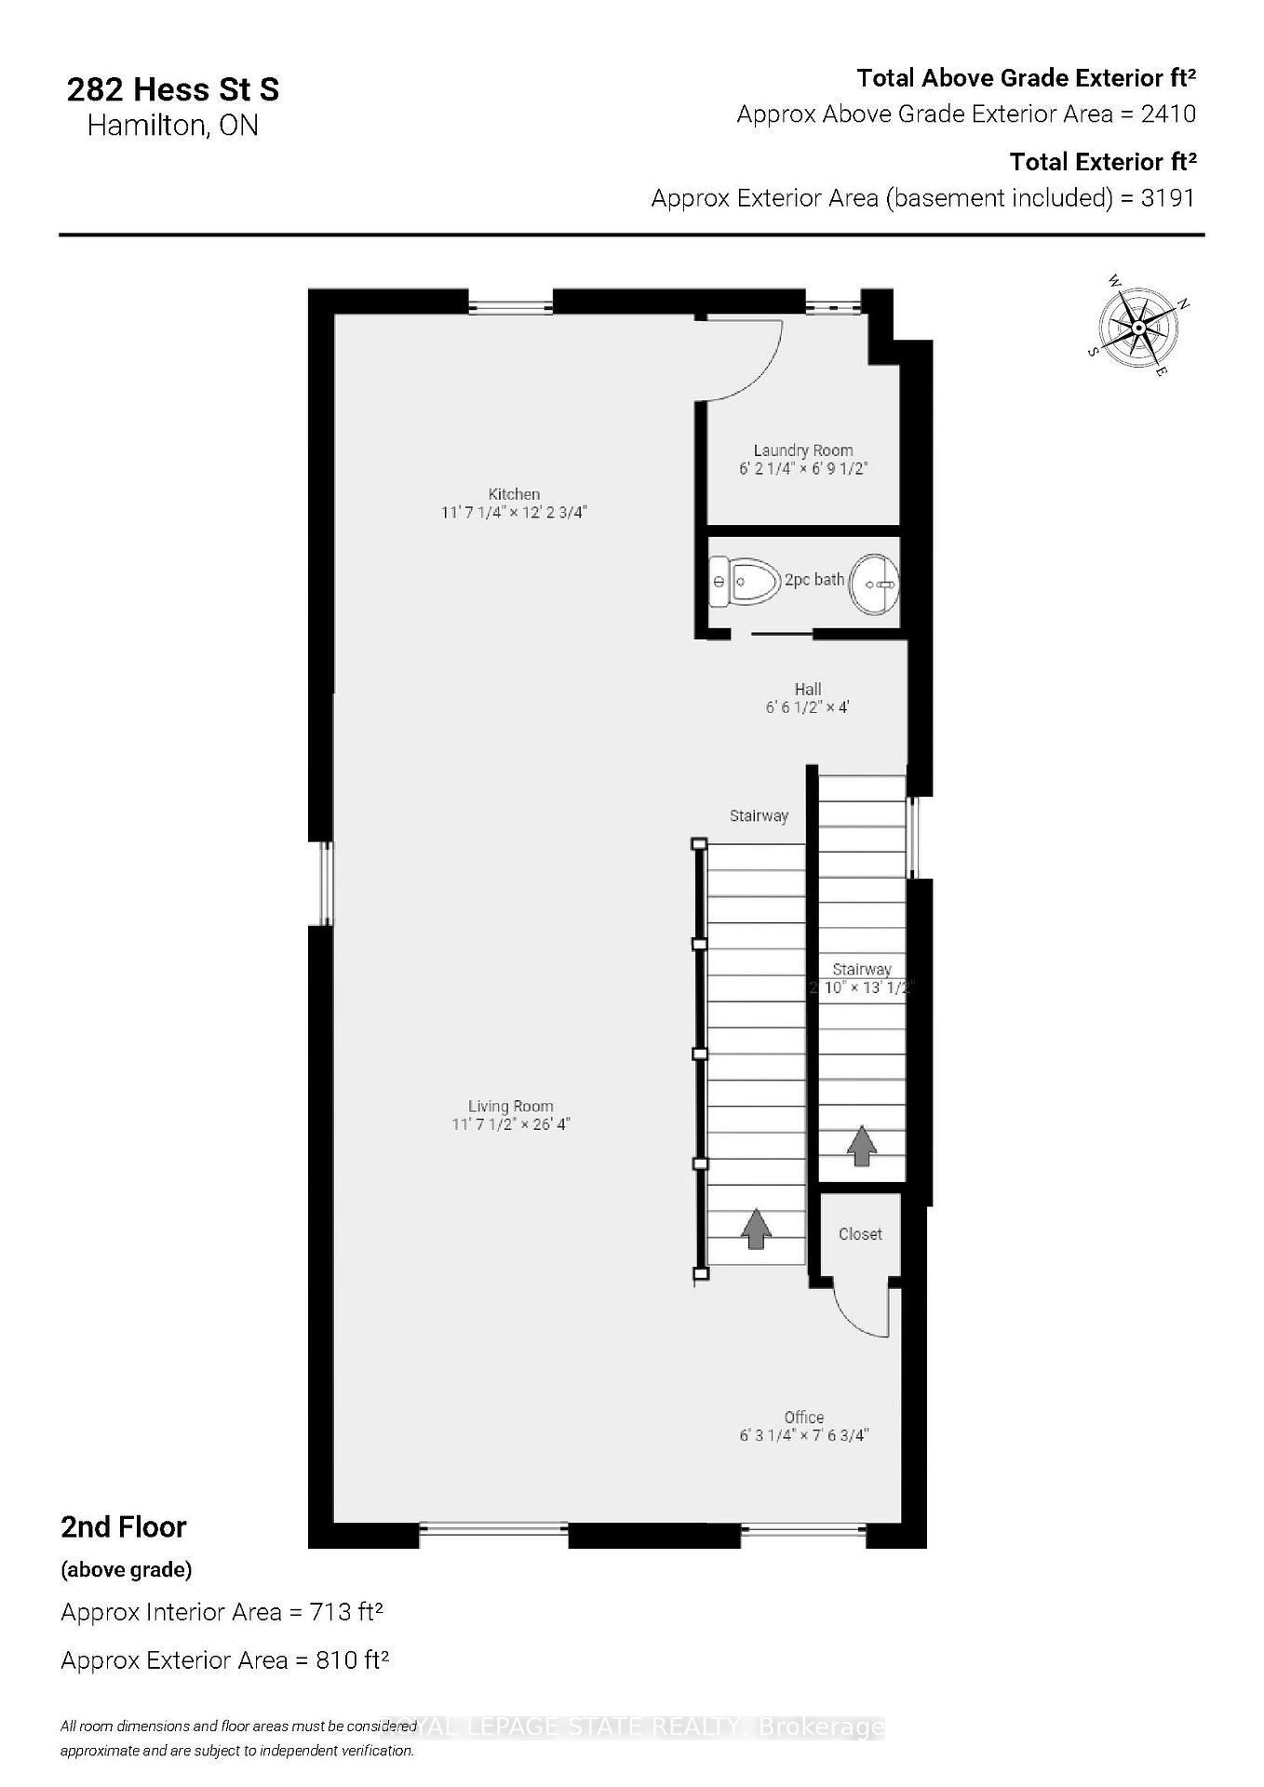
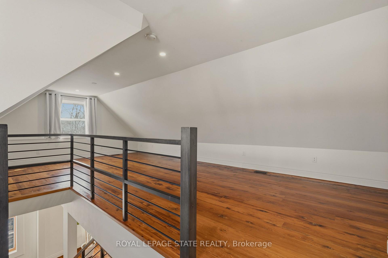
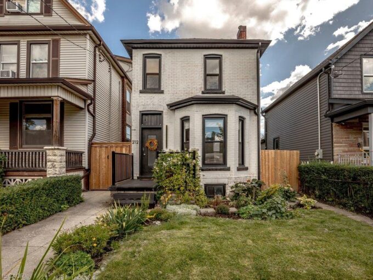
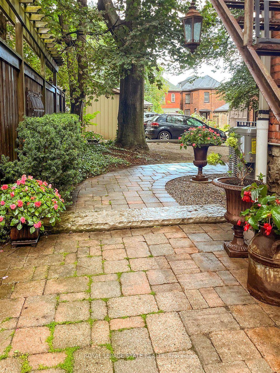
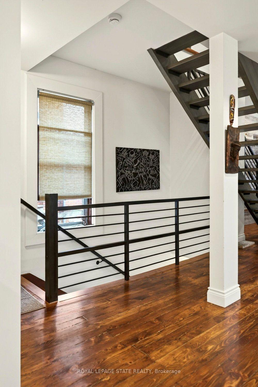
This circa 1912 Victorian triplex is the kind of property that makes you stop scrolling! Set in one of Durand’s most sought-after locations, it combines timeless character, smart updates, exceptional living spaces and an outstanding tenant setup. The main-level 1-bedroom suite features tall ceilings, preserved character, hardwood floors, a stylish kitchen and walkout to the rear patio. Unit 2 is truly exceptional-a two-level suite with exposed brick, wood floors, soaring ceilings, huge character windows and a striking staircase. The open-concept main level offers a stunning eat-in kitchen with peninsula, spacious living/dining areas, 2-piece bath, in-suite laundry and room for a home office overlooking the trees. Upstairs, the impressive primary retreat features a spa-like bath with skylight, large walk-in closet with built-ins and walkout to a private deck-your own perch among the trees. The lower-level bachelor suite offers a private entrance, open-concept living/dining area, Euro kitchen, separate bedroom and 3-piece bath. Common laundry adds convenience. Three suites, excellent parking, lovely outdoor space and A+ tenants. Just a short stroll to GO, AGH, shopping, parks and all that Durand has to offer. A rare investment opportunity with character, income and location in one standout package.

Additional Details

  • Property Age: 100+
  • Property Sub Type: Triplex
  • Transaction Type: For Sale
  • Basement: Full, Finished, Apartment, Separate Entrance, Walk-Up
  • Heating Source: Gas
  • Heating Type: Forced Air
  • Cooling: Central Air
  • Parking Space: 3
  • Fire Places: Electric, Living Room
  • Virtual Tour: https://sites.nomorecowboys.media/mls/266238036
  • MLS Status: New

Similar Properties

View Property

193 Huxley Avenue S, Hamilton ON L8K 2R2

Beautiful home in one of Hamilton’s most sought after urban…

Bedrooms
3
Bathrooms
2
Area
1404 Square Feet

$654,900

View Property

212 Gibson Avenue, Hamilton ON L8L 6K1

Welcome to 212 Gibson Avenue! Built in 1907, this 3-bedroom,…

Bedrooms
3
Bathrooms
2
Area
1363 Square Feet

$525,000
Debolender

Menu

  • Home
  • About
  • Buying Tips
  • Selling Tips
  • Testimonials
  • Contact

Contact Info

238 Speedvale Ave W, Guelph, ON N1L 1C9

+1 519 993 5656

deb@deboraholender.com

Find your new Home

  • All Listings
  • Guelph Listing
  • Kitchener Listing
  • Waterloo Listing
  • Cambridge Listing

Copyright © 2026, Deb Olender RE/MAX Guelph Real Estate Centre

|
31 Kinrade Avenue, Hamilton, ON L8L 6L5 111 Limeridge Road W, Hamilton, ON L9C 2V3

Owning a home is a keystone of wealth… both financial affluence and emotional security.

Suze Orman
October 9, 2026 Friday!
Debolender
  • Login
Forget Password?

OTP Verification

Please enter the 6-digit OTP sent to your email.

Time remaining: 05:00