Debolender
  • Home
  • About
    • Relocating
    • Testimonials
  • Real Estate Listings
    • Guelph
    • Kitchener
    • Waterloo
    • Cambridge
  • News and Advice
    • Deb’s Blog
    • Home Buying Advice
    • Home Selling Advice
    • Get Listings Sent To You
    • Get Your Free Home Evaluation
  • Contact
Debolender
  • Home
  • About
    • Relocating
    • Testimonials
  • Real Estate Listings
    • Guelph
    • Kitchener
    • Waterloo
    • Cambridge
  • News and Advice
    • Deb’s Blog
    • Home Buying Advice
    • Home Selling Advice
    • Get Listings Sent To You
    • Get Your Free Home Evaluation
  • Contact

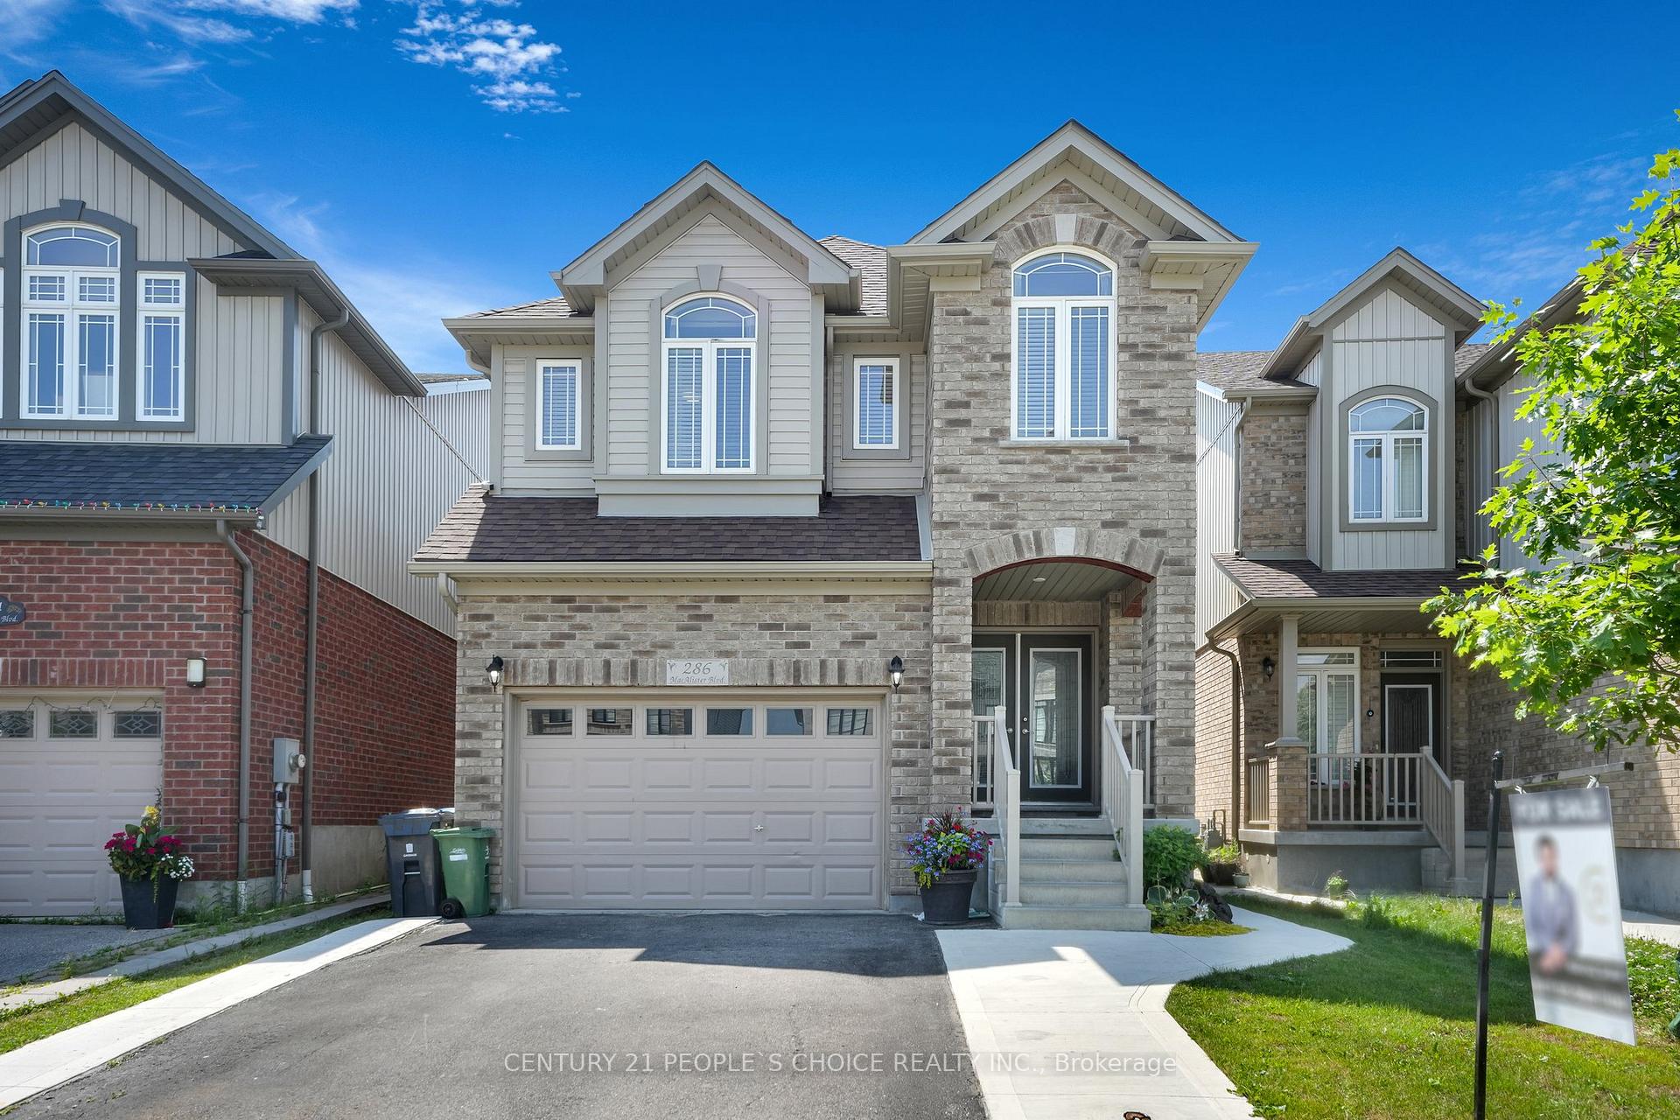
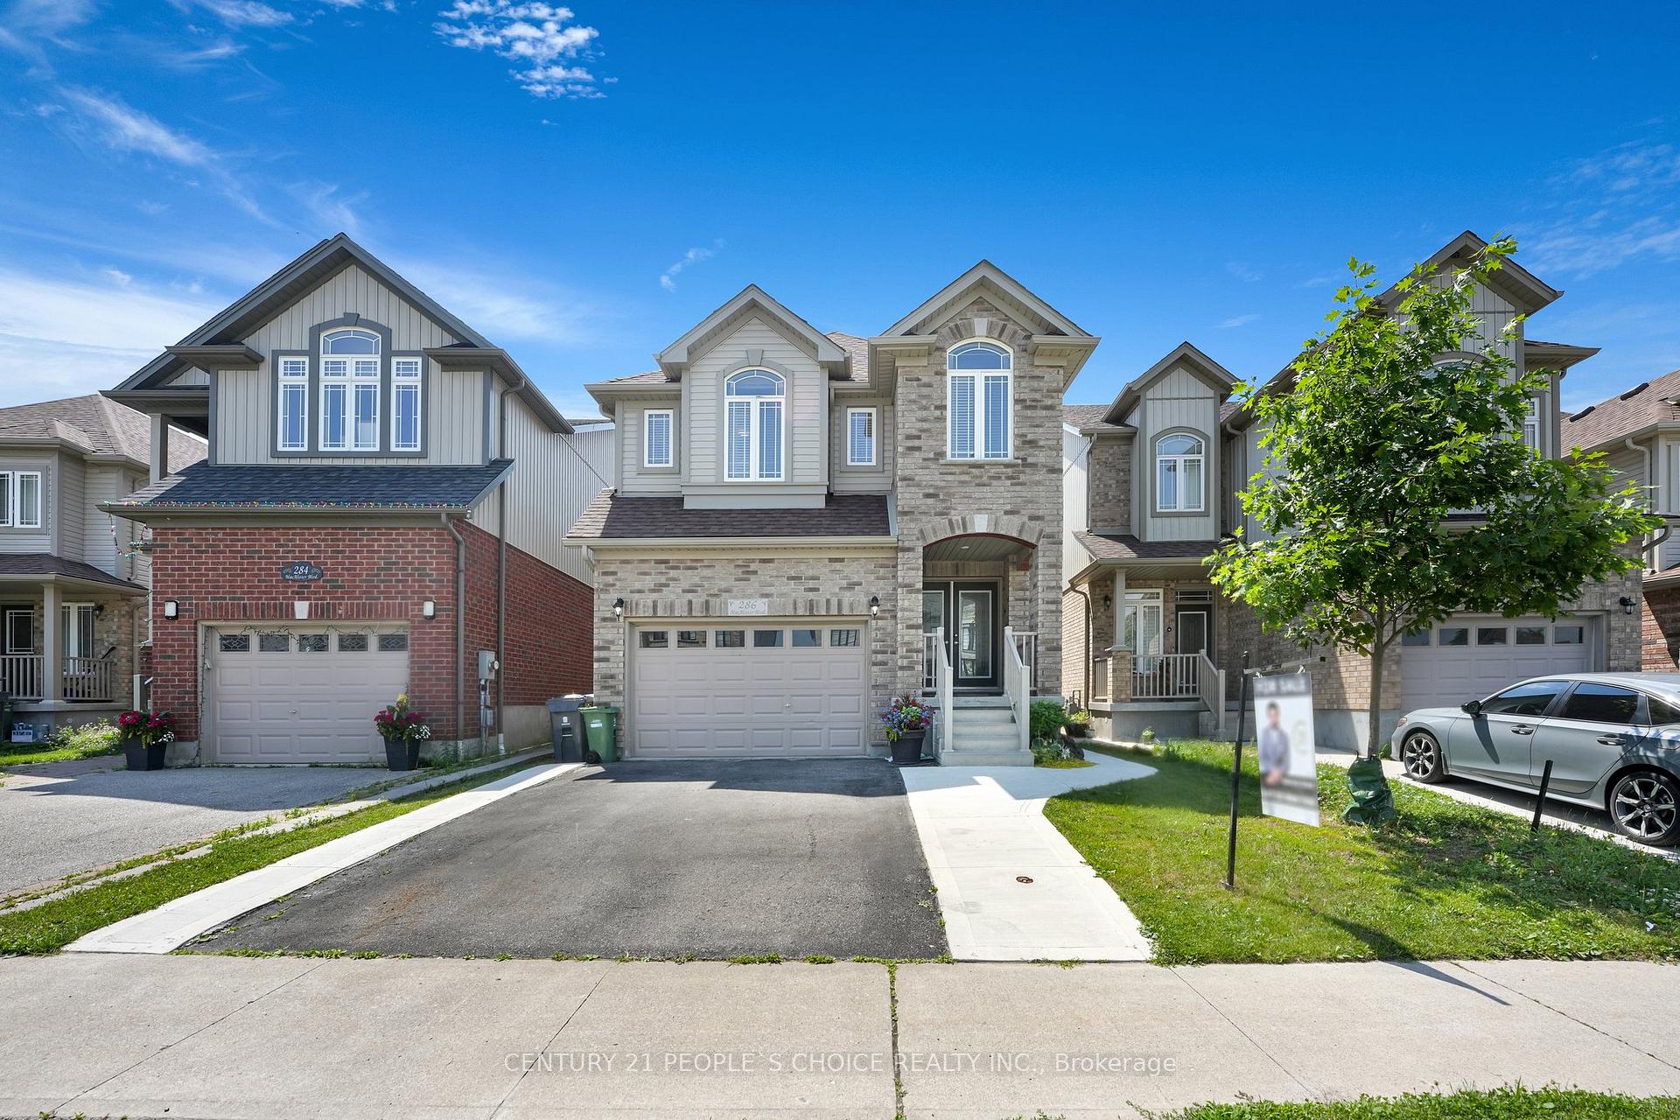
286 Macalister Boulevard, Guelph, ON N1G 0E6

  • Home
  • Guelph

286 Macalister Boulevard, Guelph, ON N1G 0E6

286 Macalister Boulevard, Guelph, ON N1G 0E6

$1,159,939
  • adc14c7e-4319-4be7-9345-b178aa355a87-l.jpeg
  • 10db5834-18a7-40f0-99ee-4e031e56081c-l.jpeg
  • d05146c3-80ce-474b-bd11-b44a30d78036-l.jpeg
  • 139ea1c2-c873-4881-ab29-2ed9090a6f0c-l.jpeg
  • c8ce1434-7b88-4c37-9816-1c6ab949331b-l.jpeg
  • ad1788a3-6bac-4ed7-a7f3-c31b78b53d03-l.jpeg
  • dbefbde0-c4c8-41c0-90dc-16a27418612c-l.jpeg
  • d8f71f0c-e037-44d0-8361-2323d8b5e800-l.jpeg
  • b8a066a6-7307-4165-86c5-d131a2af89b4-l.jpeg
  • 2cd7cf35-a478-40d3-b92f-730510292efb-l.jpeg
  • 9e06a1c7-64c2-4288-a2aa-1b565e92fcfb-l.jpeg
  • 8cfe9e68-c73e-4424-bc17-626f08b94262-l.jpeg
  • 127c1c4c-721e-4626-9d6f-c97f96756d27-l.jpeg
  • e30dad4c-0cac-4992-ae3a-3b12b1dd33fd-l.jpeg
  • 31bde317-95b0-4d4b-88ee-a8b67a42b850-l.jpeg
  • cb3d5c2c-5818-4214-9cb3-9b08ac07576d-l.jpeg
  • 208ea539-09c6-4129-b697-935e0519538d-l.jpeg
  • fc8a8bc7-3f26-400b-bc0d-5b7f8cb90156-l.jpeg
  • ba271b97-8bb8-4ce0-b7d3-5203d0e29955-l.jpeg
  • edec2b5d-e786-4bd6-bb40-de26c7be77a9-l.jpeg
  • e30a96d5-8f9e-4de9-92ca-c42f41942fca-l.jpeg
  • 86f96a66-1616-421d-8872-216f6c95ae9b-l.jpeg
  • f1a18b96-356a-4bc9-bbd1-a0aa1805772e-l.jpeg
  • 65739ca4-46f4-4fc2-9bf8-703dd56ef6b4-l.jpeg
  • 6bc80797-9525-4271-b8a2-fdcd2727cff9-l.jpeg
  • 7bb770df-6a29-4611-bcc8-7ce54e95f7e6-l.jpeg
  • e52c44f6-6e3c-445d-8110-500d460a936e-l.jpeg
  • b0c7fb9b-9f46-49ea-a78e-8ff2519c463e-l.jpeg
  • f96c170d-c11e-4bca-b410-130d1cd2dda3-l.jpeg
  • 7c30e876-aaeb-4b10-bfa2-60642b162662-l.jpeg
  • fa09930a-0acd-46aa-8c80-506ea45892dc-l.jpeg
  • 817ceafa-a34c-401c-b833-f97160ef143e-l.jpeg
  • 4380002b-1c38-44b9-ab81-1de01088f5ac-l.jpeg
  • a9fb088b-b596-4740-8f70-247a9b4a388e-l.jpeg
  • d3690df0-f63a-4a81-b3f4-c05806a92d9c-l.jpeg
  • b9d03169-e9b0-41b9-8774-9f9ae47aa341-l.jpeg
  • 75cadd75-e7cc-4158-a561-b4ae7594a6c3-l.jpeg
  • ed6b463b-d140-4672-bc6c-a259da710be8-l.jpeg
  • 65e69cc2-a2ec-4fb5-927b-5ae9d18bbd74-l.jpeg
  • 7ffea7b0-e7e5-4806-8146-a7724629d69b-l.jpeg
  • bcc06b12-5e78-4f60-993f-467d709d8420-l.jpeg
  • 978343b8-016f-4d6e-bd2d-e45f651bc7db-l.jpeg
  • a33ea41c-0ee6-4bb4-8527-14ea61a1bd47-l.jpeg
  • 5184d54c-32fa-400a-90ca-2ed2b9c6b971-l.jpeg
  • 9be53c9c-2fcc-4395-86a7-389217672ab9-l.jpeg
  • 420109f3-75fd-43d7-96b2-5c80c234f384-l.jpeg
  • 7083f37a-8168-45d1-9cd4-1d282192be4d-l.jpeg
  • ed8b5de2-7dd8-4733-aef5-415b94a6d931-l.jpeg
  • d65c0235-ee86-4744-8d73-57e431f52057-l.jpeg
  • 8bfebcc3-a02c-441f-9c26-a668aef26151-l.jpeg

Property ID:

 RH-1373105-property

Bedrooms
4
Bathrooms
3
Garage
No

Description

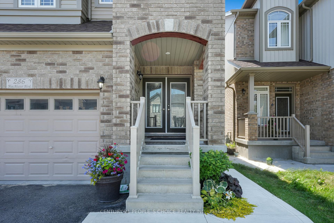
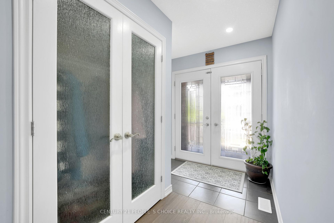
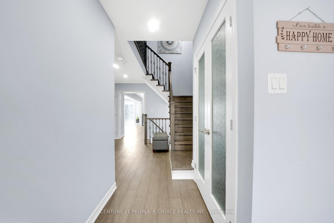
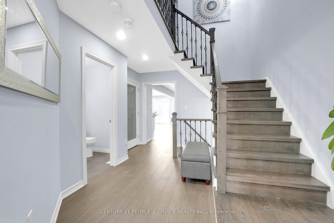
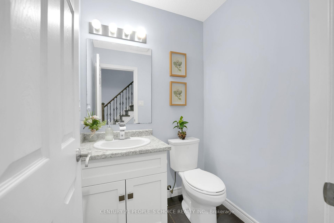
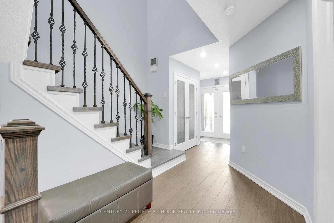
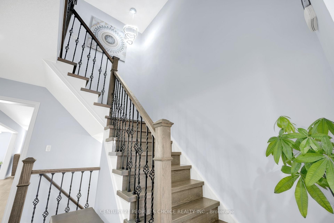
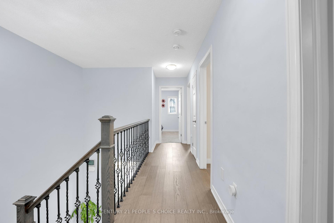
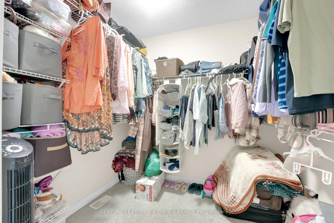
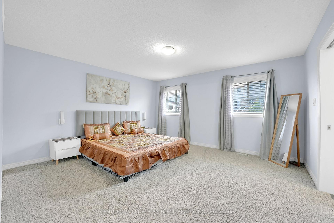
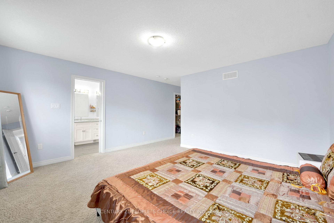
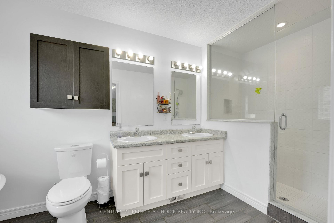
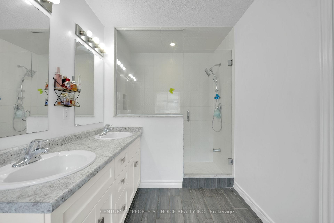
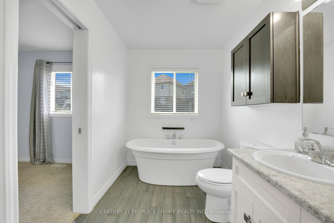
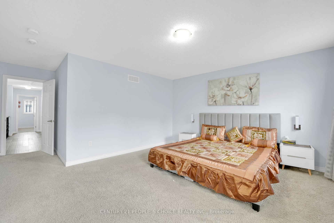
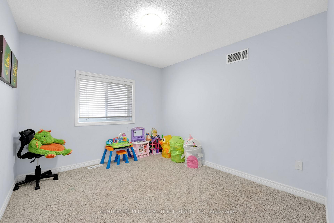
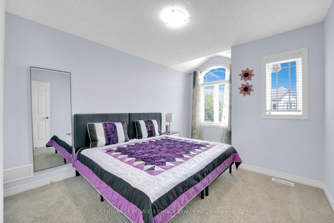
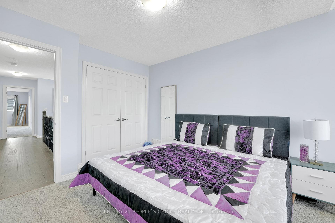
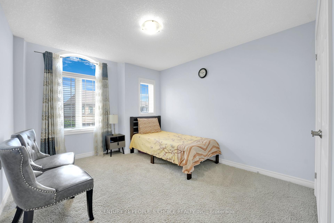
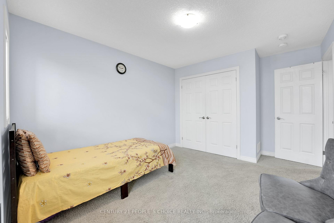
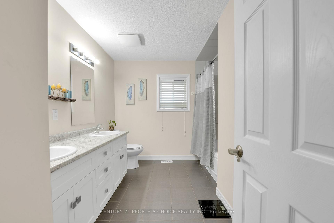
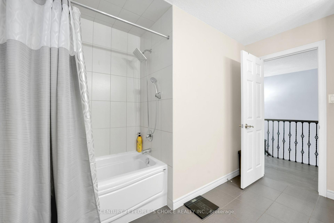
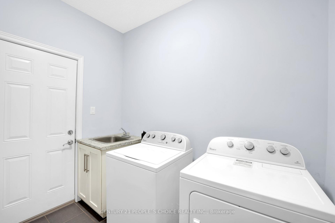
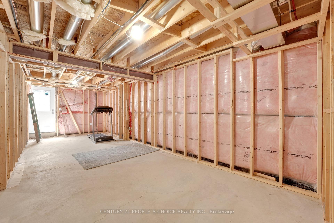
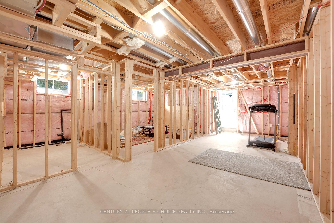
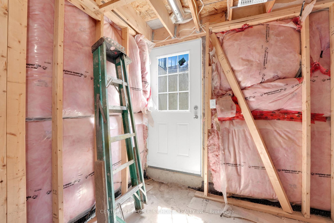
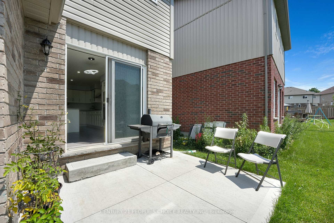
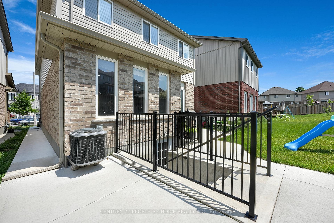
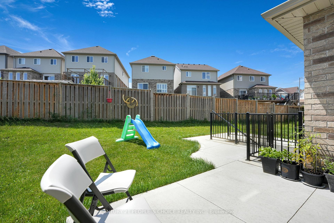
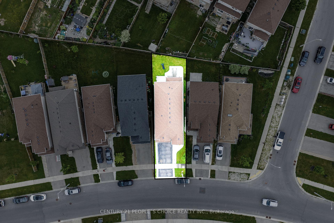
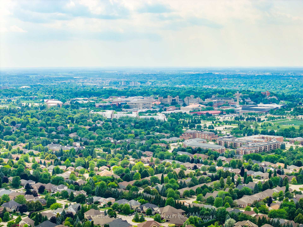
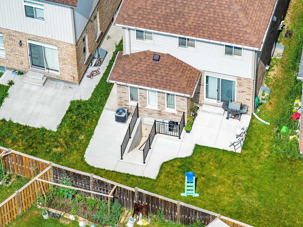
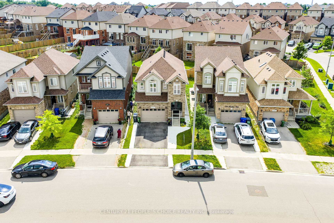
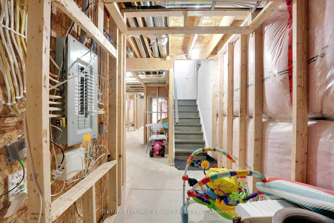
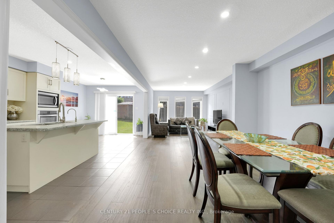
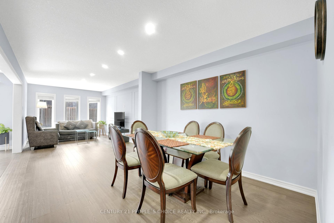
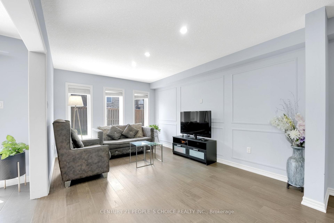
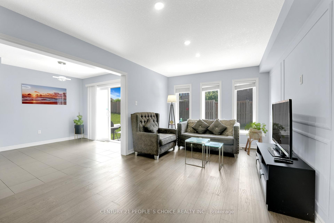
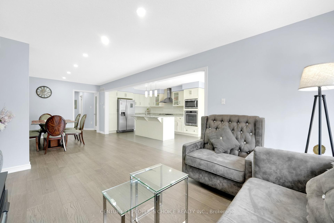
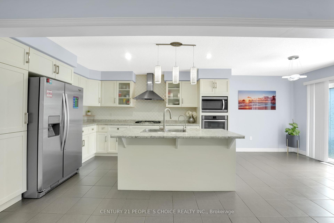
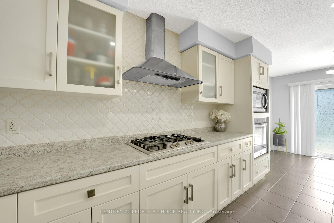
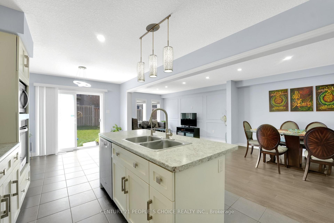
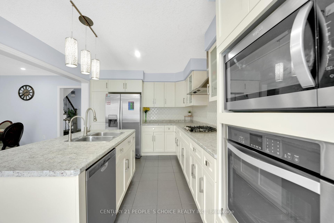
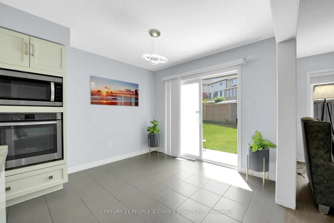
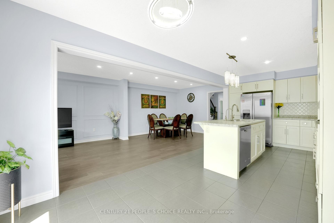
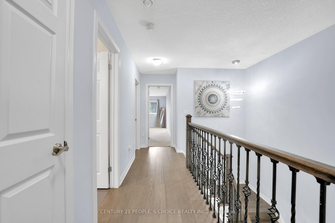
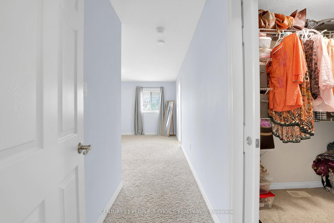
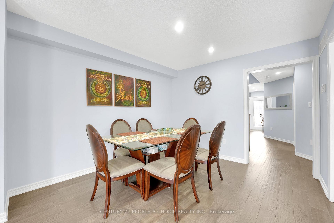
Beautiful Detached home situated in a safe, family-friendly neighborhood within walking distance to Jubilee Park & Ecole Arbour Vista PS, and a (High School is under construction) A stunning Fusion built, 4-bedroom home situated in a highly sought after neighborhood surrounded by amenities! Luxurious 5pc ensuite featuring an oversized vanity with double sinks, deep soaker tub & separate tiled shower. There are 3 other spacious bedrooms with large windows &ample closet space. 4pc main bath offers an enormous vanity & tiled shower/tub. Spacious living/dining room featuring hardwood floors, ample pot lighting & multiple windows allowing plenty of natural light to shine into the room. Beautifully eat-in kitchen featuring white cabinetry & high-end stainless-steel appliances. There is a large breakfast bar with seating for casual dining or entertaining. Spacious dinette offers a beautiful light fixture & sliding doors leading to the spacious backyard. There is a main floor laundry room with plenty of storage space & access to the attached 1.5 car garage with partially finished basement with legally separate entrance. Close to Stone Rd Mall & University of Guelph, Easy access to Groceries, Restaurants, Shopping Centers, Banks and Fitness Center. Victoria Park East Golf Club is just 2min away from the location!!!

Additional Details

  • Property Age: 6-15
  • Property Sub Type: Detached
  • Transaction Type: For Sale
  • Basement: Walk-Up, Separate Entrance
  • Heating Source: Gas
  • Heating Type: Forced Air
  • Cooling: Central Air
  • Parking Space: 2
  • Virtual Tour: https://listings.stellargrade.ca/sites/nxvrbnp/unbranded

Similar Properties

View Property

273 Harrison Street, Centre Wellington, ON N0B 1S0

Move in ready! Lovely 3-bedroom bungalow with a loft and…

Bedrooms
3
Bathrooms
3

$1,033,990

View Property

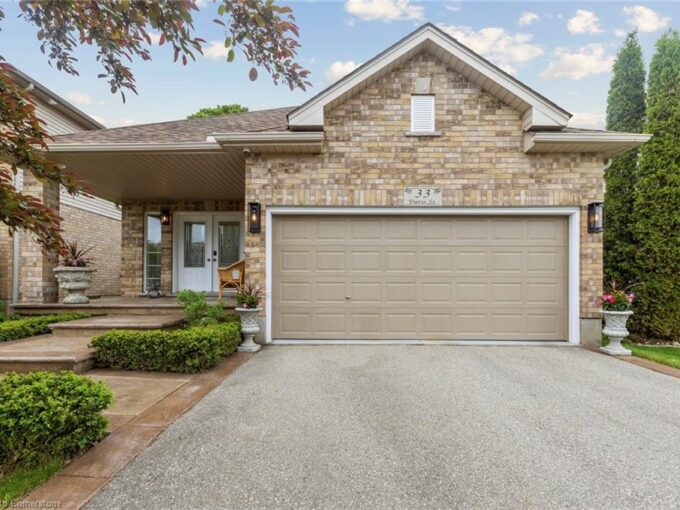
33 Davis Street, Guelph ON N1E 0C8

Welcome to 33 Davis Street! Beautifully maintained by the original…

Bedrooms
3
Bathrooms
3
Area
3316 Square Feet

$1,089,900

Debolender

Menu

  • Home
  • About
  • Buying Tips
  • Selling Tips
  • Testimonials
  • Contact

Contact Info

238 Speedvale Ave W, Guelph, ON N1L 1C9
+1 519 993 5656

deb@deboraholender.com

Find your new Home

  • All Listings
  • Guelph Listing
  • Kitchener Listing
  • Waterloo Listing
  • Cambridge Listing

Copyright © 2026, Deb Olender RE/MAX Guelph Real Estate Centre

|
5263 Tenth Line, Erin, ON N0B 1T0 358 Kingsway Place, Milton, ON L9T 4C8

Owning a home is a keystone of wealth… both financial affluence and emotional security.

Suze Orman
August 1, 2026 Saturday!
Debolender
  • Login
Forget Password?